
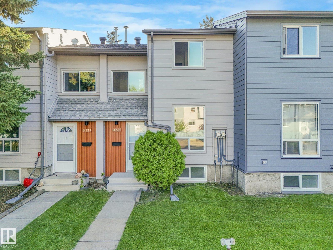
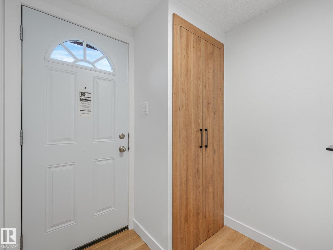
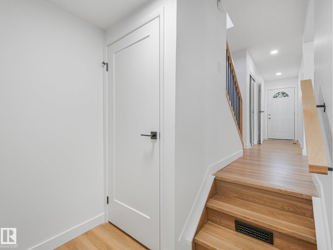
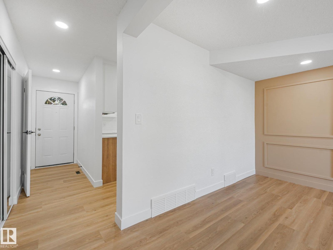
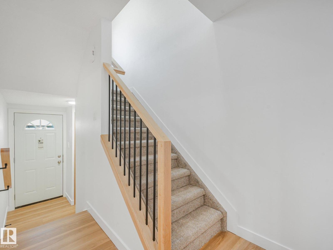
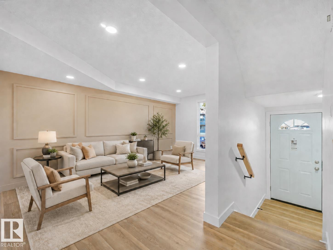
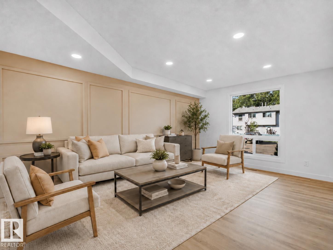
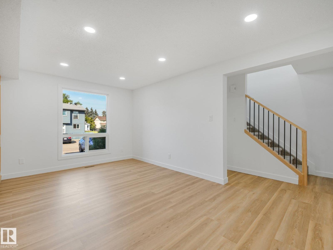
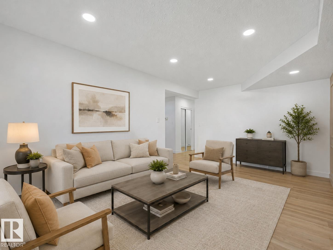
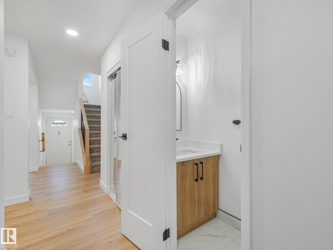
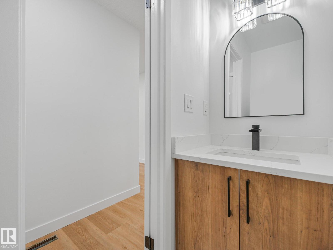
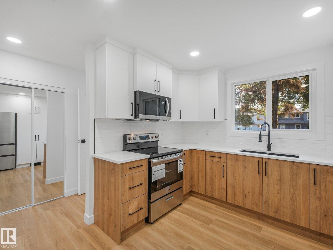
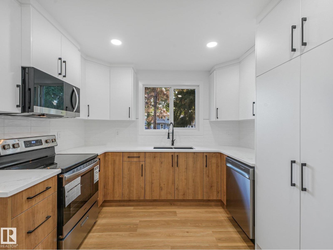
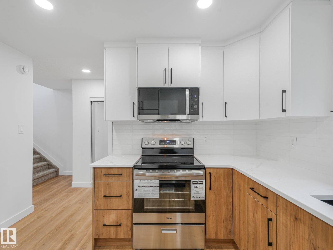
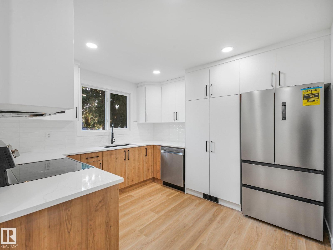
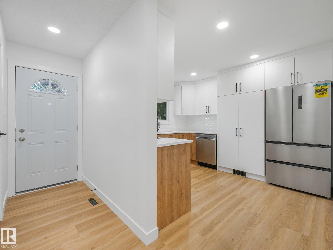
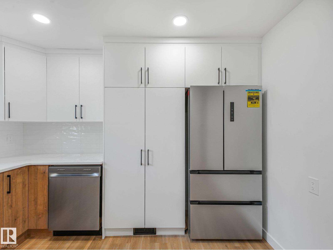
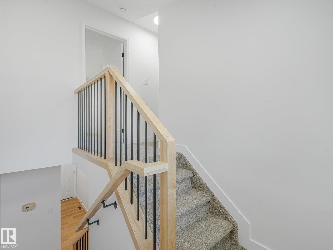
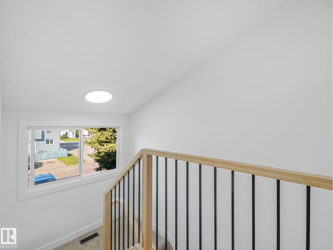
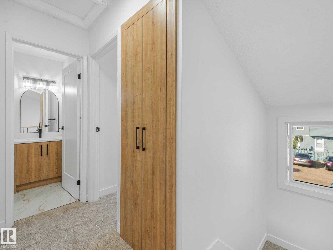
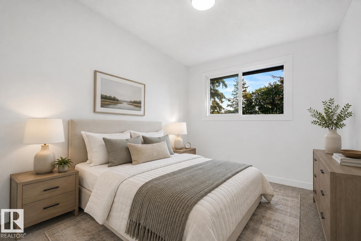
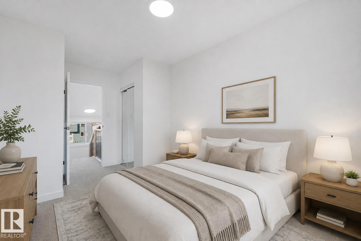
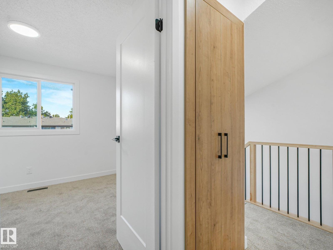
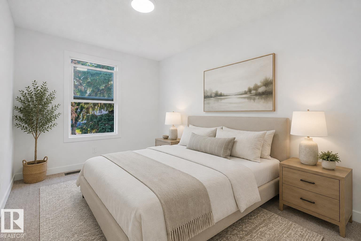
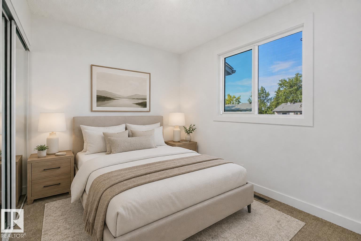
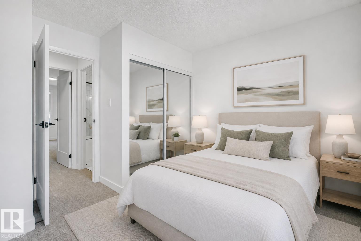
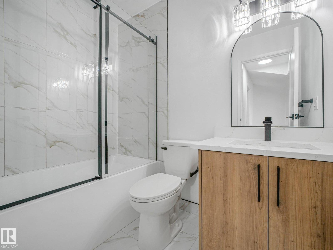
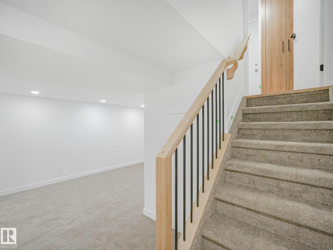
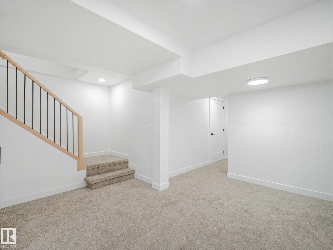
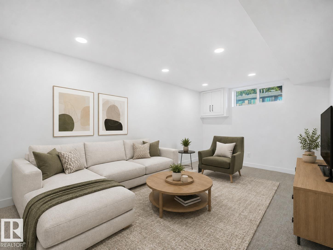
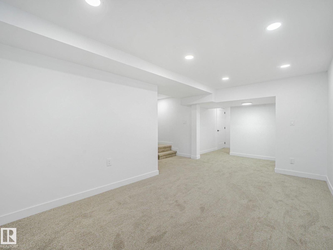
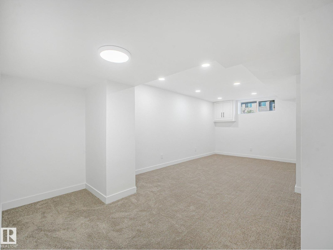
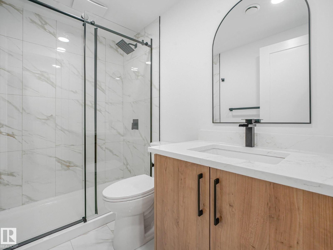
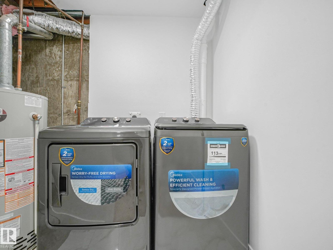
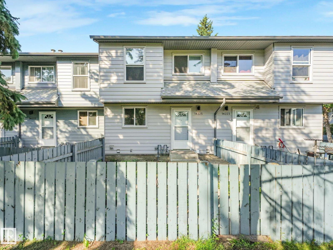
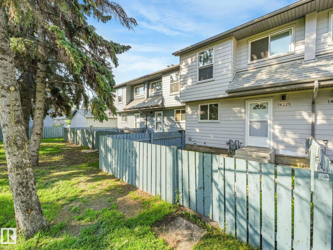
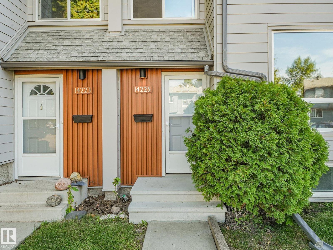
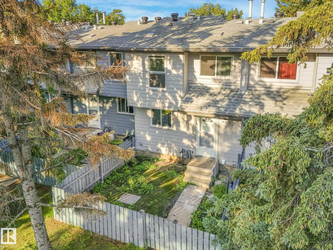
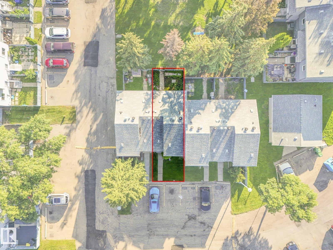
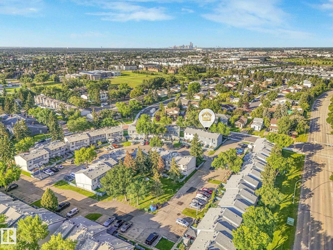
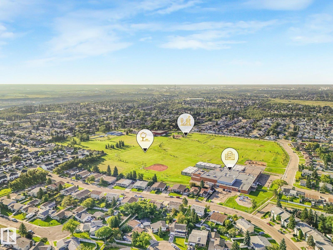
FULLY RENOVATED & MOVE-IN READY! Perfect for first-time buyers or investors, this gorgeous 2-storey townhome in desirable Hairsine has been renovated from top to bottom with stylish finishes, modern design and brand-new appliances. The bright main floor features luxury vinyl plank flooring, extensive pot lighting, a spacious living room with feature wall and huge picture window, plus a stunning new chef’s kitchen with quartz counters, quality stainless steel appliances, modern 2-tone cabinetry and loads of storage. A new bathroom completes the main level. Upstairs offers 3 generous bedrooms, elegant railings and a beautifully renovated family bathroom with custom tile and contemporary fixtures. The finished basement adds valuable living space with a massive family room, new bathroom and laundry. Ideally located close to parks, schools, shopping and major roadways, this stylish and affordable home is an exceptional opportunity! Some photos have been virtually staged for illustration purposes. (id:53676)
| Bathroom Total | 3 | Bedrooms Total | 3 |
| Amenities | Vinyl Windows | Appliances | Dishwasher, Dryer, Microwave Range Hood Combo, Refrigerator, Washer |
| Basement Development | Finished | Basement Type | Full (finished) |
| Constructed Date | 1978 | Construction Style Attachment | Attached |
| Fire Protection | Smoke Detectors | Half Bath Total | 1 |
| Heating Type | Forced Air | Stories Total | 2 |
| Size Interior | 1095 Sqft | Type | Row / Townhouse |
| Stall |
| Acreage | No | Fence Type | Fence |
| Land Amenities | Playground, Public Transit, Schools, Shopping | Size Irregular | 236.26 |
| Size Total | 236.26 M2 | Size Total Text | 236.26 M2 |
| Level | Type | Dimensions |
|---|---|---|
| Basement | Laundry Room | 3.33 m x 1.74 m |
| Basement | Recreation Room | 8.15 m x 4.16 m |
| Main Level | Living Room | 3.28 m x 3.06 m |
| Main Level | Dining Room | 4.65 m x 3.06 m |
| Main Level | Kitchen | 3.37 m x 3.06 m |
| Upper Level | Primary Bedroom | 4.96 m x 2.65 m |
| Upper Level | Bedroom 2 | 4.35 m x 2.5 m |
| Upper Level | Bedroom 3 | 3.15 m x 3.33 m |

Start Your Mortgage Application
