
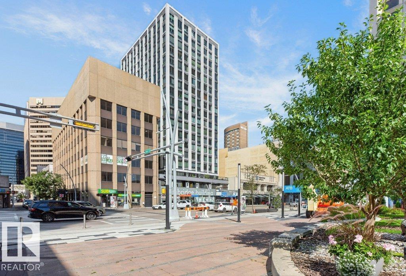
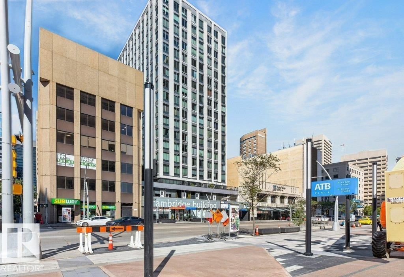
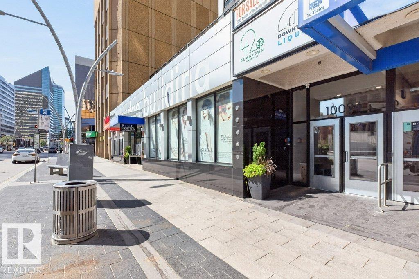
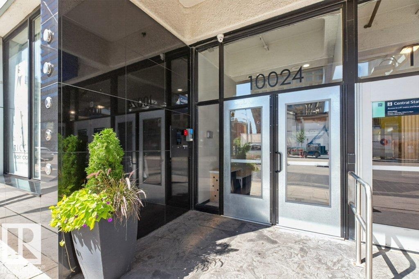
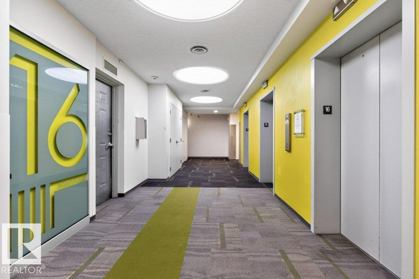
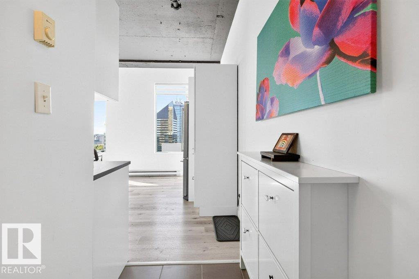
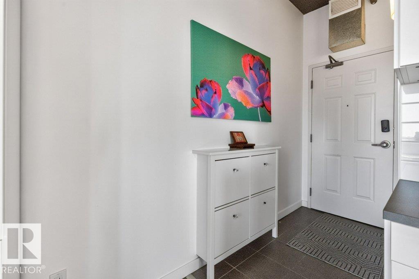
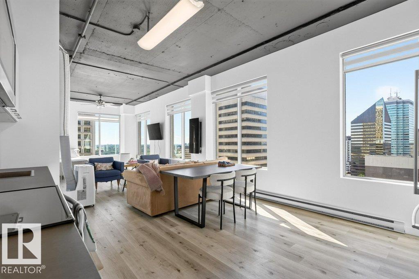
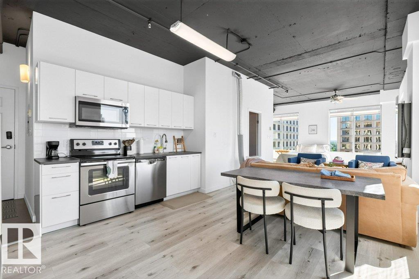
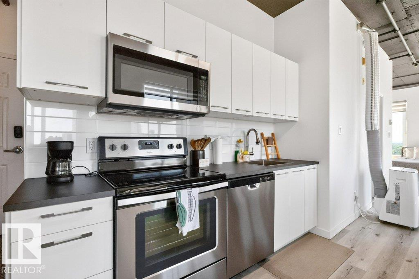
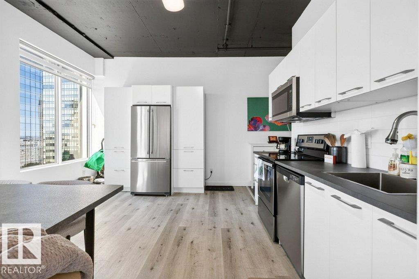
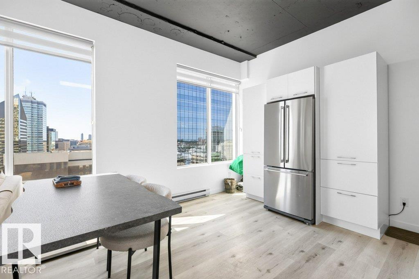
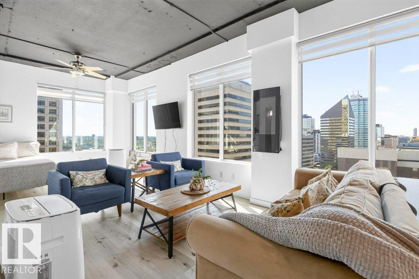
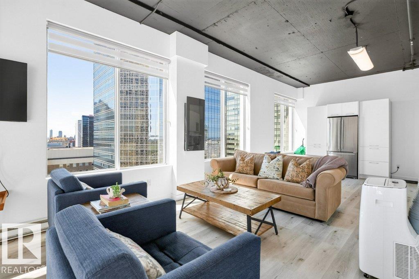
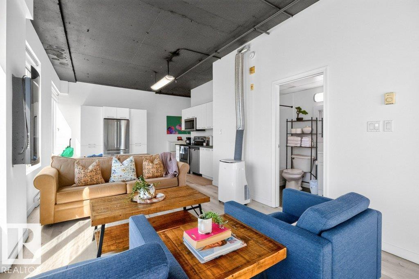
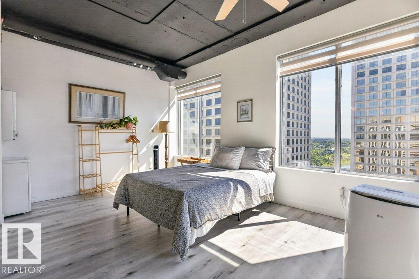
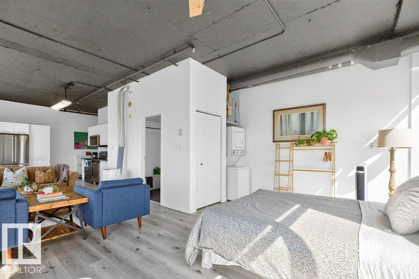
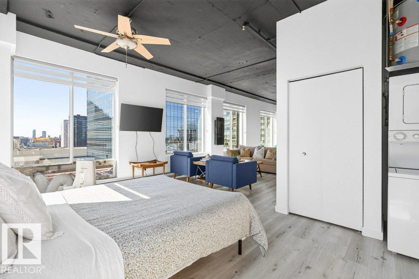
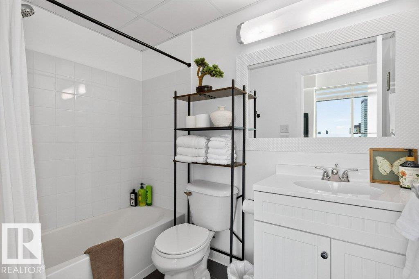
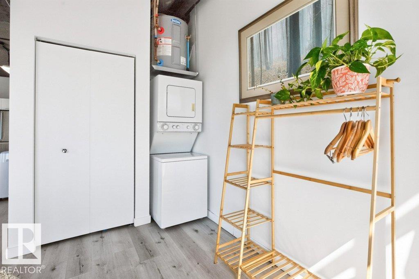
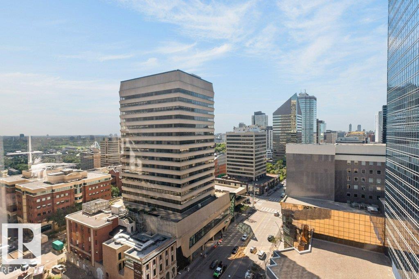
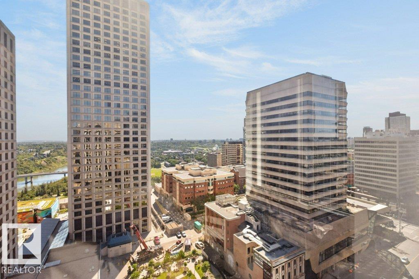
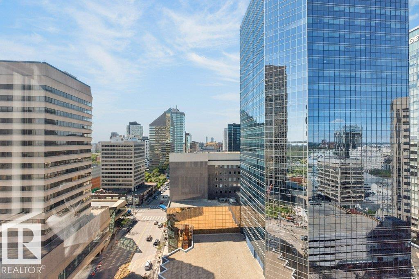
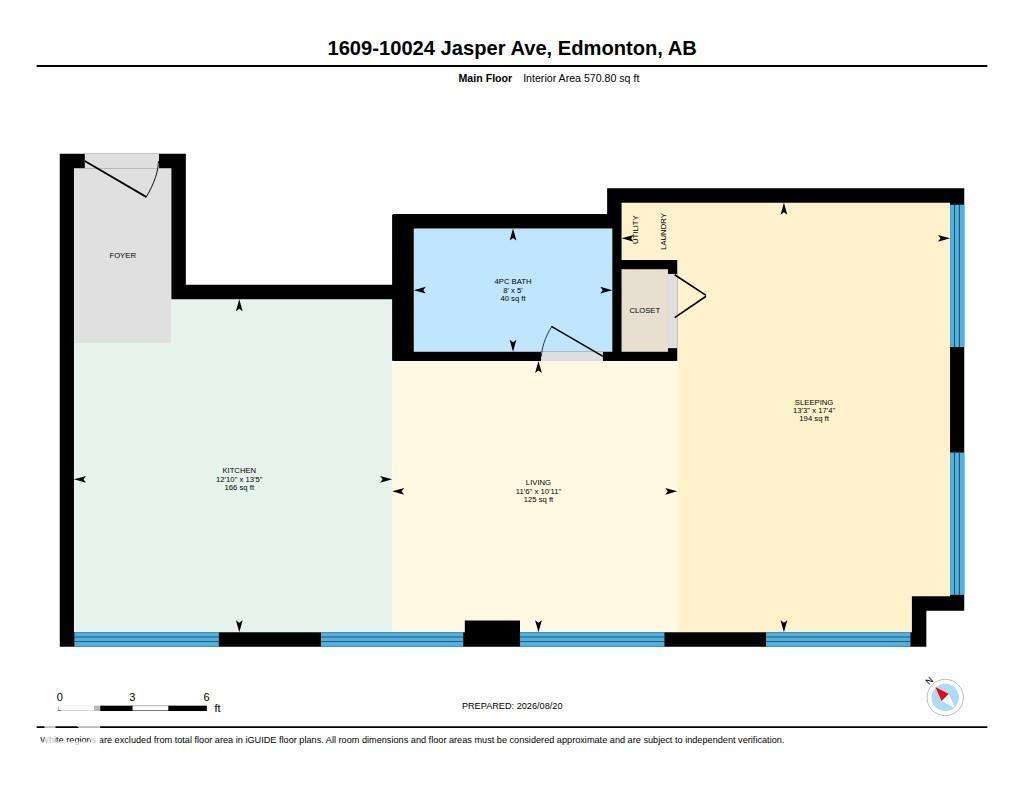
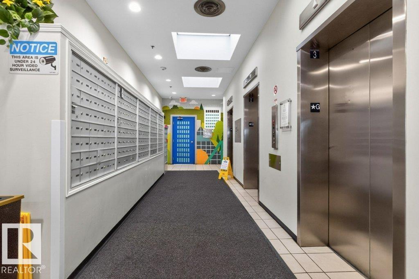
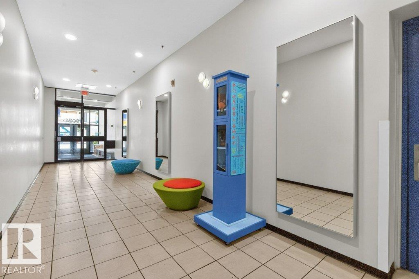
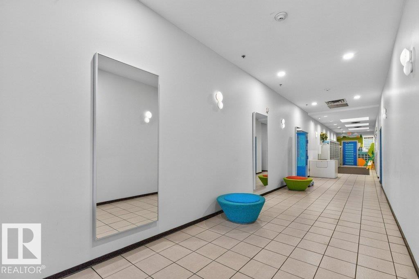
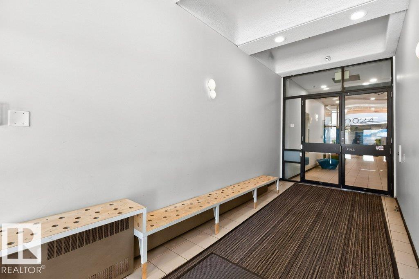
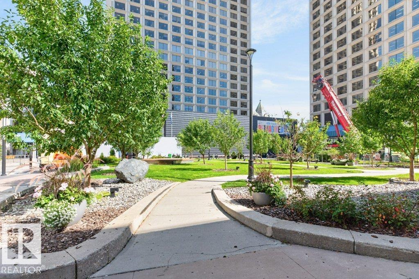
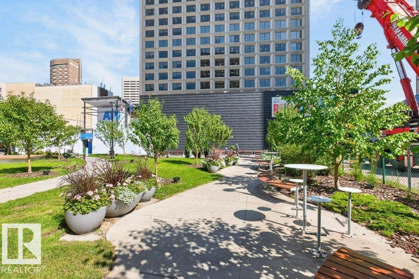
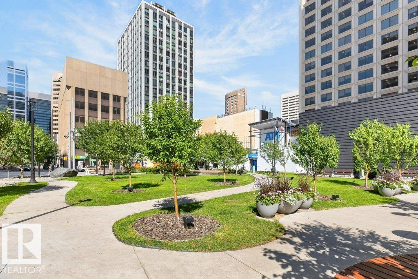
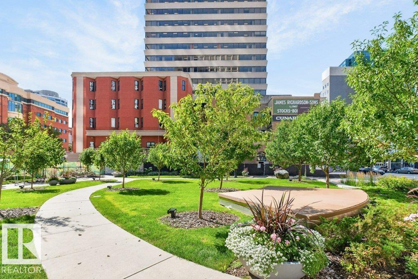
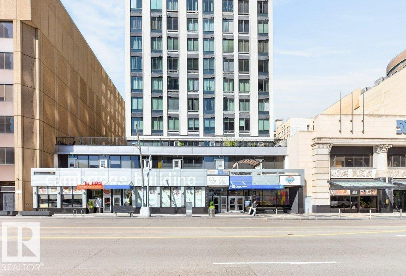
River Valley & City Views from the 16th floor corner unit with south & west exposures located in the center of Downtown Edmonton. This bright, modern & sleek home has newer white kitchen cabinets, stainless steel appliances, black accents & luxury vinyl plank flooring throughout. A stacked washer & dryer is located in the suite as well. The 10' ceilings & open concept give this a truly modern lofty feel in the heart of the city. The home is located with direct access to the LRT, central Edmonton's pedway system & only steps to the Citadel, Winspear, Royal Alberta Museum, Edmonton Convention Center, Shops, Restaurants, River Valley & of course the Ice District. The building has building manager Monday to Friday days & evening security from 9pm to 5am. This is an ideal opportunity for that downtown working professional or investor. Short term rentals are allowed. Pet friendly building 30 at shoulder. This is a proven short term rental with positive returns and is ready to go as it comes fully furnished. (id:53676)
| Bathroom Total | 1 | Bedrooms Total | 1 |
| Amenities | Ceiling - 10ft | Appliances | Dishwasher, Refrigerator, Washer/dryer Stack-up, Stove, Window Coverings |
| Basement Type | None | Constructed Date | 1968 |
| Fire Protection | Sprinkler System-fire | Fireplace Fuel | Electric |
| Fireplace Present | Yes | Fireplace Type | Unknown |
| Heating Type | Baseboard Heaters | Size Interior | 571 Sqft |
| Type | Apartment |
| Acreage | No | Land Amenities | Golf Course, Public Transit, Schools, Shopping |
| Level | Type | Dimensions |
|---|---|---|
| Main Level | Living Room | 3.51 m x 3.34 m |
| Main Level | Kitchen | 3.92 m x 4.1 m |
| Main Level | Primary Bedroom | 4.05 m x 5.29 m |

Start Your Mortgage Application
