
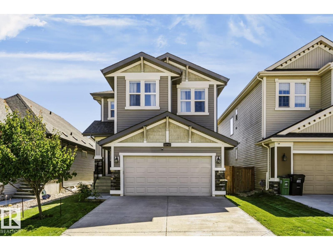
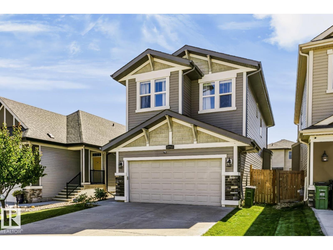
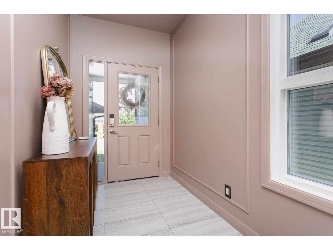
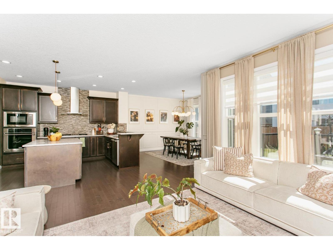
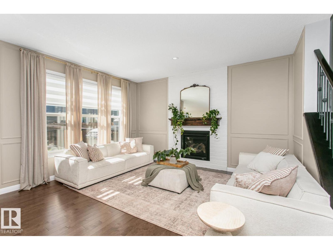
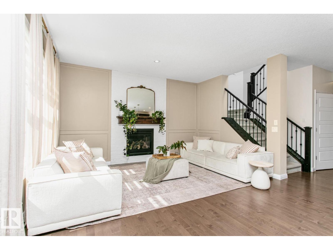
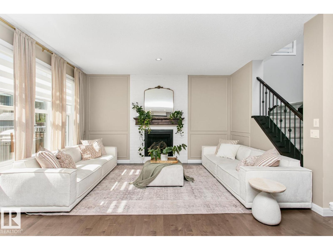
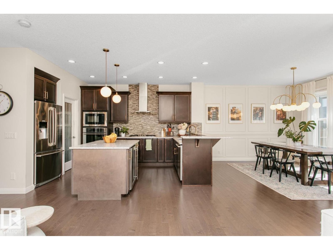
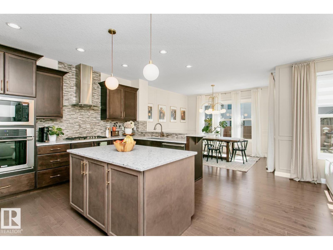
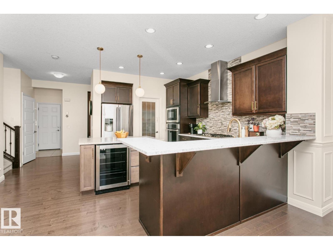
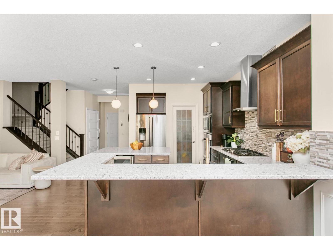
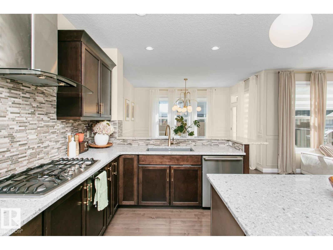
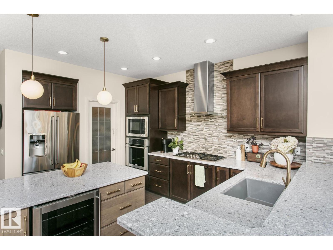
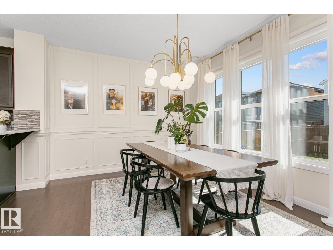
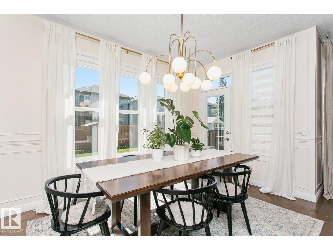
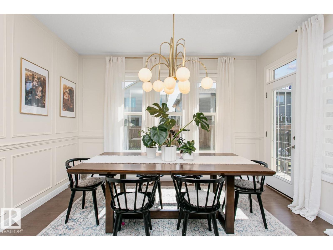
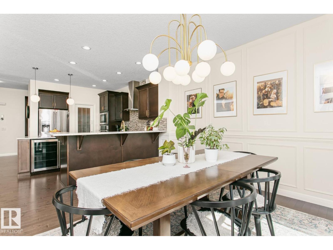
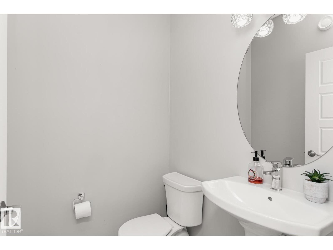
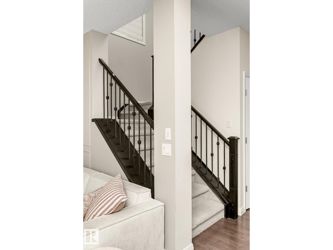
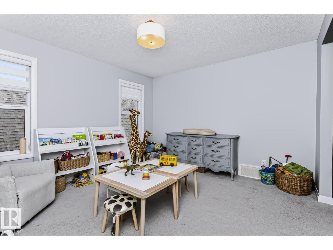
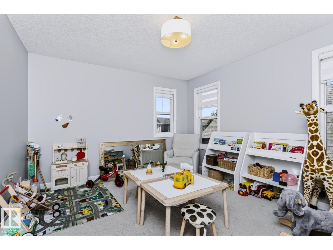
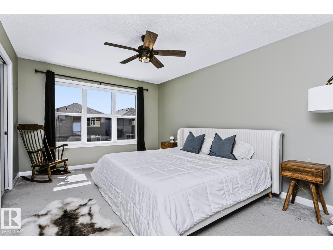
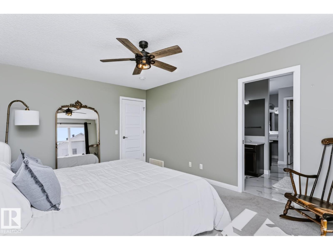
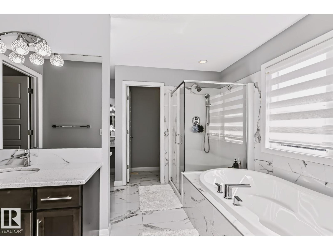
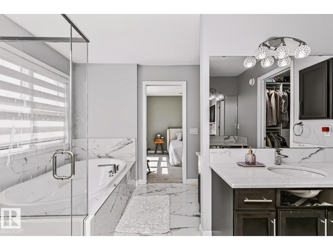
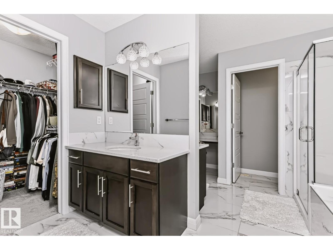
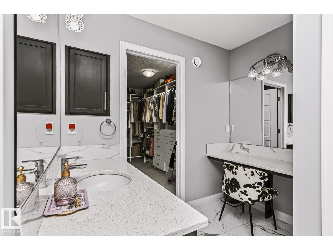
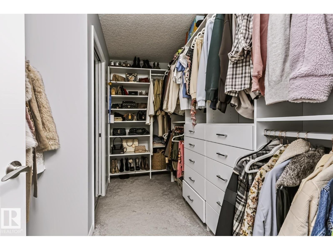
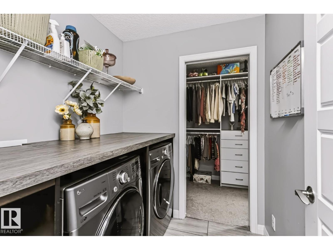
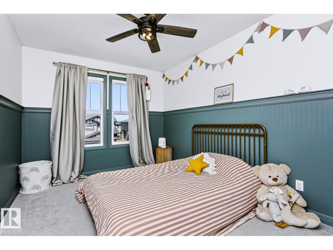
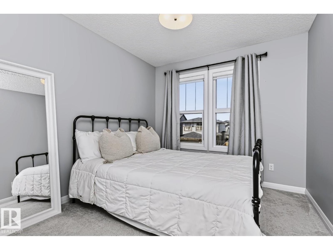
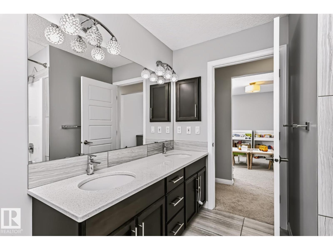
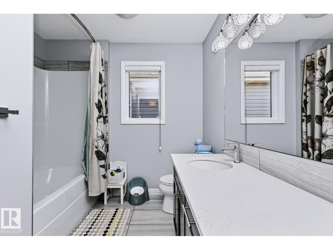
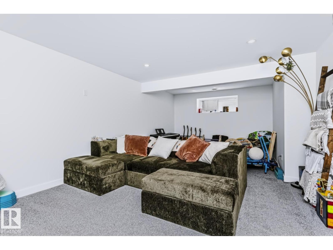
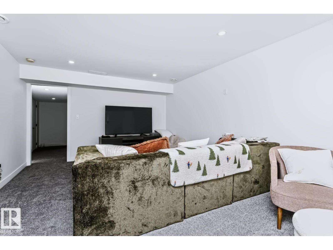
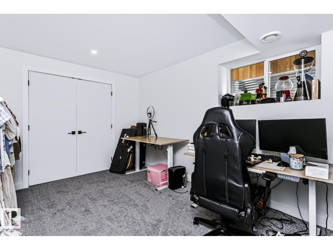
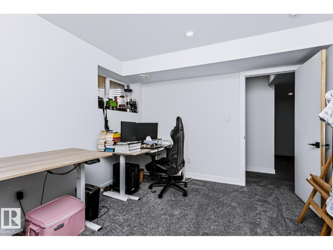
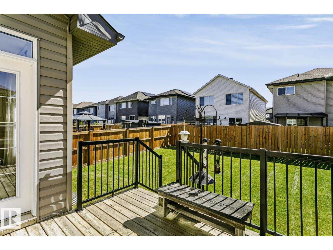
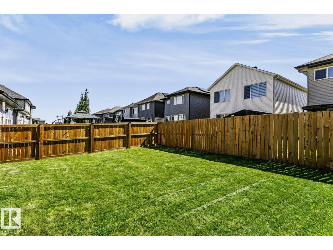
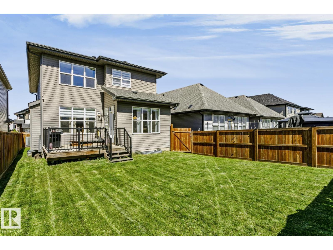
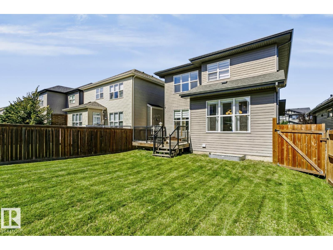
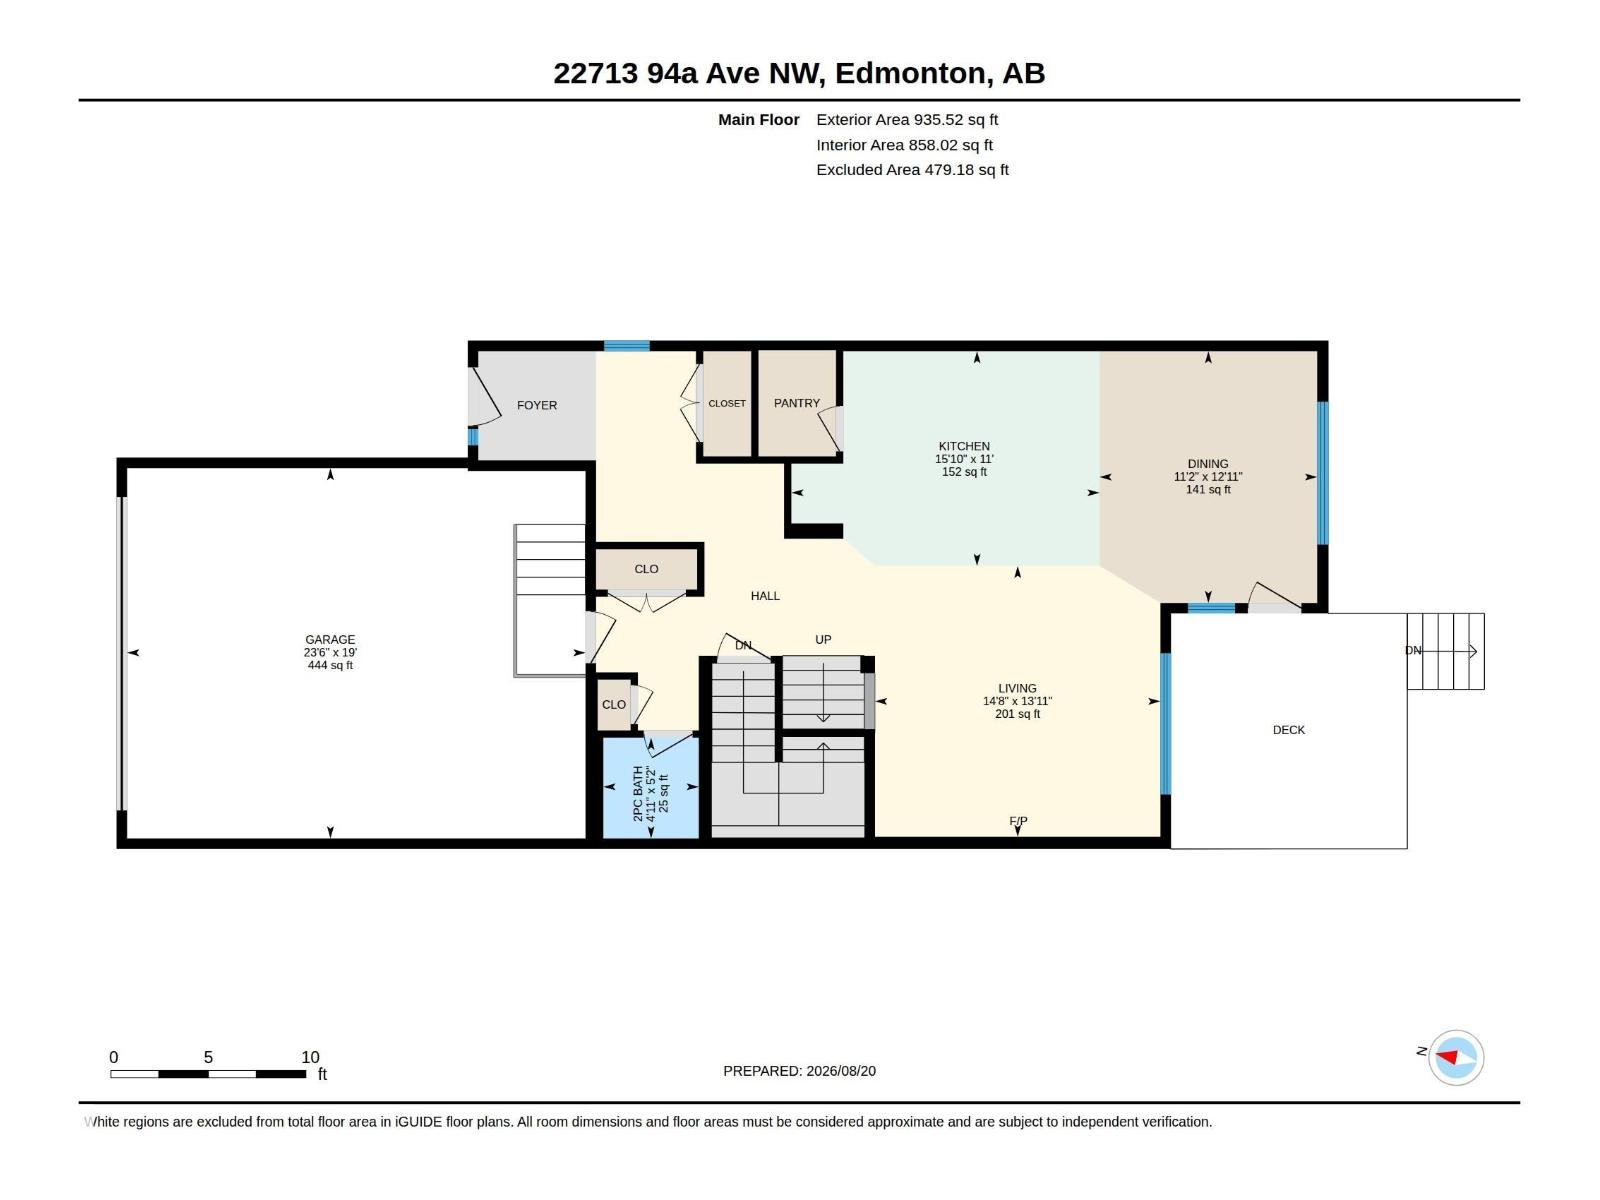
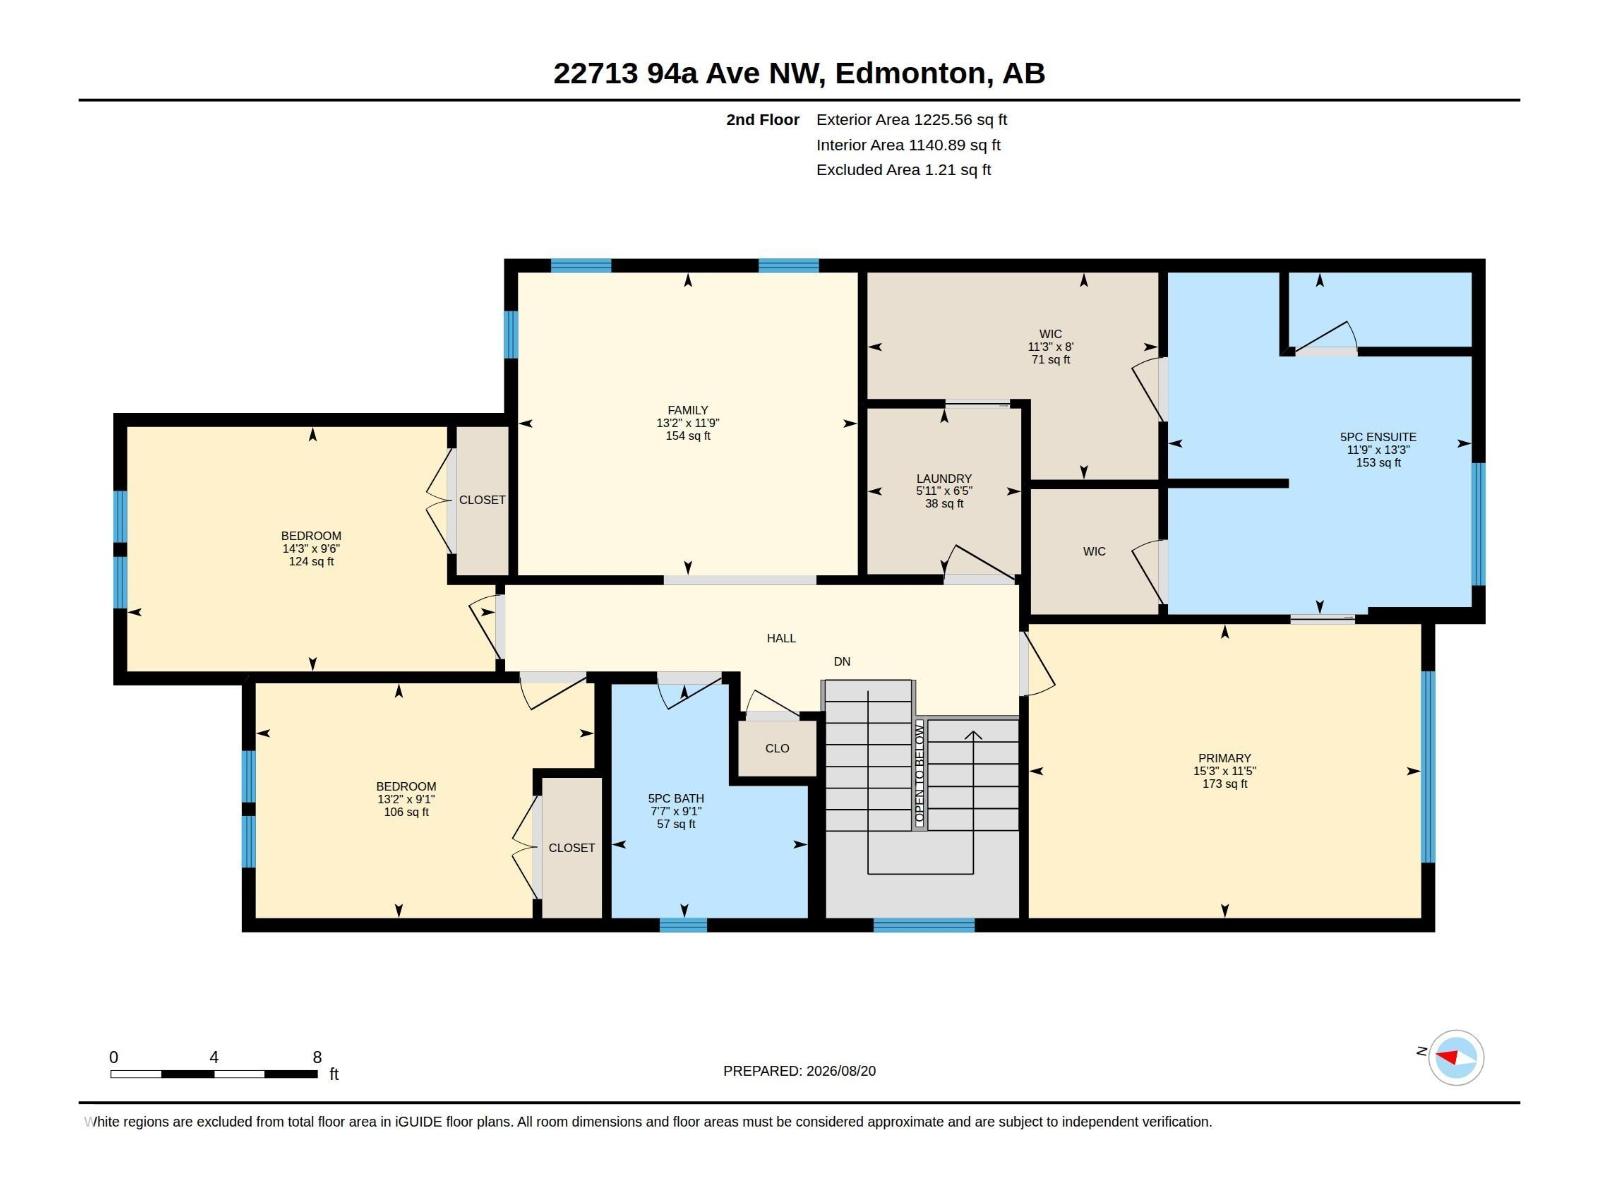
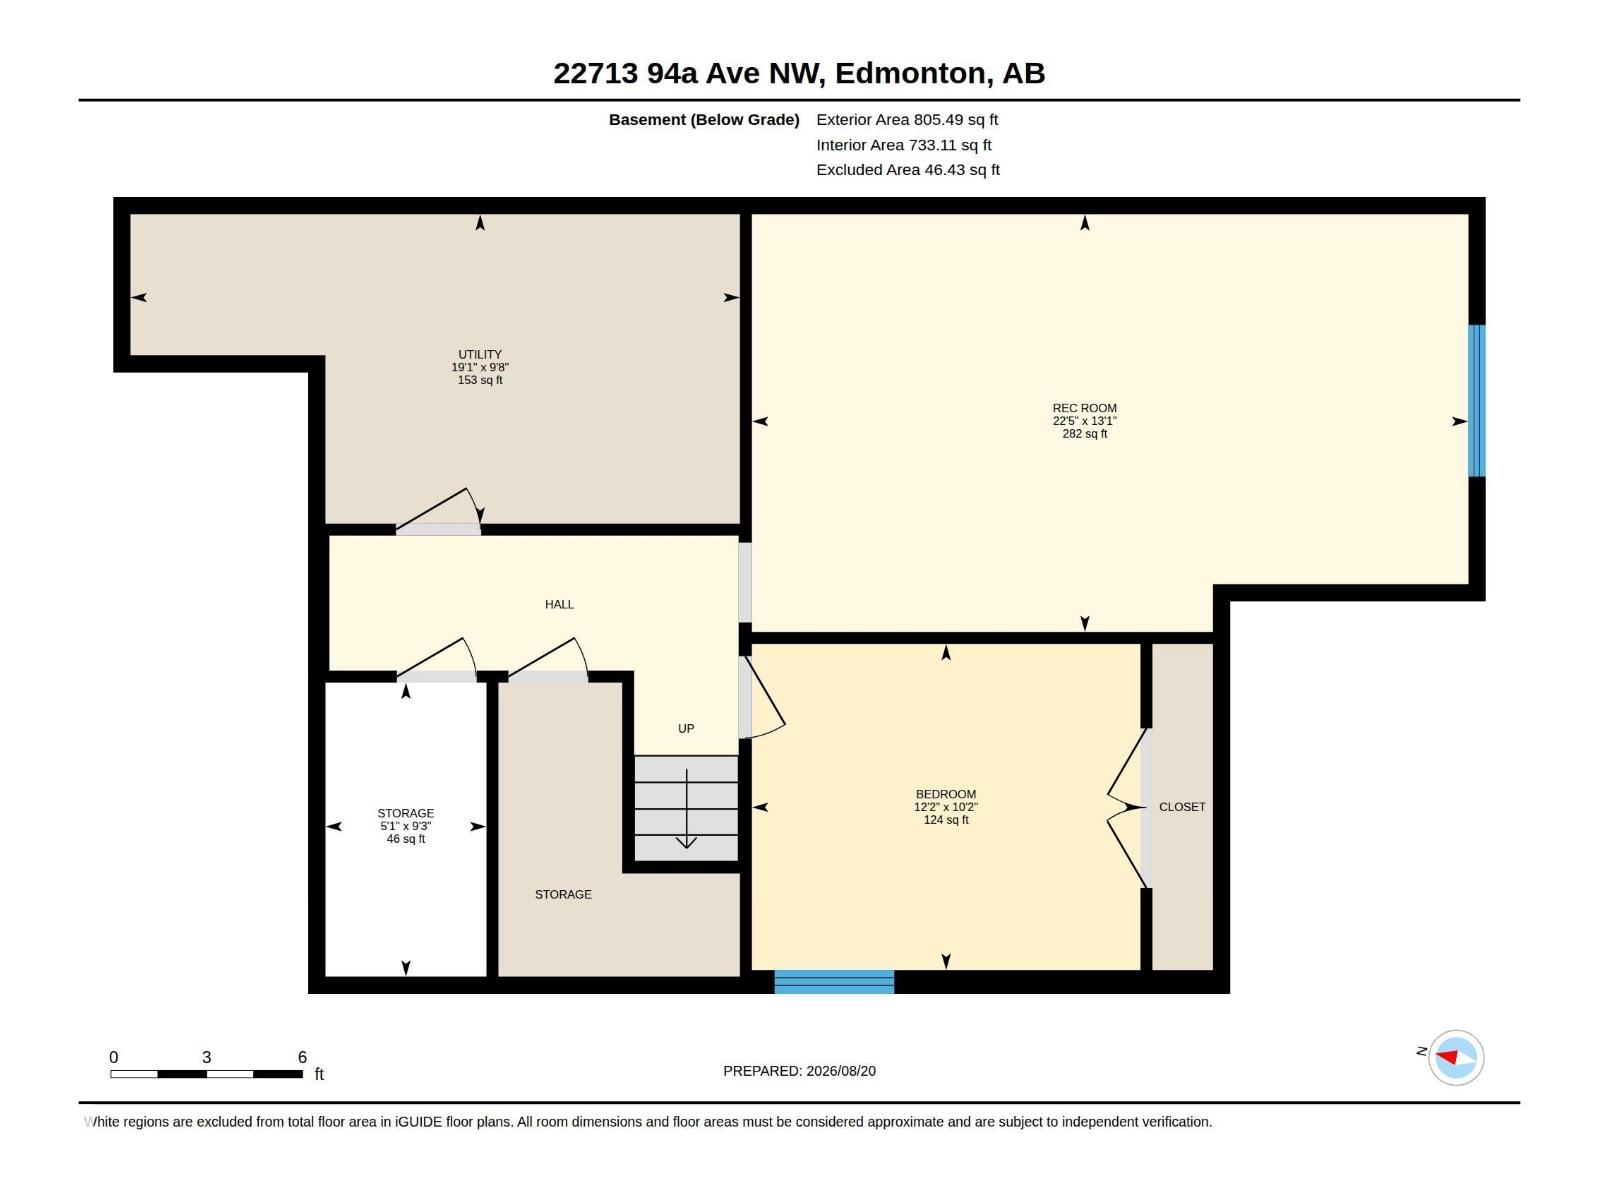
Gorgeous 2-storey located in the well sought after community of Secord. The home boasts 3 spacious bedrooms up with the Primary having 2 his-and-hers walk-in closets, and a 5-piece ensuite. There is an upstairs laundry, an additional 5-piece family bath and a huge bonus room. Main floor features an open concept, with a stunning gourmet kitchen with upgraded appliances which include a gas countertop stove, built-in microwave, built-in oven, quartz countertops and loads of cupboard space, a dining area with a patio door leading to a deck and fully fenced-in back yard. Basement is fully developed with an addition bedroom, a huge family room, roughed-in bath and lots of storage space. What a great place to call home and is a real pleasure to show. (id:53676)
| Bathroom Total | 3 | Bedrooms Total | 4 |
| Appliances | Alarm System, Dishwasher, Dryer, Fan, Garage Door Opener, Hood Fan, Oven - Built-in, Microwave, Refrigerator, Stove, Washer | Basement Development | Finished |
| Basement Type | Full (finished) | Constructed Date | 2016 |
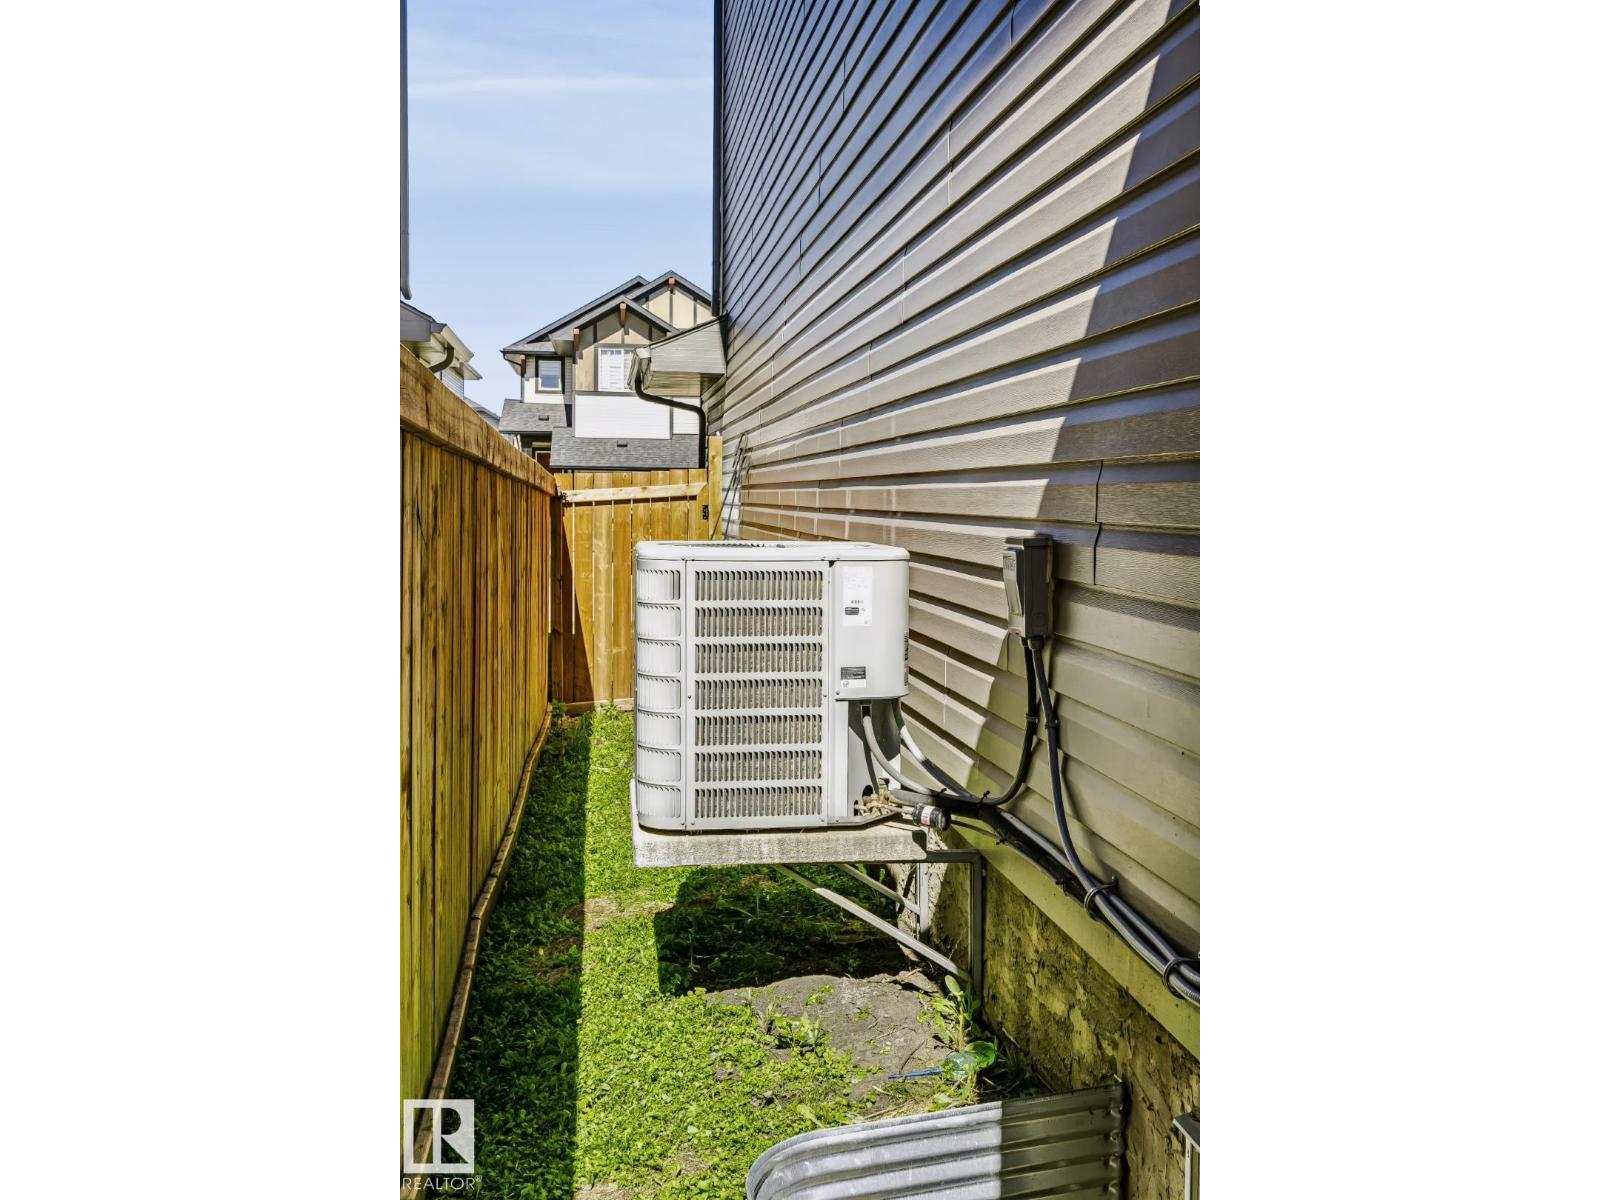
| Construction Style Attachment | Detached | Cooling Type | Central Air Conditioning |
| Fireplace Fuel | Gas | Fireplace Present | Yes |
| Fireplace Type | Unknown | Half Bath Total | 1 |
| Heating Type | Forced Air | Stories Total | 2 |
| Size Interior | 2161 Sqft | Type | House |
| Attached Garage | |
| Oversize |
| Acreage | No | Fence Type | Fence |
| Land Amenities | Golf Course, Playground, Public Transit, Schools, Shopping | Size Irregular | 384.85 |
| Size Total | 384.85 M2 | Size Total Text | 384.85 M2 |
| Level | Type | Dimensions |
|---|---|---|
| Basement | Family Room | 3.99 m x 6.84 m |
| Basement | Bedroom 4 | 3.11 m x 3.71 m |
| Basement | Storage | 2.81 m x 6.84 m |
| Basement | Utility Room | 2.95 m x 5.82 m |
| Main Level | Living Room | 4.24 m x 4.46 m |
| Main Level | Dining Room | 3.94 m x 3.4 m |
| Main Level | Kitchen | 3.36 m x 4.82 m |
| Upper Level | Primary Bedroom | 3.47 m x 4.64 m |
| Upper Level | Bedroom 2 | 2.78 m x 4 m |
| Upper Level | Bedroom 3 | 2.89 m x 4.35 m |
| Upper Level | Bonus Room | 3.8 m x 4.01 m |
| Upper Level | Laundry Room | 1.96 m x 1.82 m |

Start Your Mortgage Application
