
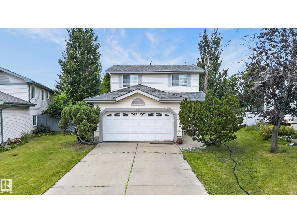
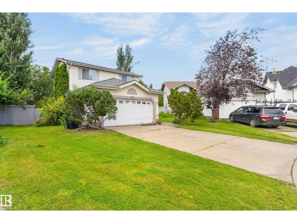
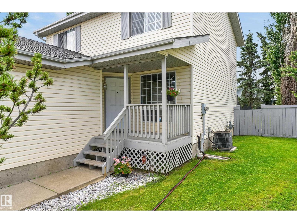
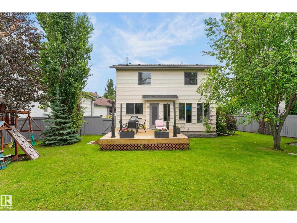
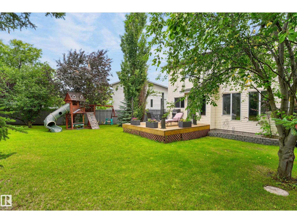
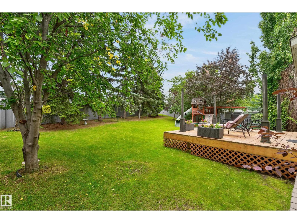
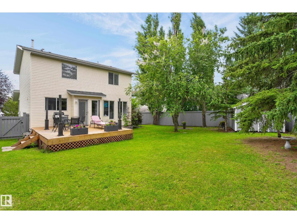
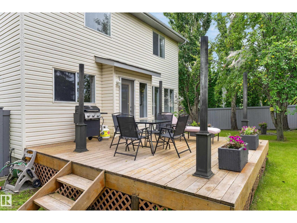
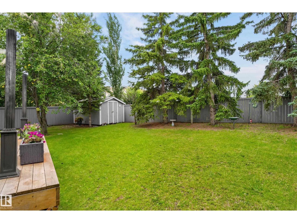
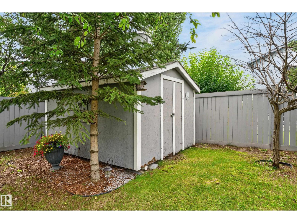
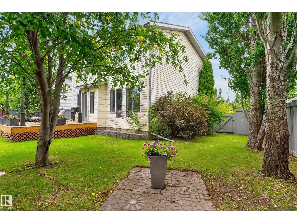
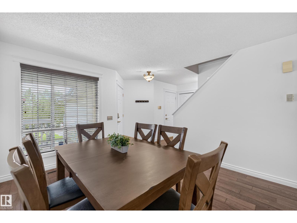
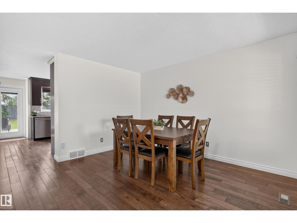
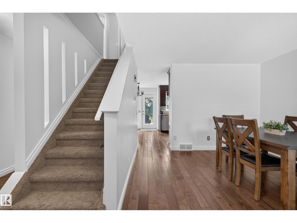
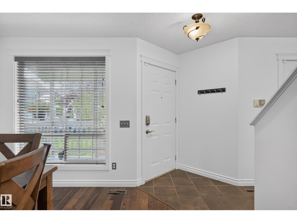
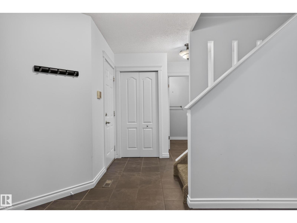
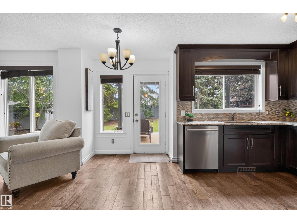
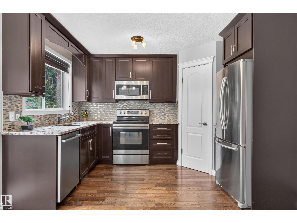
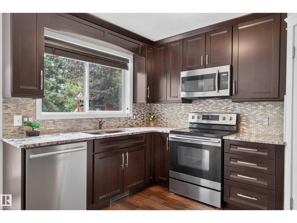
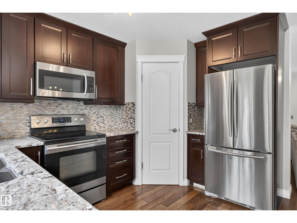
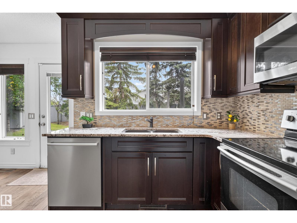
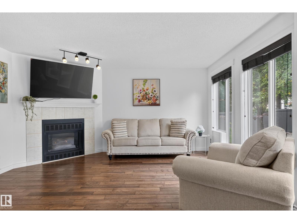
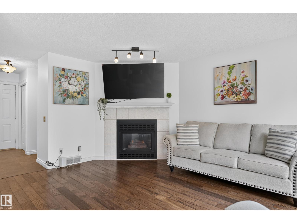
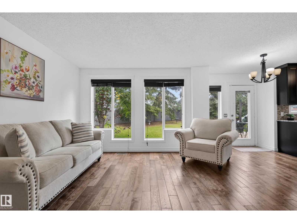
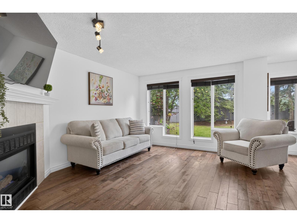
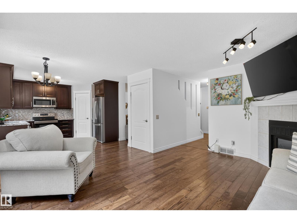
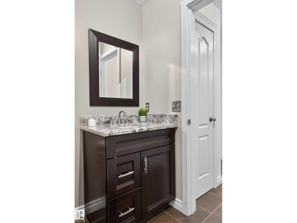
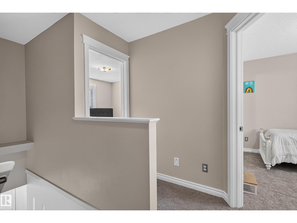
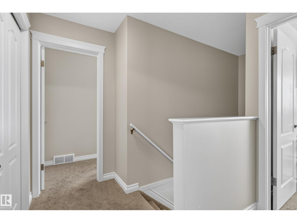
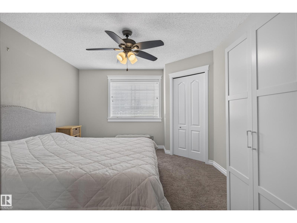
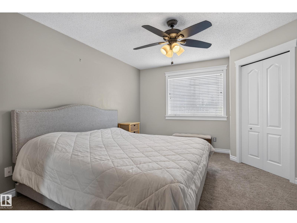
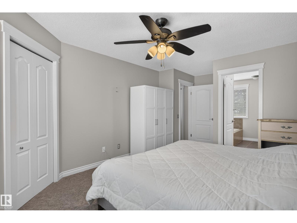
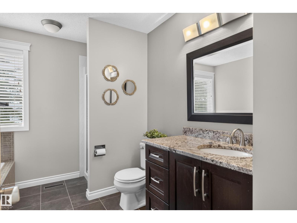
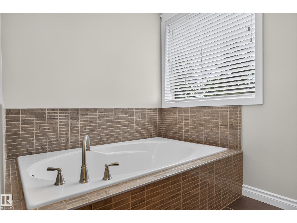
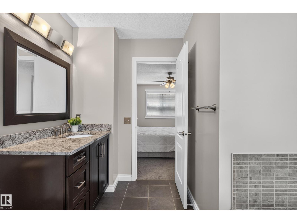
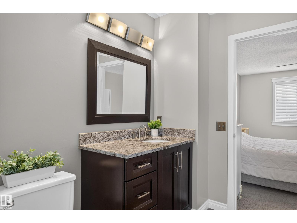
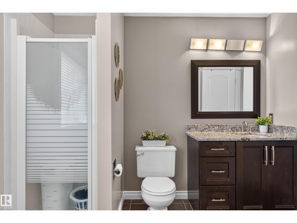
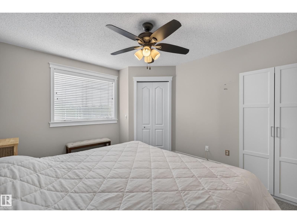
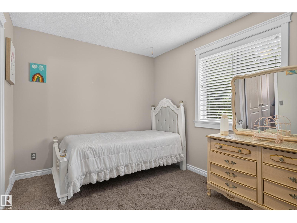
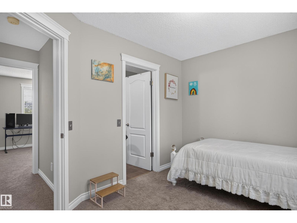
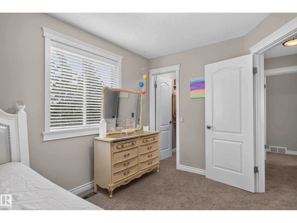
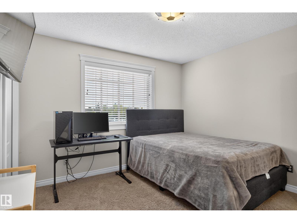
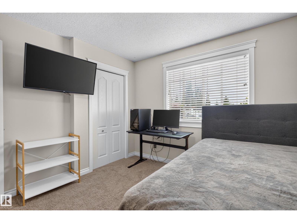
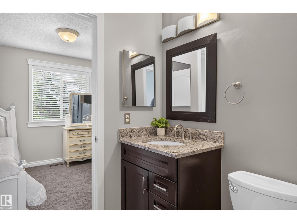
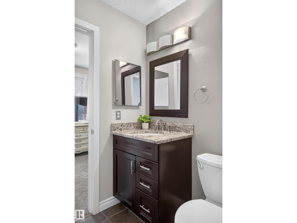
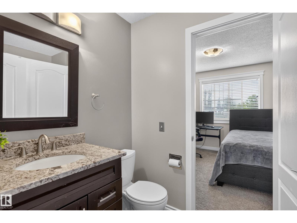
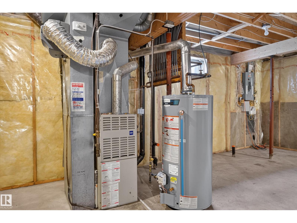
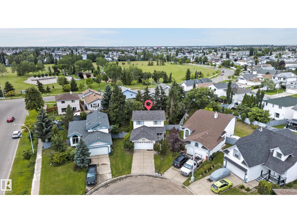
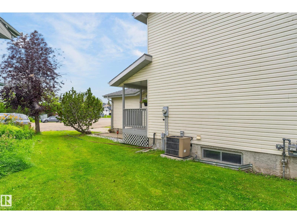
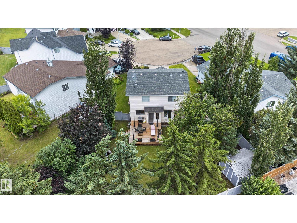
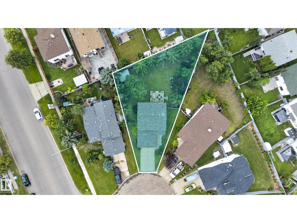
An incredible home for outdoor lovers! Imagine summer BBQs with family and friends, enjoying your morning coffee, watching the kids play, or simply relaxing in the peace and privacy of your own backyard. This beautiful outdoor space truly has it all! Inside, this well-maintained home offers everything on your wish list. The main floor features both a living room and a family room, along with a bright, open-concept kitchen, spacious dining area and 2-PC bath. Abundant natural light creates a warm, inviting atmosphere throughout. The home offers 3 bedrooms and 2.5 bathrooms, including a full ensuite in the primary bedroom and a convenient Jack & Jill bathroom connecting the children's bedrooms. A/C and double attached garage adds extra convenience. Step outside to your spacious deck, overlooking a huge backyard complete with a playground—perfect for entertaining, relaxing, and making lasting family memories. Located on a quiet cul-de-sac, this home combines comfort, functionality, and outdoor lifestyle. (id:53676)
| Bathroom Total | 3 | Bedrooms Total | 3 |
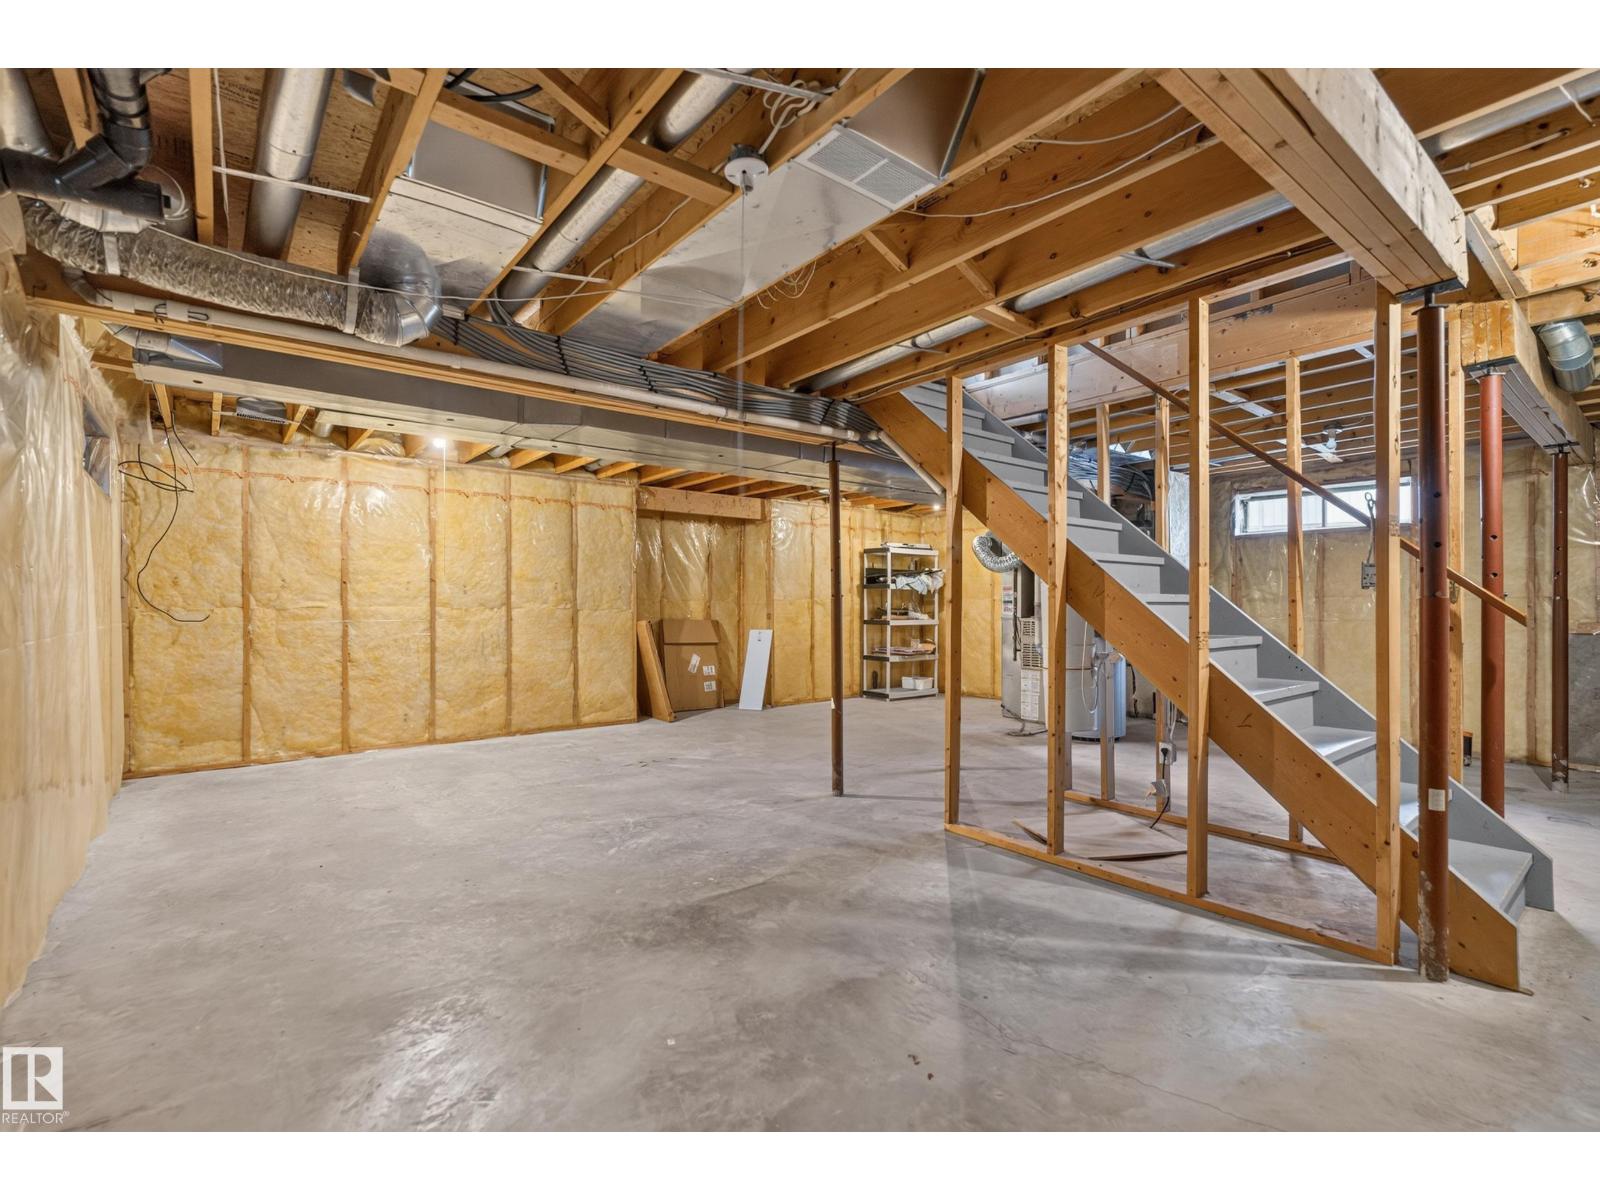
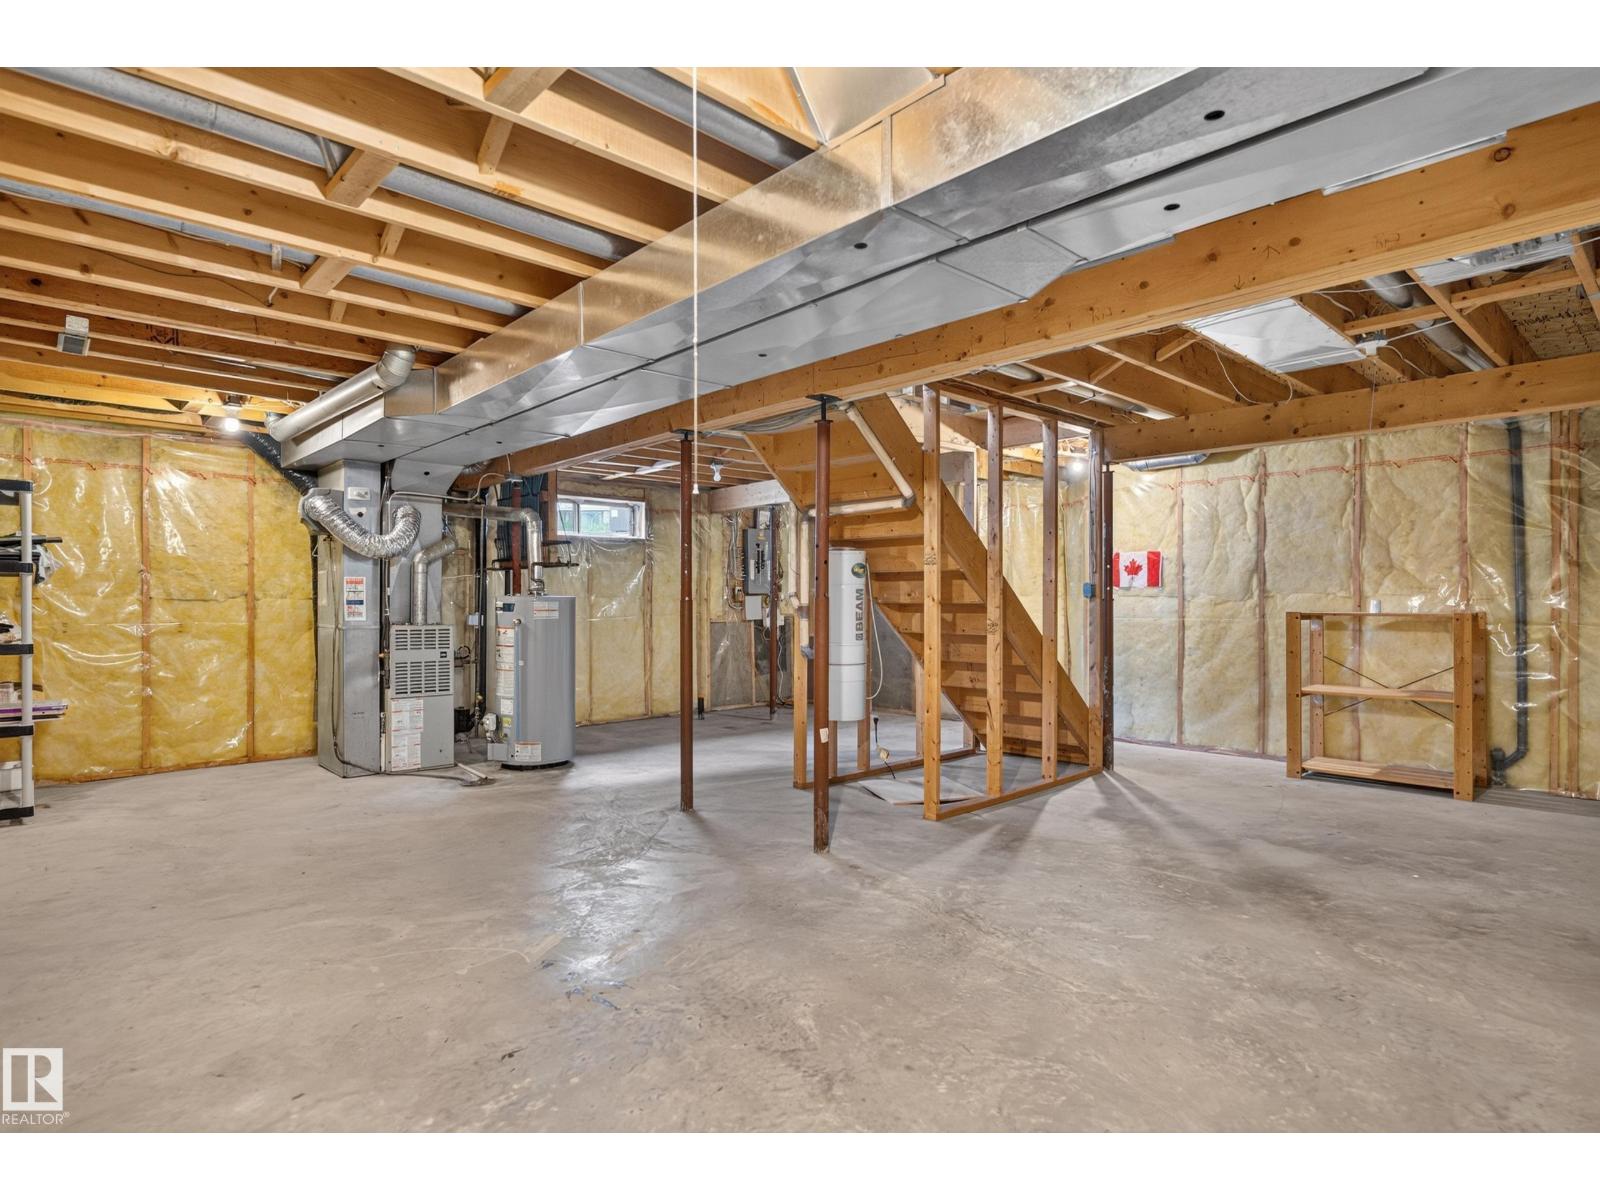
| Appliances | Dishwasher, Dryer, Microwave Range Hood Combo, Refrigerator, Stove, Washer | Basement Development | Unfinished |
| Basement Type | Full (unfinished) | Constructed Date | 1994 |
| Construction Style Attachment | Detached | Fireplace Fuel | Gas |
| Fireplace Present | Yes | Fireplace Type | Unknown |
| Half Bath Total | 1 | Heating Type | Forced Air |
| Stories Total | 2 | Size Interior | 1499 Sqft |
| Type | House |
| Attached Garage |
| Acreage | No | Fence Type | Fence |
| Land Amenities | Playground, Public Transit, Schools, Shopping | Size Irregular | 737.94 |
| Size Total | 737.94 M2 | Size Total Text | 737.94 M2 |
| Level | Type | Dimensions |
|---|---|---|
| Main Level | Living Room | 15 m x 11 m |
| Main Level | Dining Room | 14 m x 7 m |
| Main Level | Kitchen | 11 m x 8 m |
| Main Level | Family Room | 12 m x 11 m |
| Upper Level | Primary Bedroom | 11 m x 18 m |
| Upper Level | Bedroom 2 | 11 m x 8 m |
| Upper Level | Bedroom 3 | 11 m x 8 m |

Start Your Mortgage Application
