
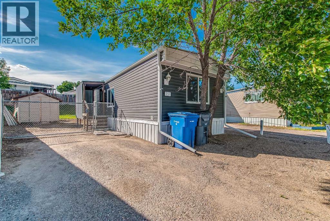
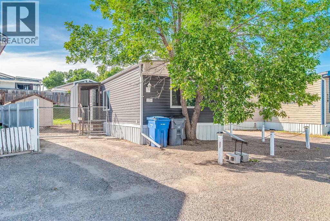
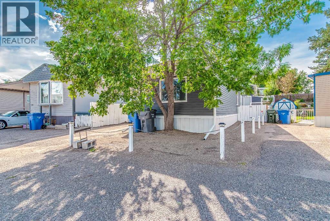
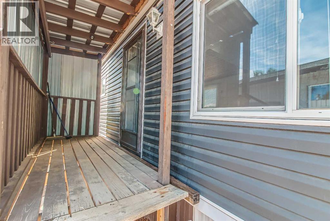
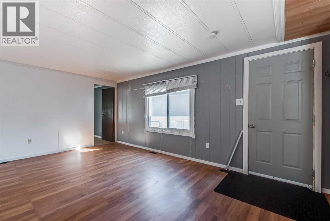
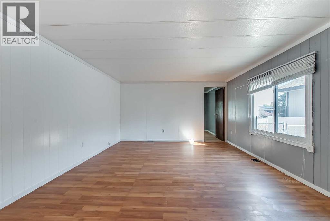
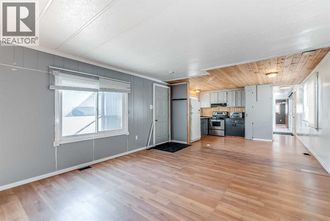
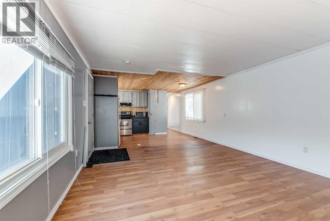
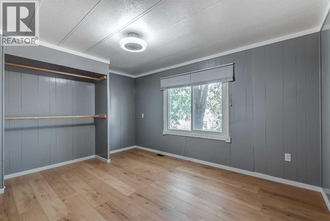
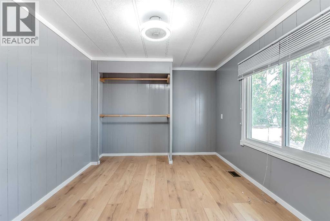
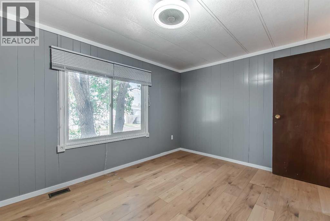
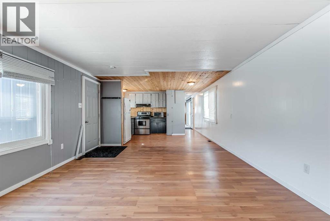
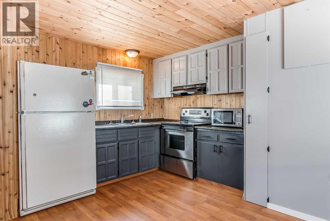
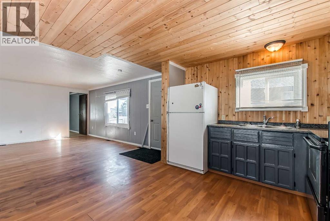
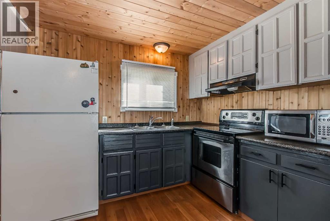
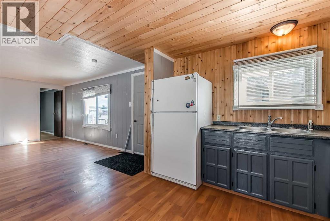
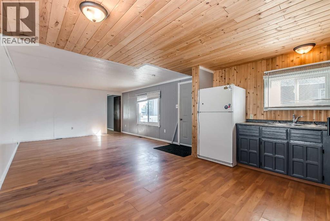
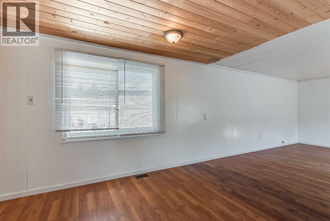
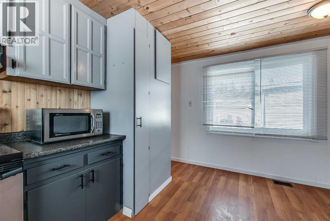
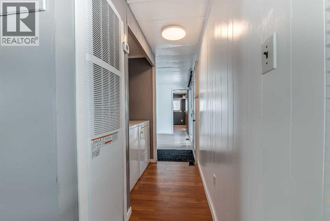
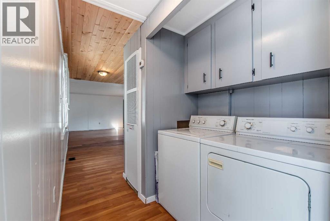
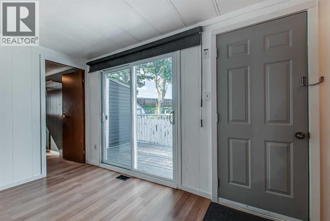
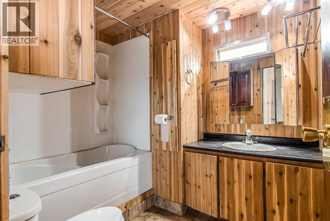
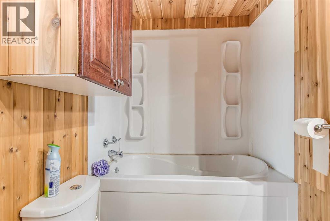
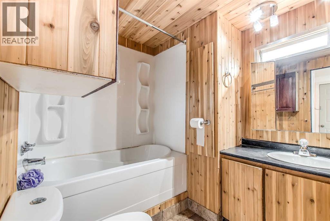
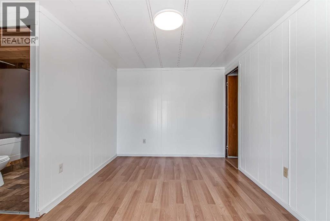
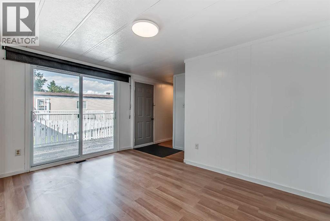
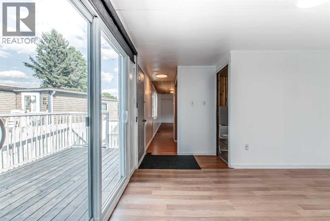
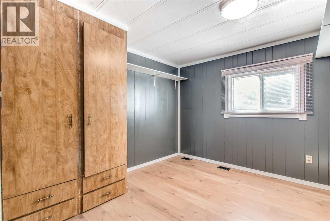
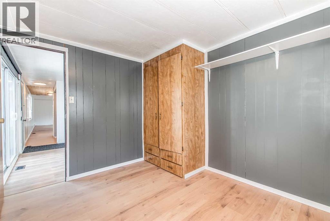
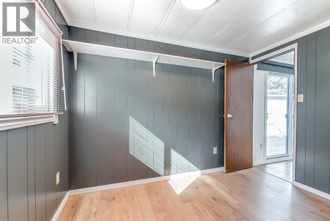
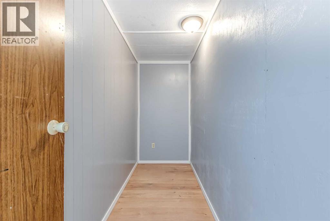
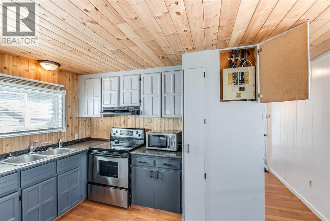
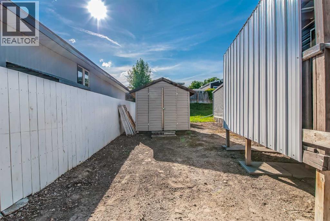
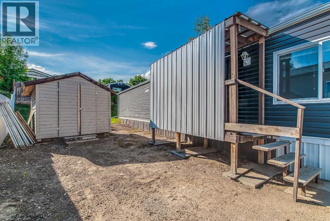
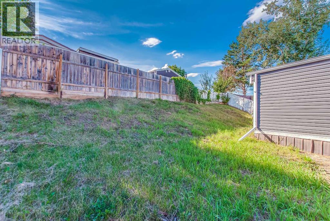
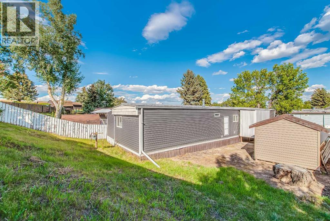
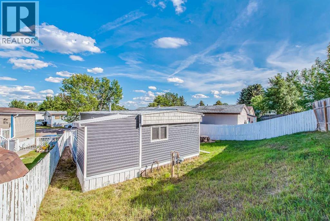
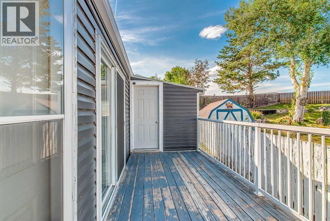
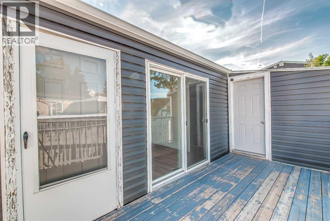
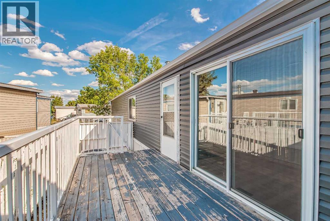
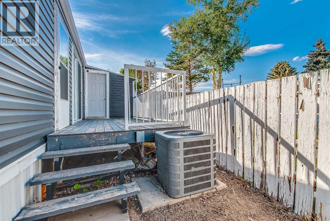
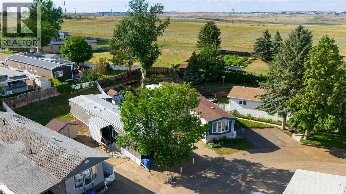
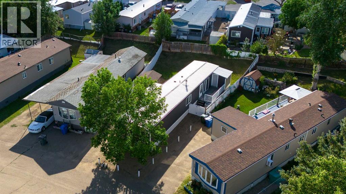
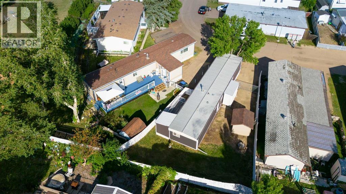
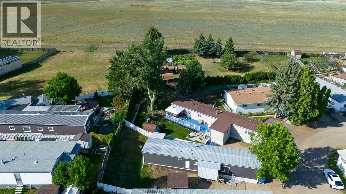
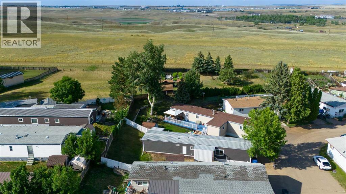
This well-maintained 2-bedroom with additional flex space offers 924 sq. ft. of comfortable living space and has been thoughtfully updated throughout. Features include vinyl plank flooring, newer windows and paint, new light fixtures, PEX plumbing, a new furnace, central A/C, newer hot water tank, newer deck, new siding, metal roof, and new fascia.The kitchen is equipped with a stove, refrigerator, and microwave, while the home also includes a washer and dryer. There is also a four piece bathroom, a storage room (or office space) and a separate freestanding area that provides additional versatile space to suit your needs. The sliding patio door opens directly onto the deck, creating a great space for relaxing or entertaining outdoors.The property has been levelled and features 100-amp electrical service, offering a combination of comfort, functionality, and numerous recent improvements. This home is on a leased lot, fees are $667 per month. (id:53676)
| Bathroom Total | 1 | Bedrooms Above Ground | 2 |
| Bedrooms Total | 2 | Age | Age Is Unknown |
| Appliances | Refrigerator, Stove, Microwave, Washer & Dryer | Architectural Style | Mobile Home |
| Cooling Type | Central Air Conditioning | Exterior Finish | Vinyl Siding |
| Flooring Type | Vinyl Plank | Heating Type | Central Heating |
| Stories Total | 1 | Size Interior | 924 Sqft |
| Total Finished Area | 924 Sqft | Type | Mobile Home |
| Parking Pad |
| Acreage | No | Size Total Text | Mobile Home Pad (mhp) |
| Level | Type | Dimensions |
|---|---|---|
| Main Level | Bedroom | 10.42 Ft x 8.33 Ft |
| Main Level | Den | 10.42 Ft x 3.83 Ft |
| Main Level | Other | 9.25 Ft x 13.42 Ft |
| Main Level | 4pc Bathroom | Measurements not available |
| Main Level | Other | 10.00 Ft x 13.33 Ft |
| Main Level | Living Room | 13.42 Ft x 17.67 Ft |
| Main Level | Primary Bedroom | 9.67 Ft x 12.00 Ft |

Start Your Mortgage Application


