
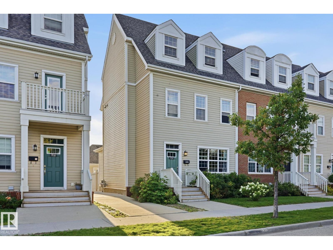
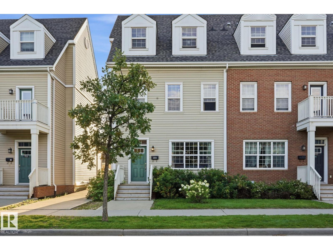
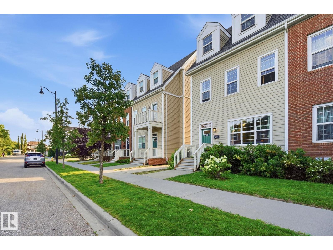
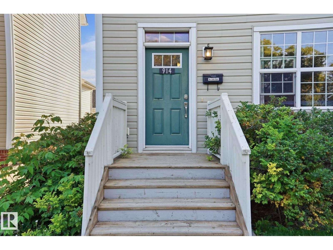
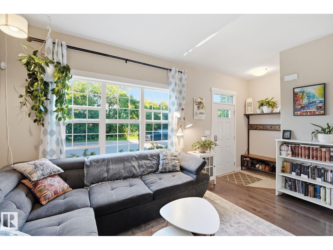
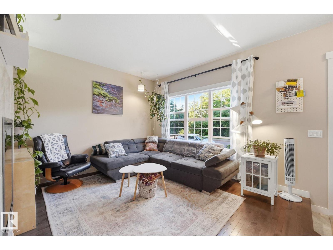
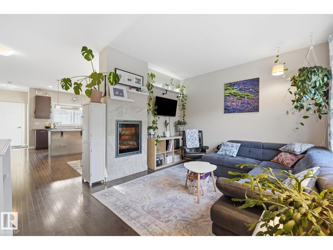
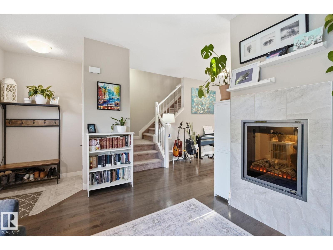
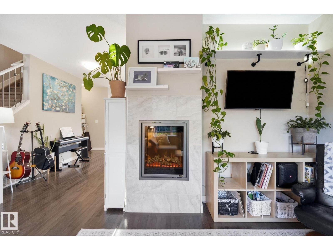
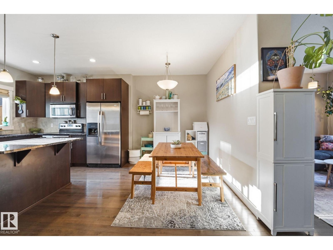
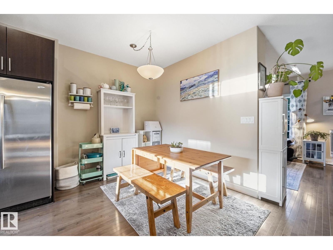
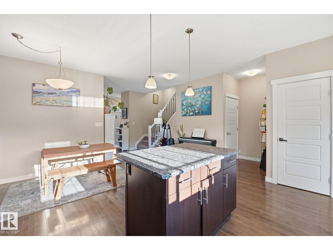
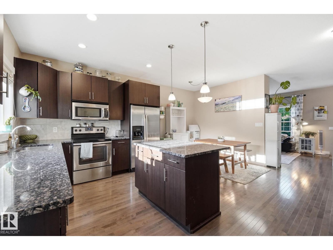
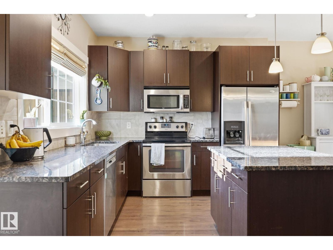
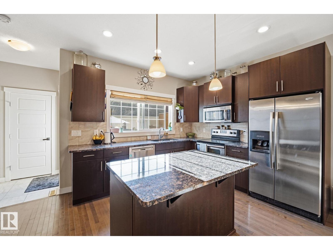
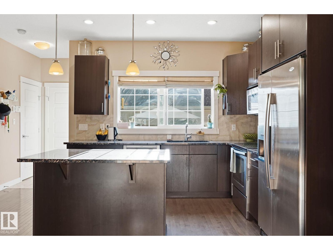
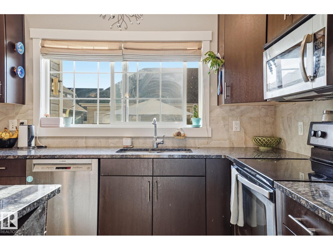
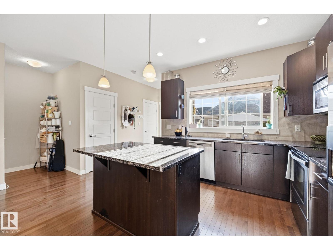
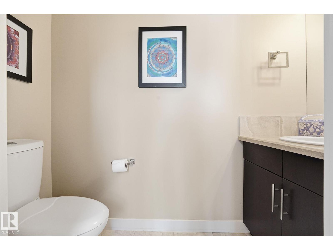
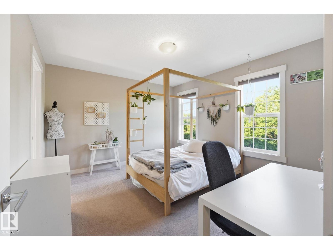
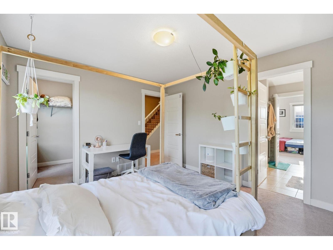
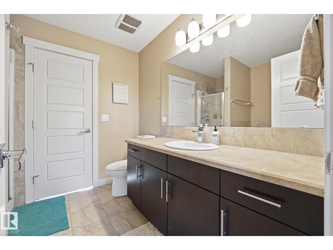
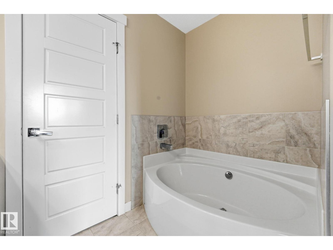
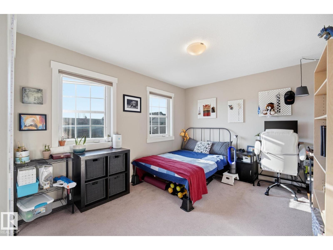
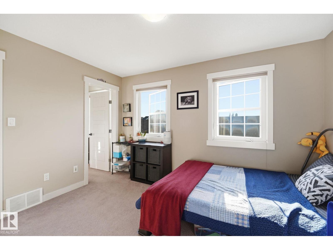
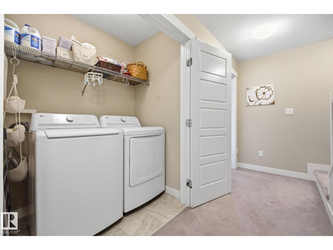
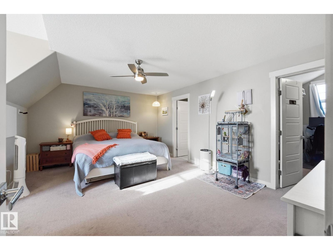
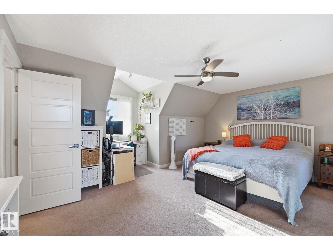
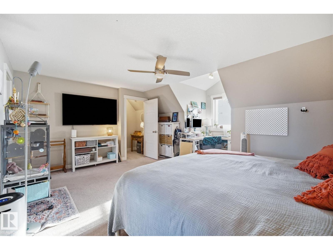
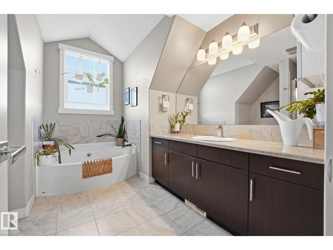
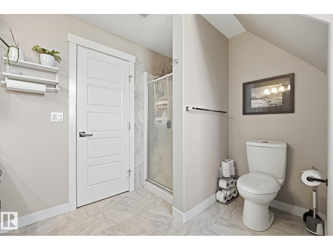
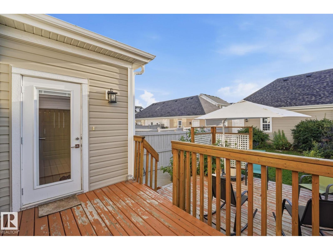
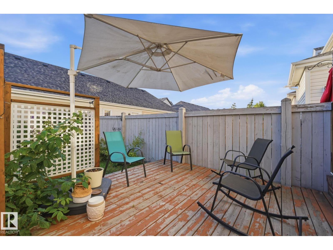
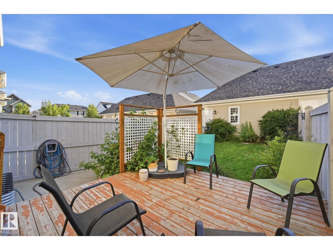
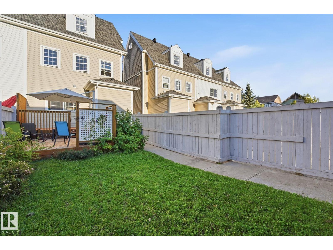
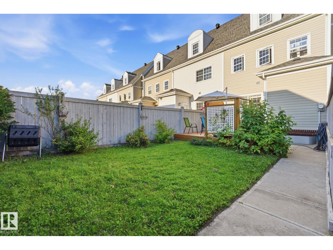
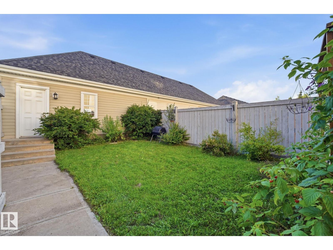
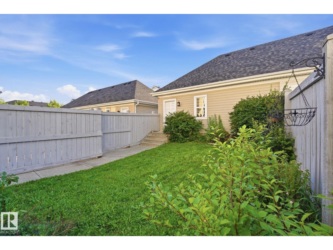
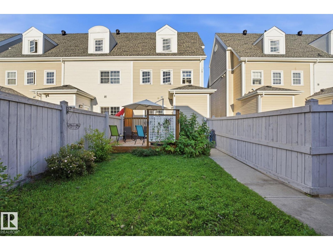
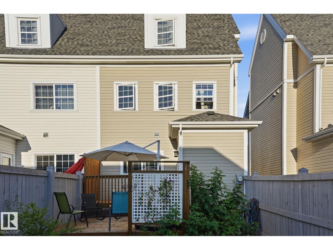
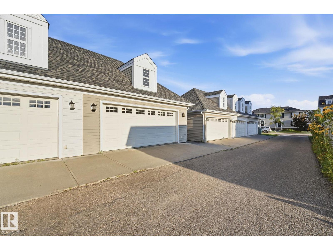
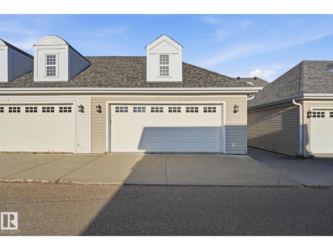
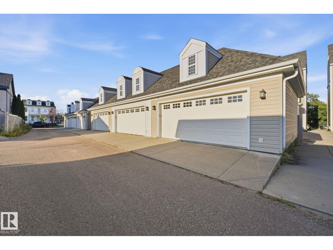
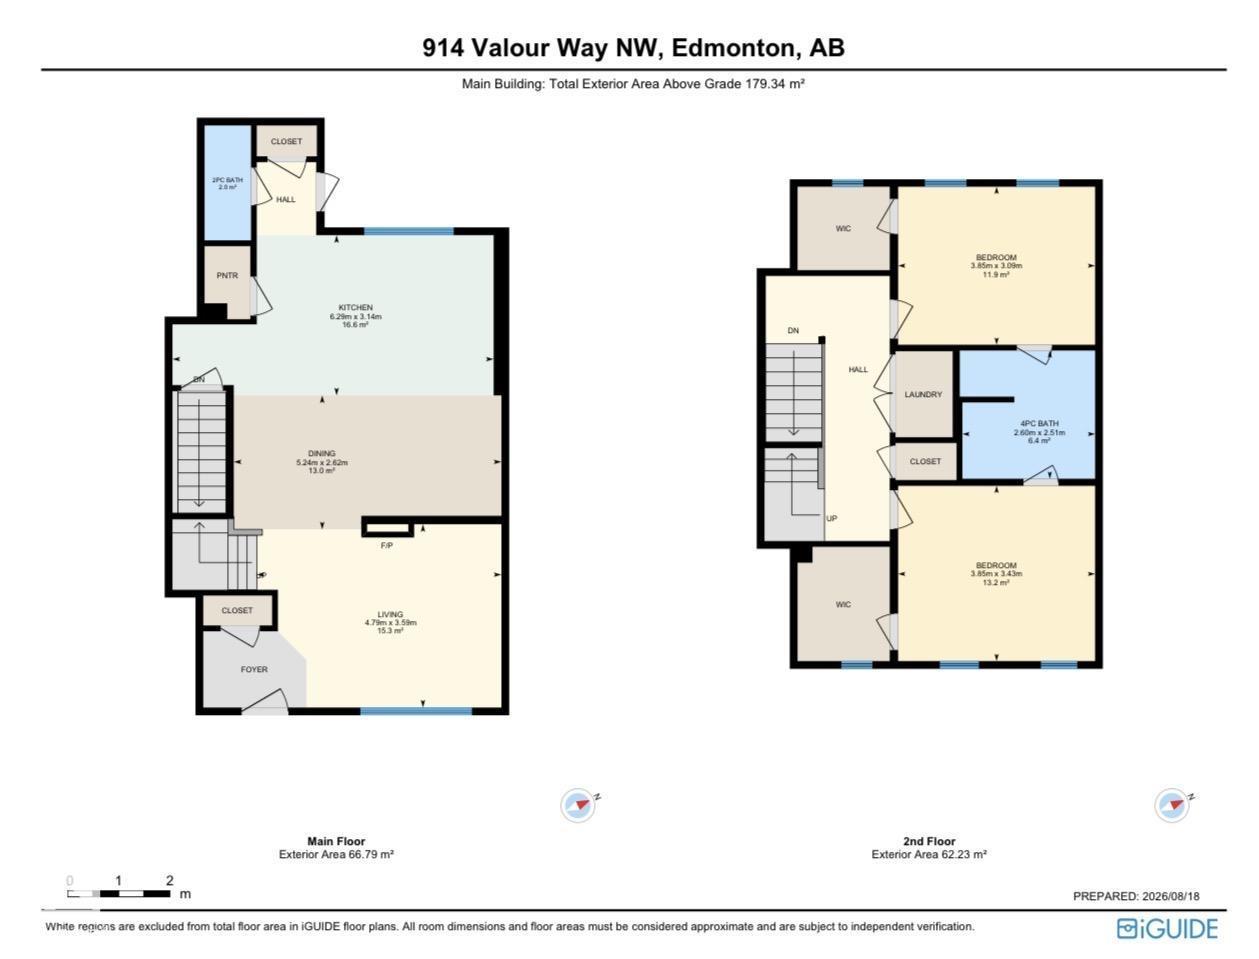
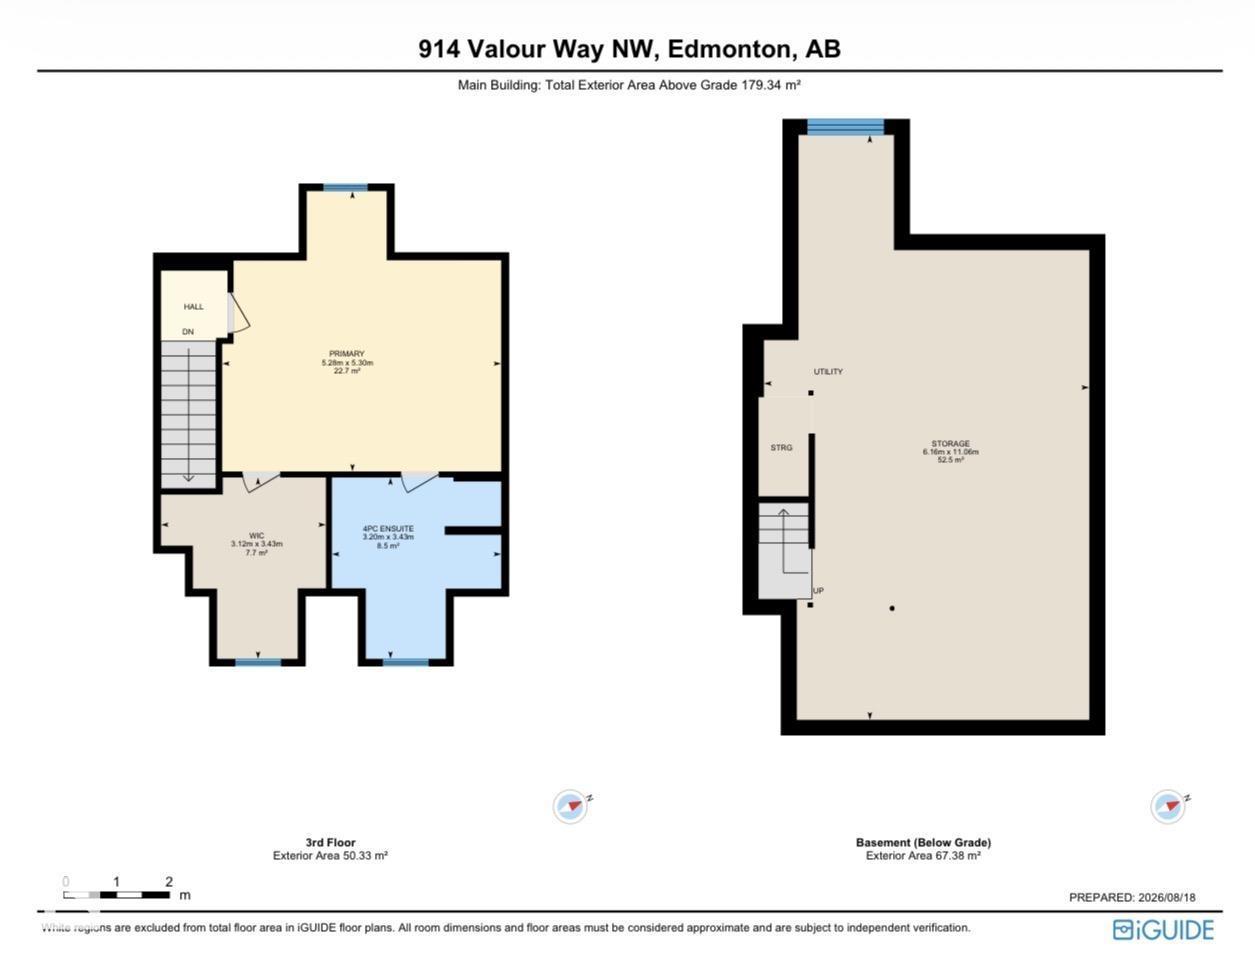
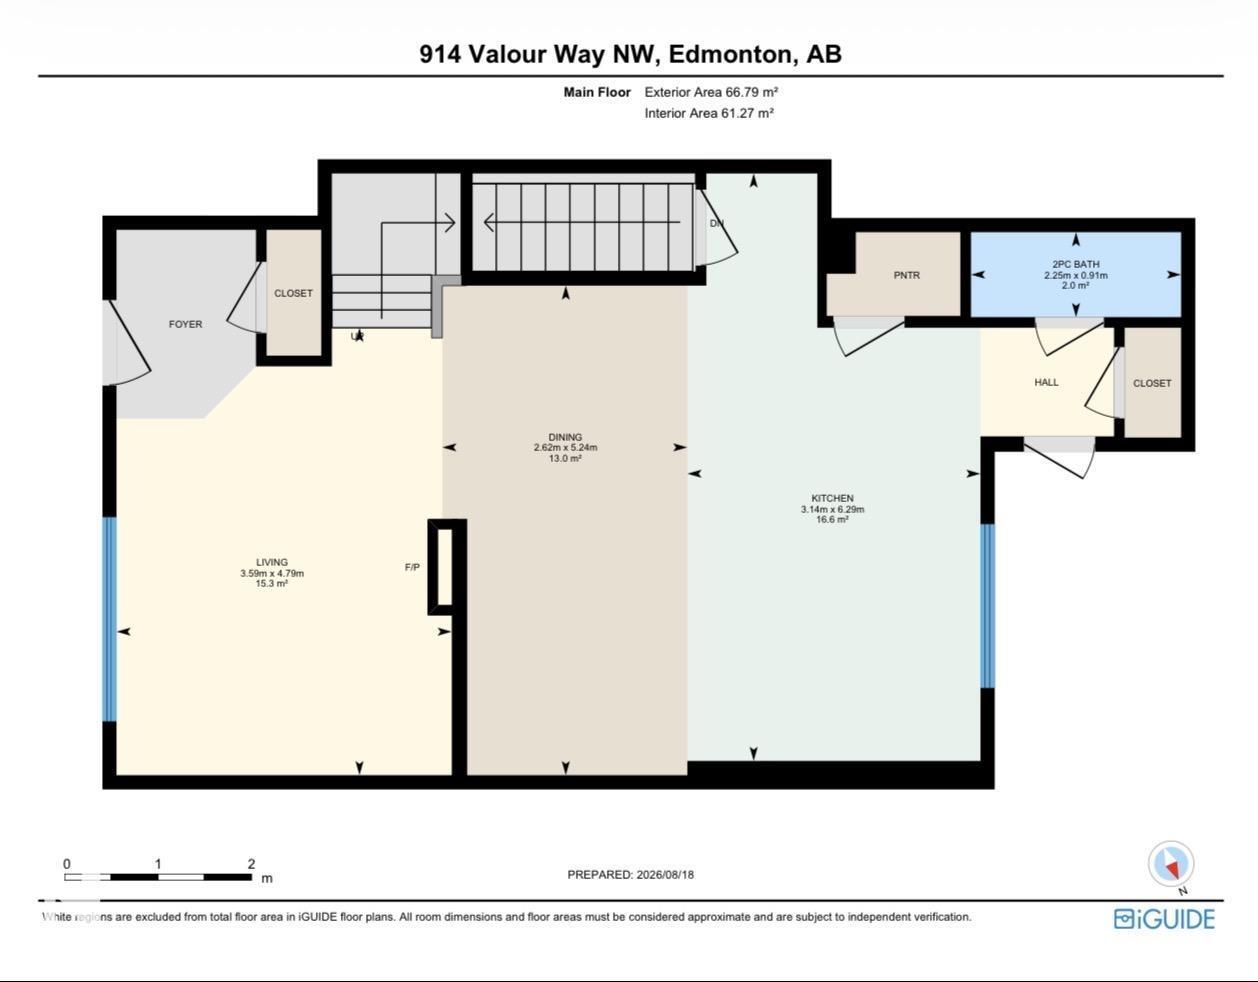
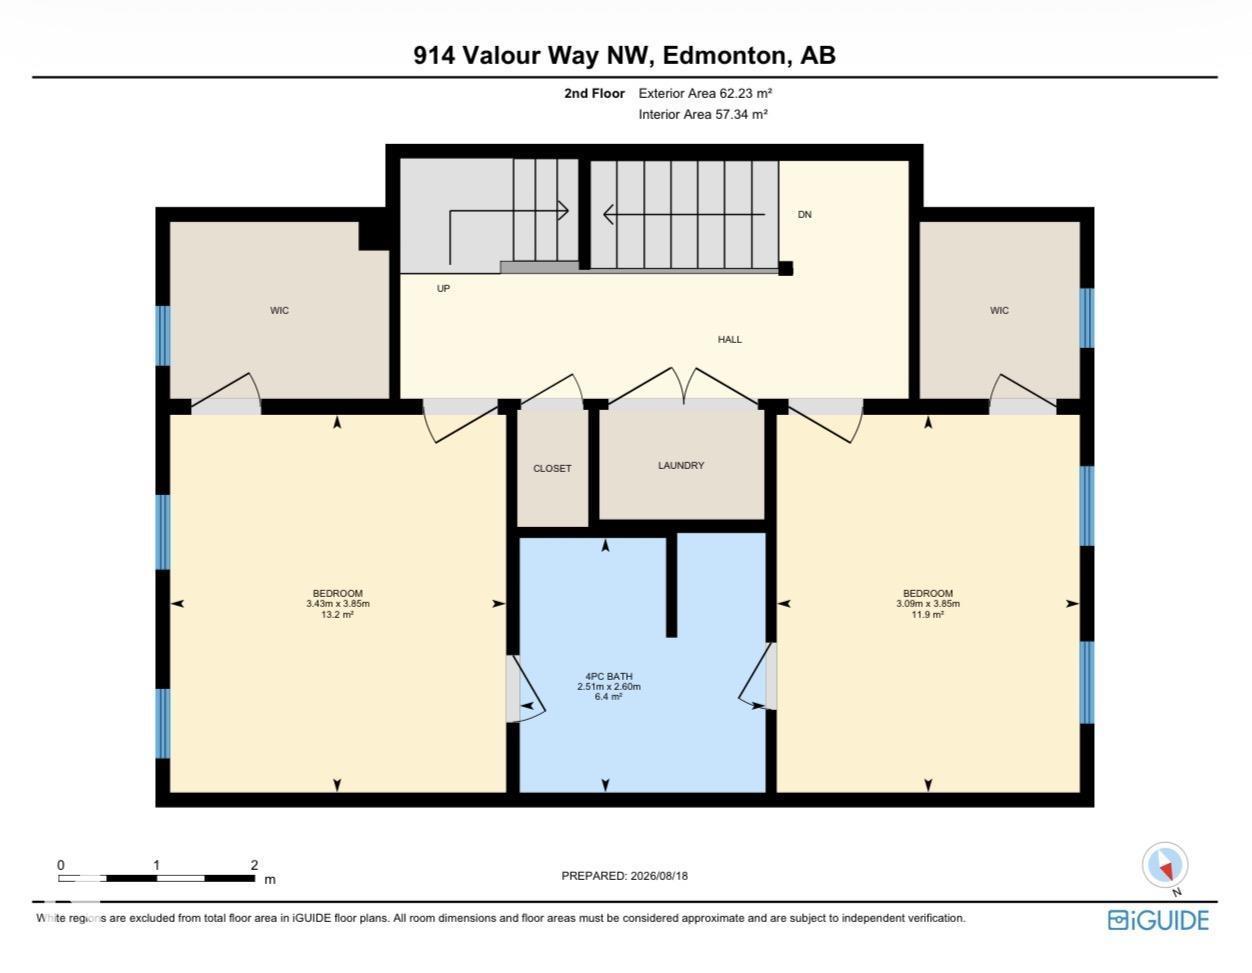
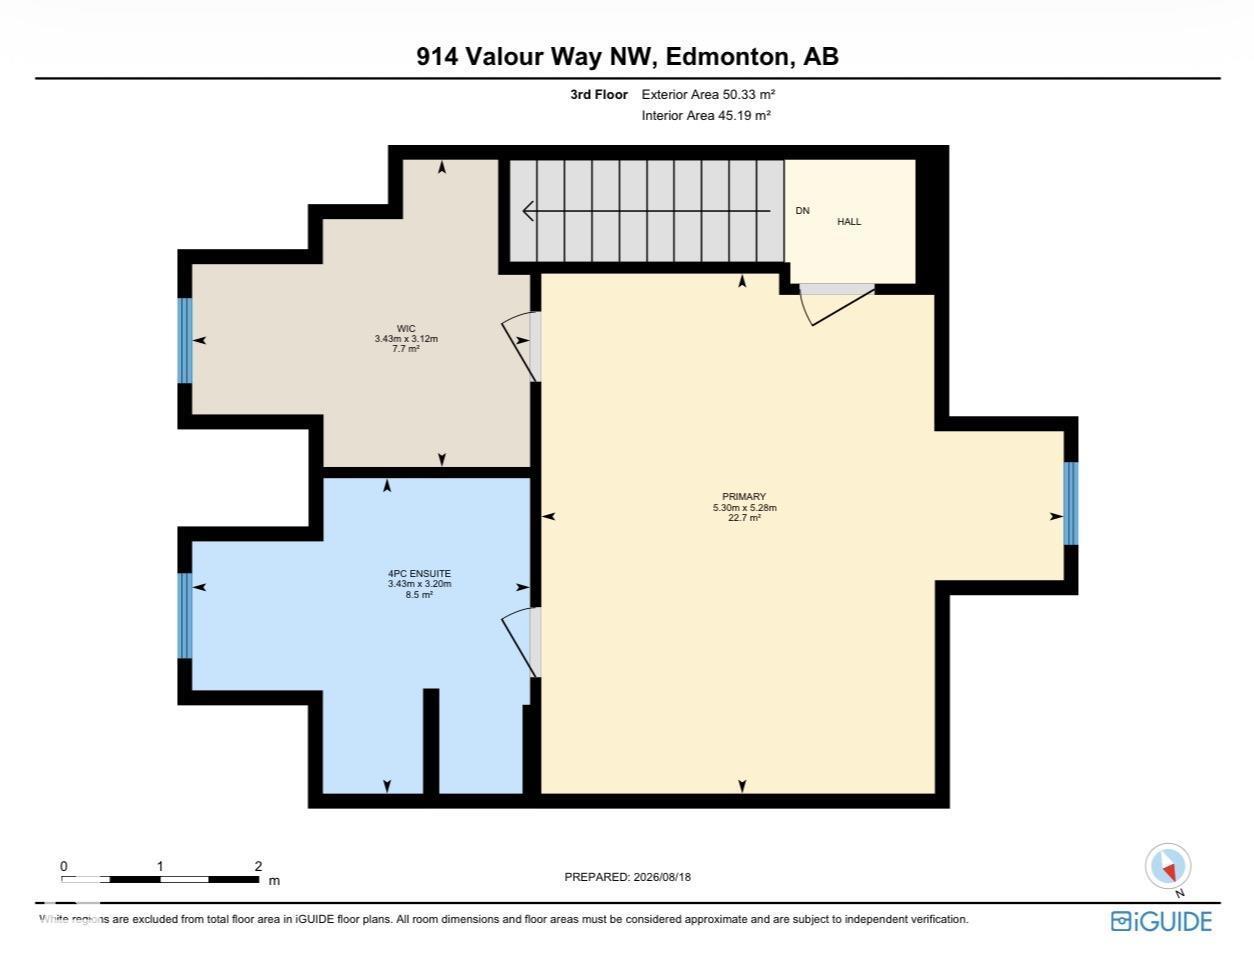
Welcome to this exceptional end-unit 3-storey townhouse in the highly sought-after, award-winning community of Griesbach. With only 9 units in the complex, this spacious home offers style, privacy and functionality. Featuring 9-foot ceilings, rich dark hardwood, granite countertops, stainless steel appliances and a generous eat-in kitchen. The main floor also offers a convenient powder room and rear entry to the private, low-maintenance yard with mature landscaping, established raspberry plants, and a beautiful deck with natural gas BBQ hookup. Upstairs are two spacious bedrooms with a unique Jack & Jill ensuite and convenient laundry. The entire third floor is dedicated to the impressive primary suite, featuring dormer windows, a huge walk-in closet, a luxurious ensuite with soaker tub and separate shower. Additional highlights include a detached double garage, tankless hot water system, and newer multi-stage furnace. Ideally located near parks, walking paths, schools, shopping and public transportation. (id:53676)
| Bathroom Total | 3 | Bedrooms Total | 3 |
| Amenities | Ceiling - 9ft, Vinyl Windows | Appliances | Alarm System, Dishwasher, Dryer, Fan, Garage Door Opener Remote(s), Garage Door Opener, Microwave Range Hood Combo, Refrigerator, Stove, Washer, Window Coverings |
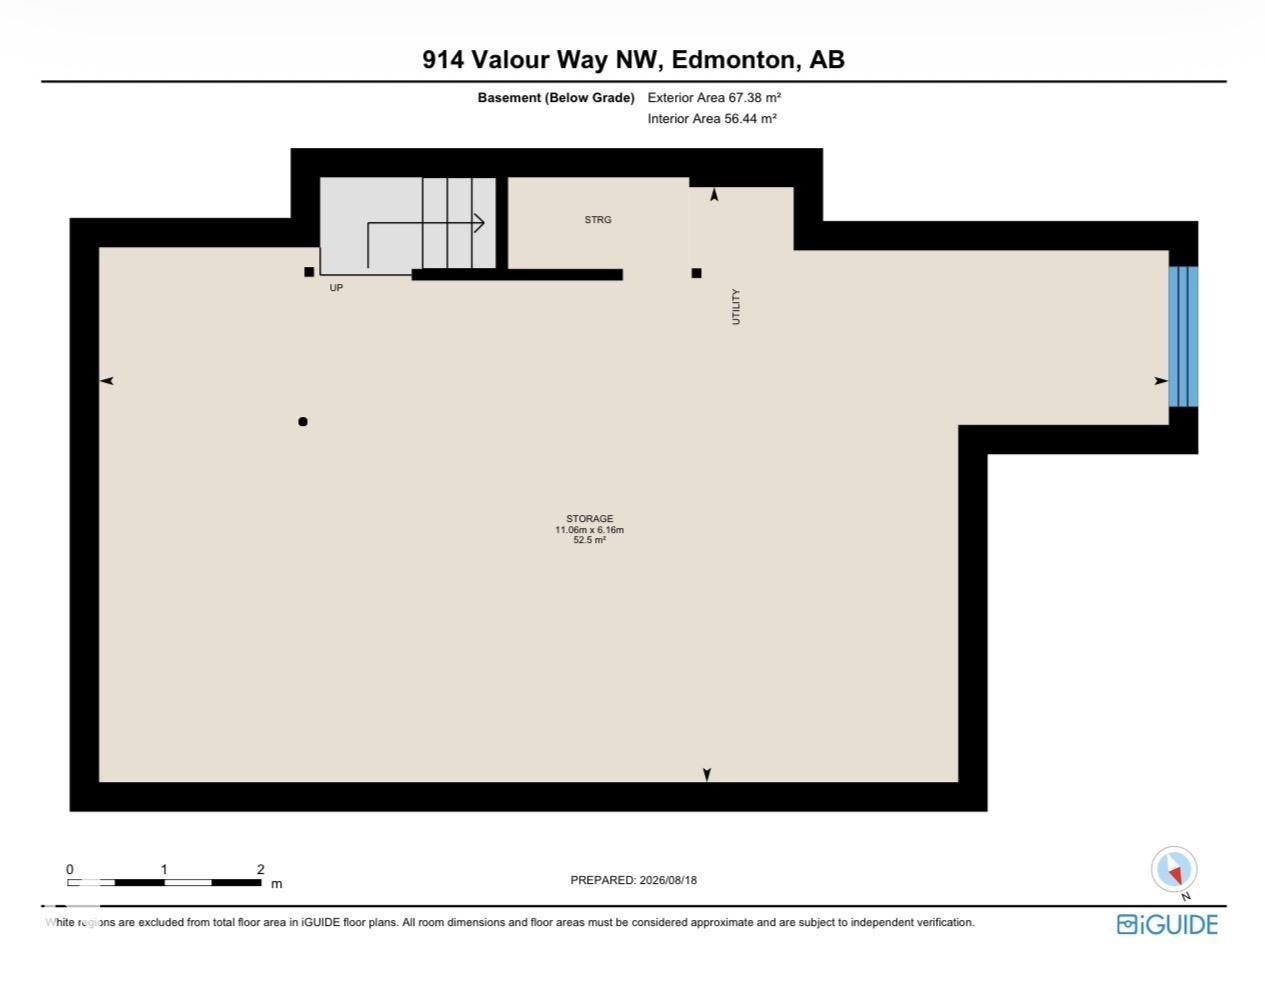
| Basement Development | Unfinished | Basement Type | Full (unfinished) |
| Constructed Date | 2012 | Construction Style Attachment | Attached |
| Fire Protection | Smoke Detectors | Fireplace Fuel | Electric |
| Fireplace Present | Yes | Fireplace Type | Insert |
| Half Bath Total | 1 | Heating Type | Forced Air |
| Stories Total | 3 | Size Interior | 1930 Sqft |
| Type | Row / Townhouse |
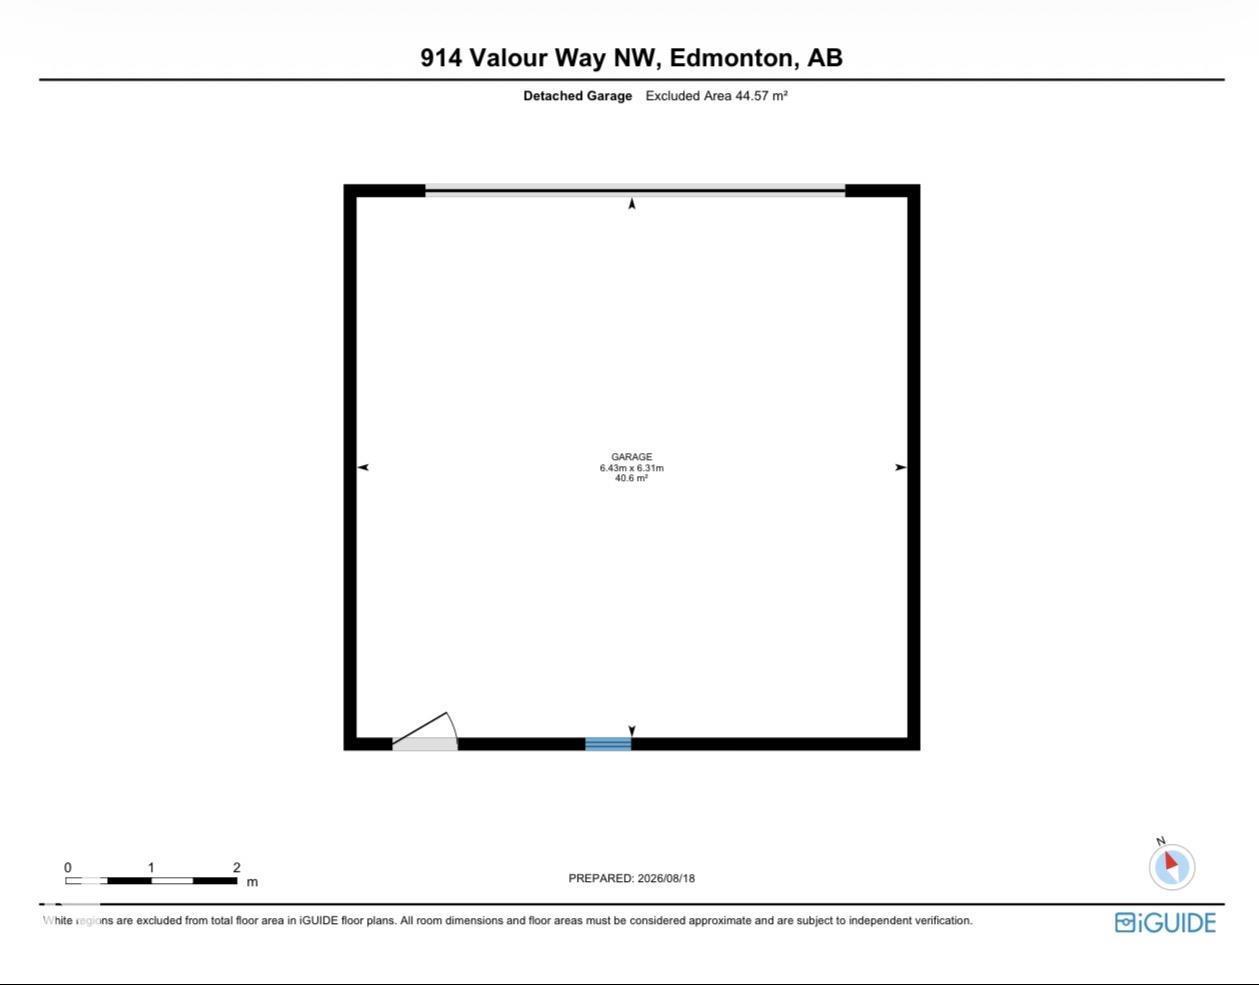
| Detached Garage |
| Acreage | No | Fence Type | Fence |
| Land Amenities | Playground, Public Transit, Schools, Shopping |
| Level | Type | Dimensions |
|---|---|---|
| Main Level | Living Room | 4.79 m x 3.59 m |
| Main Level | Dining Room | 5.24 m x 2.62 m |
| Main Level | Kitchen | 6.29 m x 3.14 m |
| Upper Level | Primary Bedroom | 5.28 m x 5.3 m |
| Upper Level | Bedroom 2 | 3.85 m x 3.43 m |
| Upper Level | Bedroom 3 | 3.85 m x 3.09 m |

Start Your Mortgage Application
