
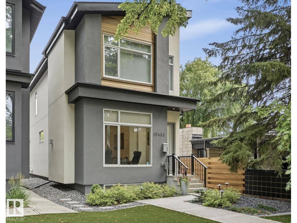
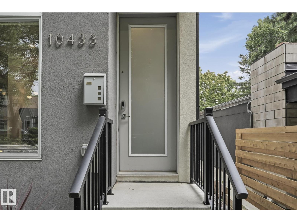
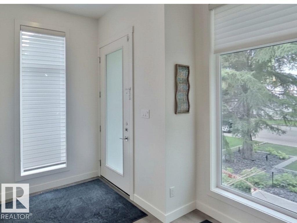
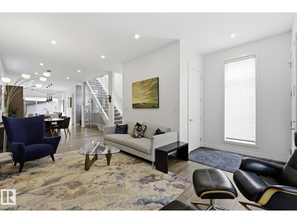
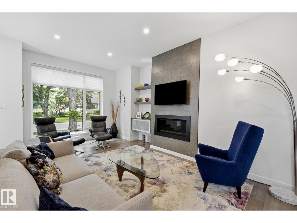
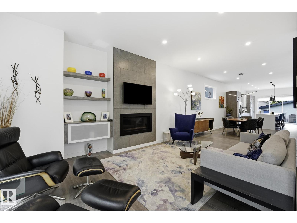
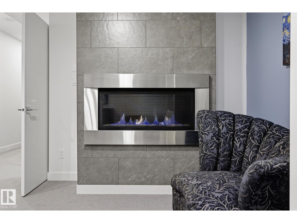
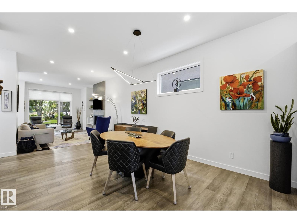
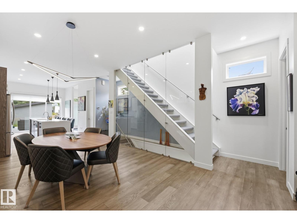
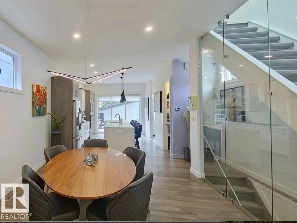
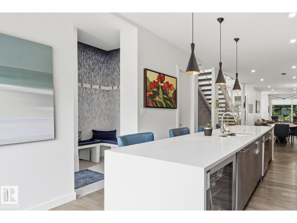
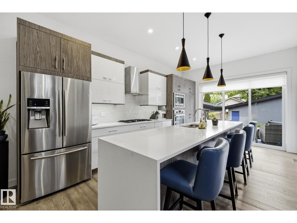
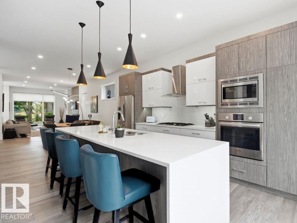
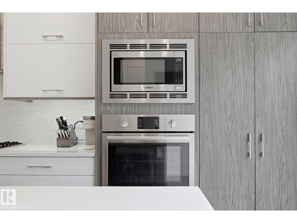
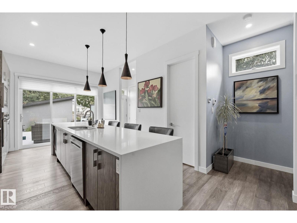
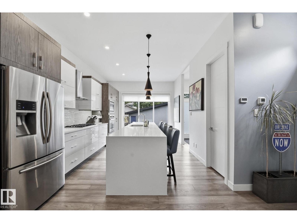
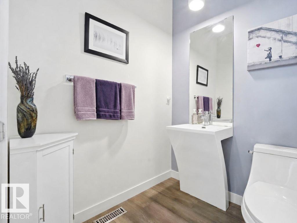
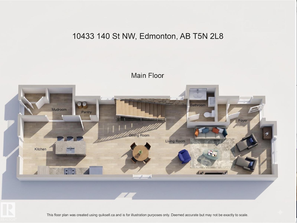
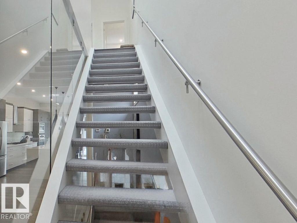
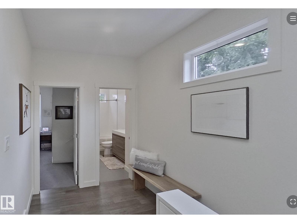
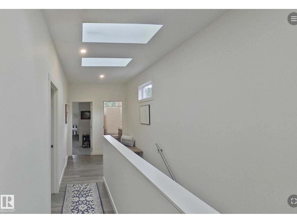
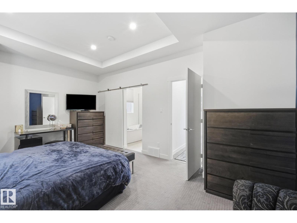
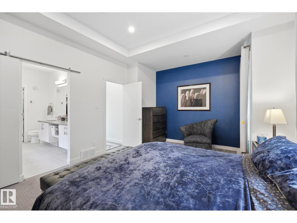
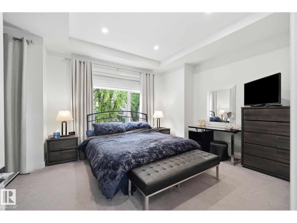
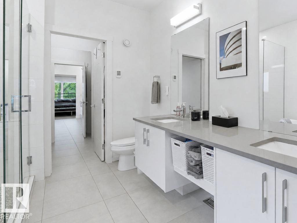
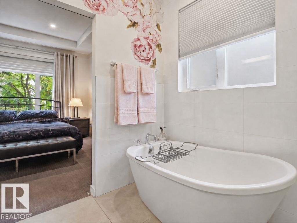
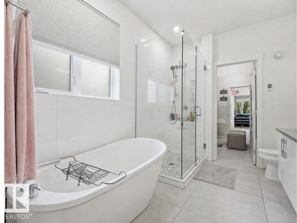
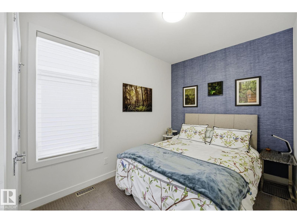
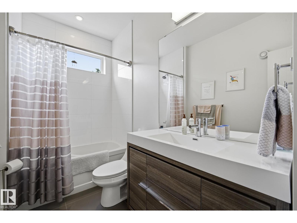
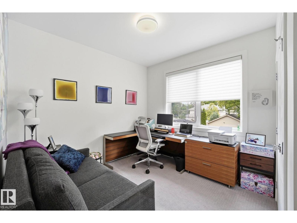
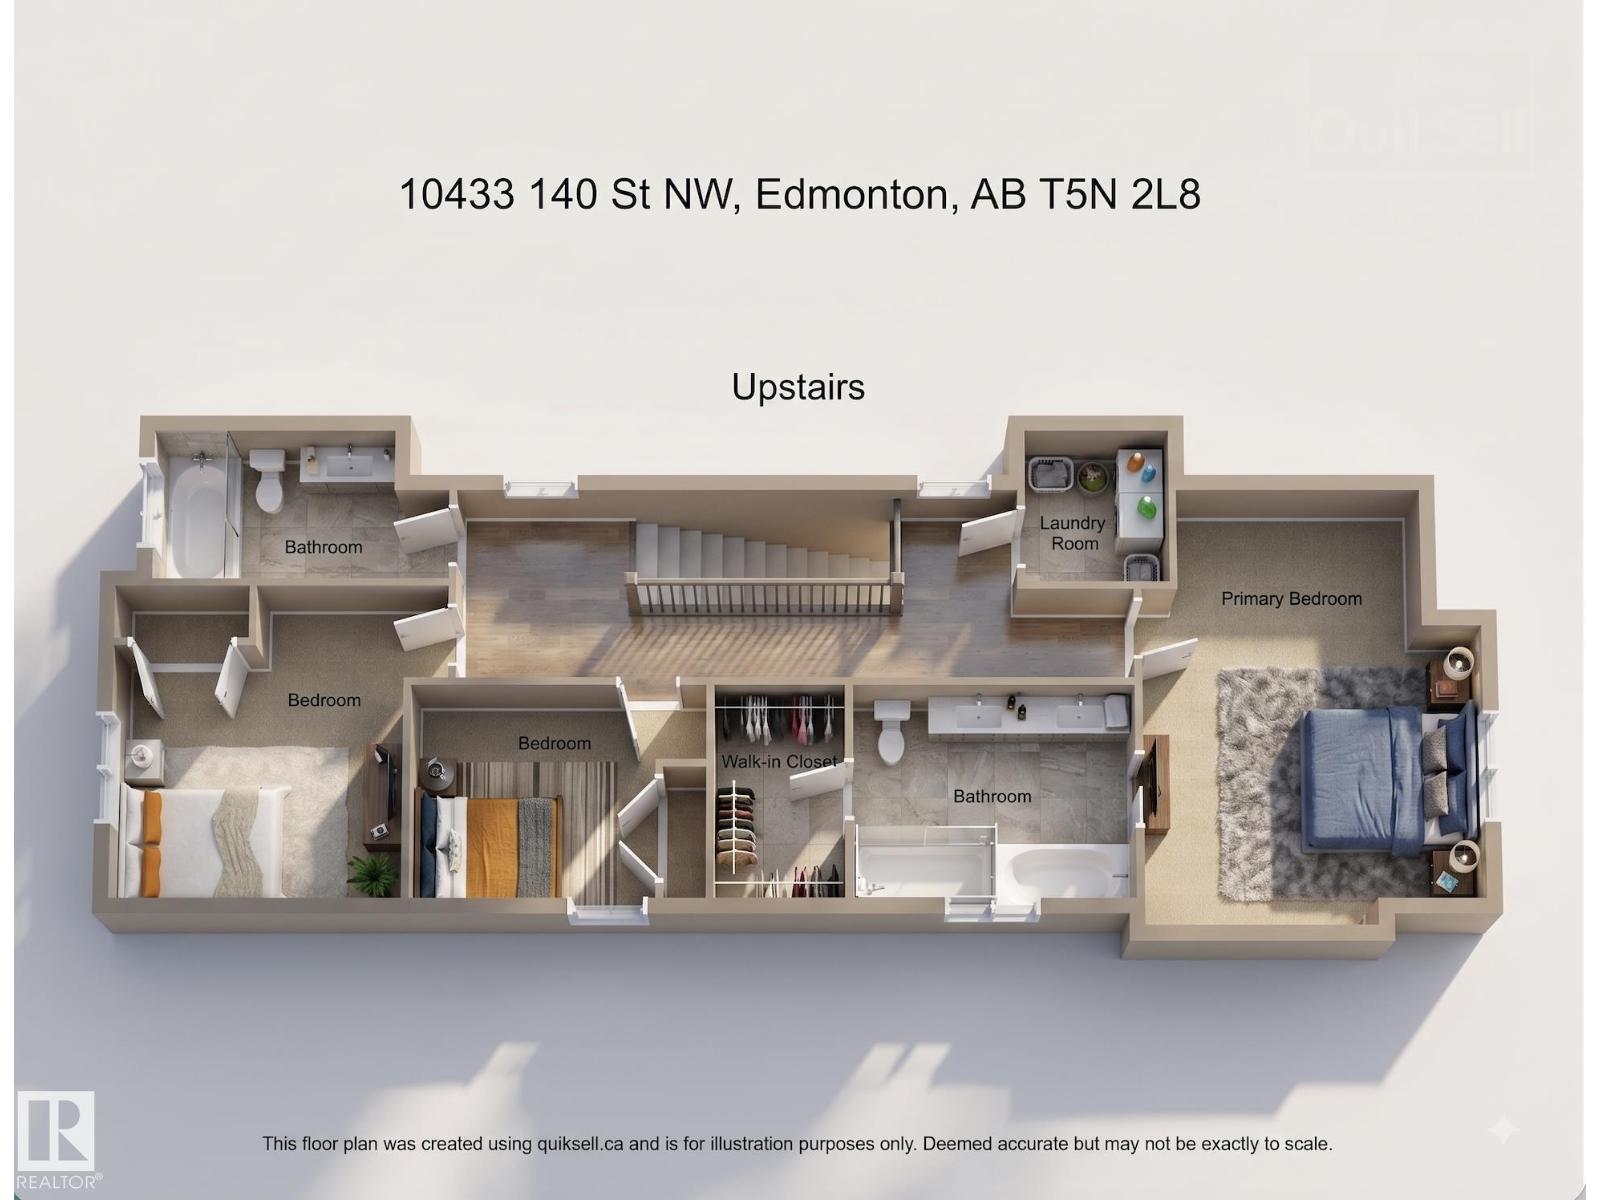
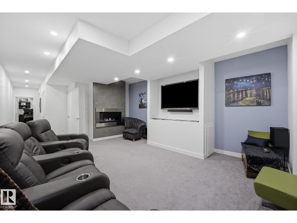
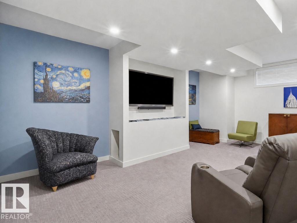
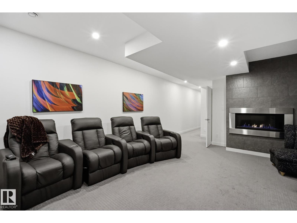
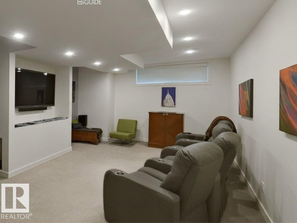
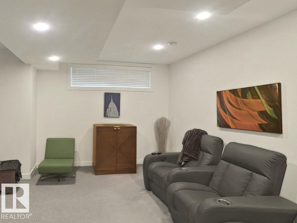
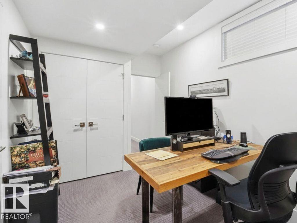
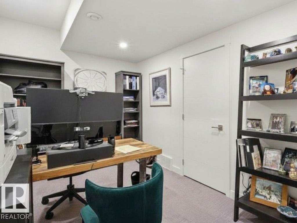
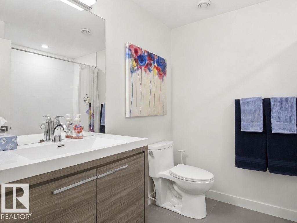
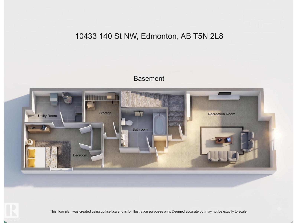
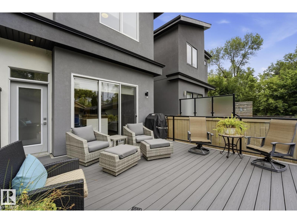
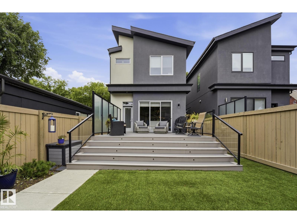
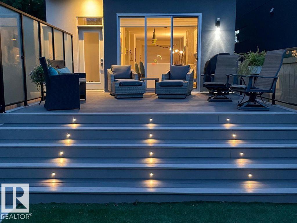
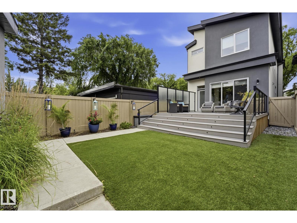
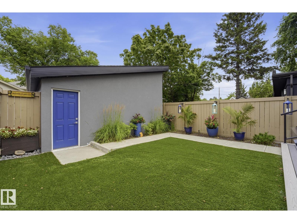
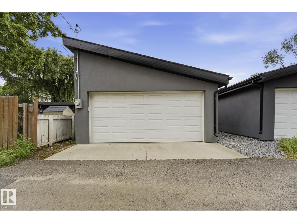
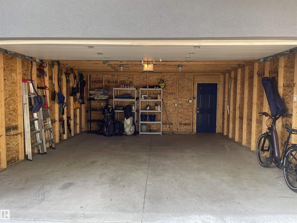
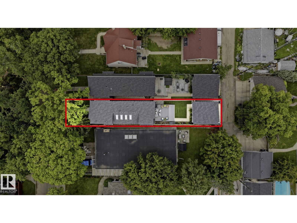
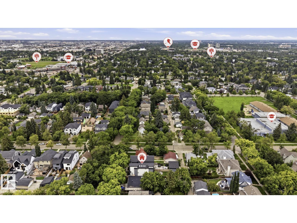
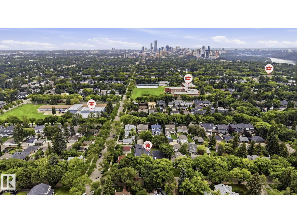
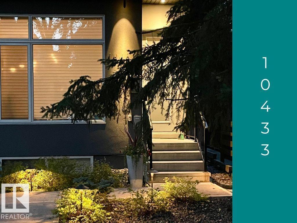
Move up to Glenora and enjoy the space, style and walkable lifestyle your family has been waiting for. Showing like new, this beautifully finished home offers 4 bedrooms, 3.5 bathrooms and thoughtfully designed living across all levels. The bright, open main floor features 10’ ceilings, hardwood flooring and a designer kitchen with an oversized island, quartz countertops and high-end appliances. Sliding doors open to a private deck and landscaped, maintenance-free yard. Upstairs are 3 spacious bedrooms, including a beautiful primary retreat with vaulted ceilings and private ensuite. The professionally finished basement adds a media room with gas fireplace, 4th bedroom and full bathroom—ideal for guests or teens. Complete with air conditioning, 2 fireplaces, Transcend artificial turf and a double detached garage. Walk to restaurants, coffee shops, schools, parks, shopping and the river valley, with easy access to downtown, the U of A, 124 Street and west Edmonton. Turnkey Glenora living! (id:53676)
| Bathroom Total | 4 | Bedrooms Total | 4 |
| Amenities | Ceiling - 10ft | Appliances | Dishwasher, Dryer, Garage Door Opener Remote(s), Garage Door Opener, Hood Fan, Oven - Built-in, Microwave, Refrigerator, Stove, Washer, Window Coverings, Wine Fridge |
| Basement Development | Finished | Basement Type | Full (finished) |
| Constructed Date | 2017 | Construction Style Attachment | Detached |
| Cooling Type | Central Air Conditioning | Fire Protection | Smoke Detectors |
| Fireplace Fuel | Gas | Fireplace Present | Yes |
| Fireplace Type | Insert | Half Bath Total | 1 |
| Heating Type | Forced Air | Stories Total | 2 |
| Size Interior | 1941 Sqft | Type | House |
| Detached Garage |
| Acreage | No | Fence Type | Fence |
| Land Amenities | Playground, Public Transit, Schools | Size Irregular | 325.22 |
| Size Total | 325.22 M2 | Size Total Text | 325.22 M2 |
| Level | Type | Dimensions |
|---|---|---|
| Basement | Family Room | 3.76 m x 6.36 m |
| Basement | Bedroom 4 | 2.5 m x 4.59 m |
| Basement | Storage | 2.57 m x 2.01 m |
| Basement | Utility Room | 1.92 m x 3.12 m |
| Main Level | Living Room | 3.89 m x 5.29 m |
| Main Level | Dining Room | 3.73 m x 6.12 m |
| Main Level | Kitchen | 3.67 m x 5.14 m |
| Upper Level | Primary Bedroom | 5.33 m x 3.95 m |
| Upper Level | Bedroom 2 | 3.76 m x 3.56 m |
| Upper Level | Bedroom 3 | 2.53 m x 4.05 m |

Start Your Mortgage Application
