
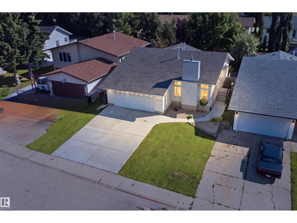
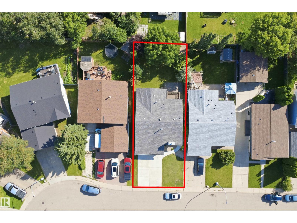
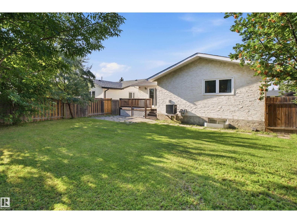
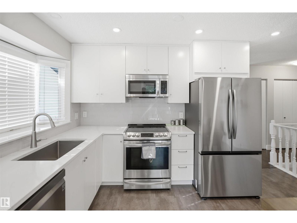
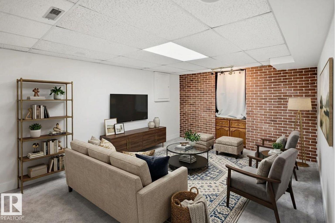
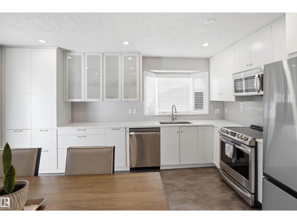
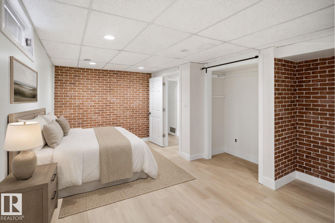
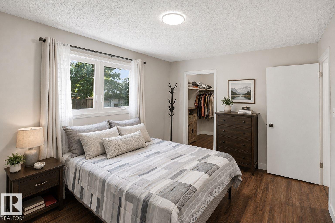
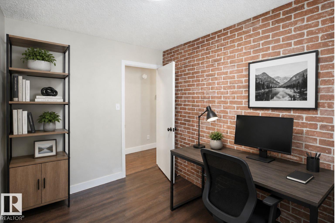
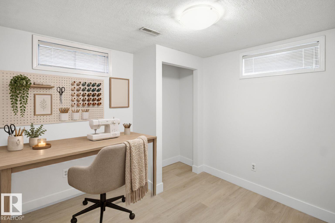
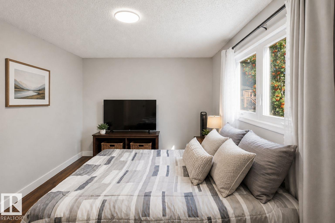
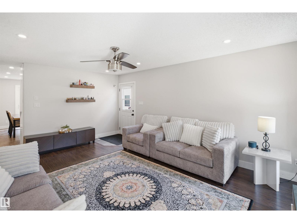
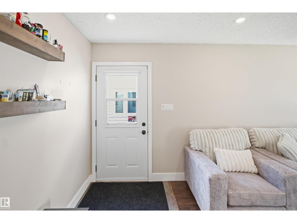
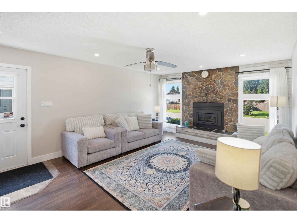
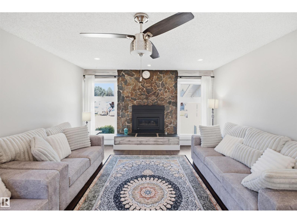
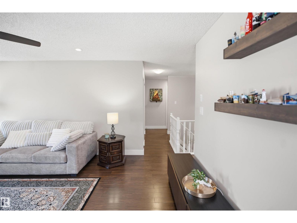
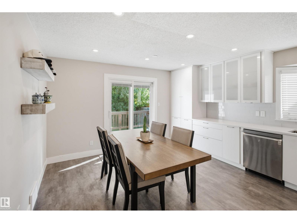
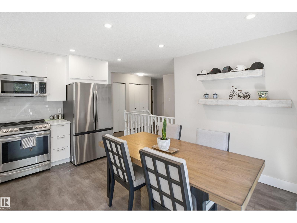
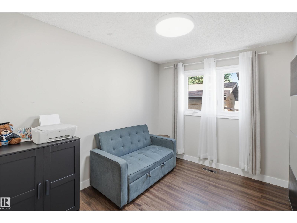
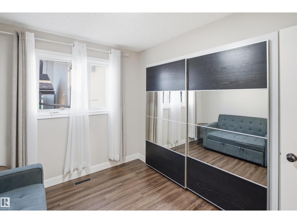
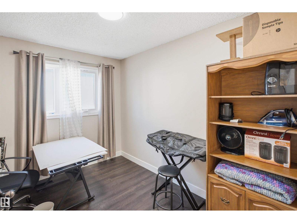
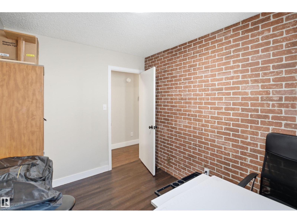
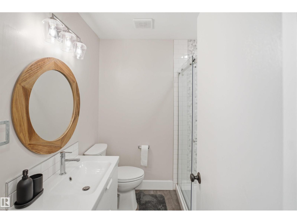
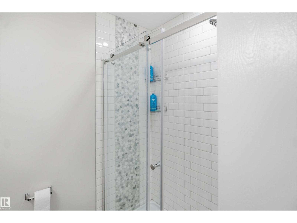
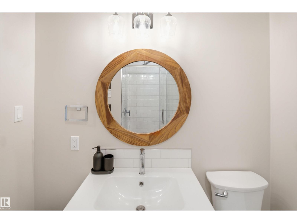
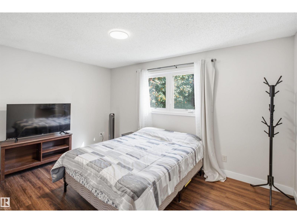
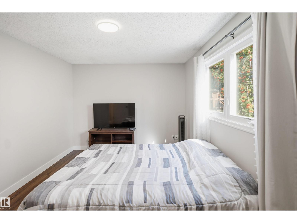
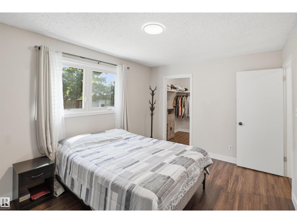
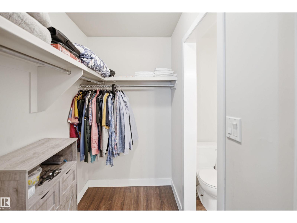
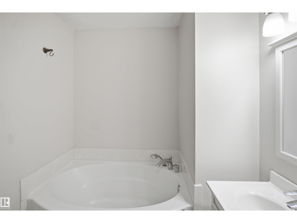
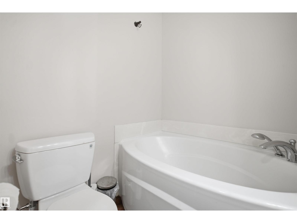
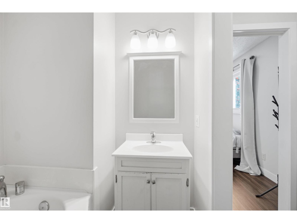
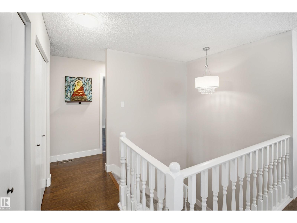
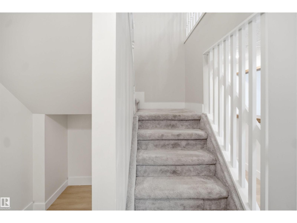
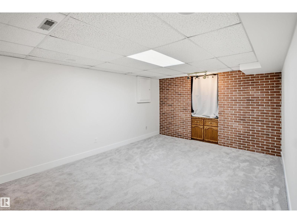
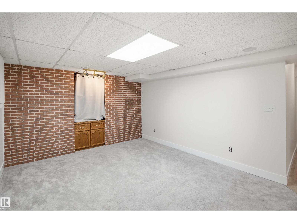
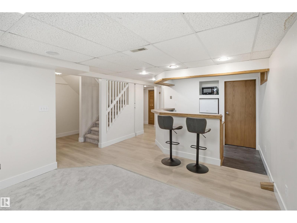
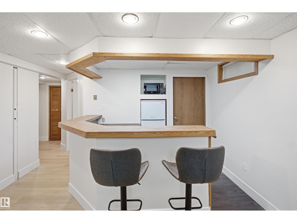
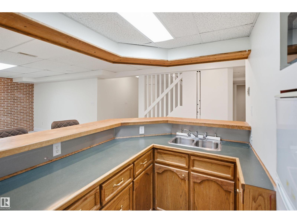
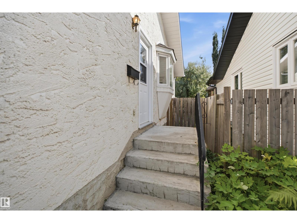
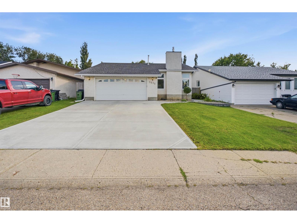
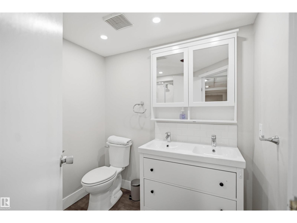
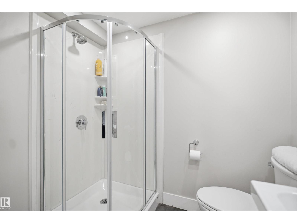
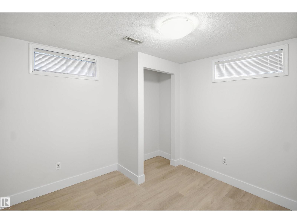
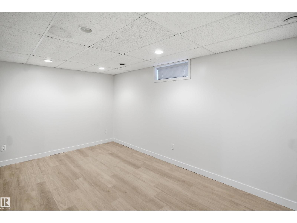
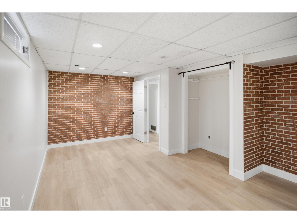
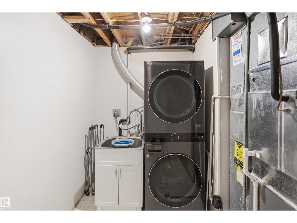
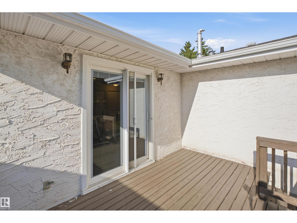
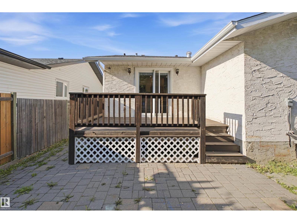
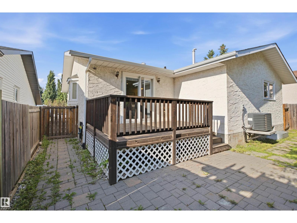
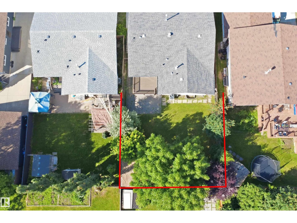
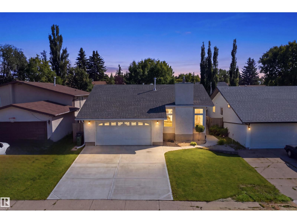
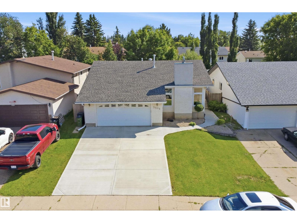
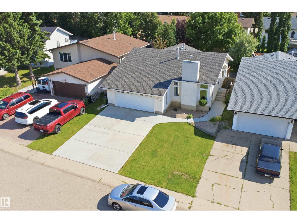
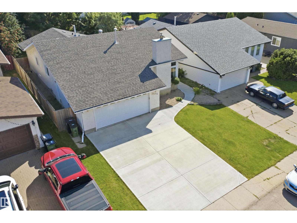
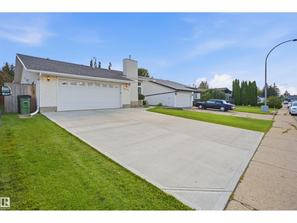
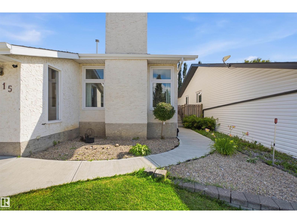
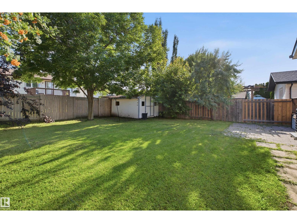
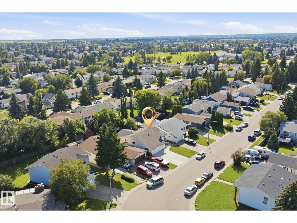
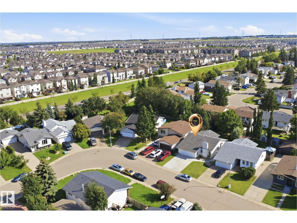
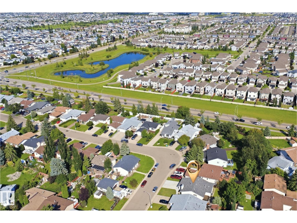
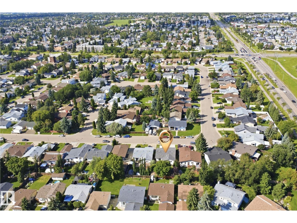
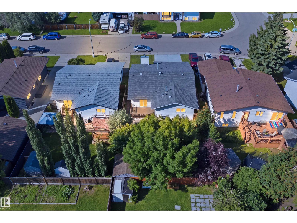
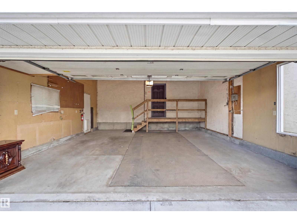
BEAUTIFULLY RENOVATED BUNGALOW on a very quiet street in DALY GROVE, situated on an impressive 46’ x 120’ lot! Offering 5 BEDROOM AND 3 FULL BATHROOM OVER 2300 sq ft of total living space. The FULLY FINISHED BASEMENT with wet bar adds valuable living space and features 2 Bedrooms, a Full bathroom making it ideal for extended family, guests, or entertaining. The home also features Central A/C, HEATED OVER SIZED GARAGE, S/S Appliances, and numerous renovations throughout. Recent updates include NEW BASEMENT FLOORING, FRESH PAINT, AND NEW BASEBOARD, creating a fresh and modern feel. The generous lot provides plenty of outdoor space, while the oversized garage offers excellent parking and storage. Ideally located close to Mill Woods Town Centre, schools, shopping, parks, public transit, and major roadways. PRIVATE BACKYARD is sure to impress. A fantastic opportunity for families seeking space, renovations, and convenience in a well-established community. A few pictures are virtually staged. SHOWS 10/10 (id:53676)
| Bathroom Total | 3 | Bedrooms Total | 5 |
| Amenities | Vinyl Windows | Appliances | Dishwasher, Dryer, Garage Door Opener, Microwave Range Hood Combo, Stove, Washer, Two Refrigerators |
| Architectural Style | Bungalow | Basement Development | Finished |
| Basement Type | Full (finished) | Constructed Date | 1980 |
| Construction Style Attachment | Detached | Fireplace Fuel | Gas |
| Fireplace Present | Yes | Fireplace Type | Unknown |
| Heating Type | Forced Air | Stories Total | 1 |
| Size Interior | 1208 Sqft | Type | House |
| Attached Garage |
| Acreage | No | Fence Type | Fence |
| Land Amenities | Airport, Golf Course, Playground, Public Transit, Schools, Shopping | Size Irregular | 511.75 |
| Size Total | 511.75 M2 | Size Total Text | 511.75 M2 |
| Level | Type | Dimensions |
|---|---|---|
| Basement | Family Room | 4.02 m x 8.26 m |
| Basement | Bedroom 4 | 3.89 m x 5.65 m |
| Basement | Bedroom 5 | 2.73 m x 3.05 m |
| Main Level | Living Room | 4.13 m x 5.6 m |
| Main Level | Dining Room | Measurements not available |
| Main Level | Kitchen | 4.15 m x 4.71 m |
| Main Level | Primary Bedroom | 4.33 m x 3.19 m |
| Main Level | Bedroom 2 | 3.26 m x 3.4 m |
| Main Level | Bedroom 3 | 3.26 m x 3.66 m |

Start Your Mortgage Application
