
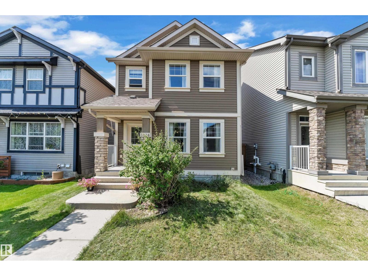
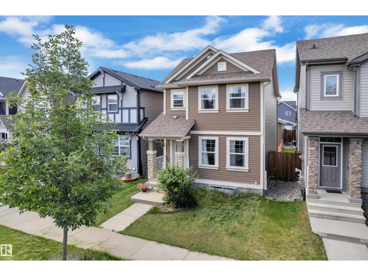
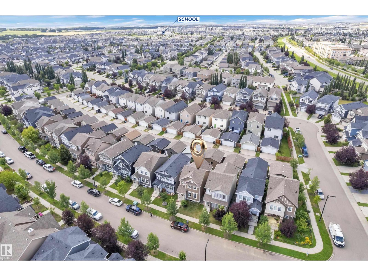
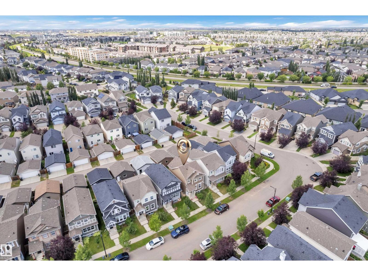
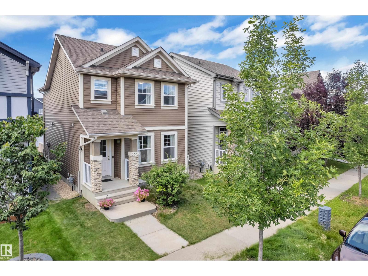
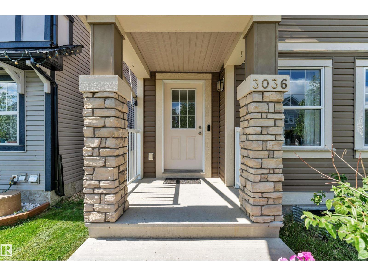
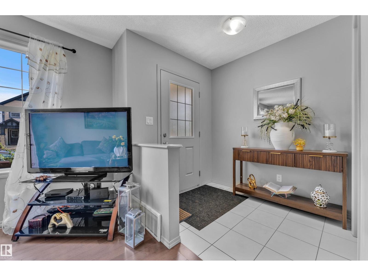
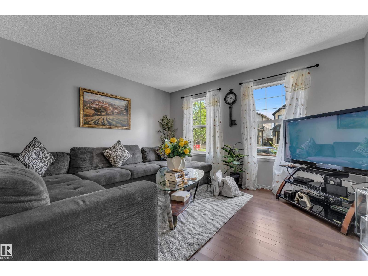
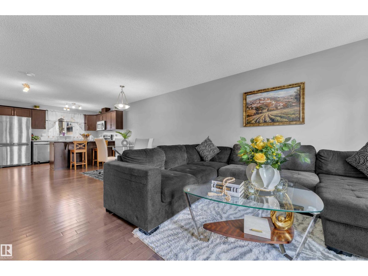
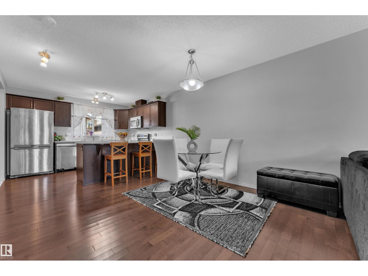
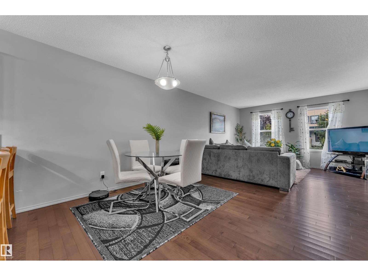
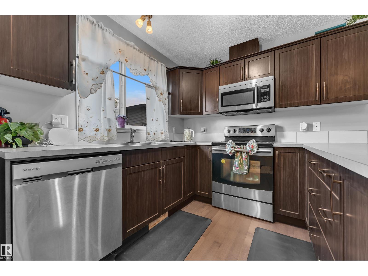
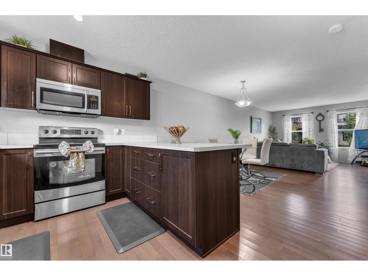
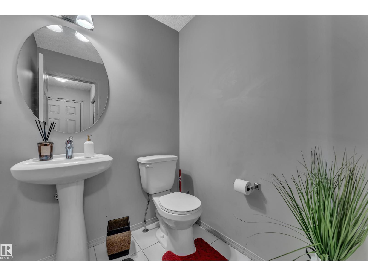
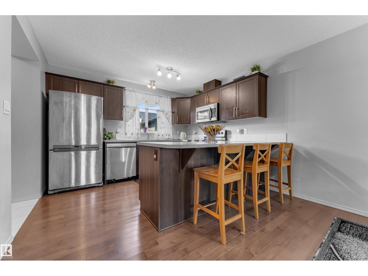
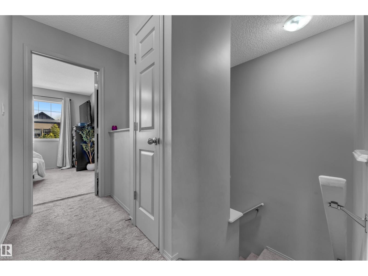
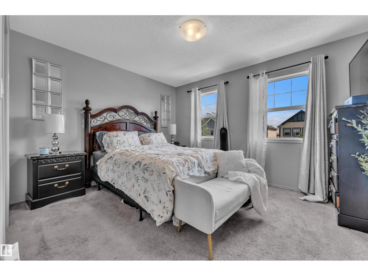
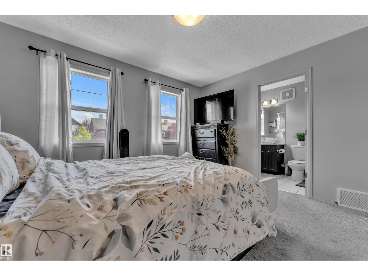
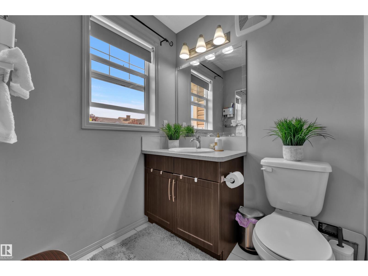
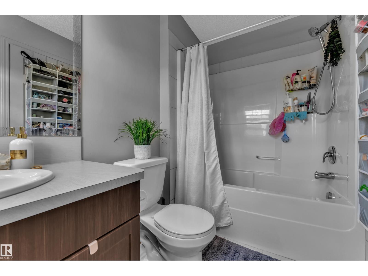
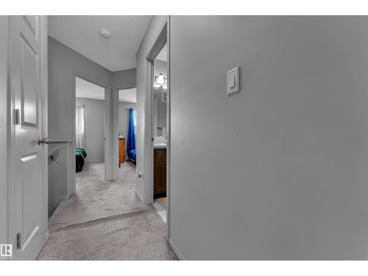
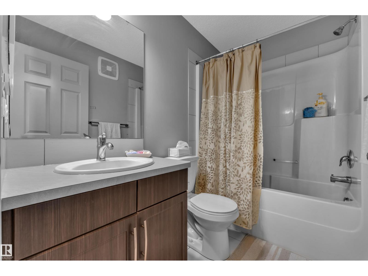
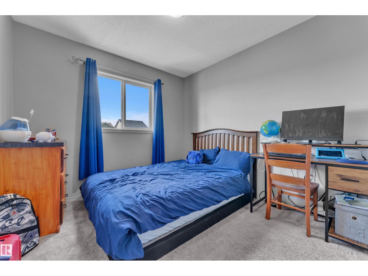
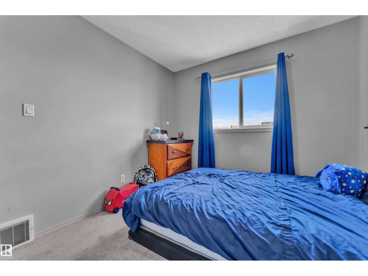
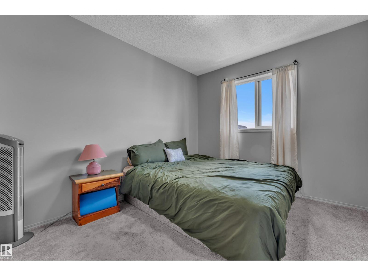
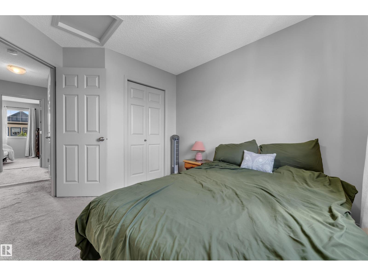
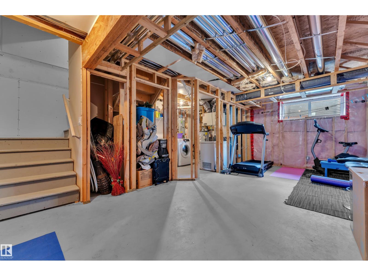
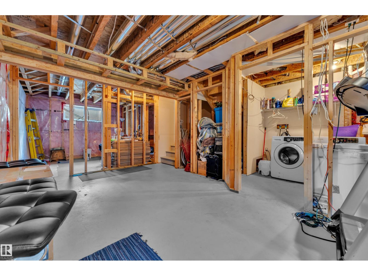
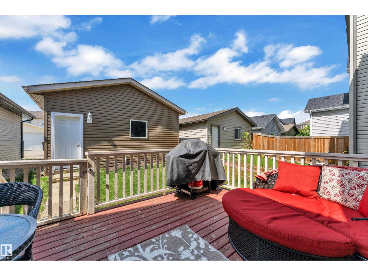
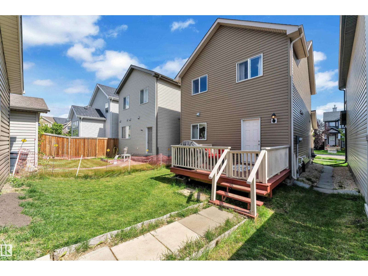
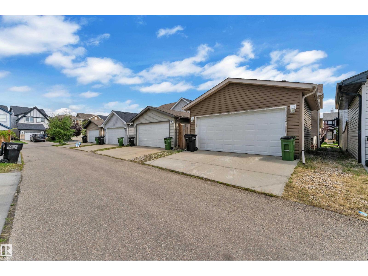
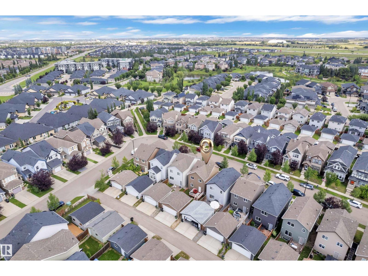
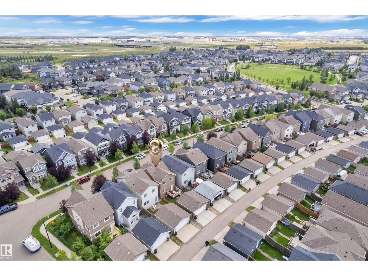
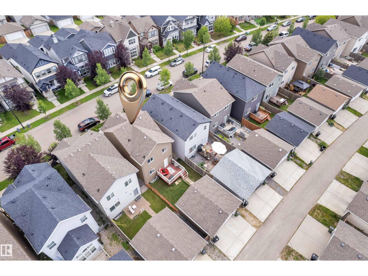
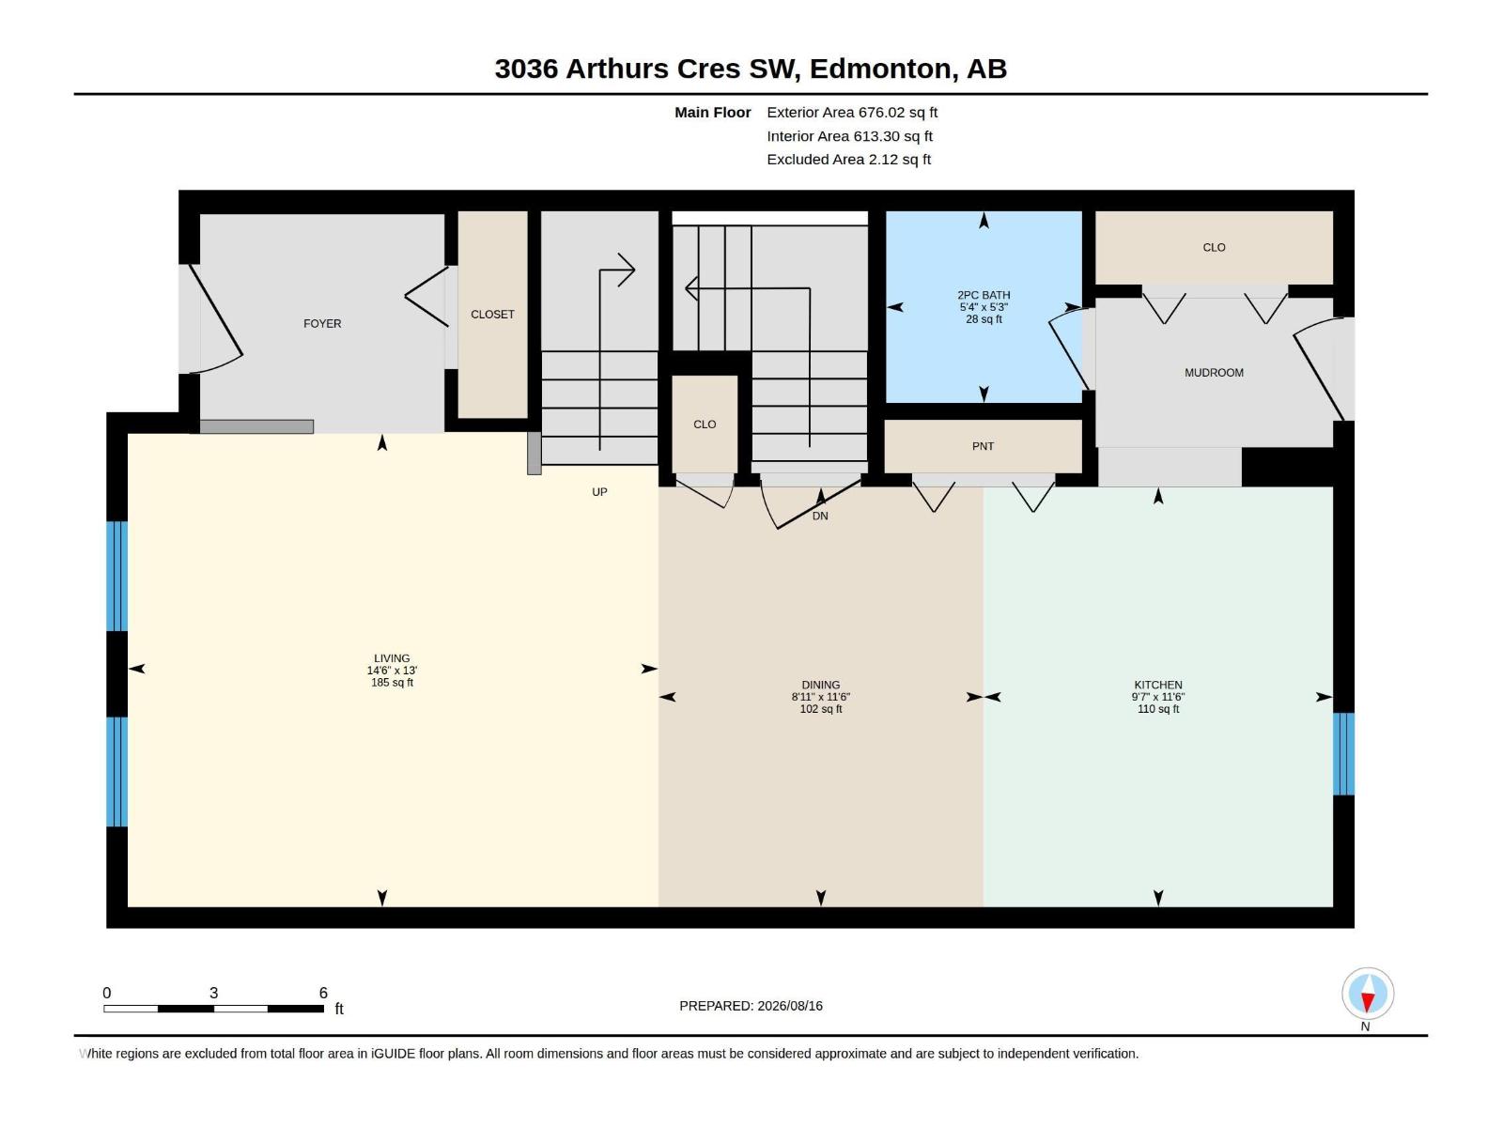
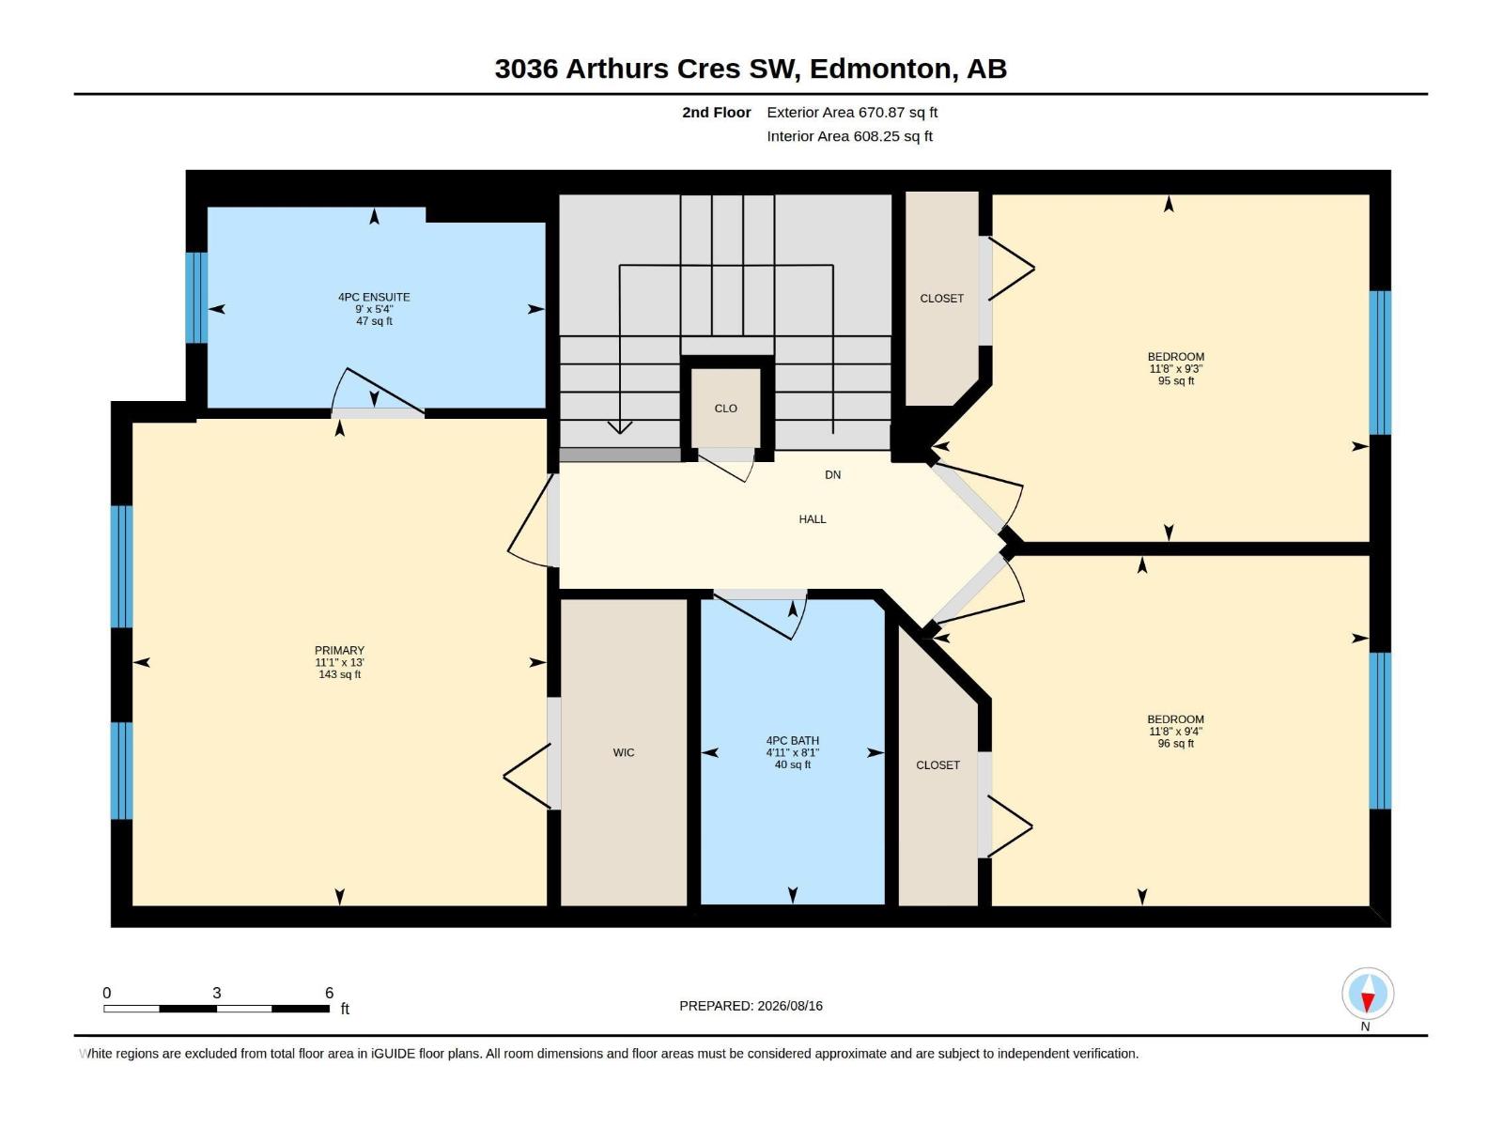
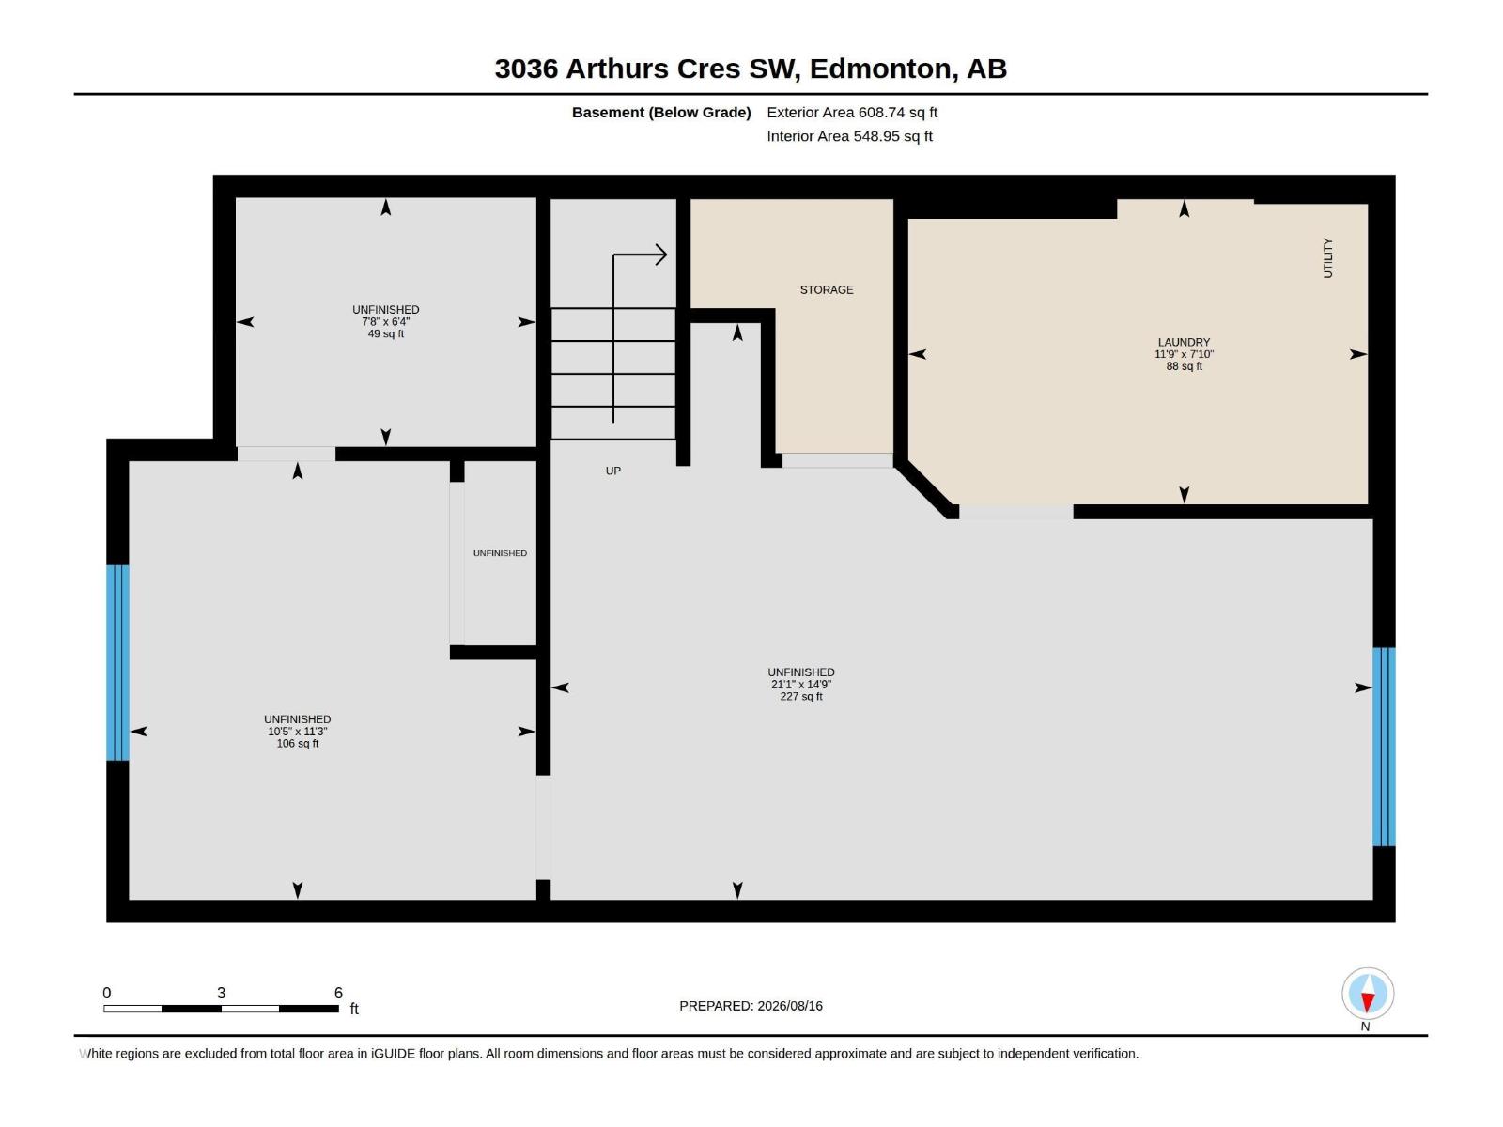
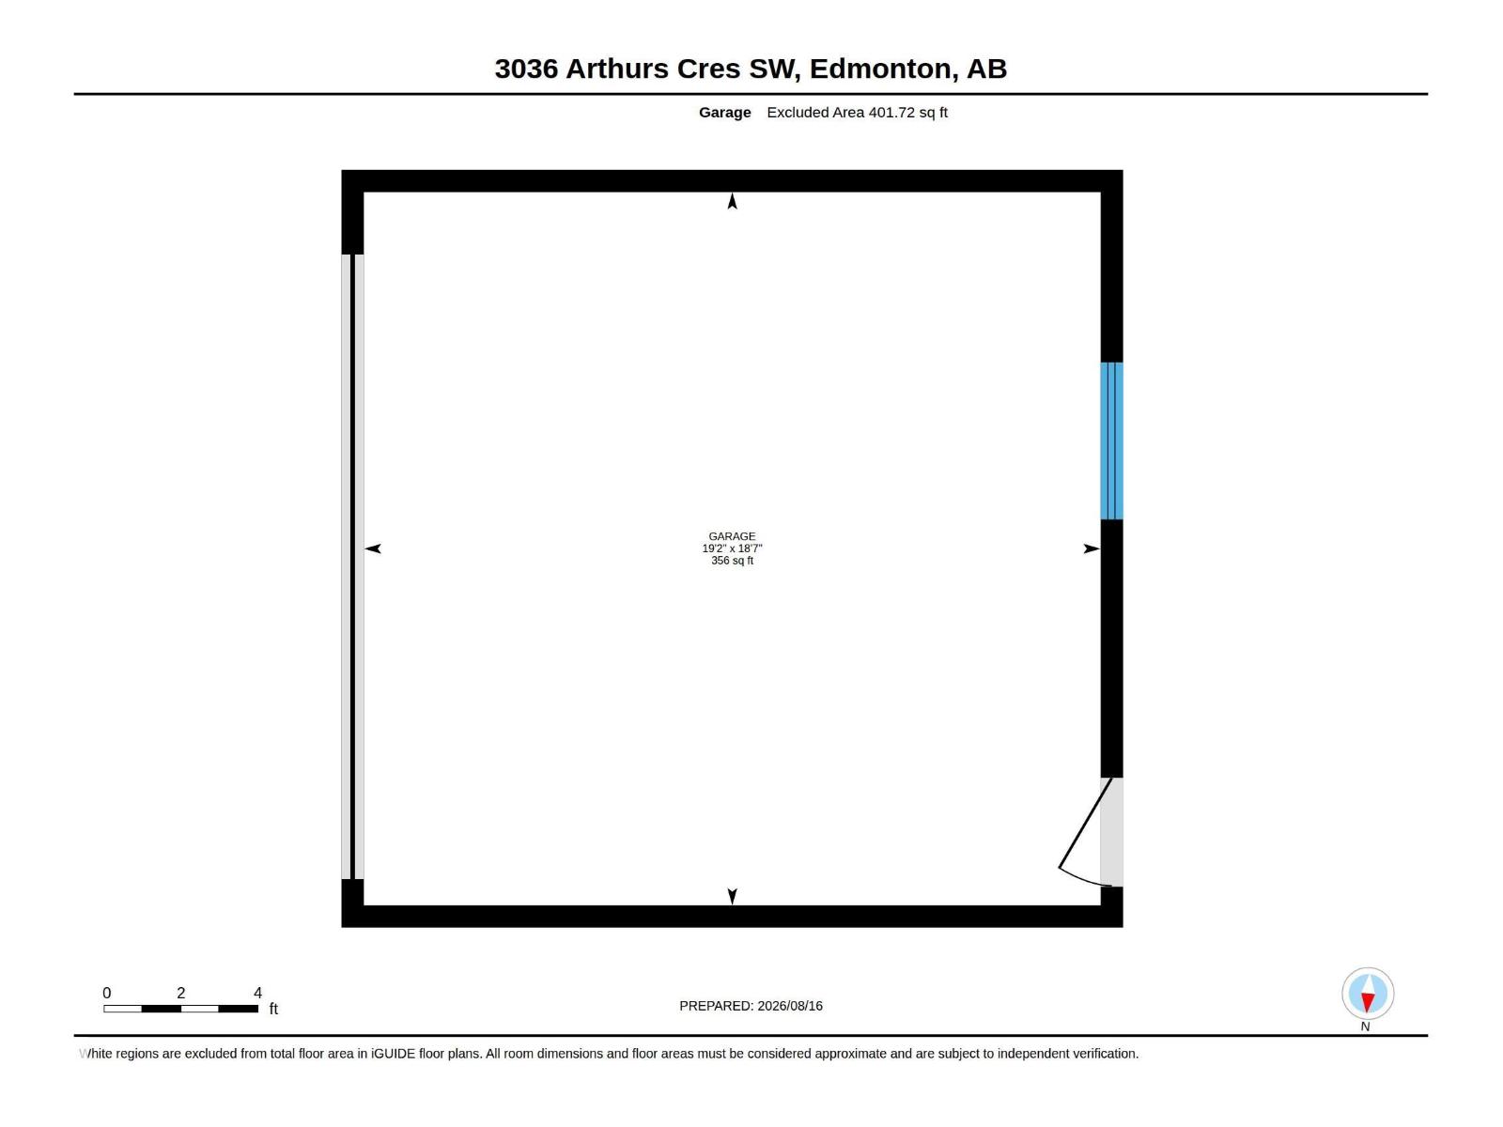
DETACHED SINGLE-FAMILY HOME LIVING WITH EXCEPTIONAL VALUE IN ALLARD! Skip the townhouse or duplex and enjoy the space, privacy & flexibility of a detached home. This well-maintained 2-storey offers 3 generous-sized bedrooms, 2.5 bathrooms & a double detached garage. The thoughtfully designed main floor features hardwood flooring, spacious living & dining areas, and a functional rear kitchen with stainless steel appliances, ample cabinetry & excellent storage. Upstairs offers 3 spacious bedrooms, including a comfortable primary retreat with its own ensuite. The unfinished basement is ready for your personal touches & future living space. Step outside to a deck and fully landscaped yard, perfect for relaxing, entertaining or family time. Conveniently located close to schools, parks, trails, shopping, transit, Anthony Henday & Edmonton International Airport. An excellent opportunity for first-time buyers & growing families! (id:53676)
| Bathroom Total | 3 | Bedrooms Total | 3 |
| Appliances | Dishwasher, Dryer, Refrigerator, Stove, Washer | Basement Development | Unfinished |
| Basement Type | Full (unfinished) | Constructed Date | 2013 |
| Construction Style Attachment | Detached | Half Bath Total | 1 |
| Heating Type | Forced Air | Stories Total | 2 |
| Size Interior | 1347 Sqft | Type | House |
| Detached Garage |
| Acreage | No | Land Amenities | Playground, Public Transit, Schools |
| Size Irregular | 252.9 | Size Total | 252.9 M2 |
| Size Total Text | 252.9 M2 |
| Level | Type | Dimensions |
|---|---|---|
| Basement | Laundry Room | 2.38 m x 3.59 m |
| Main Level | Living Room | 3.95 m x Measurements not available |
| Main Level | Dining Room | 3.51 m x Measurements not available |
| Main Level | Kitchen | 3.51 m x Measurements not available |
| Upper Level | Primary Bedroom | 3.96m x 3.37m |
| Upper Level | Bedroom 2 | 2.85 m x Measurements not available |
| Upper Level | Bedroom 3 | 2.82 m x Measurements not available |

Start Your Mortgage Application
