
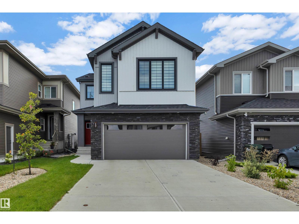
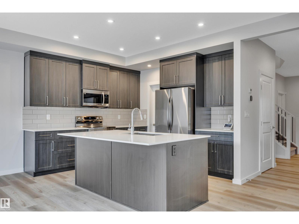
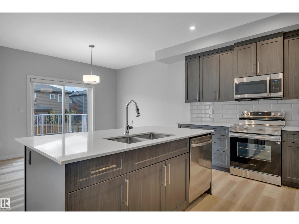
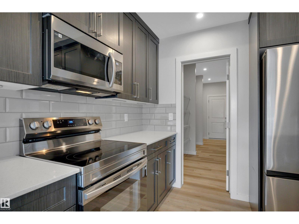
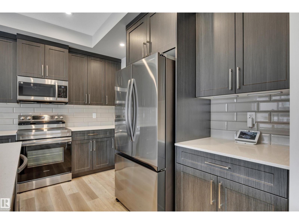
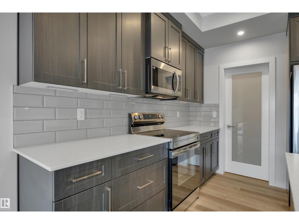
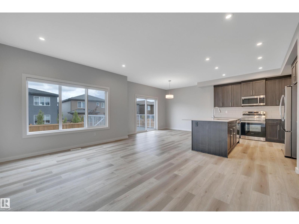
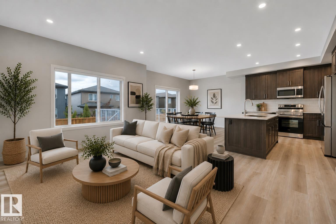
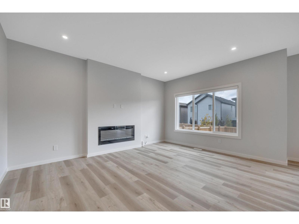
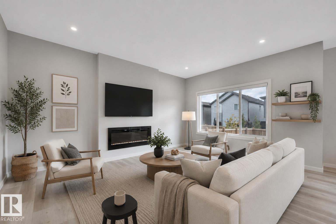
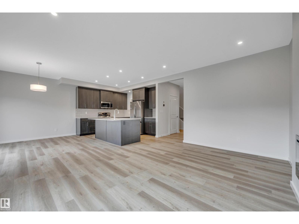
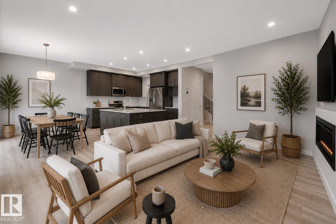
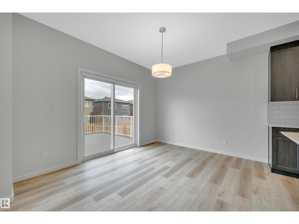
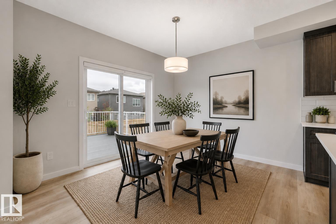
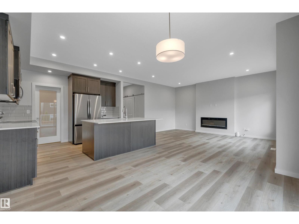
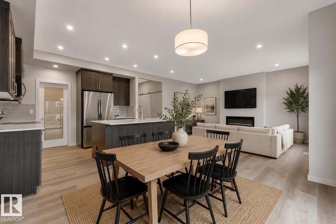
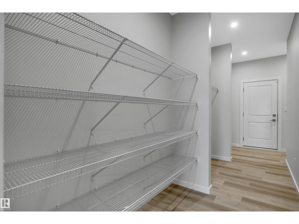
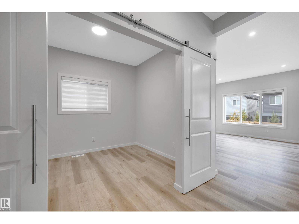
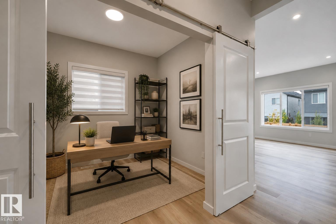
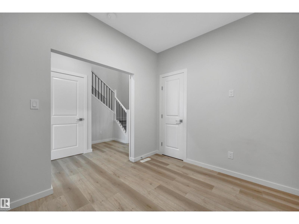
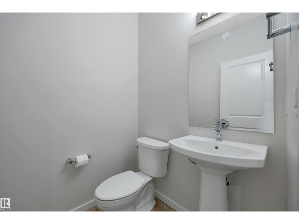
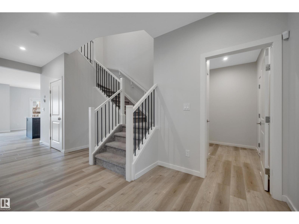
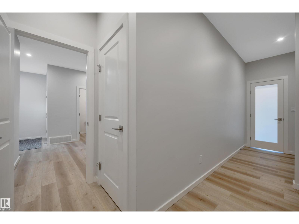
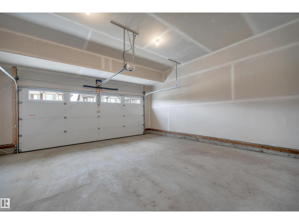
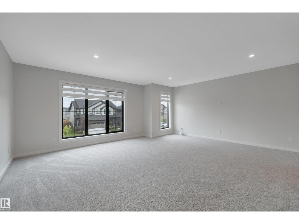
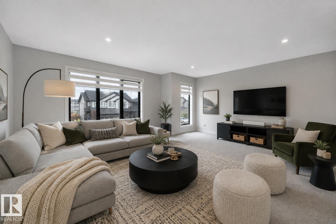
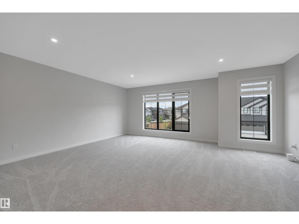
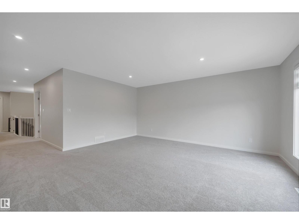
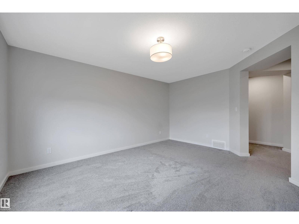
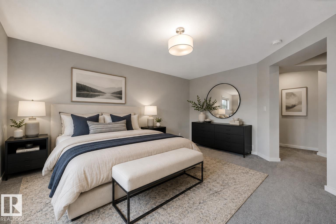
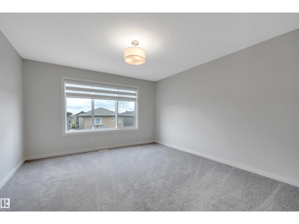
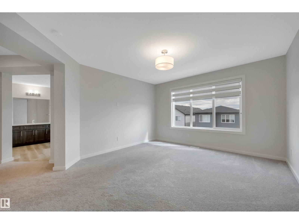
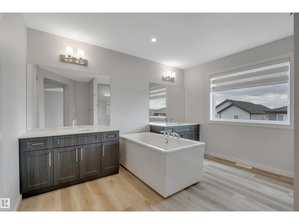
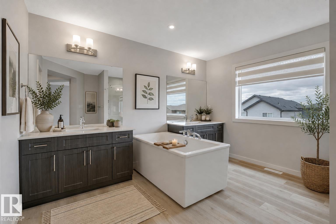
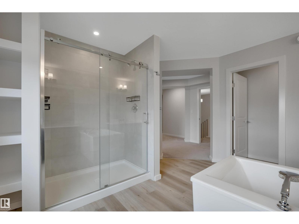
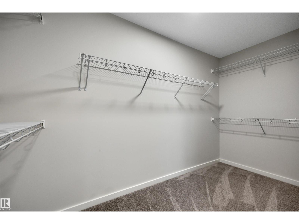
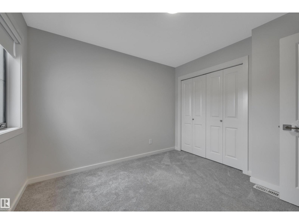
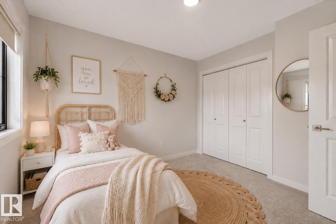
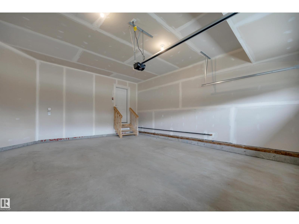
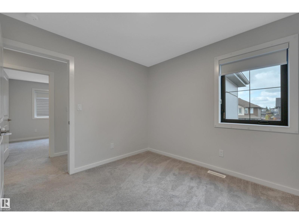
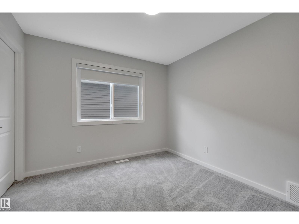
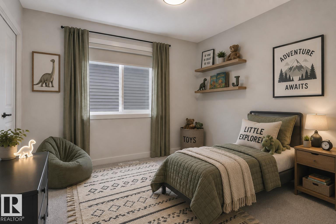
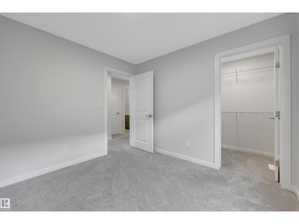
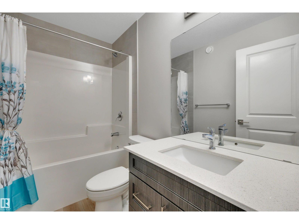
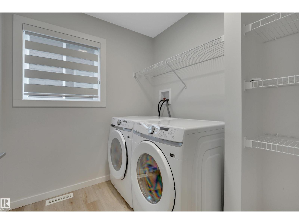
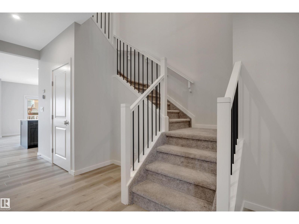
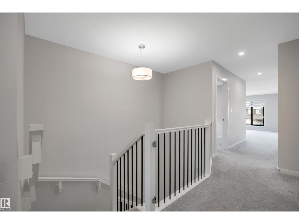
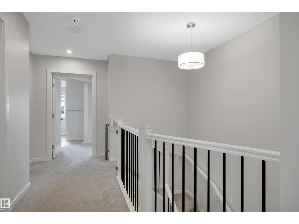
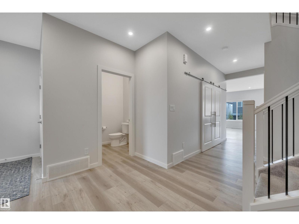
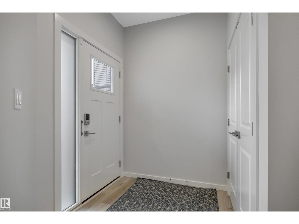
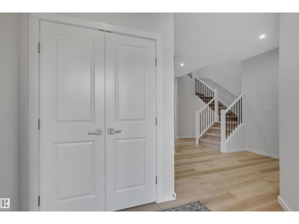
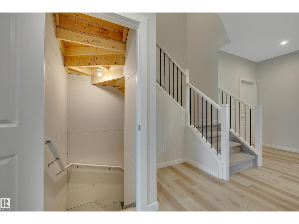
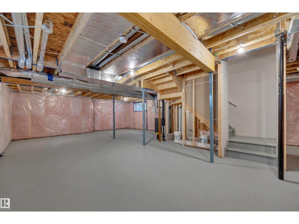
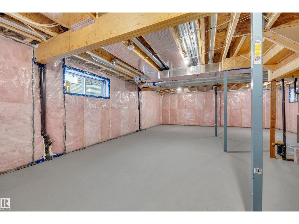
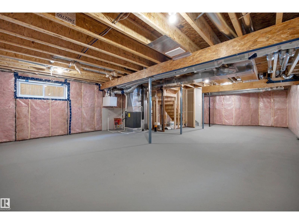
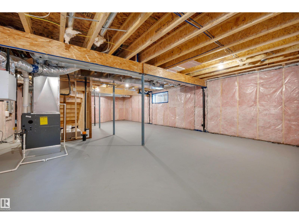
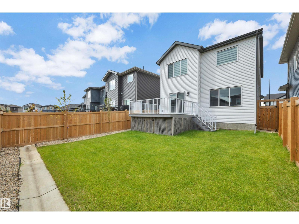
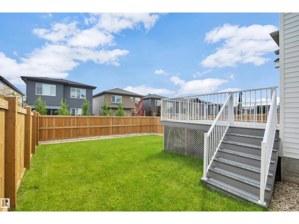
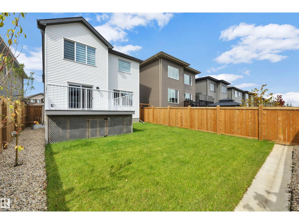
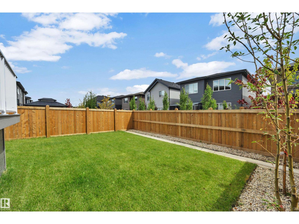
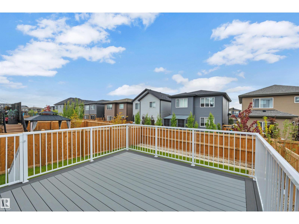
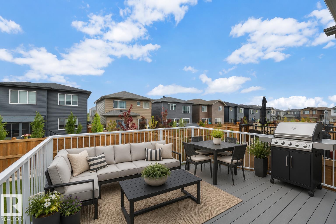
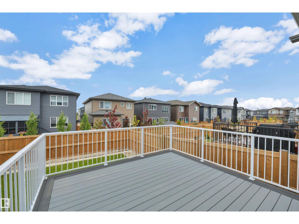
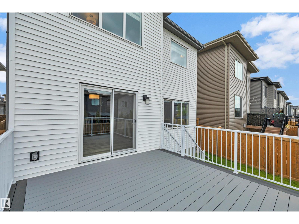
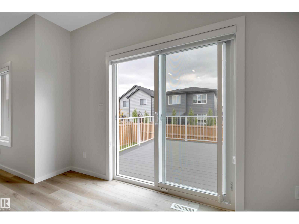
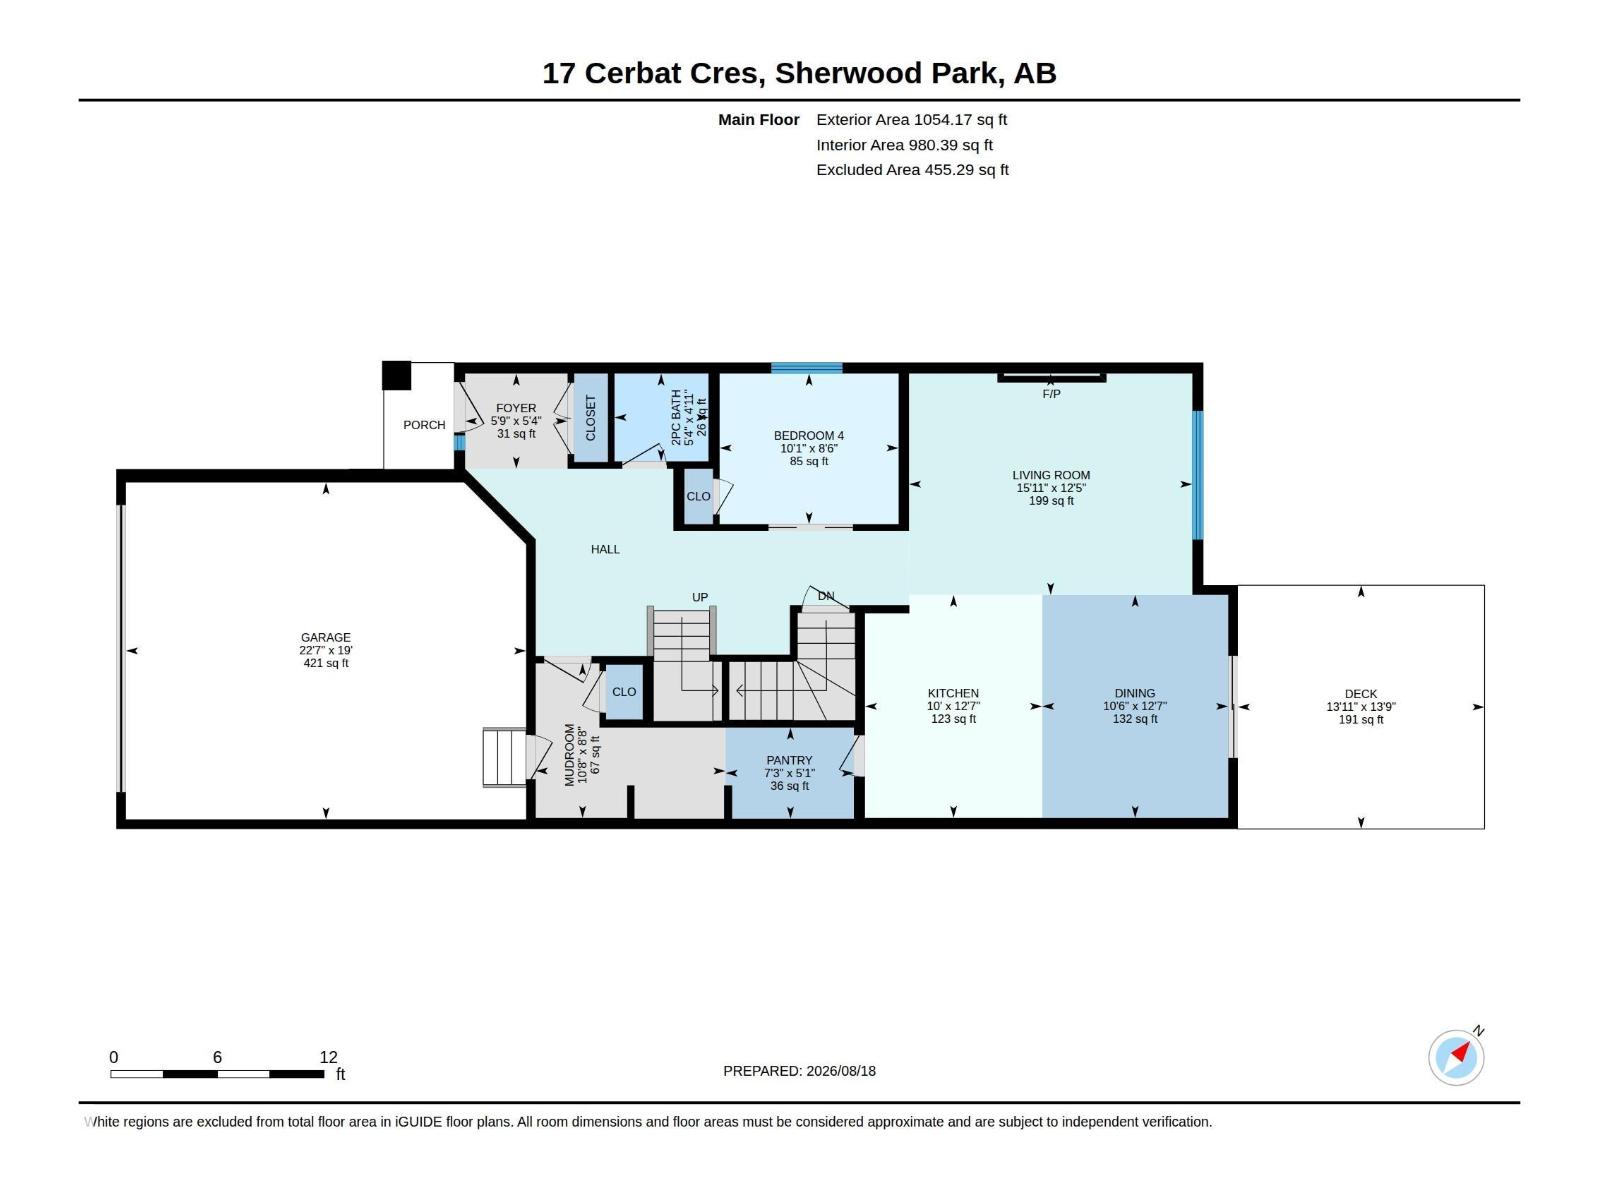
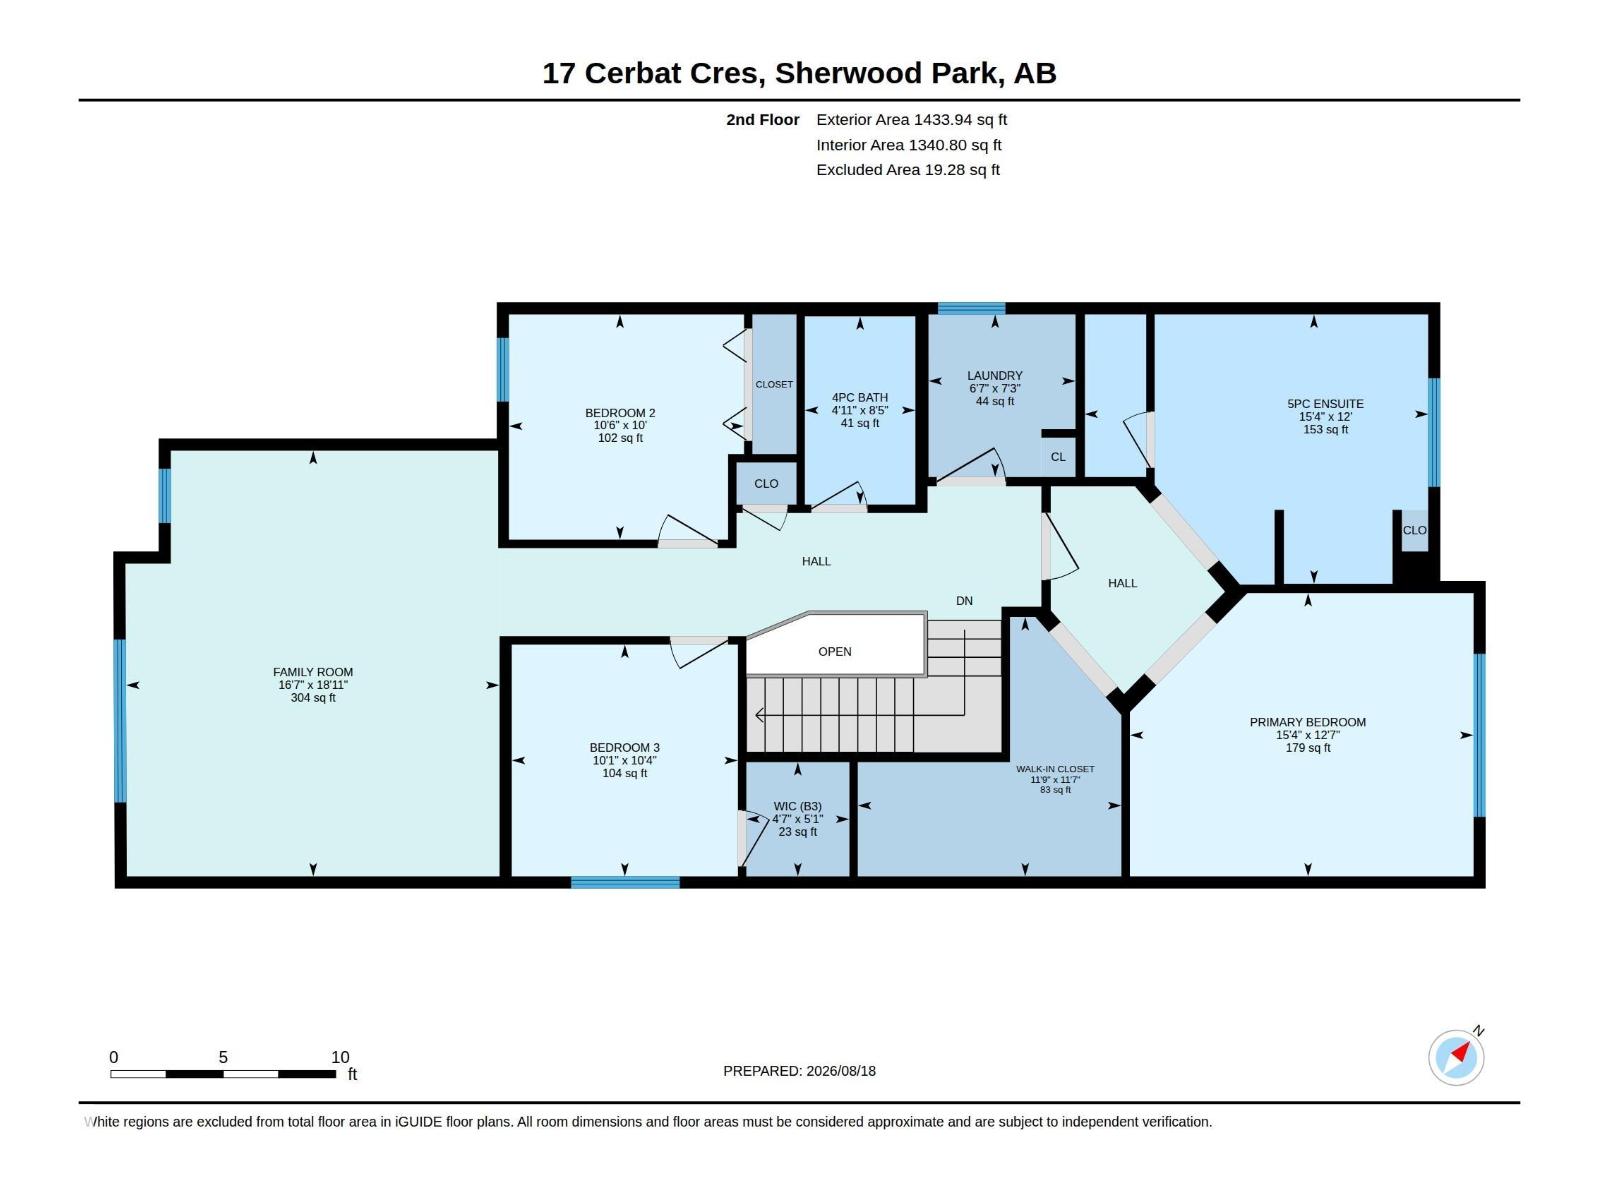
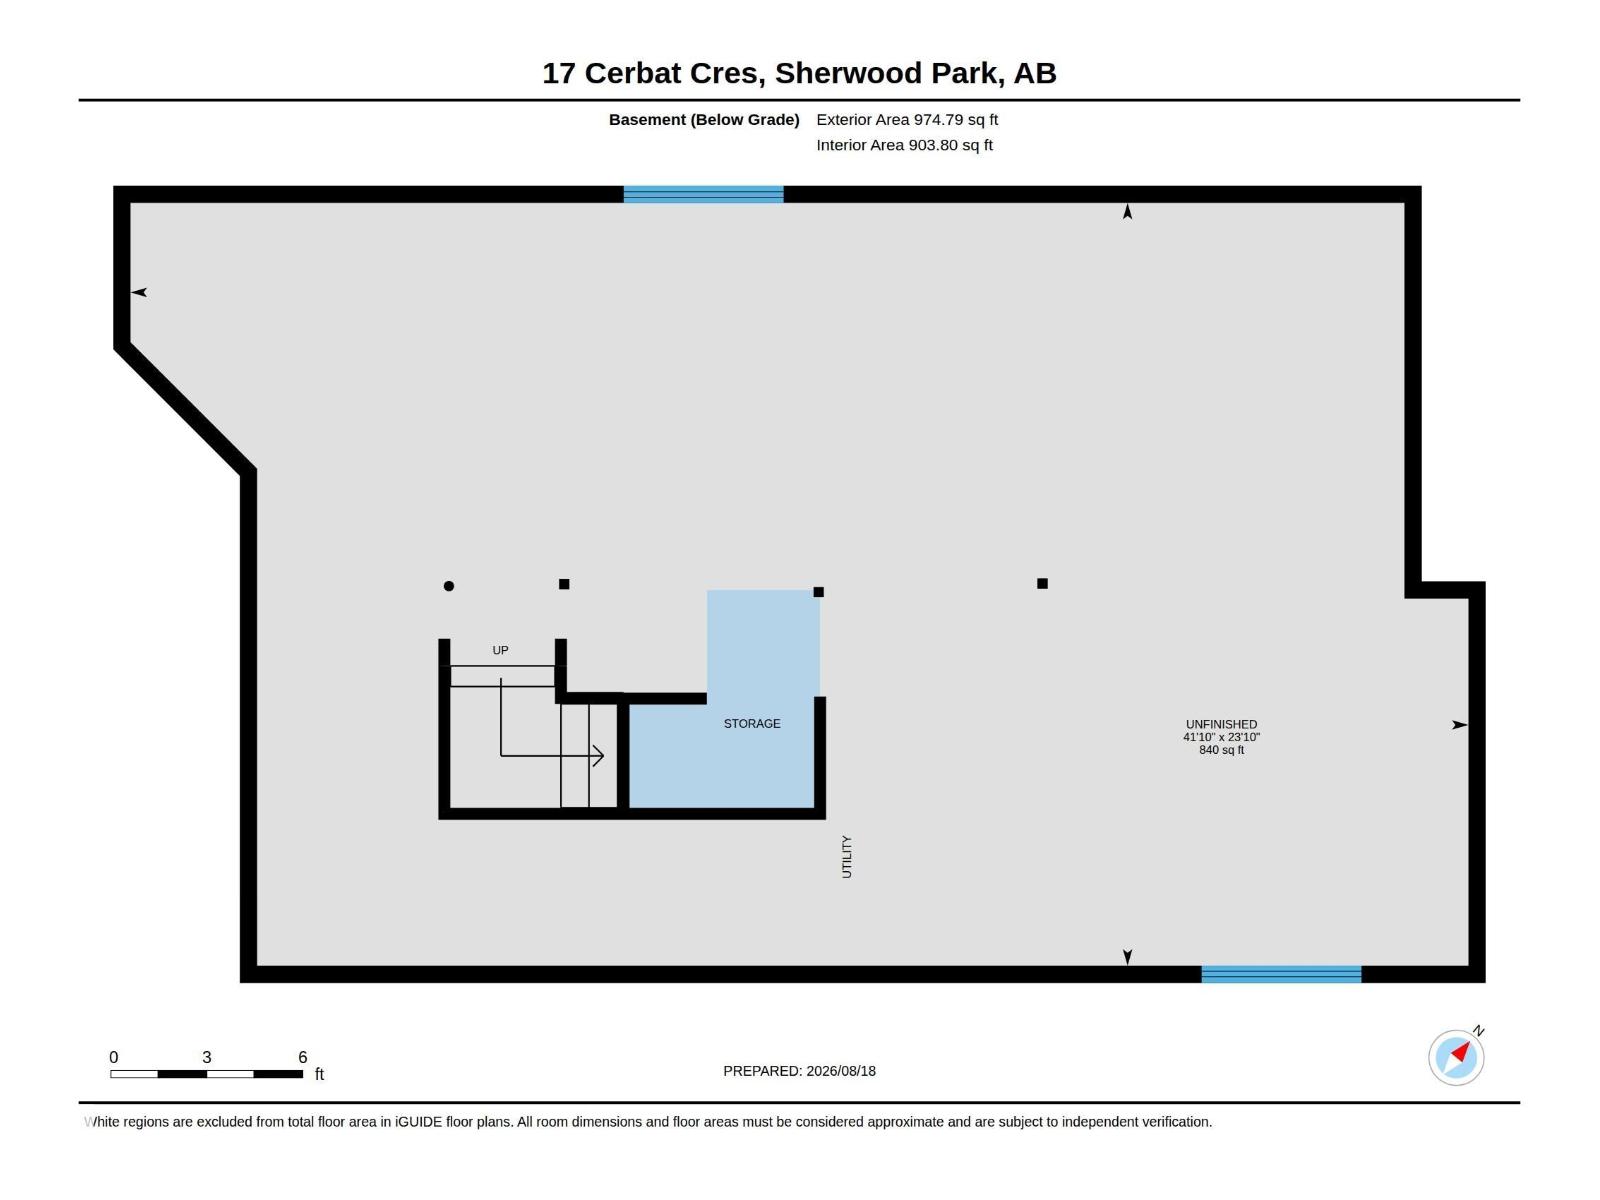
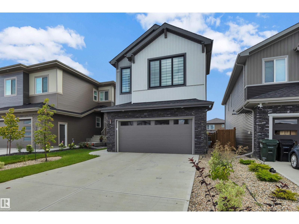
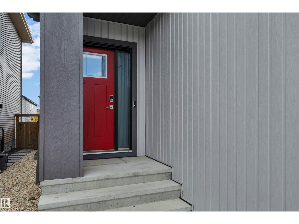
Why build when you can move right in? This beautifully designed 2,488 sq. ft. home in family-friendly Cambrian offers the appeal of a newer home with the finishing touches already done. Landscaping, a maintenance-free deck, window coverings and central A/C are all in place—so you can settle in and enjoy.Inside, the bright, open-concept main floor features LVP flooring and a kitchen with a large island, quartz counters, s/s appl. and a walk-through pantry. The dining area opens to the deck, while the livingroom offers a sleek electric fireplace. A flexible main-floor room is ideal for an office, playroom or 4th bedroom. Upstairs, you’ll find a spacious bonus room, convenient laundry and a primary suite with a large walk-in closet and an ensuite featuring dual sinks and a soaker tub. 2 more bedrooms and a full bath complete the upper level. The unfinished basement is ready for whatever comes next. Move in, make yourself at home and enjoy everything that’s already been done! (Some pics virtually staged) (id:53676)
1:00 pm
Ends at:3:00 pm
| Bathroom Total | 3 | Bedrooms Total | 3 |
| Amenities | Ceiling - 9ft | Appliances | Dishwasher, Dryer, Garage Door Opener Remote(s), Garage Door Opener, Refrigerator, Stove, Washer, Window Coverings |
| Basement Development | Unfinished | Basement Type | Full (unfinished) |
| Constructed Date | 2023 | Construction Style Attachment | Detached |
| Cooling Type | Central Air Conditioning | Fireplace Fuel | Electric |
| Fireplace Present | Yes | Fireplace Type | Insert |
| Half Bath Total | 1 | Heating Type | Forced Air |
| Stories Total | 2 | Size Interior | 2488 Sqft |
| Type | House |
| Attached Garage |
| Acreage | No | Fence Type | Fence |
| Size Irregular | 382 | Size Total | 382 M2 |
| Size Total Text | 382 M2 |
| Level | Type | Dimensions |
|---|---|---|
| Main Level | Living Room | 3.8 m x 4.86 m |
| Main Level | Dining Room | 3.83 m x 3.19 m |
| Main Level | Kitchen | 3.83 m x 3.04 m |
| Main Level | Den | 2.58 m x 3.07 m |
| Main Level | Mud Room | 2.65 m x 3.26 m |
| Main Level | Pantry | 1.56 m x 2.2 m |
| Upper Level | Primary Bedroom | 3.84 m x 4.66 m |
| Upper Level | Bedroom 2 | 3.05 m x 3.19 m |
| Upper Level | Bedroom 3 | 3.14 m x 3.07 m |
| Upper Level | Bonus Room | 5.77 m x 5.07 m |
| Upper Level | Laundry Room | 2.2 m x 1.99 m |

Start Your Mortgage Application
