
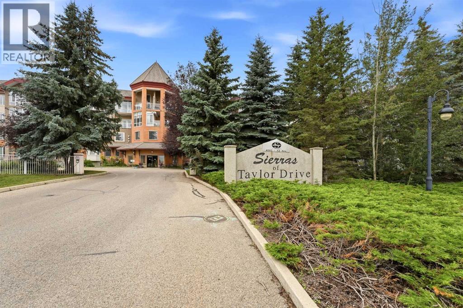
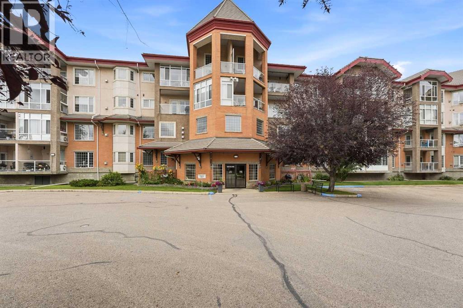
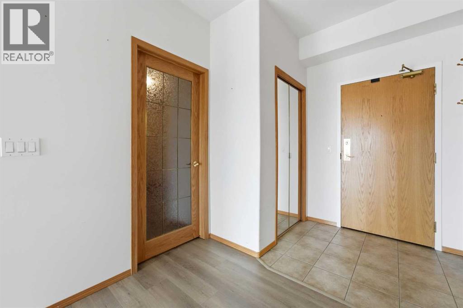
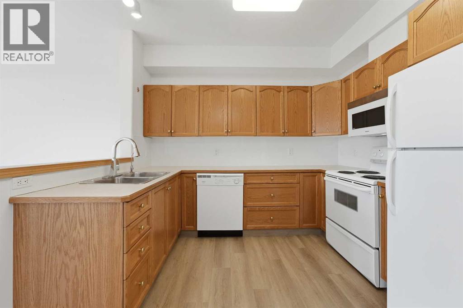
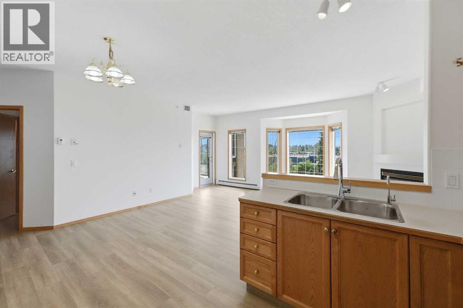
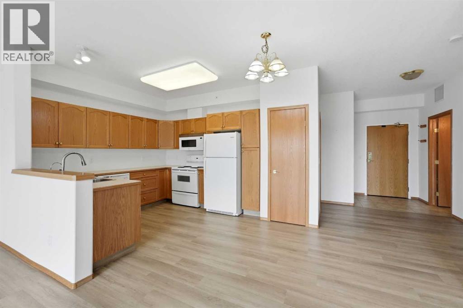
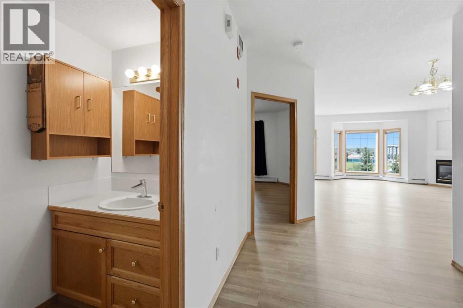
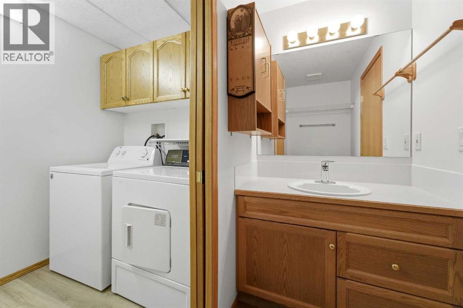
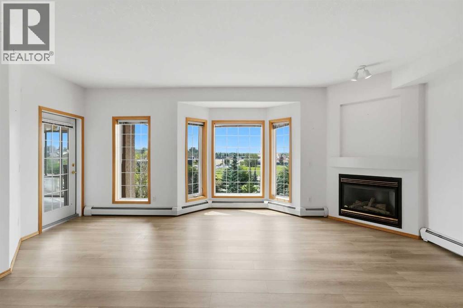
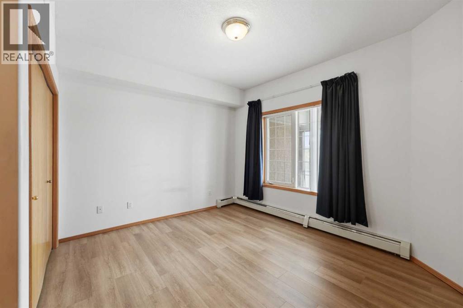
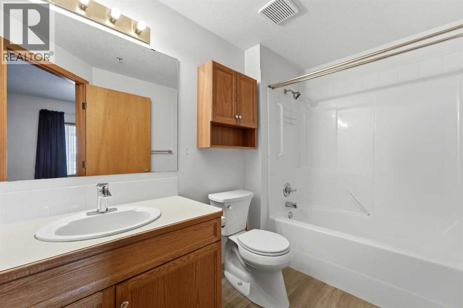
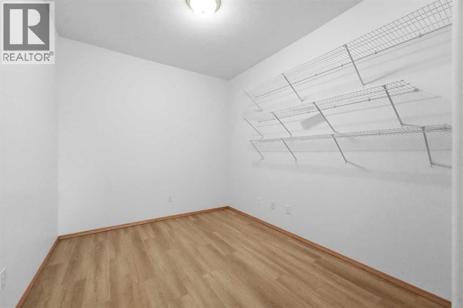
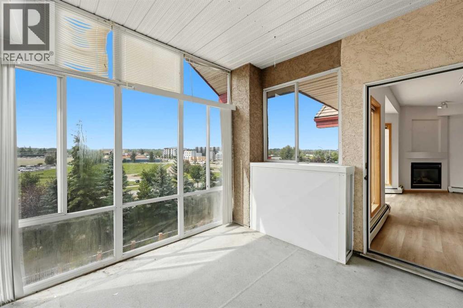
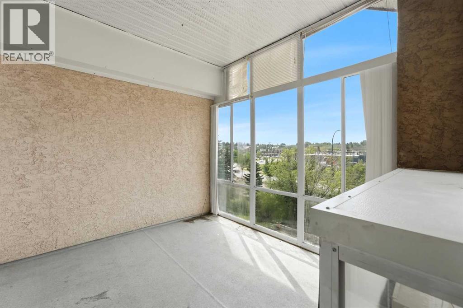
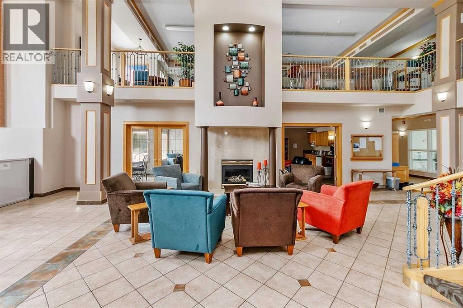
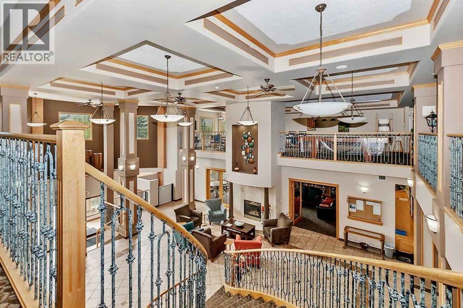
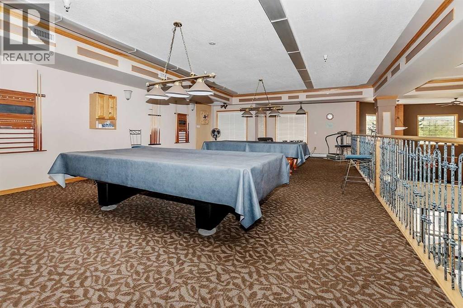
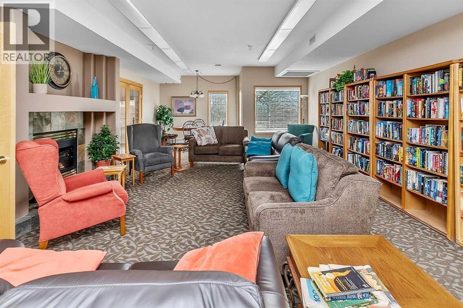
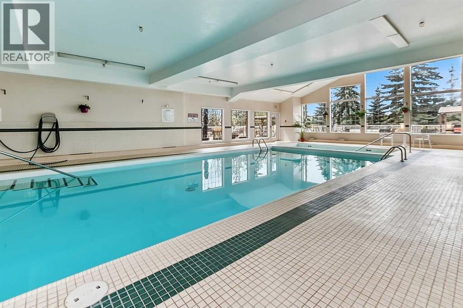
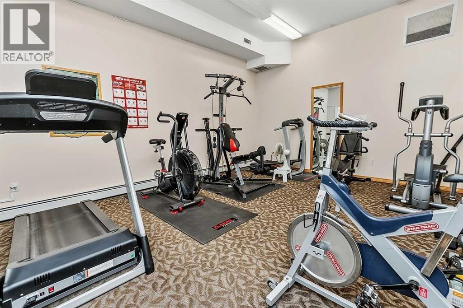
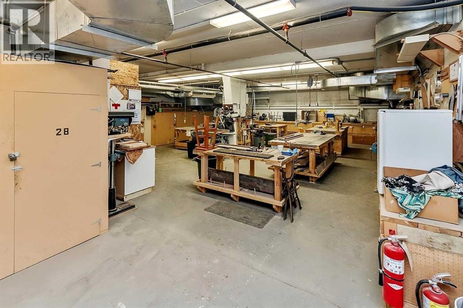
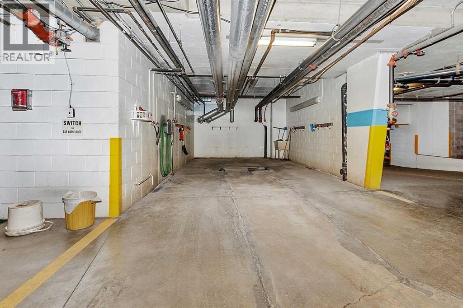
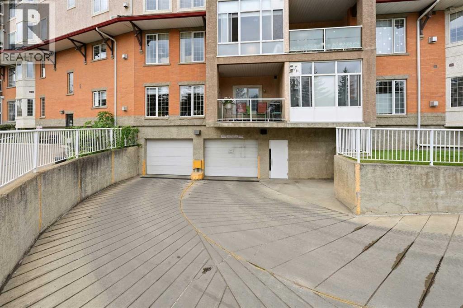
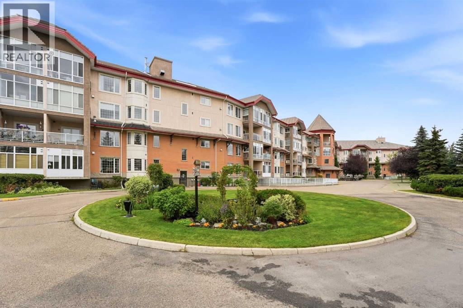
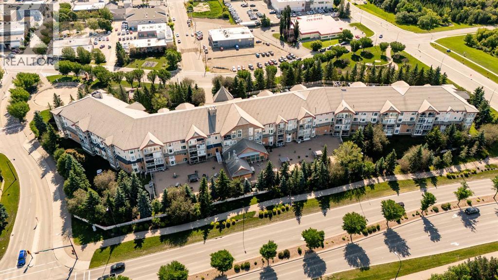
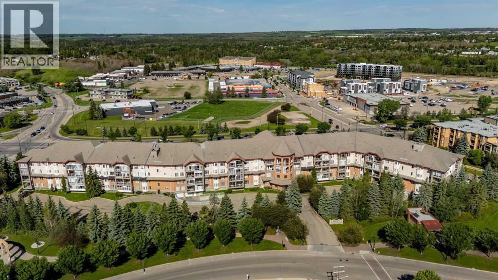
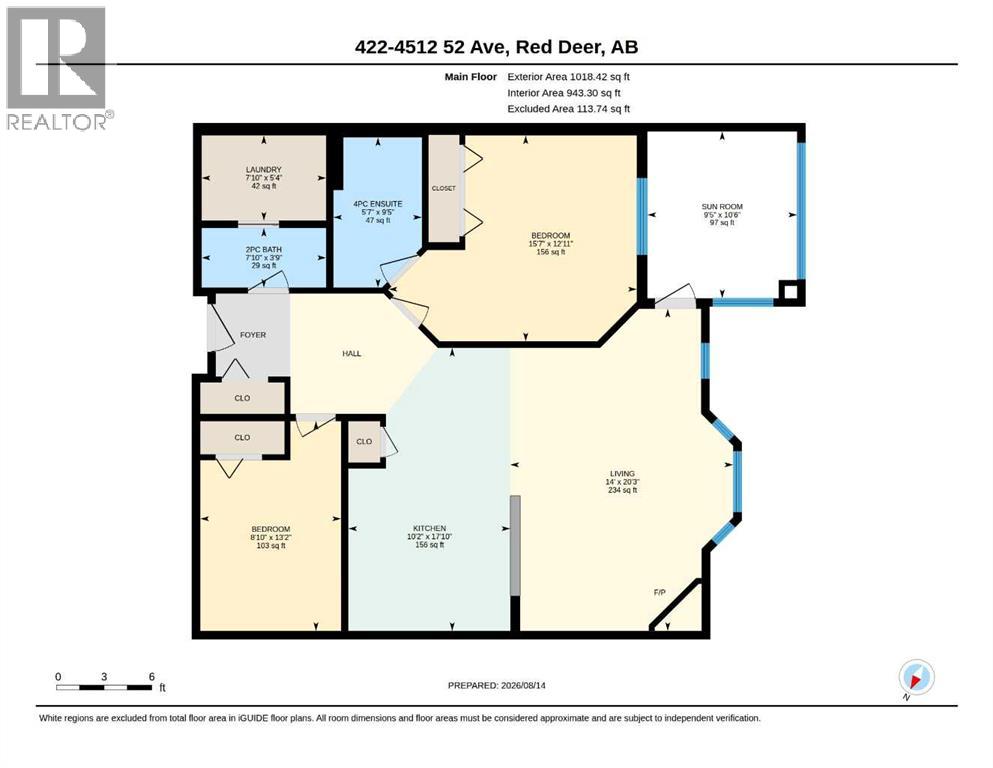
A top floor condo with new vinyl plank flooring, an ensuite, a sunroom & 2 underground parking stalls(1 titled, 1 assigned) in desirable age restricted 55+ Sierras of Taylor. The front entryway greets you with tile flooring to the open style floorplan. Oak kitchen cabinets are complemented by pot/pan drawers, full tile backsplash and a pantry. The eating area adjoins the living room that is flooded with natural light through the bayed window and is warmed by a gas fireplace. There is a patio door out to the sunroom with a view to the east. The primary bedroom has a 4 piece ensuite with a medicine cabinet, a new toilet and new tap. There is a den, a 2 piece bathroom for guests with a new toilet and new tap connected to a laundry room. You'll appreciate the new vinyl plank flooring. There is A/C, a nice view of the patio, two underground parking stalls(1 titled,1 assigned) and two storage units (1 titled,1 assigned). Enjoy living in the Sierras of Taylor with amenities such as: a heated indoor swimming pool, hot tub, fitness centre, games room, billiards room, library, woodworking shop, social room, a car wash and lots of planned resident events. Located steps away from walking trails and shopping. (id:53676)
| Bathroom Total | 2 | Bedrooms Above Ground | 1 |
| Bedrooms Total | 1 | Amenities | Car Wash, Exercise Centre, Swimming, Party Room |
| Appliances | Washer, Refrigerator, Dishwasher, Stove, Dryer, Microwave, Window Coverings | Constructed Date | 2000 |
| Construction Style Attachment | Attached | Cooling Type | Central Air Conditioning |
| Exterior Finish | Brick, Stucco | Fireplace Present | Yes |
| Fireplace Total | 1 | Flooring Type | Carpeted, Tile, Vinyl Plank |
| Half Bath Total | 1 | Heating Fuel | Natural Gas |
| Heating Type | Baseboard Heaters | Stories Total | 4 |
| Size Interior | 943 Sqft | Total Finished Area | 943 Sqft |
| Type | Apartment |
| Garage | |
| Visitor Parking | |
| Heated Garage | |
| Other | |
| Underground |
| Acreage | No | Land Amenities | Park, Playground, Shopping |
| Size Irregular | 958.00 | Size Total | 958 Sqft|0-4,050 Sqft |
| Size Total Text | 958 Sqft|0-4,050 Sqft | Zoning Description | Dc(9) |
| Level | Type | Dimensions |
|---|---|---|
| Main Level | Living Room | 20.25 Ft x 14.00 Ft |
| Main Level | Other | 17.83 Ft x 10.17 Ft |
| Main Level | 2pc Bathroom | Measurements not available |
| Main Level | Den | 8.83 Ft x 13.17 Ft |
| Main Level | Bedroom | 15.58 Ft x 12.92 Ft |
| Main Level | 4pc Bathroom | Measurements not available |
| Main Level | Laundry Room | 7.83 Ft x 5.33 Ft |
| Main Level | Sunroom | 10.50 Ft x 9.42 Ft |

Start Your Mortgage Application
