
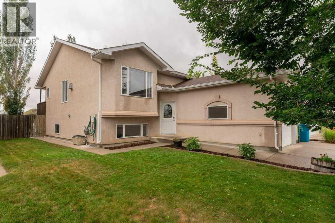
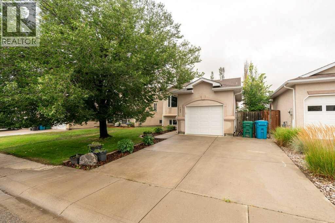
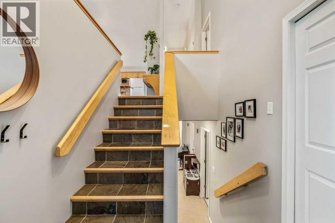
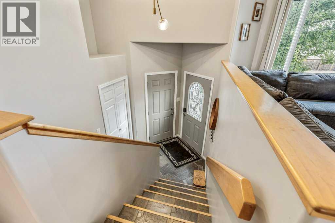
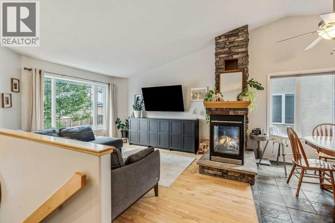
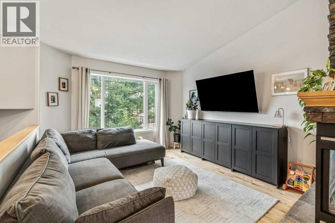
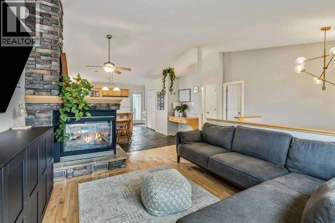
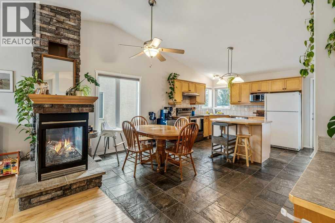
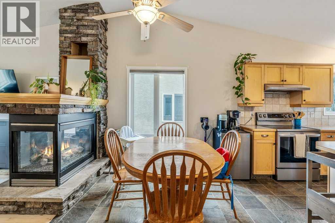
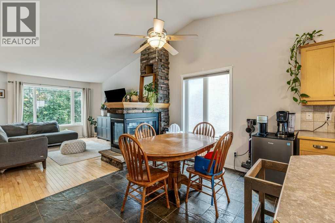
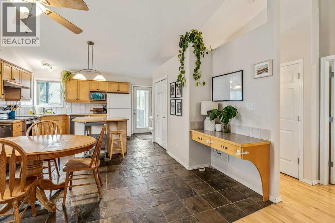
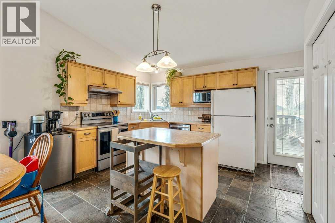
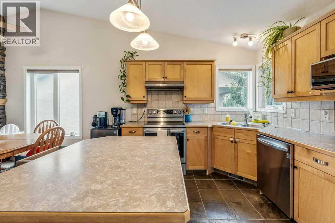
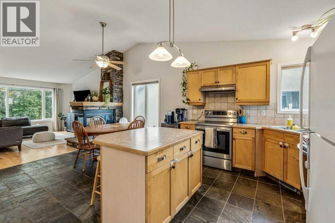
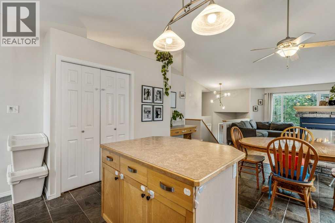
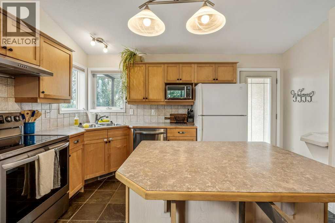
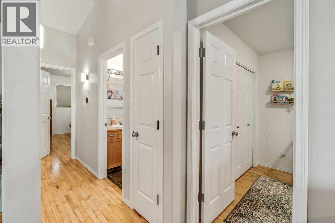
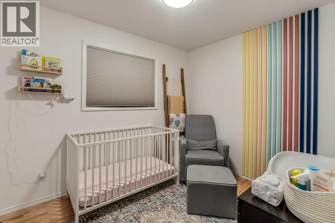
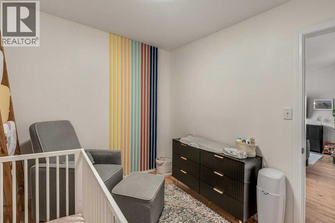
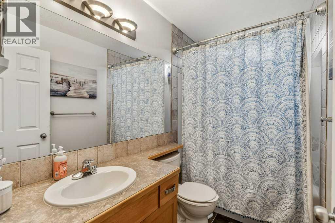
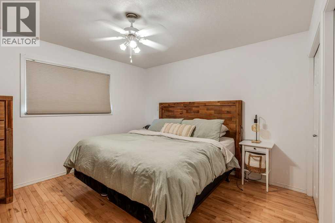
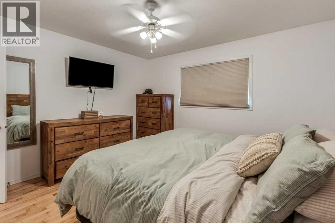
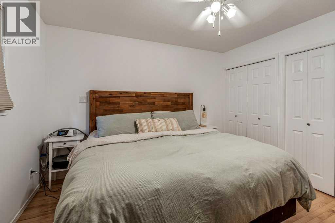
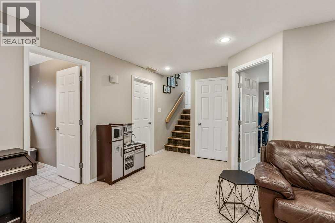
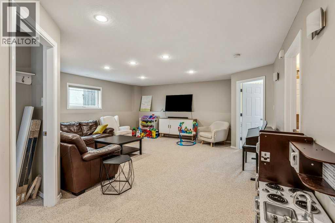
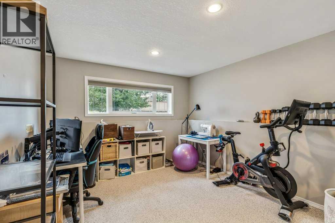
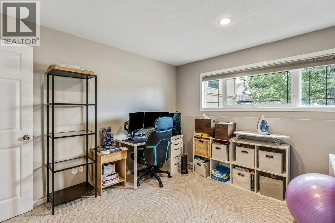
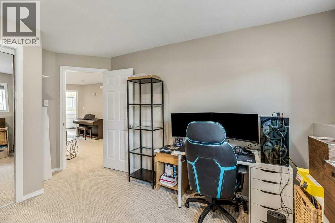
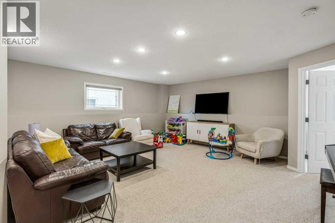

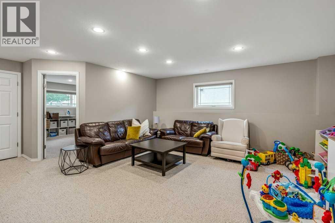
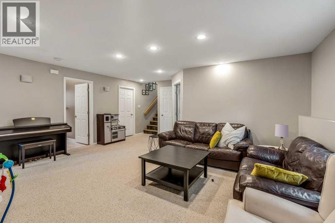
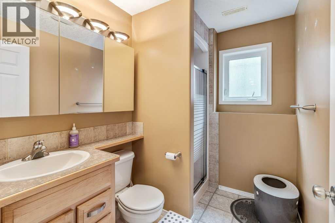
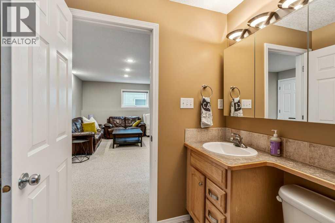
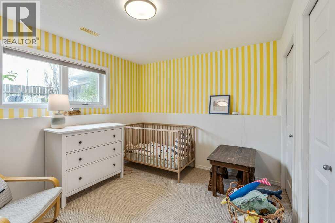
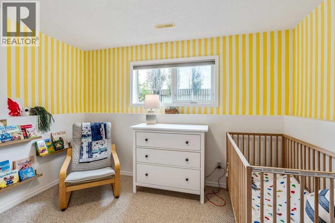
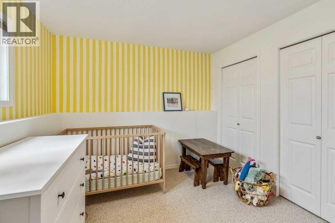
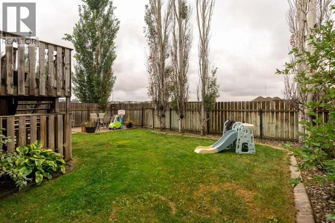
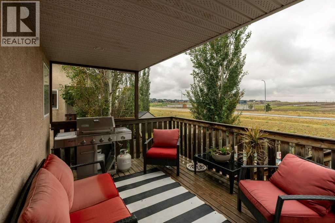
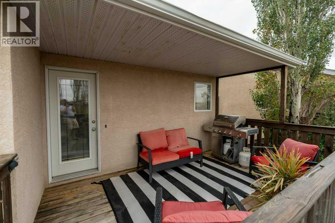
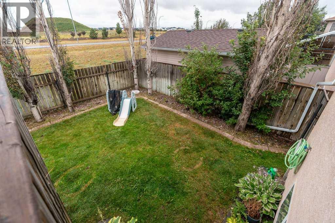
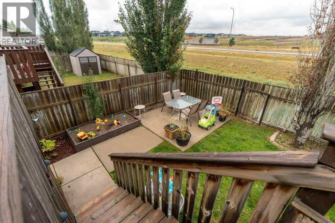
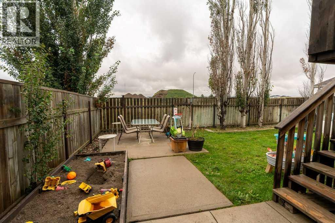
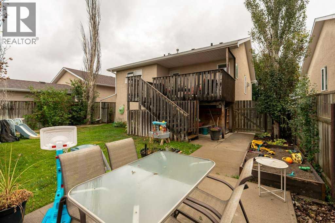
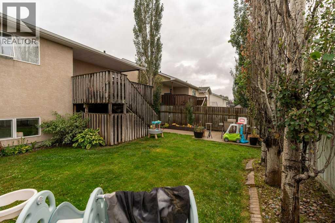

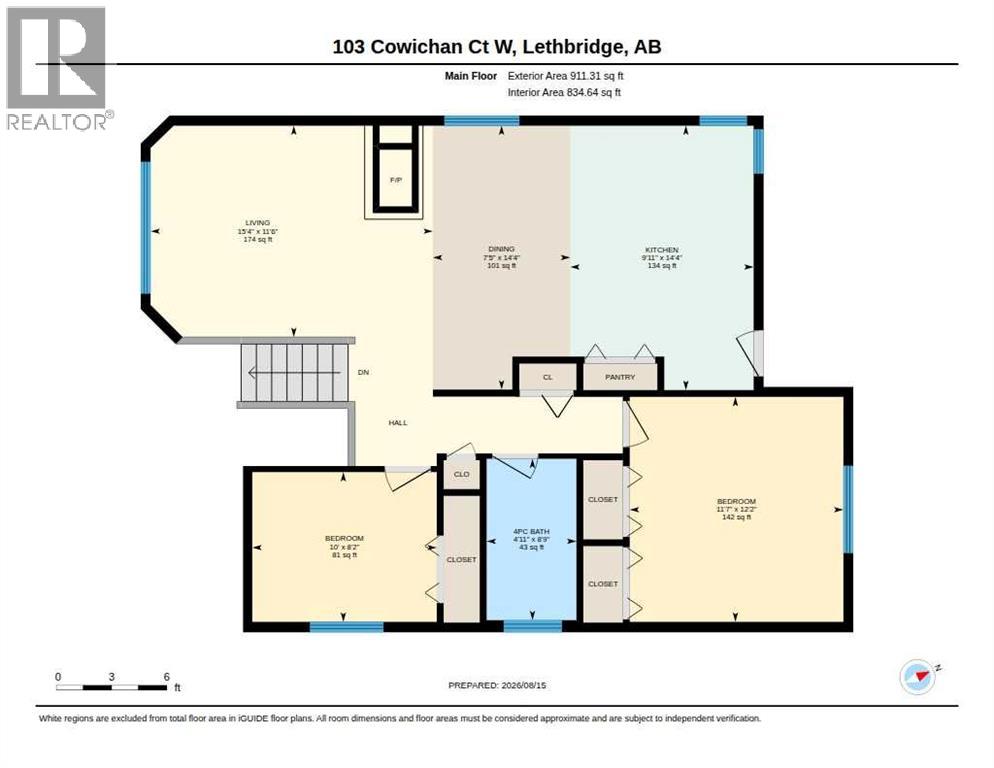
Great starter home or downsize home. Features slate floor in entry, kitchen, dining and main bath. Hardwood flooring in livingroom, hallway and main floor bedrooms. Livingroom is bright and sunny with 3 sided fireplace to enjoy from livingroom, dining area and kitchen. Functional kitchen with pantry cupboard and access to good size deck overlooking cute yard and patio area. Basement fully developed with 2 more bedrooms, good size family room, 3 piece bath and good sized laundry/mechanical room. Single attached garage is insulated and drywalled. Home also features central air conditioning, underground sprinklers, rough-in for built-in vac. Quiet west side location, close to amenities. Would be a pleasure to call Home! (id:53676)
| Bathroom Total | 2 | Bedrooms Above Ground | 2 |
| Bedrooms Below Ground | 2 | Bedrooms Total | 4 |
| Appliances | Refrigerator, Dishwasher, Stove, Microwave, Hood Fan, Window Coverings, Garage Door Opener | Architectural Style | Bi-level |
| Basement Development | Finished | Basement Type | Full (finished) |
| Constructed Date | 2002 | Construction Material | Wood Frame |
| Construction Style Attachment | Detached | Cooling Type | Central Air Conditioning |
| Exterior Finish | Stucco | Fireplace Present | Yes |
| Fireplace Total | 1 | Flooring Type | Carpeted, Hardwood, Slate |
| Foundation Type | Poured Concrete | Heating Fuel | Natural Gas |
| Heating Type | Forced Air | Size Interior | 911 Sqft |
| Total Finished Area | 911.31 Sqft | Type | House |
| Attached Garage | 1 |
| Acreage | No | Fence Type | Fence |
| Land Amenities | Schools, Shopping | Landscape Features | Landscaped |
| Size Depth | 32.61 M | Size Frontage | 13.11 M |
| Size Irregular | 4548.00 | Size Total | 4548 Sqft|4,051 - 7,250 Sqft |
| Size Total Text | 4548 Sqft|4,051 - 7,250 Sqft | Zoning Description | R-l |
| Level | Type | Dimensions |
|---|---|---|
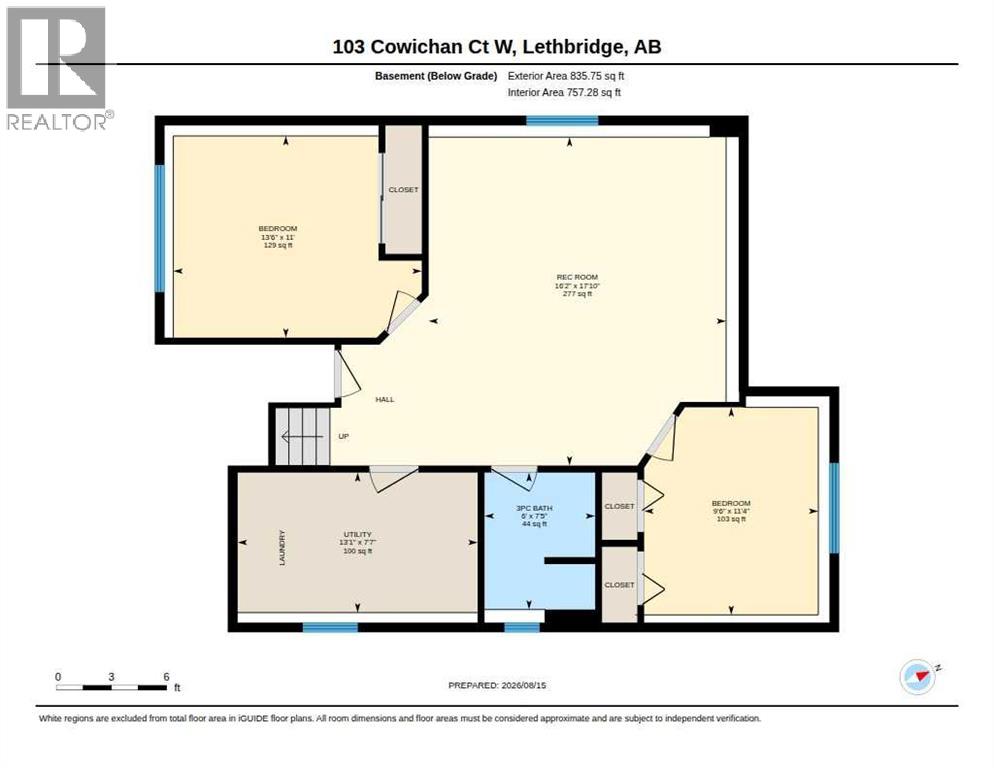
| Basement | Family Room | 17.83 Ft x 16.17 Ft |
| Basement | Bedroom | 11.33 Ft x 13.50 Ft |
| Basement | Bedroom | 11.33 Ft x 9.50 Ft |
| Basement | 3pc Bathroom | .00 Ft x .00 Ft |
| Basement | Furnace | 7.58 Ft x 13.08 Ft |
| Main Level | Living Room | 11.50 Ft x 15.33 Ft |
| Main Level | Kitchen | 14.33 Ft x 9.92 Ft |
| Main Level | Other | 14.33 Ft x 7.42 Ft |
| Main Level | Primary Bedroom | 12.17 Ft x 11.58 Ft |
| Main Level | Bedroom | 8.17 Ft x 10.00 Ft |
| Main Level | 4pc Bathroom | .00 Ft x .00 Ft |

Start Your Mortgage Application


