
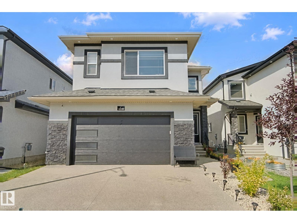
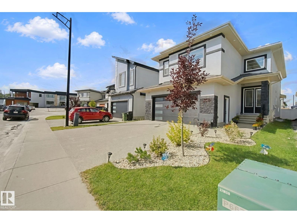
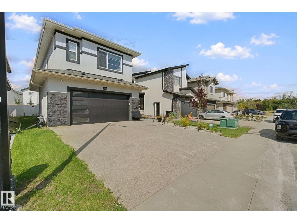
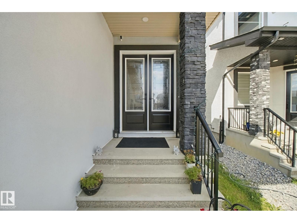
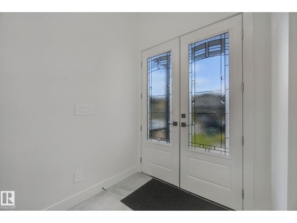
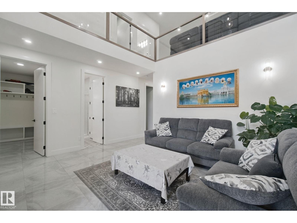
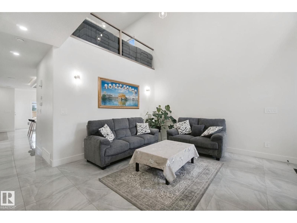
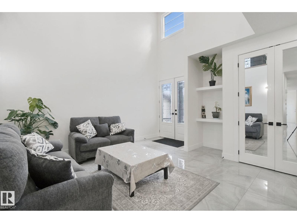
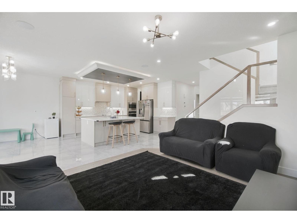
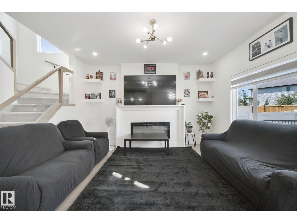
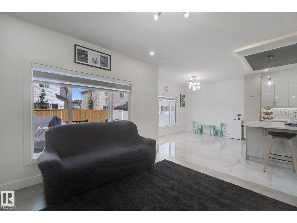
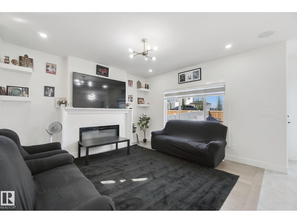
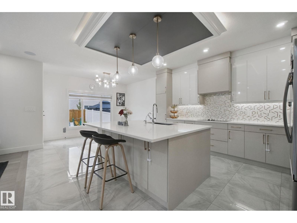
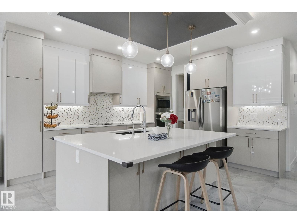
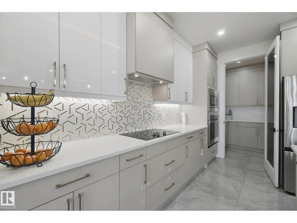
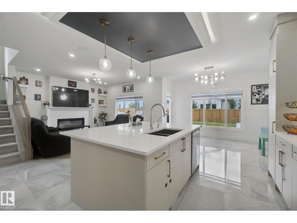
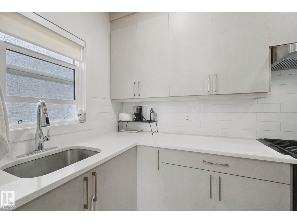
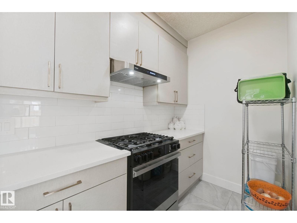
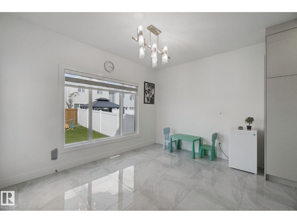
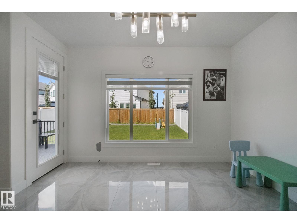
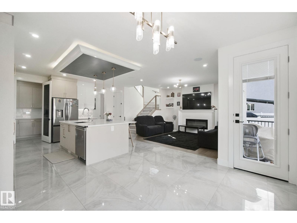
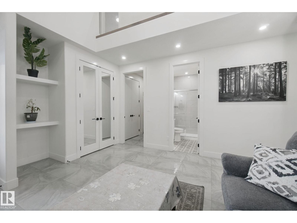
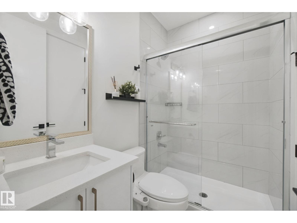
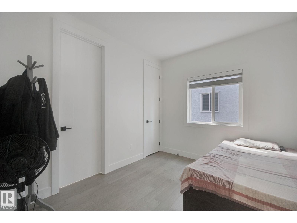
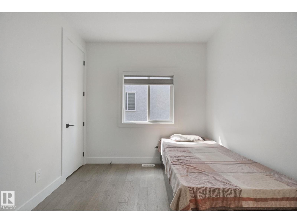
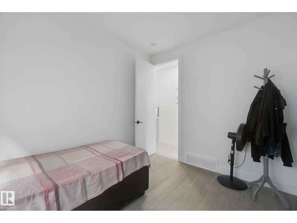
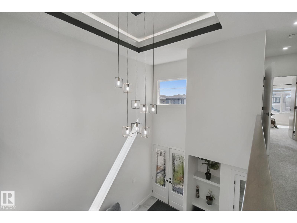
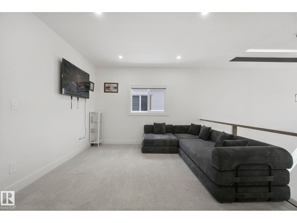
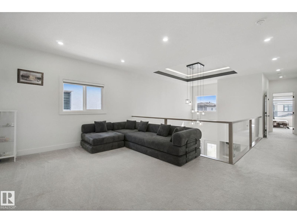
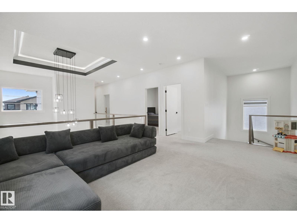
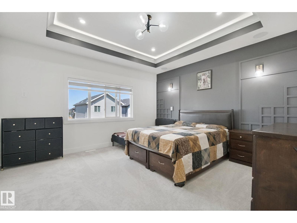
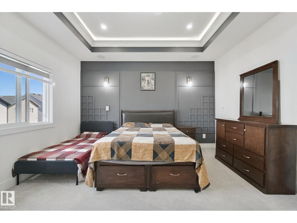
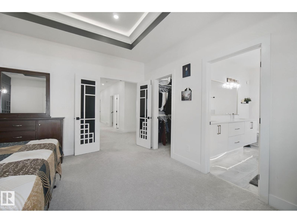
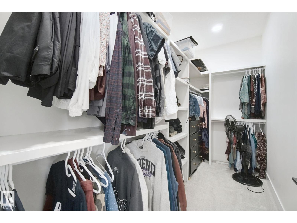
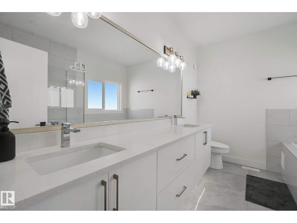
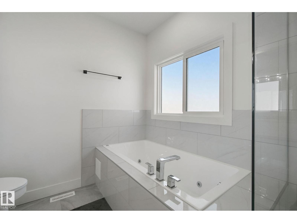
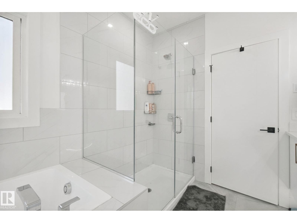
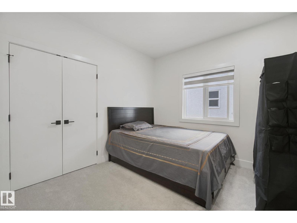
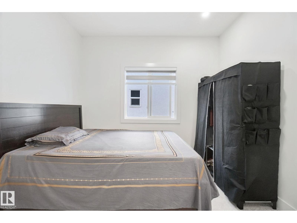
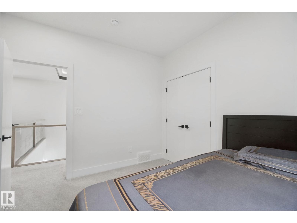
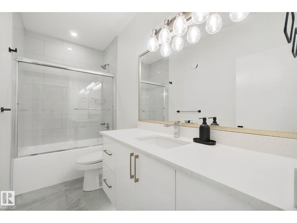
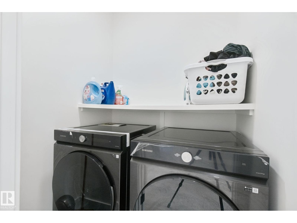
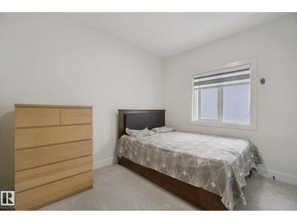
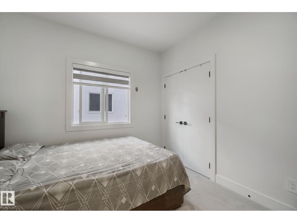
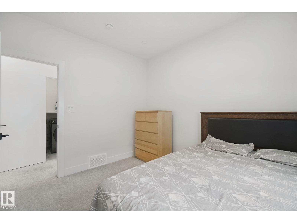
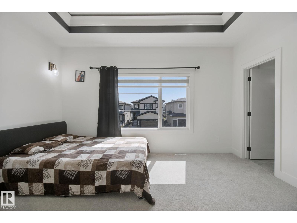
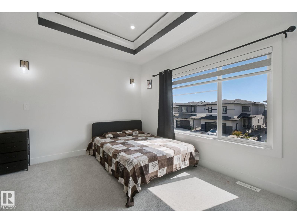
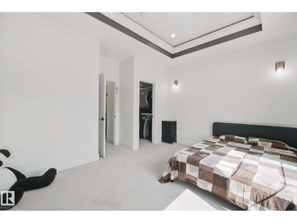
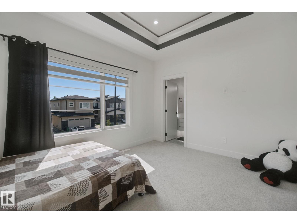
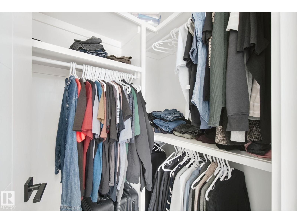
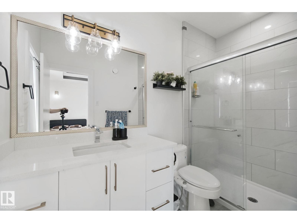
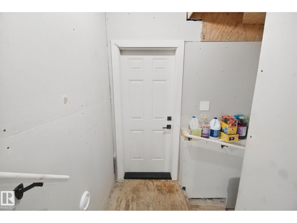
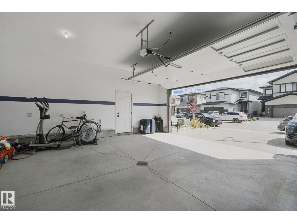
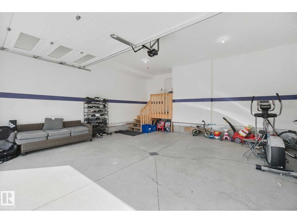
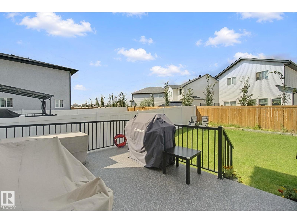
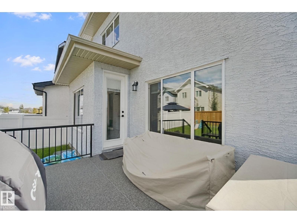
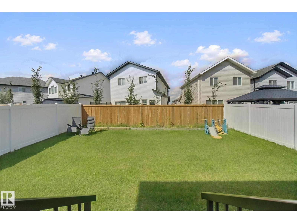
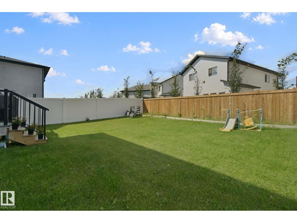
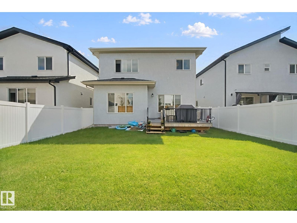
Welcome to this fully custom & upgraded home in Cy Becker! Offering 2,765 sq. ft. above grade, this stunning home features 5 bedrooms & 5 full bathrooms. The main floor boasts an open-to-above living area with elegant glass railings, 9-ft ceilings, family room, expansive kitchen, spice kitchen, dining area with deck access, full bedroom with full bath, spacious mudroom & upgraded storage cabinetry. Upstairs features 2 primary bedrooms with ensuites, 2 additional bedrooms, bonus room & second-floor laundry. Built-in speakers in the family room & primary bedroom, oversized doors, stucco exterior, and a legal side entrance for potential future basement legal suite development. Fully fenced & landscaped yard completes this exceptional home! (id:53676)
| Bathroom Total | 4 | Bedrooms Total | 5 |
| Amenities | Ceiling - 9ft | Appliances | Dishwasher, Dryer, Garage Door Opener Remote(s), Garage Door Opener, Hood Fan, Microwave, Refrigerator, Stove, Gas Stove(s), Washer, Window Coverings |
| Basement Development | Unfinished | Basement Type | Full (unfinished) |
| Constructed Date | 2024 | Construction Style Attachment | Detached |
| Fireplace Fuel | Electric | Fireplace Present | Yes |
| Fireplace Type | Unknown | Heating Type | Forced Air |
| Stories Total | 2 | Size Interior | 2766 Sqft |
| Type | House |
| Attached Garage |
| Acreage | No | Size Irregular | 450.01 |
| Size Total | 450.01 M2 | Size Total Text | 450.01 M2 |
| Level | Type | Dimensions |
|---|---|---|
| Main Level | Living Room | 4.84 m x 4.94 m |
| Main Level | Dining Room | 3.94 m x 3.09 m |
| Main Level | Kitchen | 3.81 m x 4.44 m |
| Main Level | Family Room | 4.42 m x 4.28 m |
| Main Level | Bedroom 2 | 3.37 m x 2.82 m |
| Upper Level | Primary Bedroom | 4.59 m x 4.3 m |
| Upper Level | Bedroom 3 | 3.34 m x 3.11 m |
| Upper Level | Bedroom 4 | 3.34 m x 3.08 m |
| Upper Level | Bonus Room | 5.62 m x 3.81 m |
| Upper Level | Bedroom 5 | 4.49 m x 4.14 m |

Start Your Mortgage Application
