
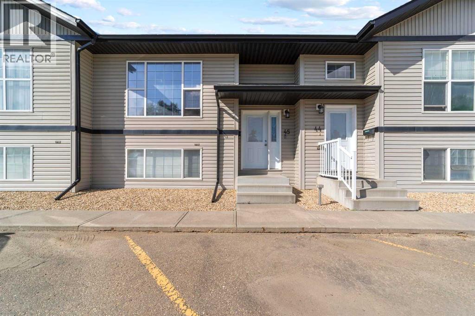
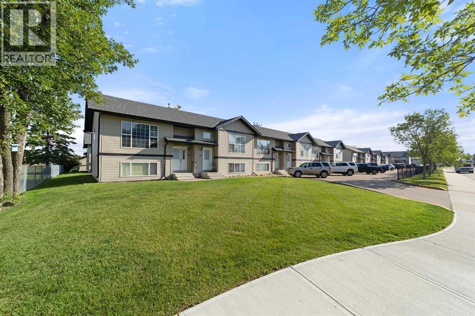
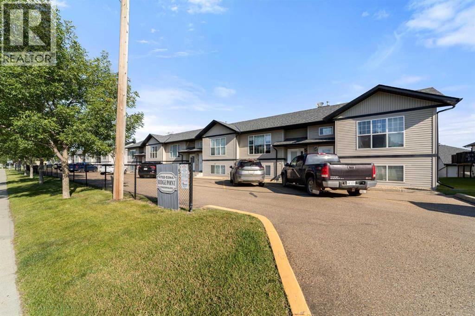
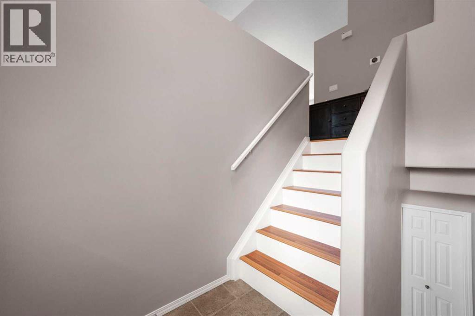
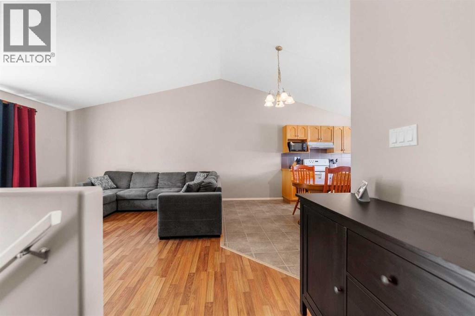
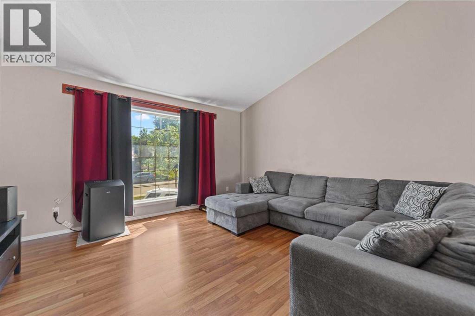
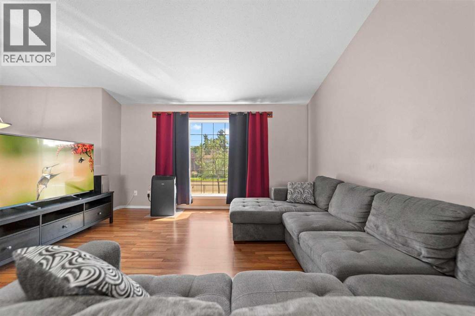
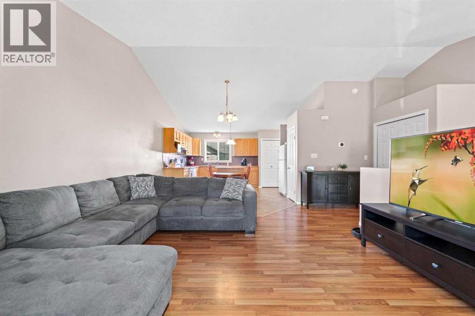
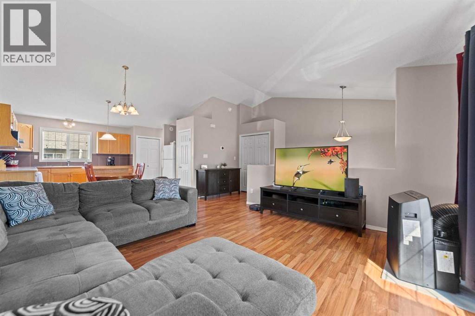
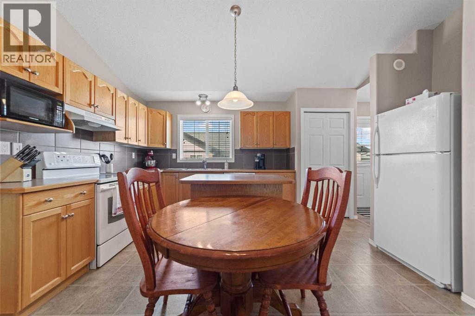
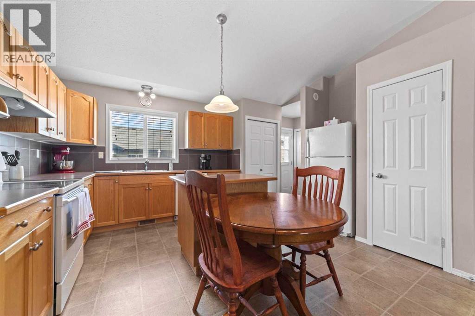
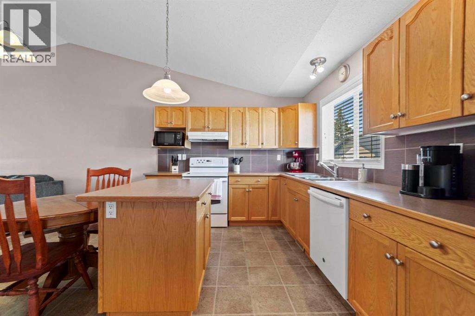
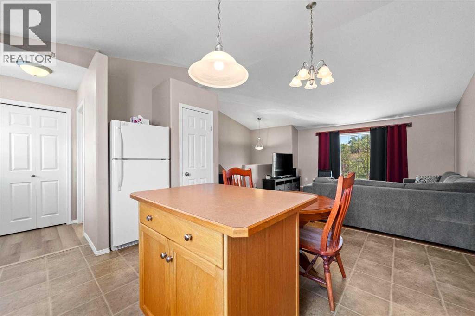
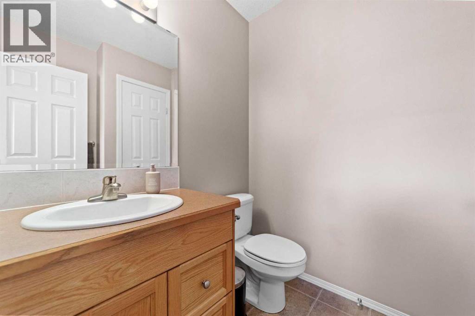
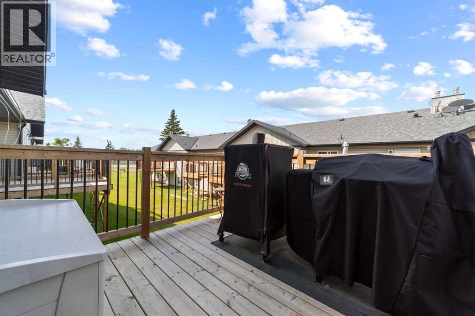
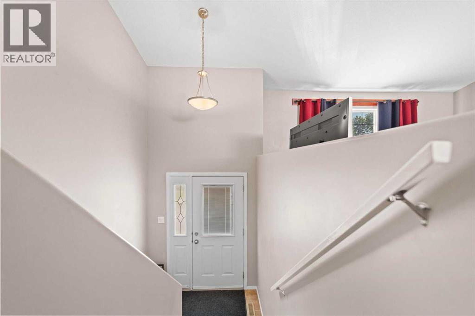
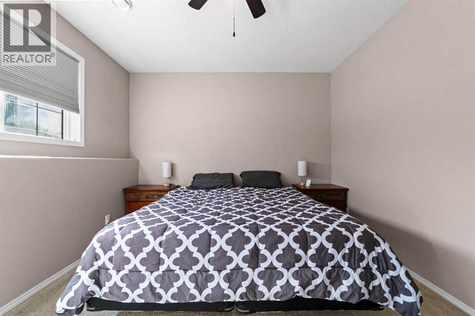
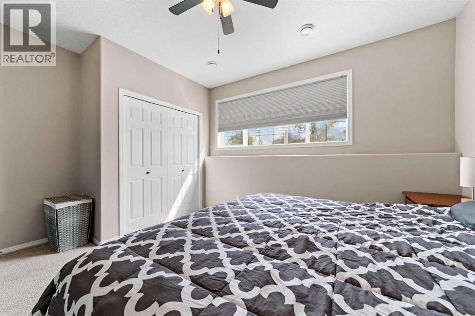
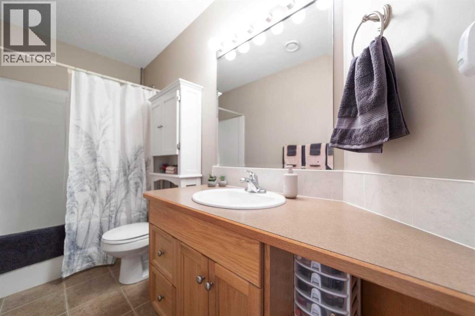
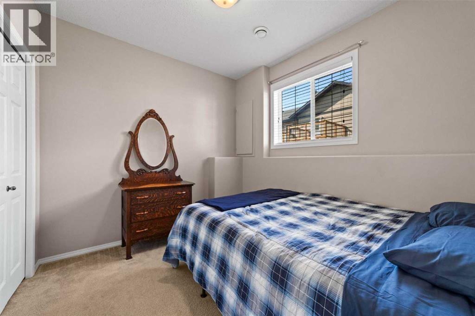
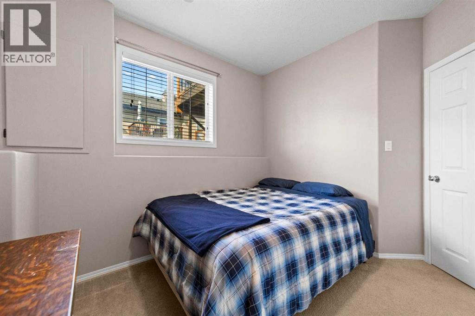
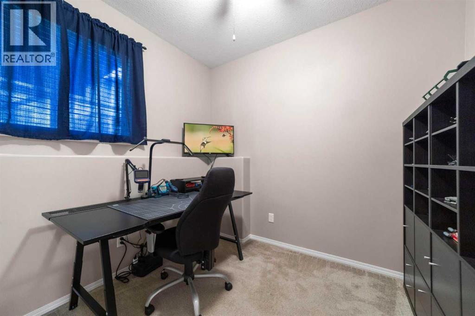
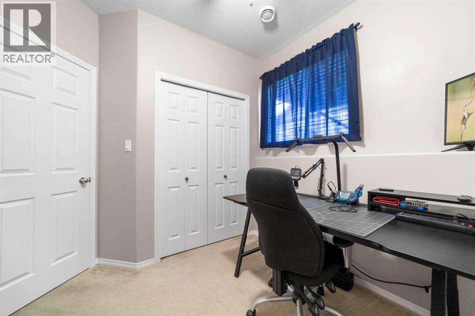
COMFORTABLE, AFFORDABLE & WORRY-FREE LIVING! This well-maintained bi-level condo offers a bright and functional layout with three bedrooms and 1½ bathrooms. The main level features an open-concept kitchen and living room, convenient main floor laundry and a 2-piece bathroom. Step out from the kitchen onto the new deck, a great spot to enjoy your morning coffee or relax outdoors.The lower level features three bedrooms with large windows that bring in plenty of natural light, along with a 4-piece bathroom. An assigned parking stall is conveniently located right out front. The shingles were replaced in 2025, adding to the peace of mind of owning in a well-maintained development. Close to schools, parks and shopping, this is a great opportunity for comfortable, affordable and low-maintenance living. (id:53676)
| Bathroom Total | 2 | Bedrooms Below Ground | 3 |
| Bedrooms Total | 3 | Appliances | Washer, Refrigerator, Dishwasher, Stove, Dryer, Window Coverings |
| Architectural Style | Bi-level | Basement Development | Finished |
| Basement Type | Full (finished) | Constructed Date | 2006 |
| Construction Material | Poured Concrete, Wood Frame | Construction Style Attachment | Attached |
| Cooling Type | None | Exterior Finish | Concrete, Vinyl Siding |
| Flooring Type | Carpeted | Foundation Type | Poured Concrete |
| Half Bath Total | 1 | Heating Type | Forced Air |
| Stories Total | 1 | Size Interior | 647 Sqft |
| Total Finished Area | 647 Sqft | Type | Row / Townhouse |
| Acreage | No | Fence Type | Not Fenced |
| Land Amenities | Park, Schools, Shopping | Size Total Text | Unknown |
| Zoning Description | R3 |
| Level | Type | Dimensions |
|---|---|---|
| Lower Level | Primary Bedroom | 12.00 Ft x 11.00 Ft |
| Lower Level | Bedroom | 10.00 Ft x 8.67 Ft |
| Lower Level | Bedroom | 8.25 Ft x 8.67 Ft |
| Lower Level | 4pc Bathroom | .00 Ft x .00 Ft |
| Upper Level | Kitchen | 15.67 Ft x 12.58 Ft |
| Upper Level | Living Room | 14.00 Ft x 13.00 Ft |
| Upper Level | 2pc Bathroom | .00 Ft |

Start Your Mortgage Application
