
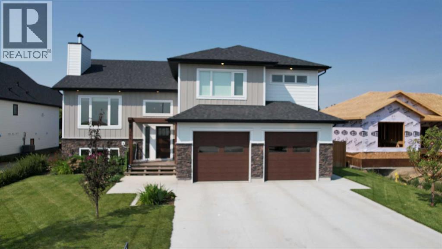
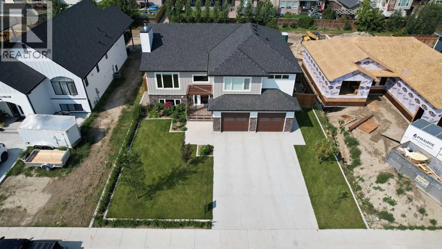
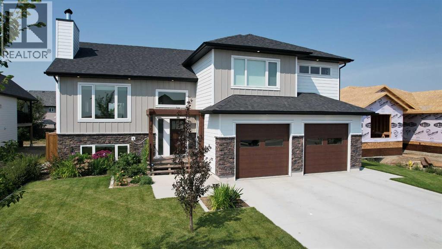
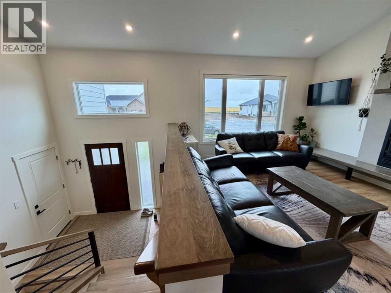
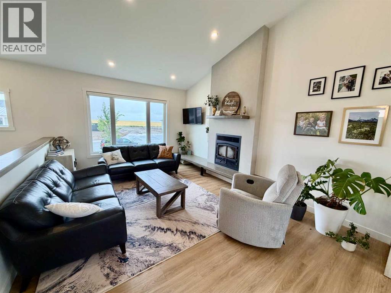
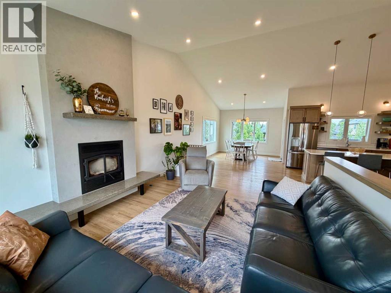
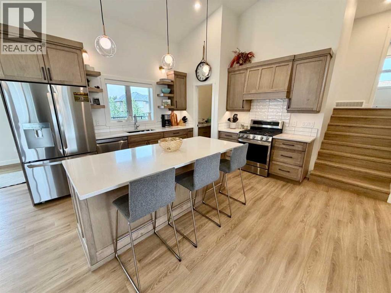
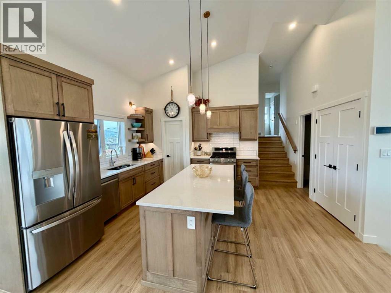
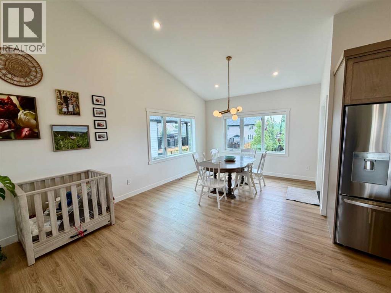
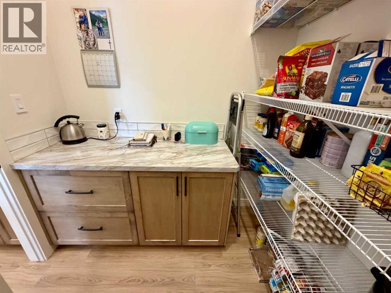
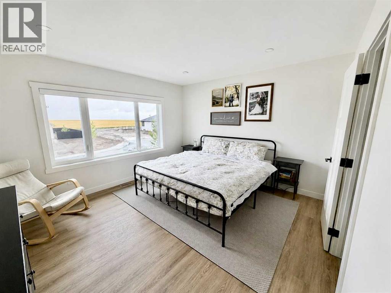
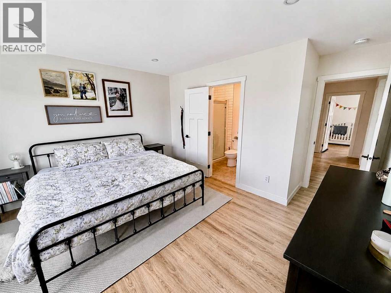
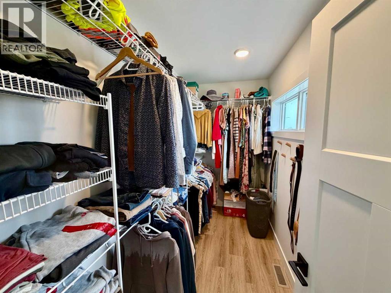
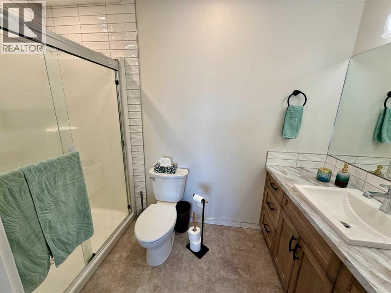
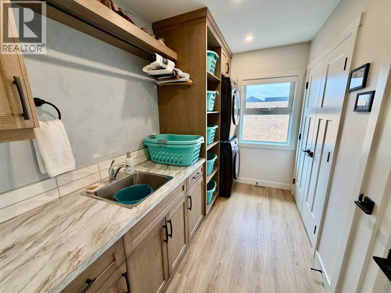
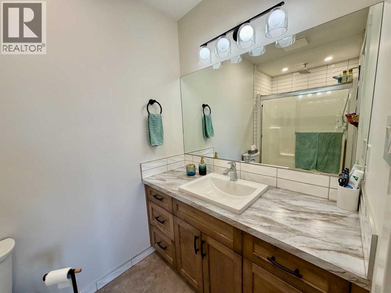
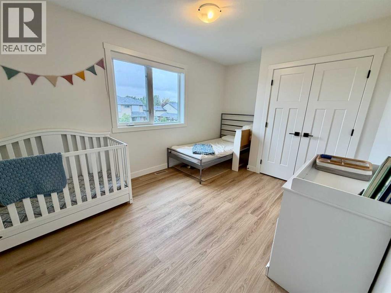
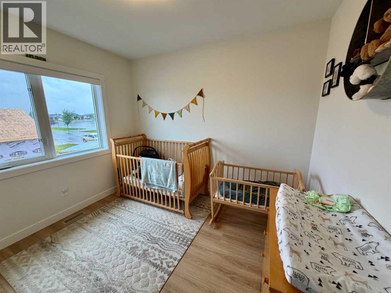
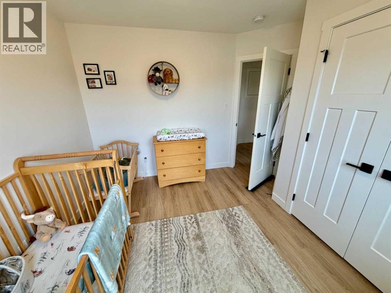
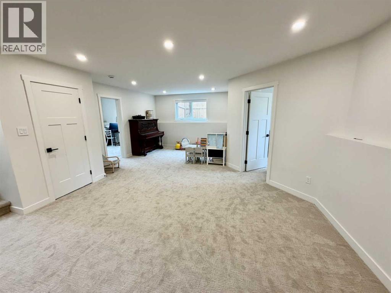

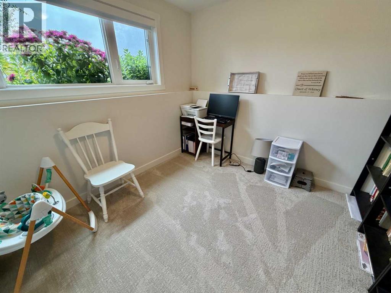
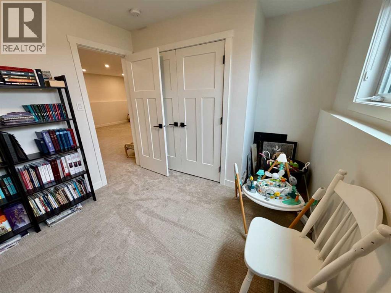
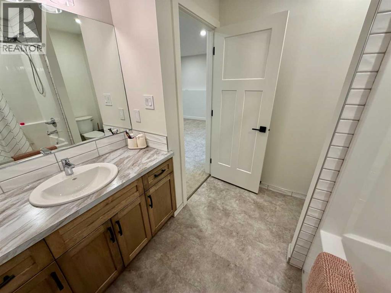
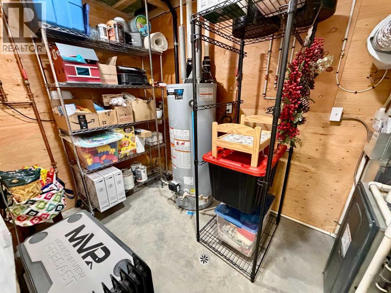
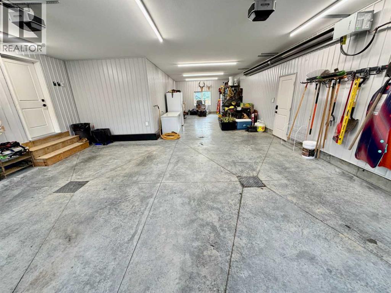
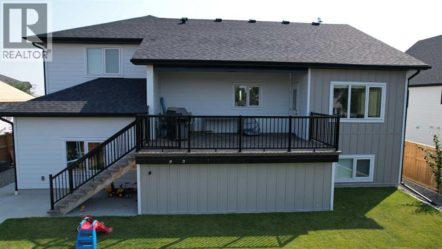
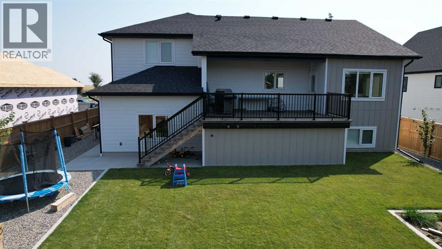
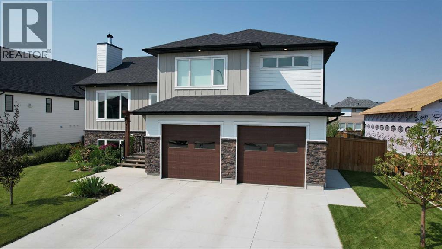
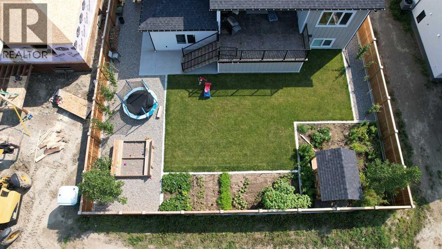
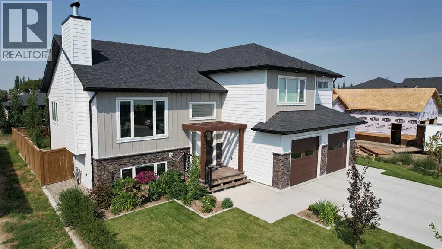
Beautifully finished and thoughtfully designed, this impressive Nobleford home offers the space, style and functionality today’s families are looking for. The custom open-concept main living area is warm and inviting, anchored by a soaring statement fireplace that creates a dramatic focal point. The chef-inspired kitchen offers generous workspace, excellent storage and thoughtful details throughout, making it equally suited to everyday family life and entertaining.Parking and storage are exceptional. In addition to the double attached garage, tandem parking provides plenty of room for three or more vehicles, recreational toys, a workshop area or additional storage.Step outside to a terrific backyard designed to be enjoyed. The large deck provides plenty of room for outdoor dining and entertaining and is plumbed for a gas fire pit, making it easy to create a comfortable gathering space for long summer evenings.With its custom touches, impressive living spaces, exceptional parking and inviting backyard, this is a beautifully finished family home with plenty of room to live, gather and grow. Some images have been virtually staged. (id:53676)
| Bathroom Total | 3 | Bedrooms Above Ground | 3 |
| Bedrooms Below Ground | 2 | Bedrooms Total | 5 |
| Appliances | Refrigerator, Gas Stove(s), Dishwasher, Window Coverings, Garage Door Opener, Washer & Dryer | Basement Development | Finished |
| Basement Type | Full (finished) | Constructed Date | 2024 |
| Construction Material | Wood Frame | Construction Style Attachment | Detached |
| Cooling Type | Central Air Conditioning | Fireplace Present | Yes |
| Fireplace Total | 1 | Flooring Type | Vinyl Plank |
| Foundation Type | Poured Concrete | Heating Type | Forced Air |
| Stories Total | 2 | Size Interior | 1732 Sqft |
| Total Finished Area | 1732 Sqft | Type | House |
| Attached Garage | 3 |
| Acreage | No | Fence Type | Fence |
| Size Depth | 38.1 M | Size Frontage | 18.29 M |
| Size Irregular | 7500.00 | Size Total | 7500 Sqft|7,251 - 10,889 Sqft |
| Size Total Text | 7500 Sqft|7,251 - 10,889 Sqft | Zoning Description | R |
| Level | Type | Dimensions |
|---|---|---|
| Second Level | Primary Bedroom | 15.50 Ft x 13.50 Ft |
| Second Level | Bedroom | 10.58 Ft x 10.00 Ft |
| Second Level | Bedroom | 9.83 Ft x 15.00 Ft |
| Second Level | 3pc Bathroom | Measurements not available |
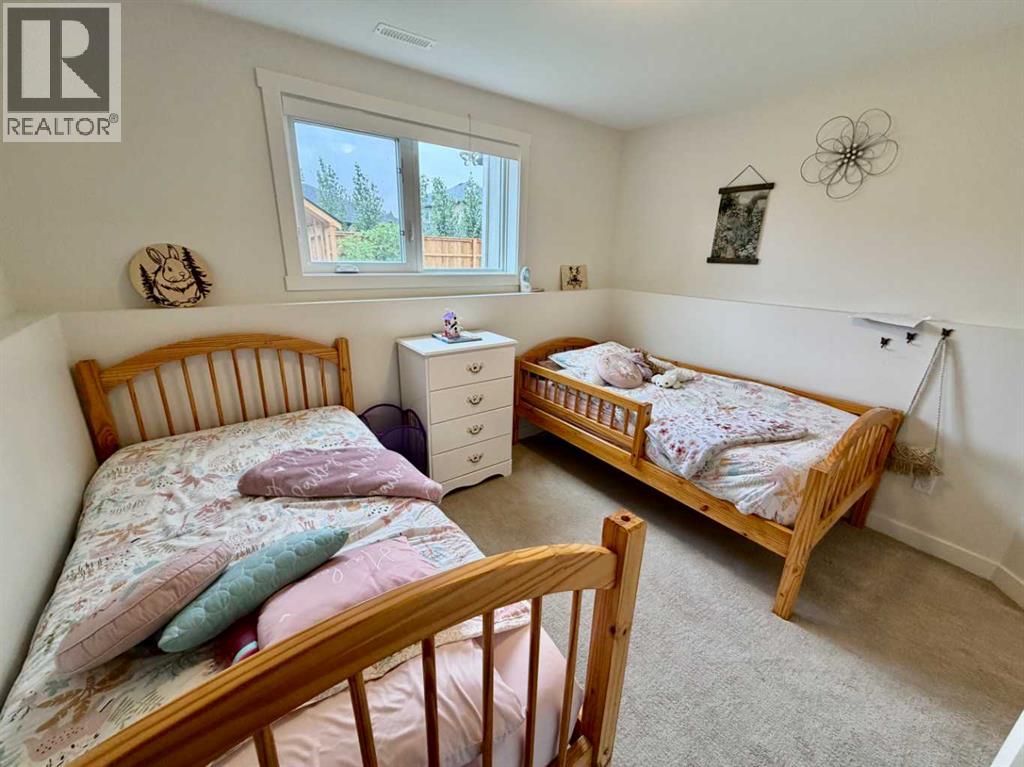
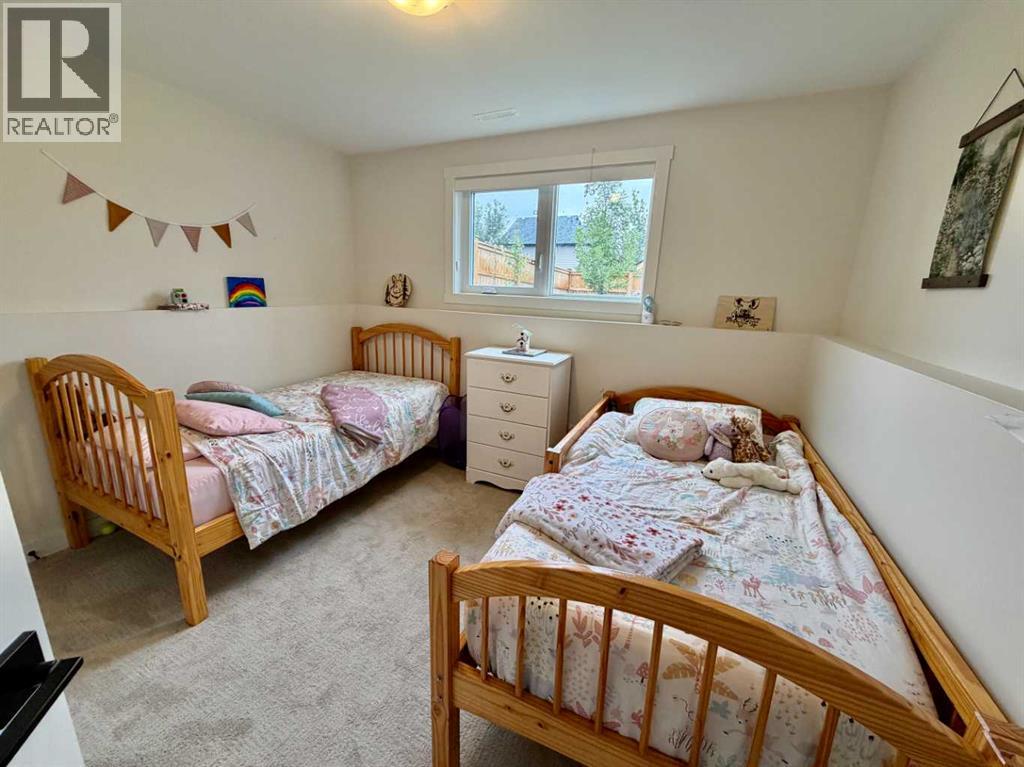
| Basement | Bedroom | 9.50 Ft x 13.00 Ft |
| Basement | Bedroom | 11.67 Ft x 11.17 Ft |
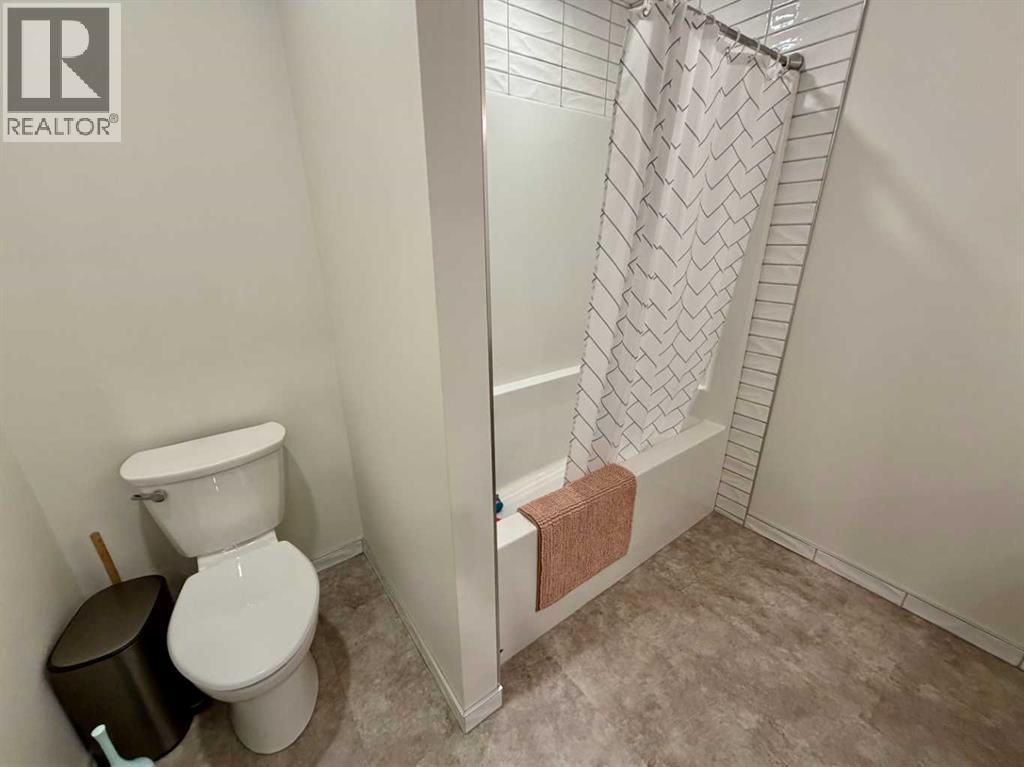
| Basement | 4pc Bathroom | Measurements not available |
| Basement | Recreational, Games Room | 17.00 Ft x 24.00 Ft |
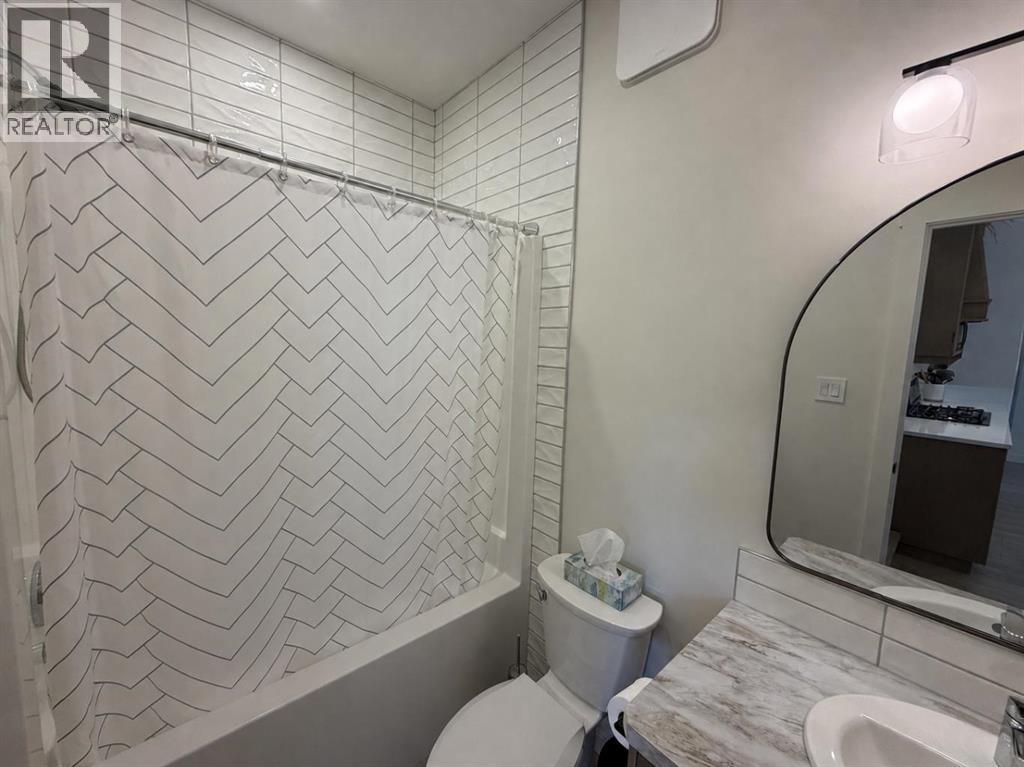
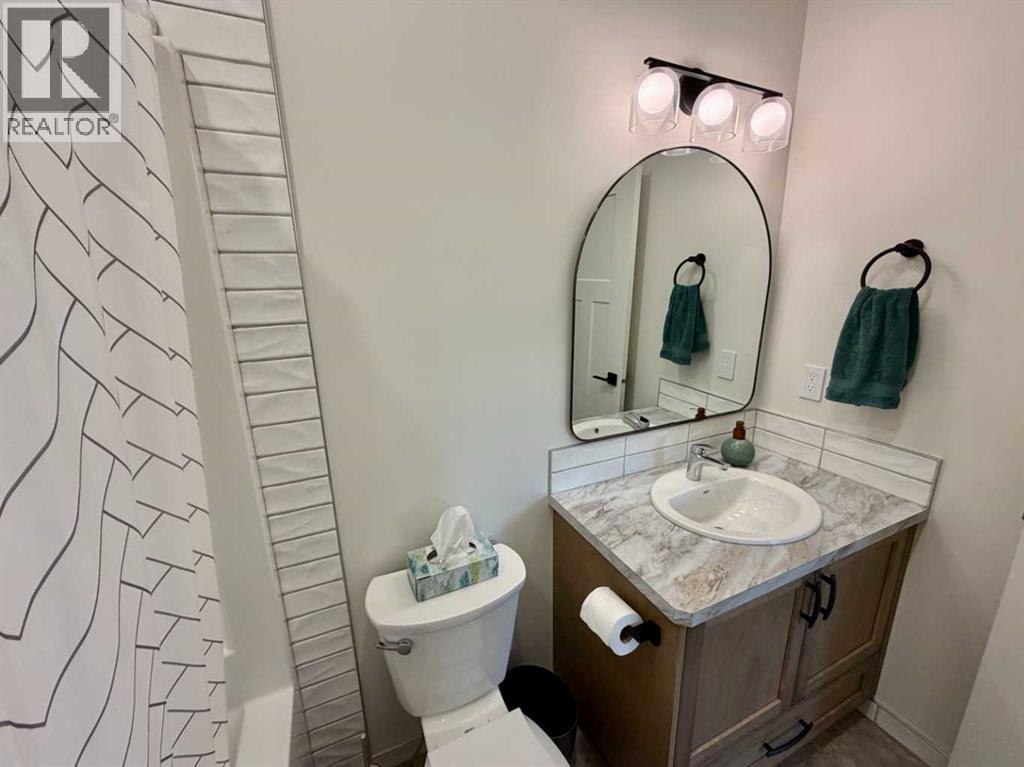
| Main Level | 4pc Bathroom | Measurements not available |
| Main Level | Living Room | 25.00 Ft x 13.00 Ft |
| Main Level | Dining Room | 9.83 Ft x 12.00 Ft |
| Main Level | Kitchen | 11.75 Ft x 14.17 Ft |

Start Your Mortgage Application
