
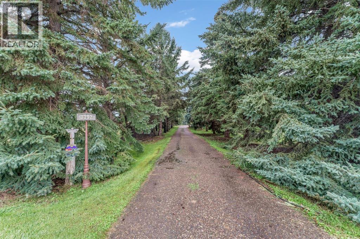
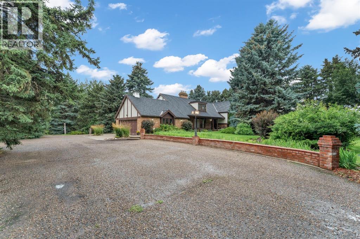
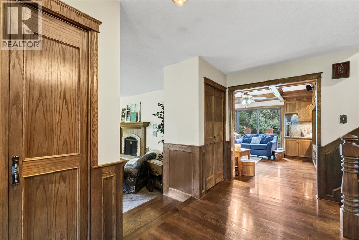
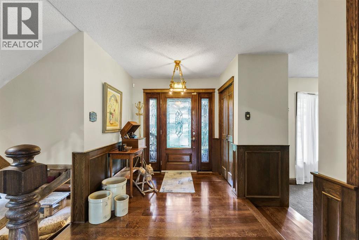
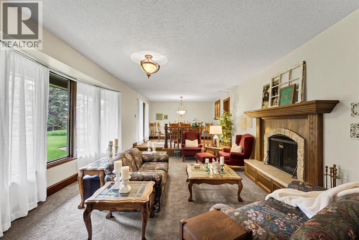
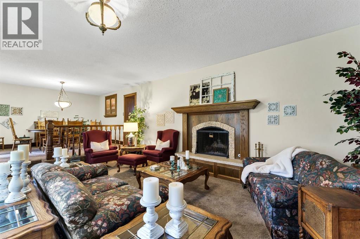
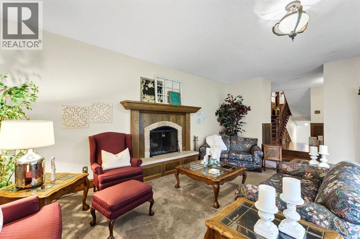
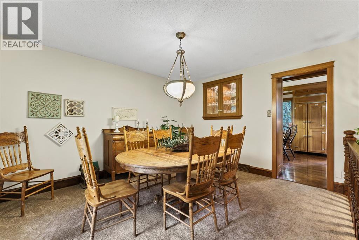
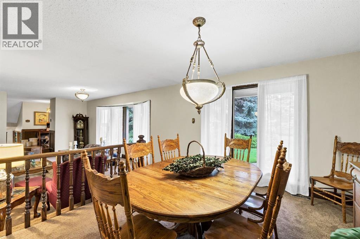
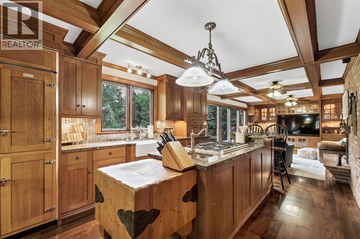
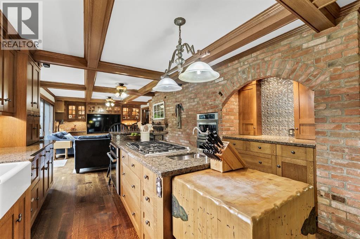
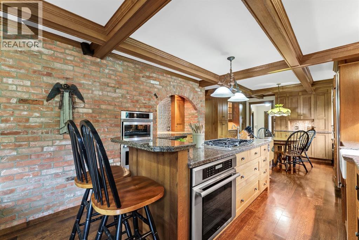
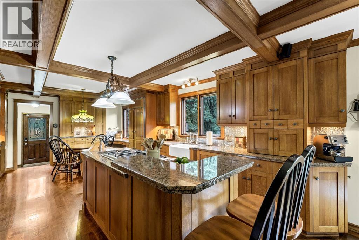
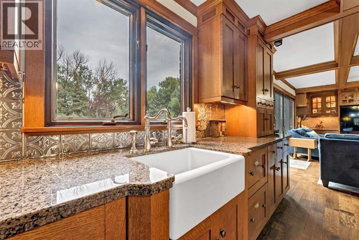
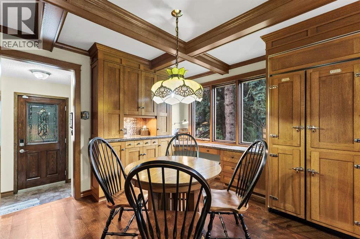
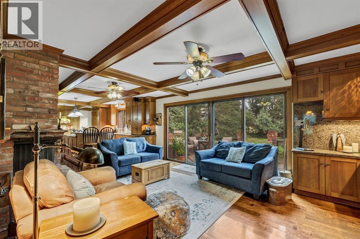
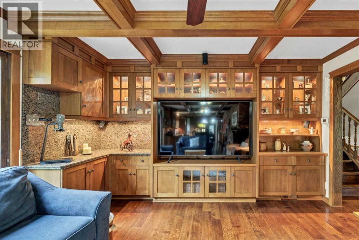
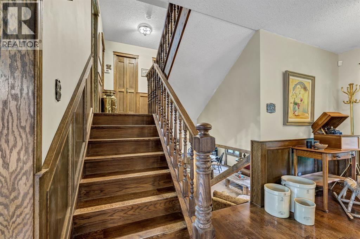
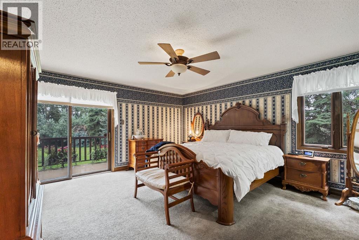
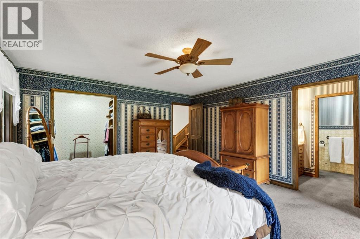
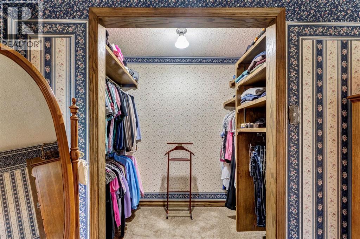
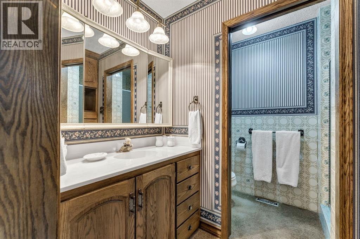
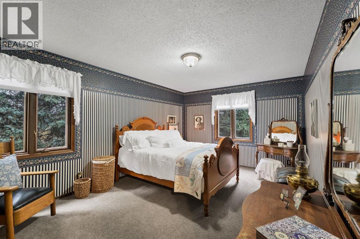
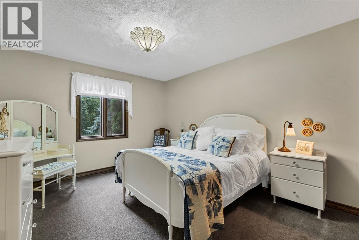
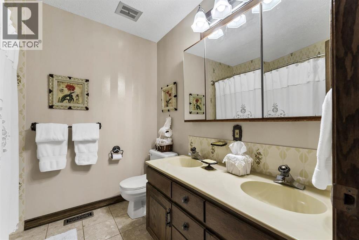
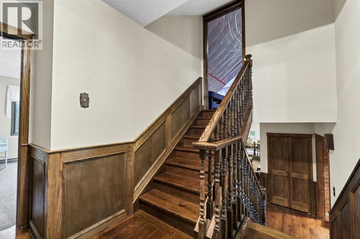
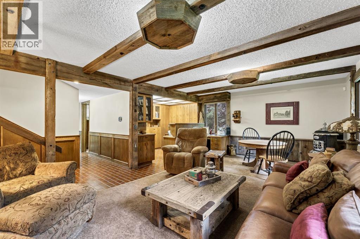
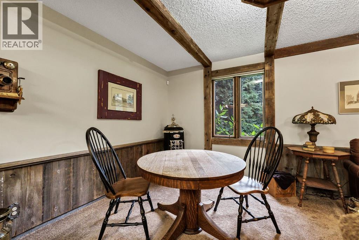
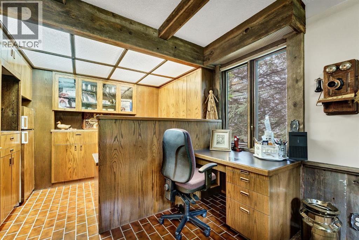

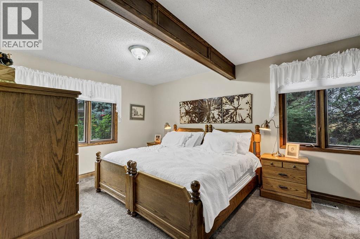
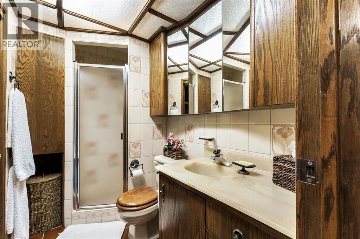
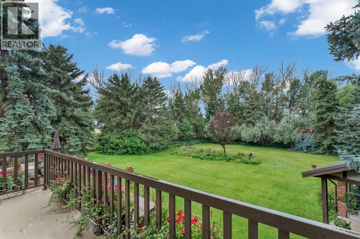
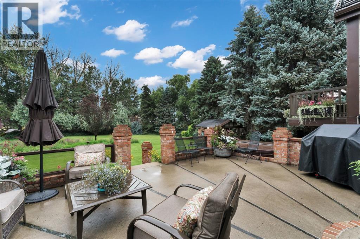
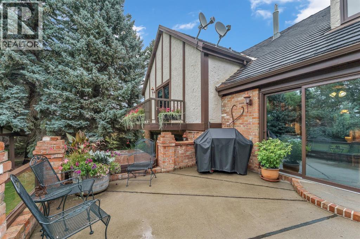
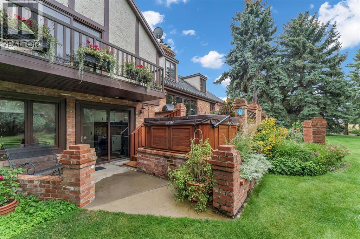
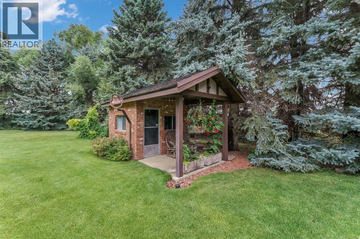
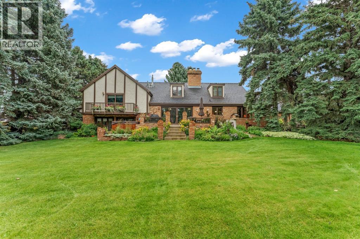
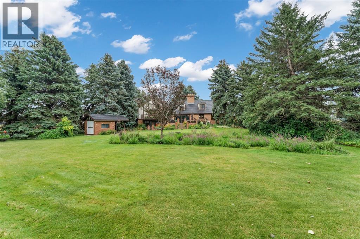
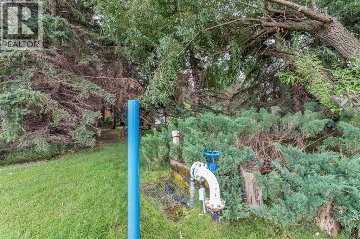
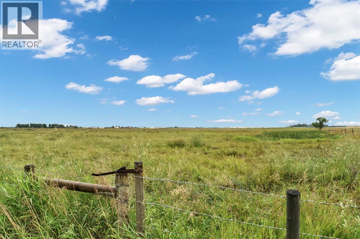
Beautiful, very private and treed 71.56 acres, a farm within the City limits. Property now has a NEW SECOND ACCESS to the land, for ease of use, development or division. This 3,170 square foot, one and a half-storey home offers four bedrooms all above grade and 3 and a half bathrooms, with a walkout lower level. Connected to City water, sewer, gas, electricity, and garbage. Includes a SMRID domestic pressurized turnout for yard watering and gardening, with a Wi-Fi enabled sprinkler system. A paved private road leads to the home. Inside, enjoy custom-built kitchen cabinets with pull-outs and Thermador cooking appliances. Outdoor features space for a pool, pickleball court, a shop or barn, horses, dogs or a few head of cattle (property has an existing dugout). All set among mature trees and quiet surroundings, which you can enjoy from a glass protected deck or patio or the balcony (id:53676)
| Bathroom Total | 4 | Bedrooms Above Ground | 3 |
| Bedrooms Below Ground | 1 | Bedrooms Total | 4 |
| Appliances | Range - Gas, Oven, Garburator, Window Coverings, Washer & Dryer | Basement Type | Crawl Space |
| Constructed Date | 1975 | Construction Material | Poured Concrete, Wood Frame |
| Construction Style Attachment | Detached | Cooling Type | Central Air Conditioning |
| Exterior Finish | Brick, Concrete | Fireplace Present | Yes |
| Fireplace Total | 3 | Flooring Type | Carpeted, Hardwood, Tile |
| Foundation Type | Poured Concrete | Half Bath Total | 1 |
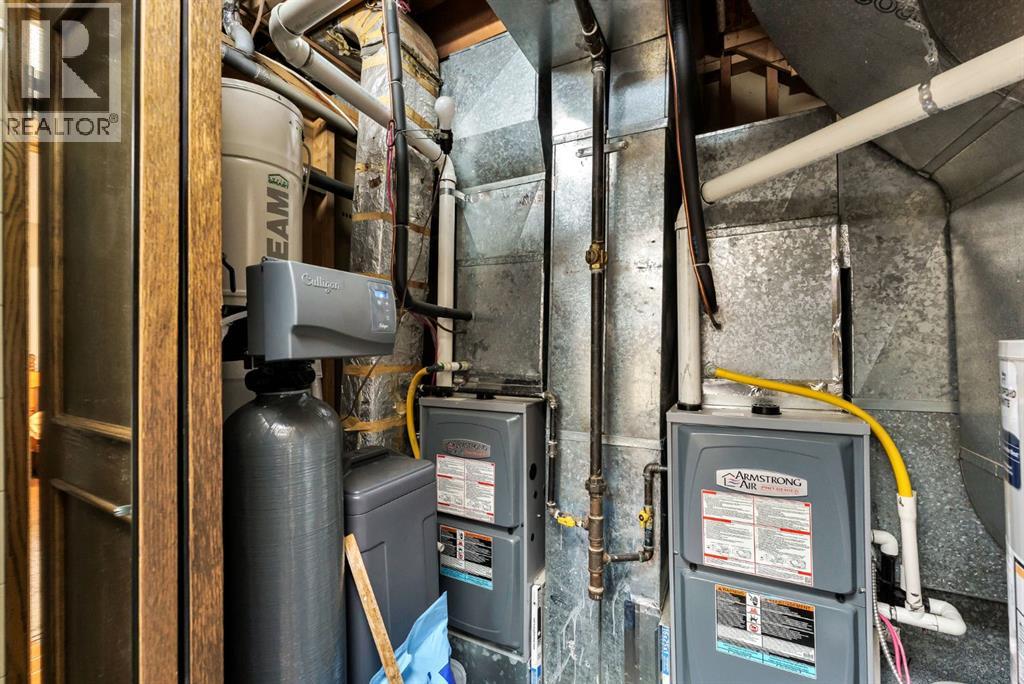
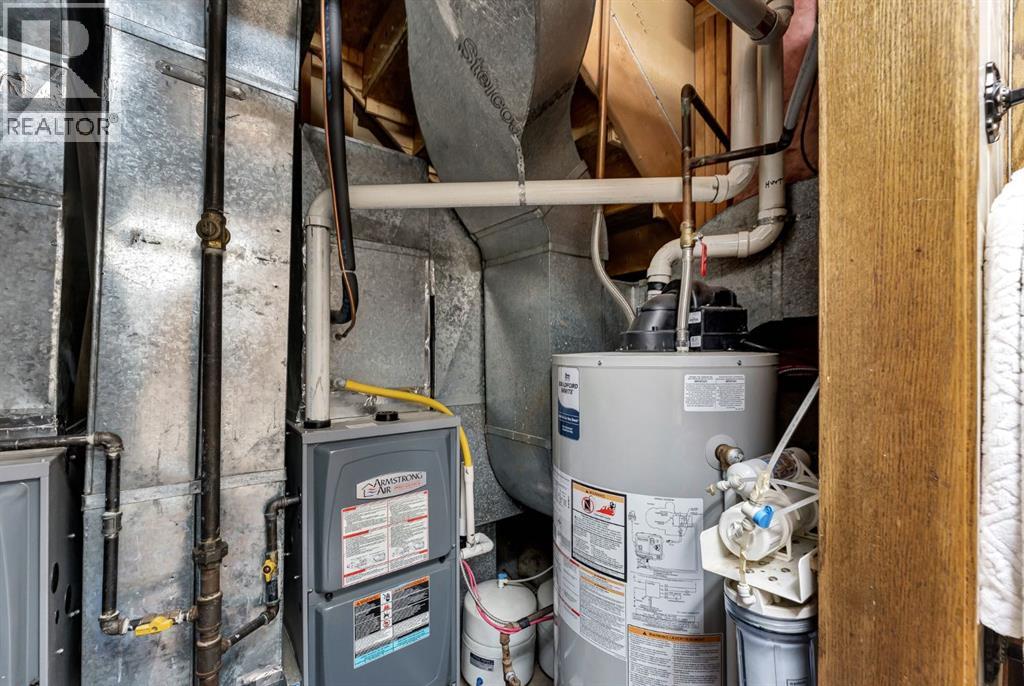
| Heating Type | Forced Air | Stories Total | 2 |
| Size Interior | 3170 Sqft | Total Finished Area | 3170 Sqft |
| Type | House |
| Attached Garage | 2 |
| Acreage | Yes | Fence Type | Partially Fenced |
| Landscape Features | Garden Area, Landscaped, Lawn, Underground Sprinkler | Size Irregular | 71.56 |
| Size Total | 71.56 Ac|50 - 79 Acres | Size Total Text | 71.56 Ac|50 - 79 Acres |
| Zoning Description | Fud |
| Level | Type | Dimensions |
|---|---|---|
| Second Level | Primary Bedroom | 15.33 Ft x 16.33 Ft |
| Second Level | Bedroom | 11.67 Ft x 13.00 Ft |
| Second Level | Bedroom | 11.83 Ft x 15.92 Ft |
| Second Level | 3pc Bathroom | Measurements not available |
| Second Level | 5pc Bathroom | Measurements not available |
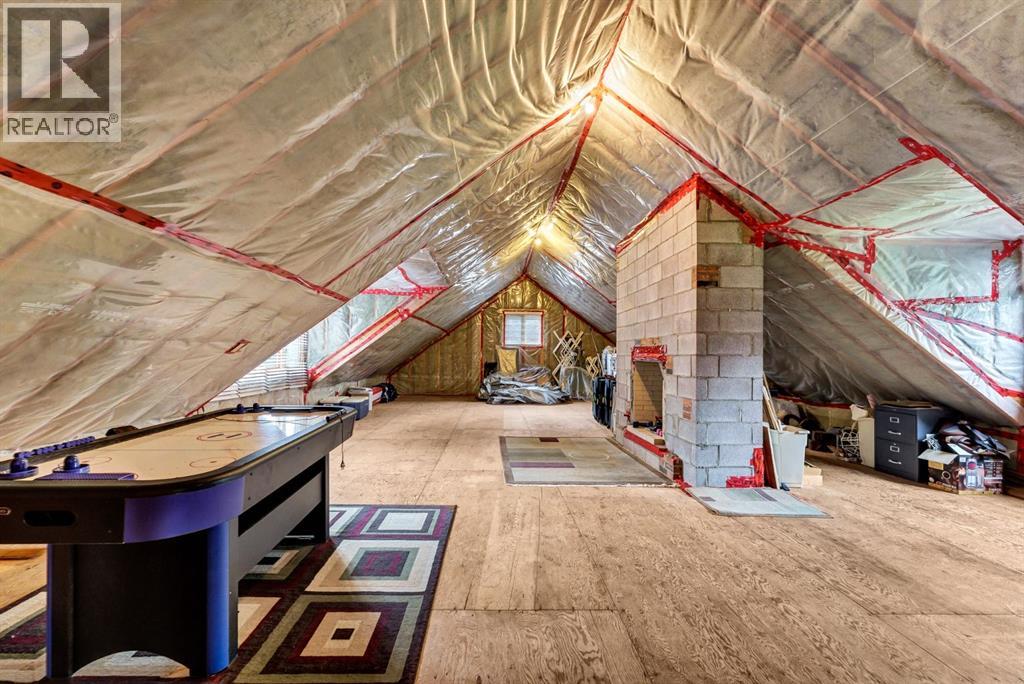
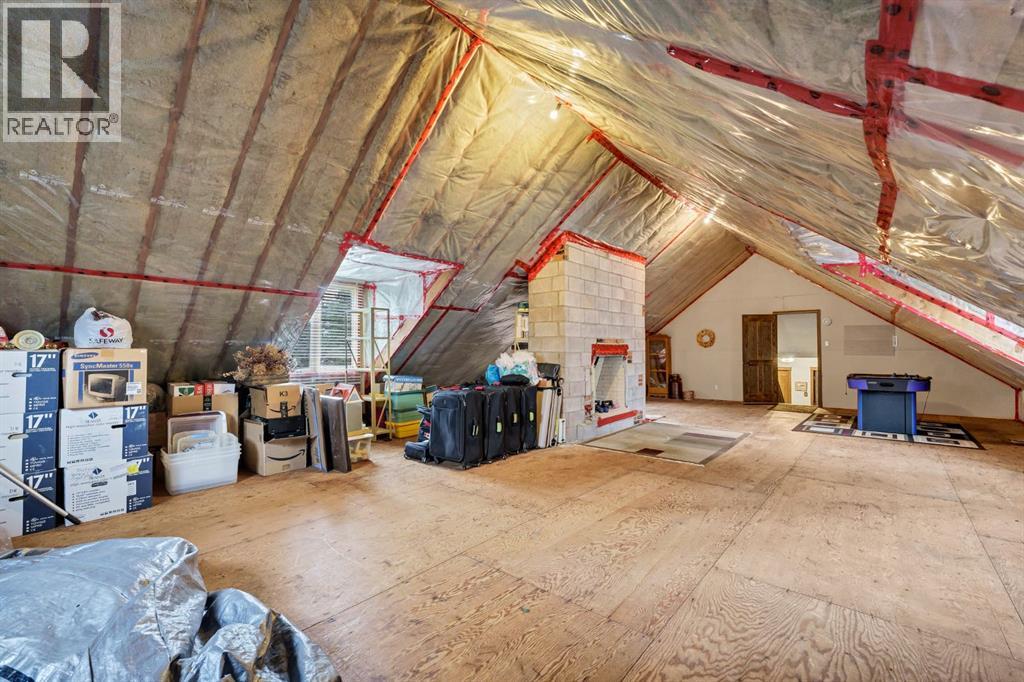
| Third Level | Bonus Room | 42.42 Ft x 21.92 Ft |
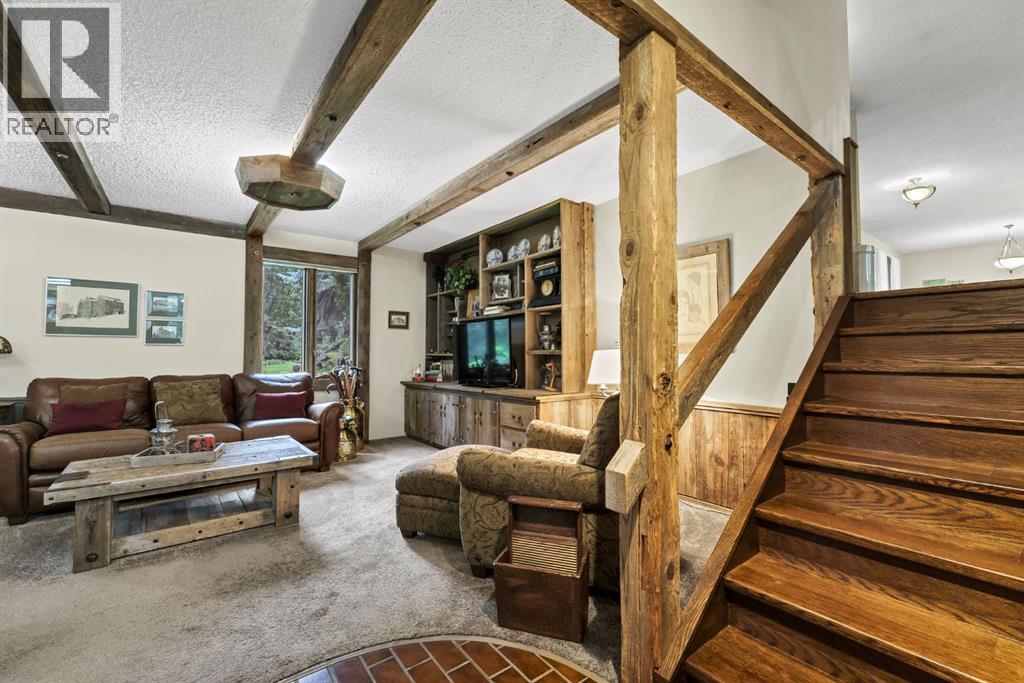
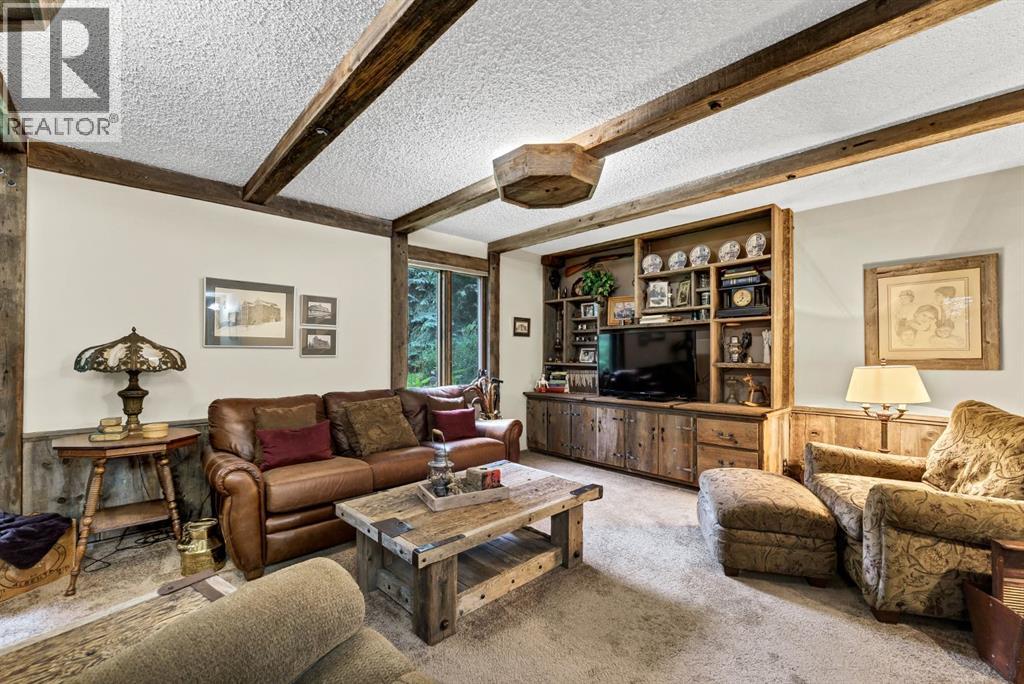
| Lower Level | Family Room | 22.92 Ft x 14.42 Ft |
| Lower Level | Bedroom | 11.17 Ft x 15.17 Ft |
| Lower Level | 3pc Bathroom | Measurements not available |
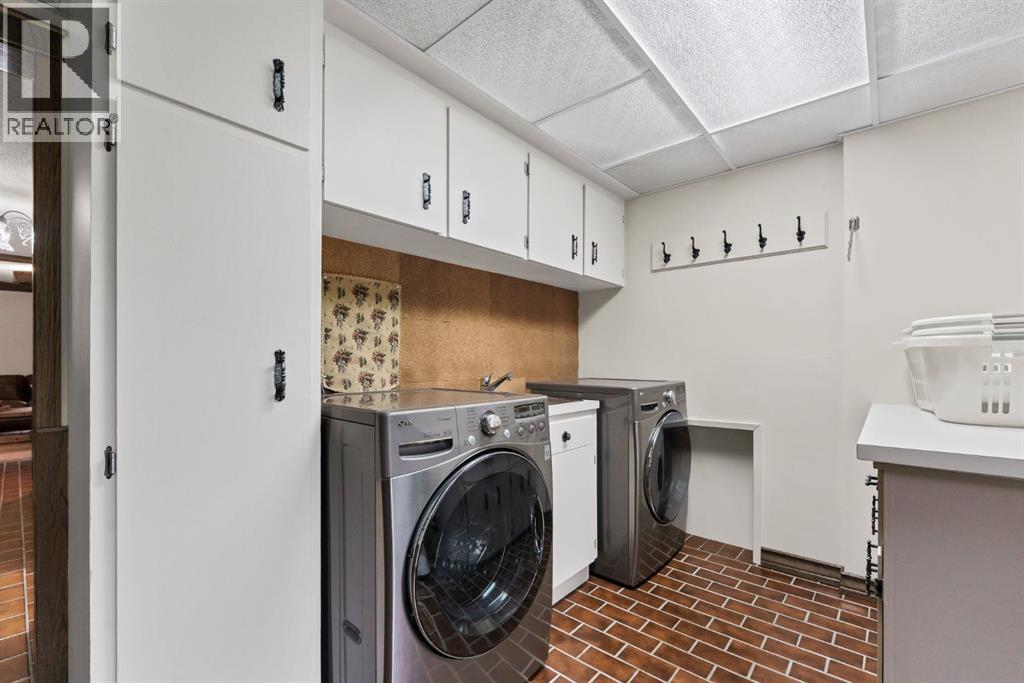
| Lower Level | Laundry Room | 11.33 Ft x 8.17 Ft |
| Main Level | Living Room | 20.50 Ft x 14.75 Ft |
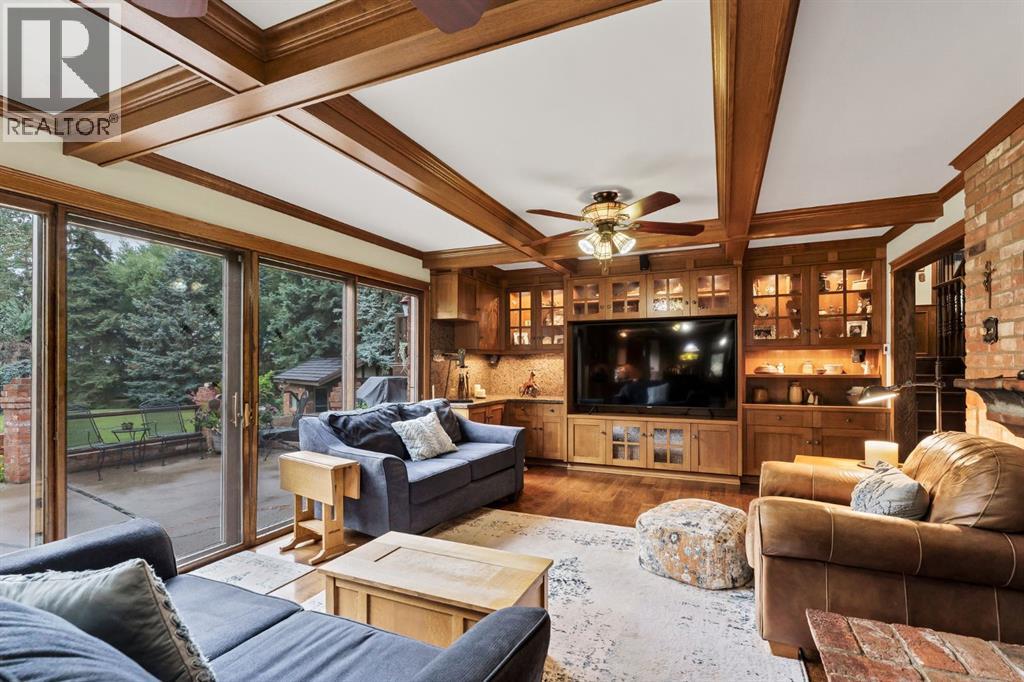
| Main Level | Family Room | 18.25 Ft x 13.33 Ft |
| Main Level | Dining Room | 11.50 Ft x 13.58 Ft |
| Main Level | Kitchen | 15.75 Ft x 13.33 Ft |
| Main Level | Breakfast | 8.25 Ft x 13.33 Ft |
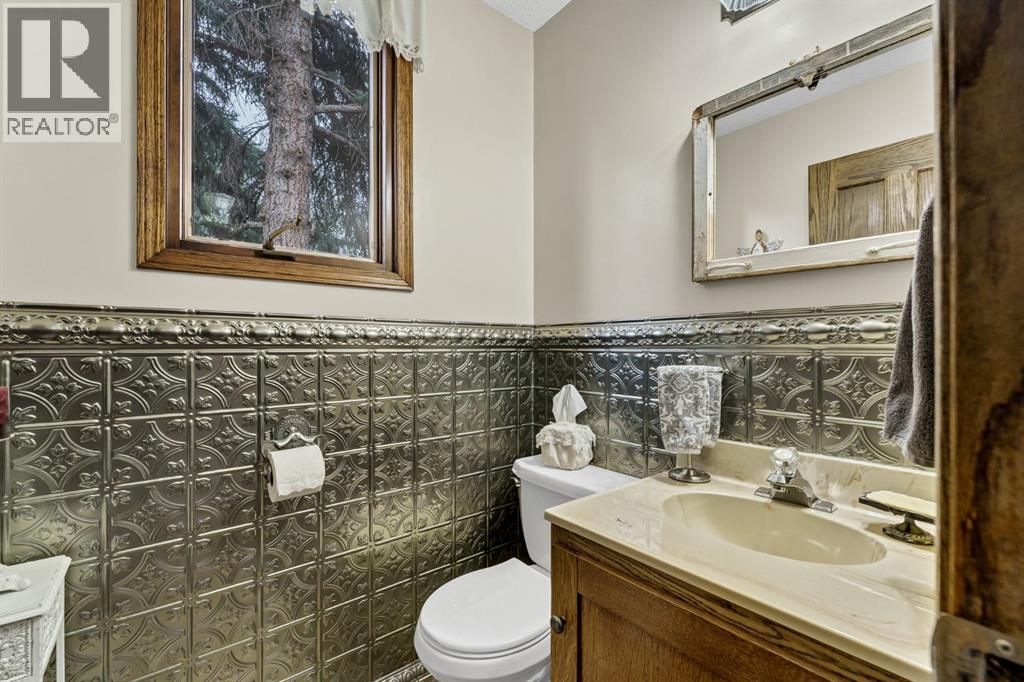
| Main Level | 2pc Bathroom | Measurements not available |

Start Your Mortgage Application


