
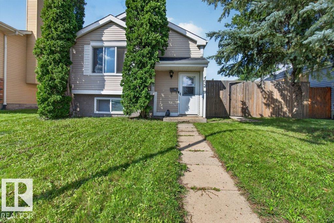
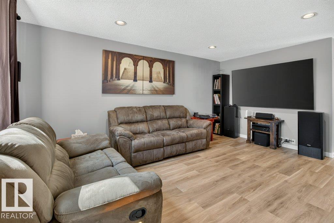
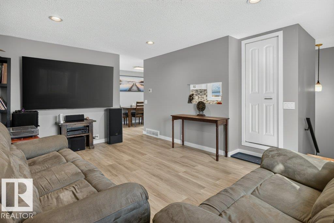
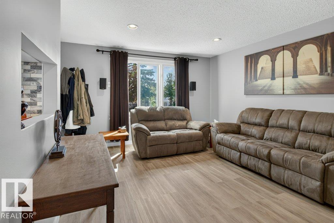
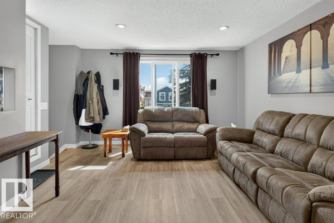
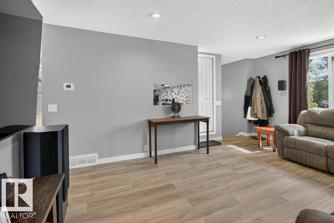
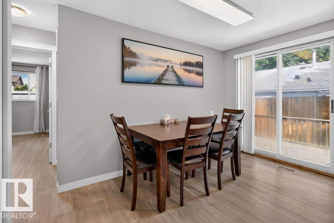
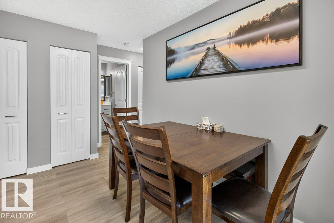
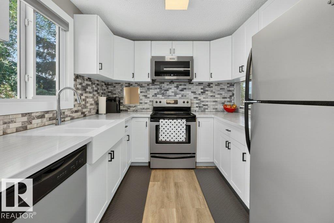
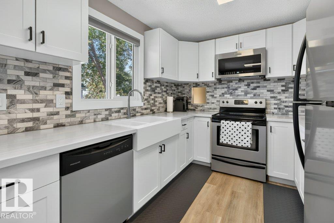
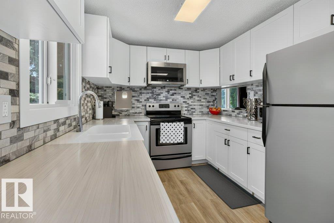
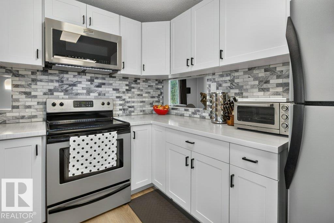
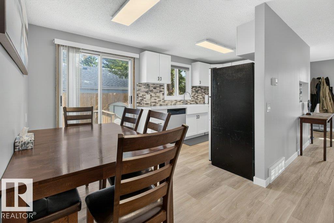
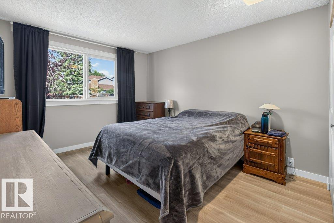
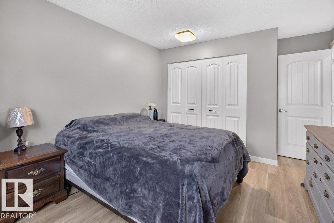
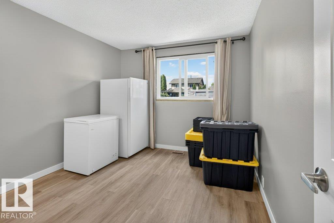
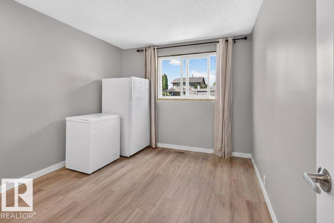
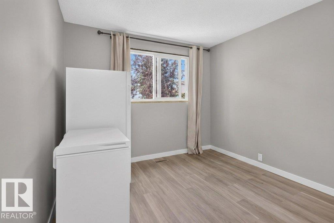
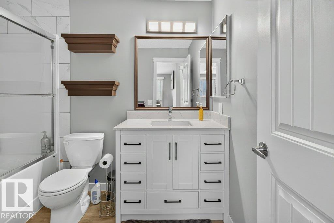
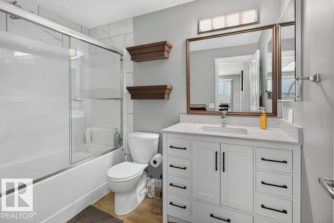
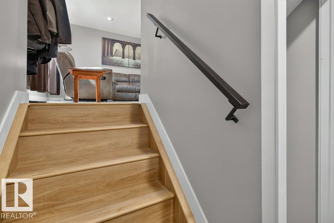
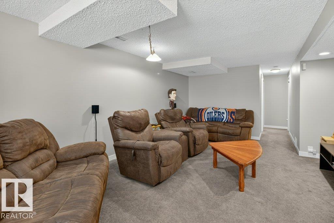
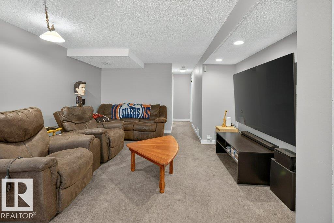
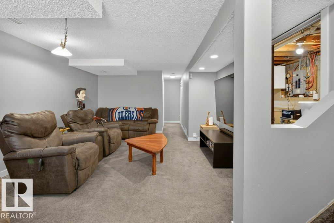
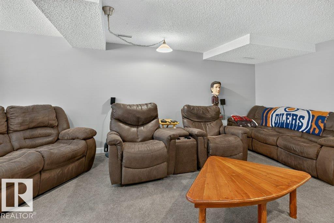
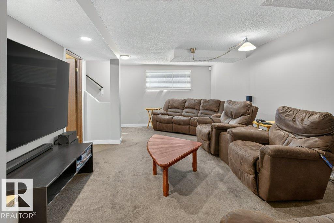
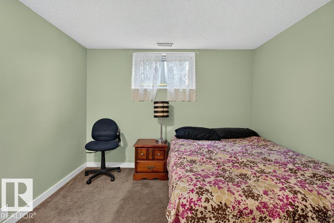
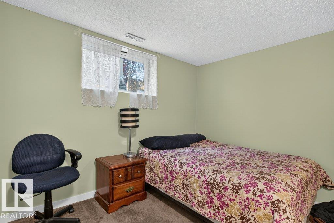
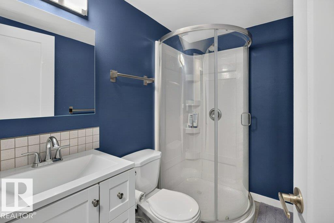
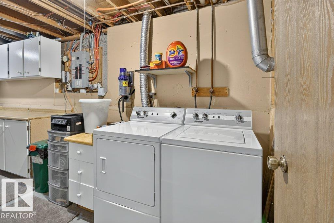
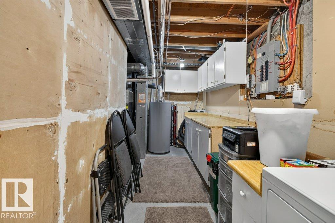
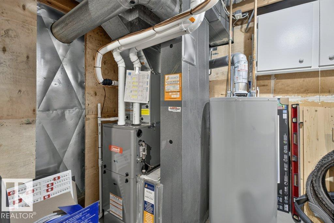
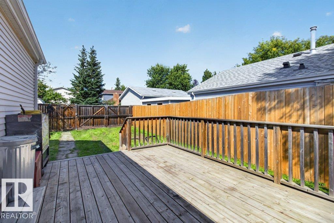
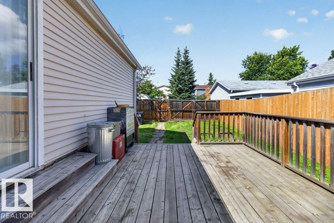
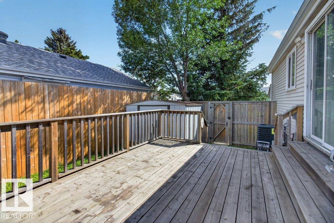
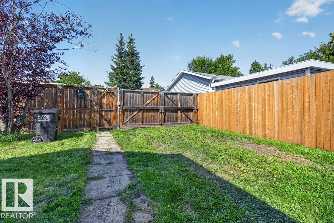
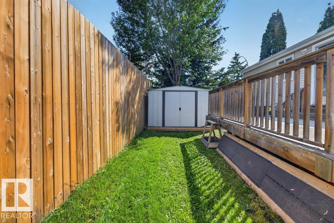
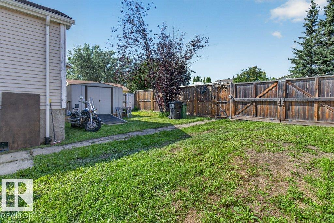
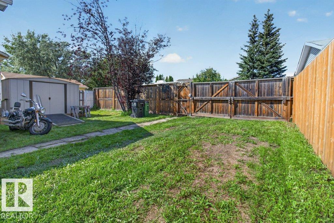
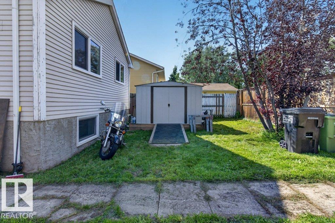
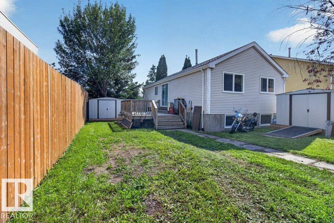
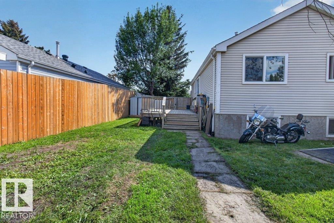
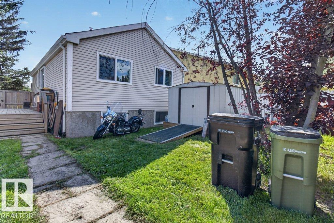
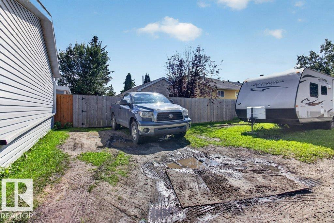
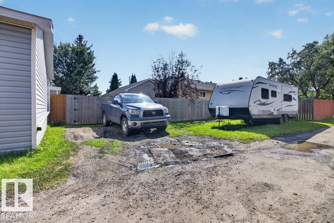
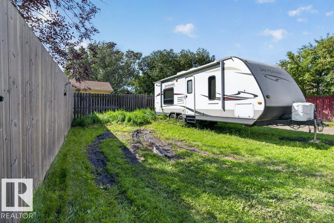
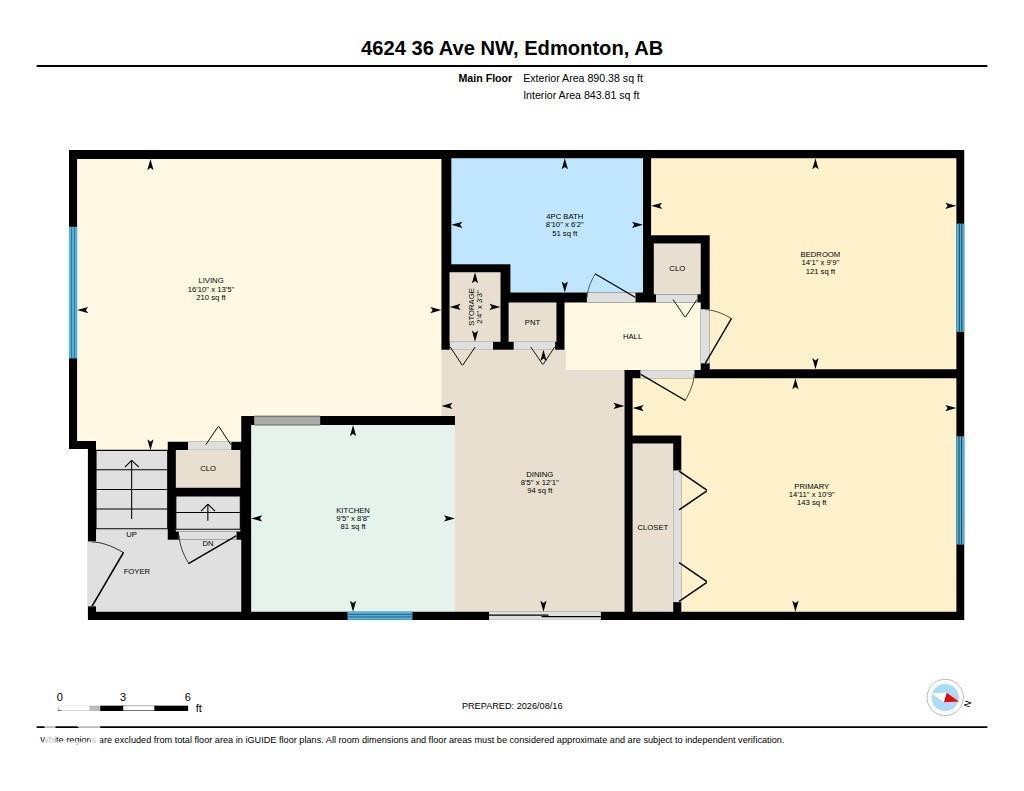
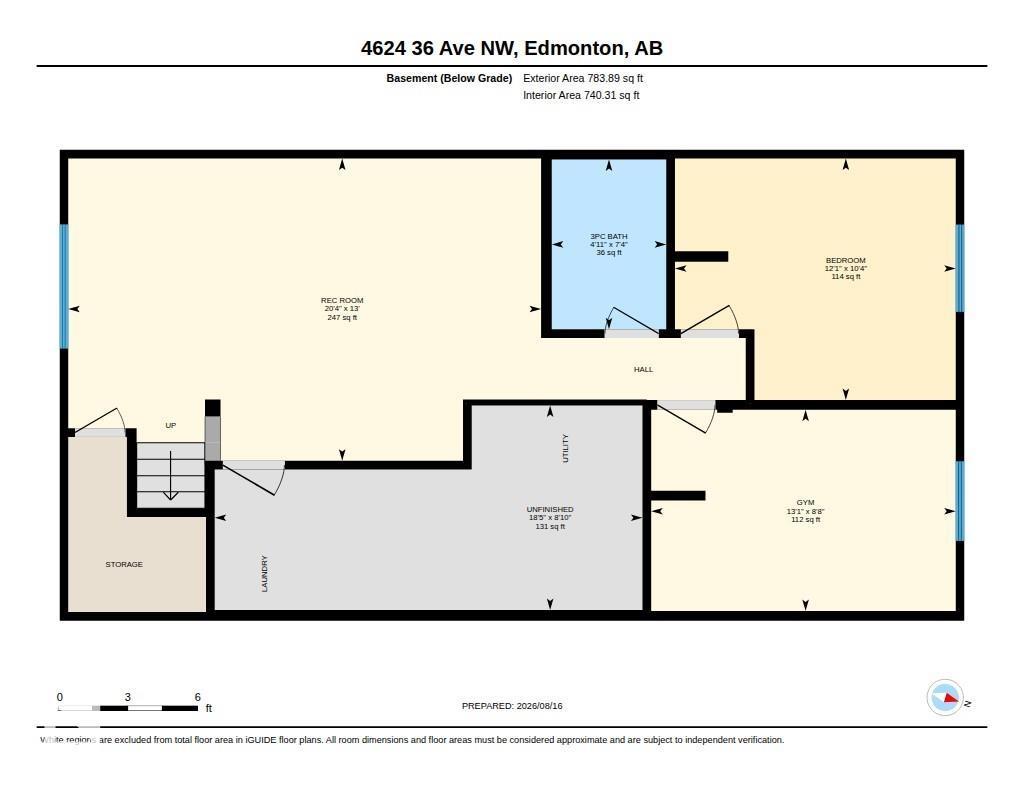
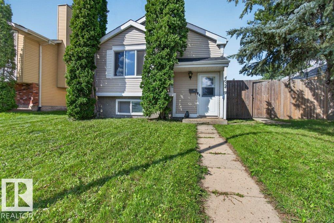
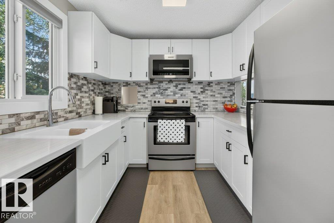
Move in ready and COMPLETELY RENO'D 4 bedroom (2+2) 890 sq ft bilevel- Renos include roof, furnace & AC (2022), NEW Kitchen with new backsplash, countertops, cabinets & cupboards (2023), basement bathroom (2023), main bath (2025), New Windows (2023). New vinyl plank flooring throughout the main floor, two good sized bedrooms upstairs. Fully finished basement with big family room, 2 bedrooms and 3 pc bathroom. Main floor patio doors lead to big east facing deck- perfect for enjoying your morning coffee! Huge fully fenced yard with 2 big sheds has endless possibilities. Back lane access has a huge parking area- perfect to build your dream garage! Great family home close to Valley line LRT, schools, shopping & Grey Nuns! (id:53676)
| Bathroom Total | 2 | Bedrooms Total | 4 |
| Appliances | Dishwasher, Dryer, Microwave Range Hood Combo, Refrigerator, Storage Shed, Stove, Washer | Architectural Style | Bi-level |
| Basement Development | Finished | Basement Type | Full (finished) |
| Constructed Date | 1980 | Construction Style Attachment | Detached |
| Heating Type | Forced Air | Size Interior | 890 Sqft |
| Type | House |
| R V | |
| See Remarks |
| Acreage | No | Fence Type | Fence |
| Land Amenities | Airport, Public Transit, Schools, Shopping | Size Irregular | 514.99 |
| Size Total | 514.99 M2 | Size Total Text | 514.99 M2 |
| Level | Type | Dimensions |
|---|---|---|
| Basement | Family Room | Measurements not available |
| Basement | Bedroom 3 | Measurements not available |
| Basement | Bedroom 4 | Measurements not available |
| Main Level | Living Room | Measurements not available |
| Main Level | Dining Room | Measurements not available |
| Main Level | Kitchen | Measurements not available |
| Main Level | Primary Bedroom | Measurements not available |
| Main Level | Bedroom 2 | Measurements not available |

Start Your Mortgage Application
