
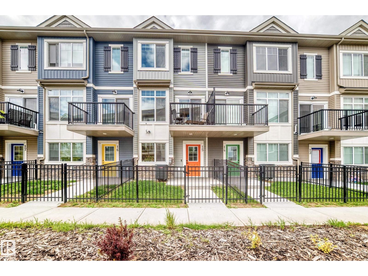
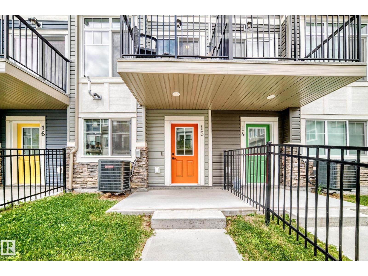
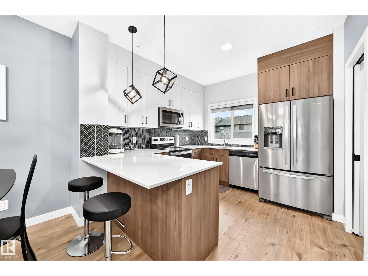
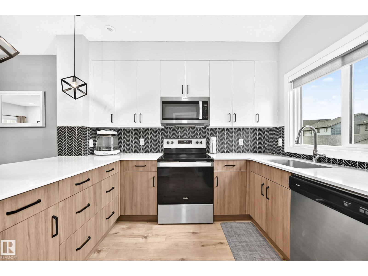
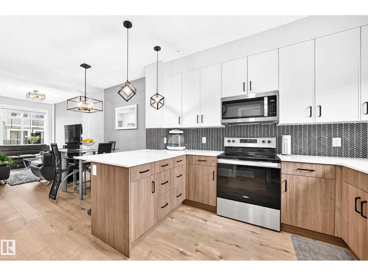
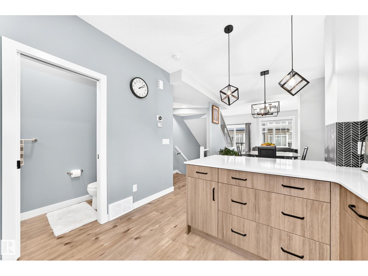
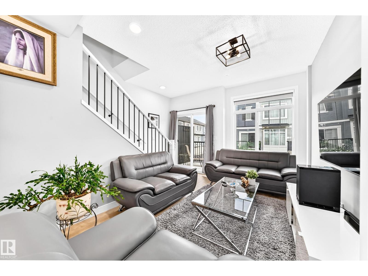
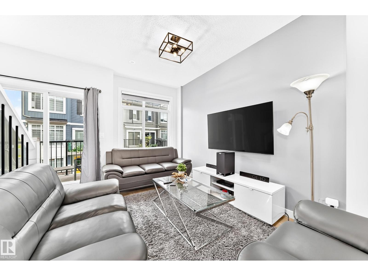
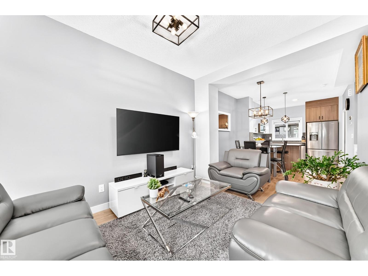
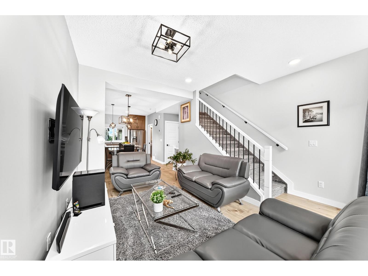
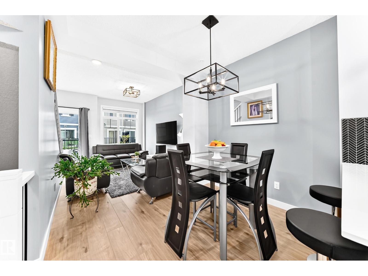
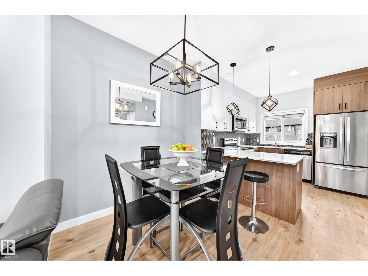
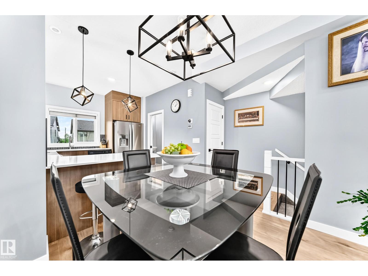
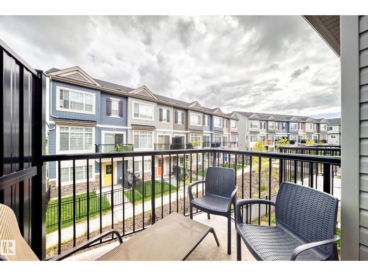
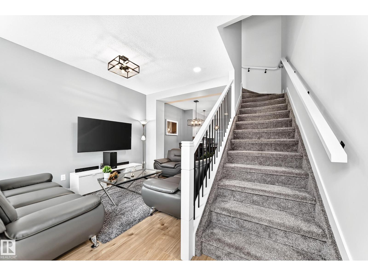
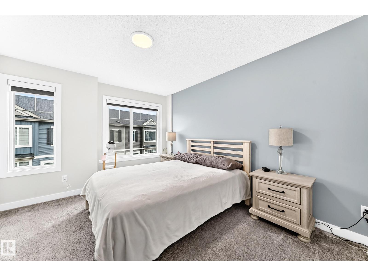
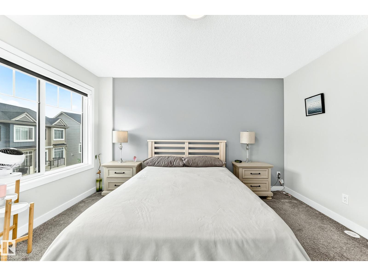
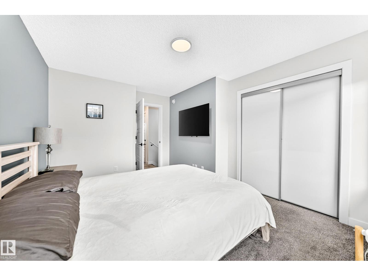
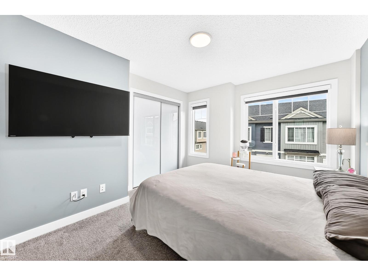
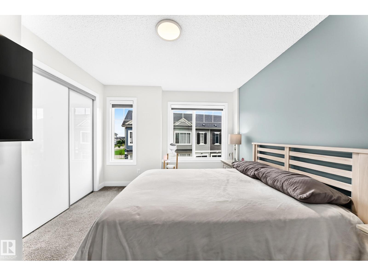
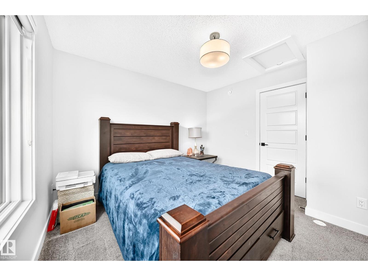
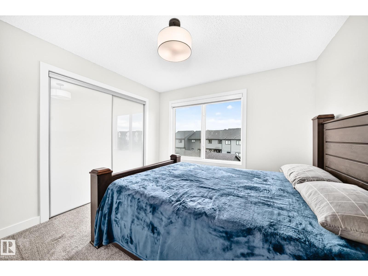
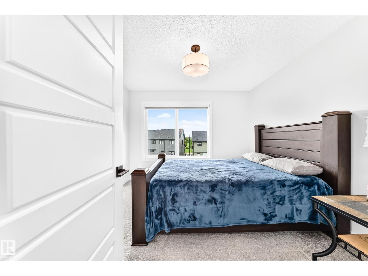
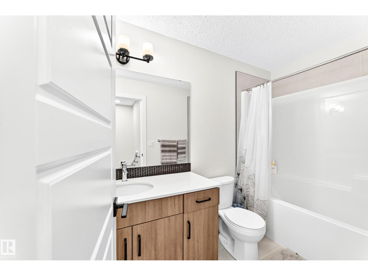
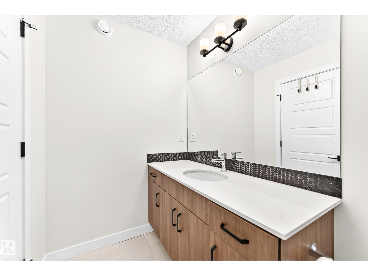
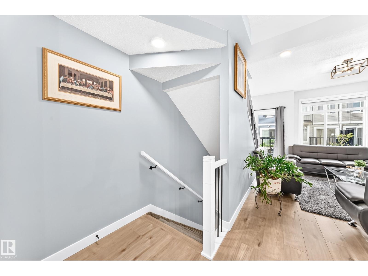
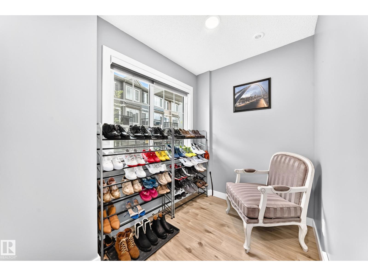
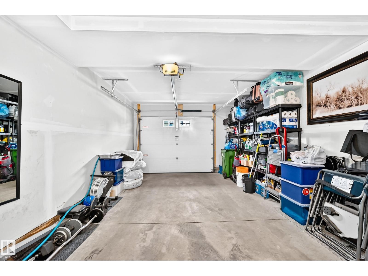
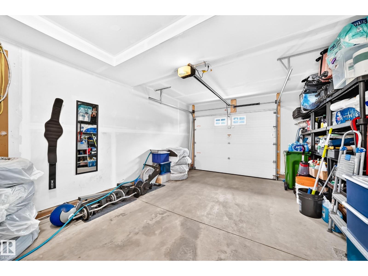
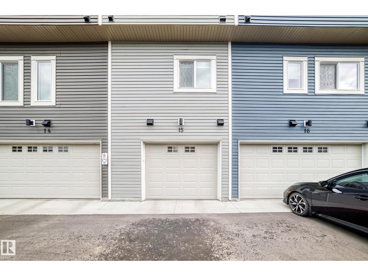
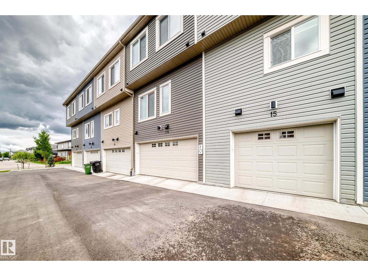
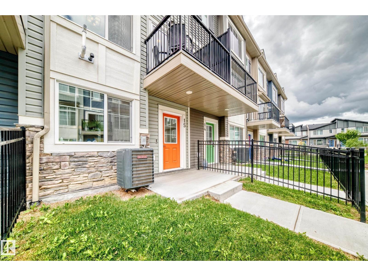
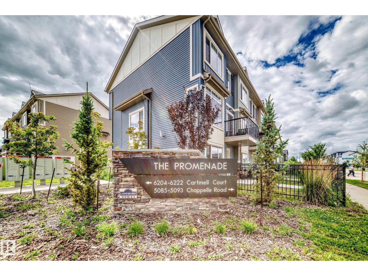
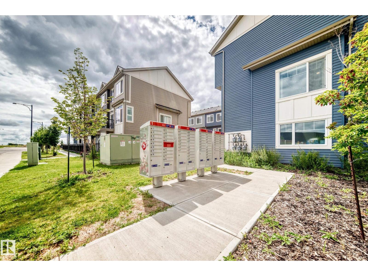
Welcome to this gorgeous 2 bedroom townhouse with LOW condo fee of just $169 per month. Home has modern finishes, and bright open consent layout designed for both everyday living and entertaining. The modern kitchen features elegant quartz countertops, beautiful backsplash, stainless steel appliances, plenty of cabinetry, and a practical layout that connects effortlessly with the dining, living areas & access to a spacious balcony. With two generously sized bedrooms, the home provides plenty of versatility for guests, a small family, or a comfortable home office. The attached single garage provides convenient year-round parking, while the rear parking pad offers additional room for a second vehicle or guests. Ideally located just steps from schools, parks, and daycare, and within walking distance to Superstore, Shoppers Drug Mart, restaurants, and future amenities. (id:53676)
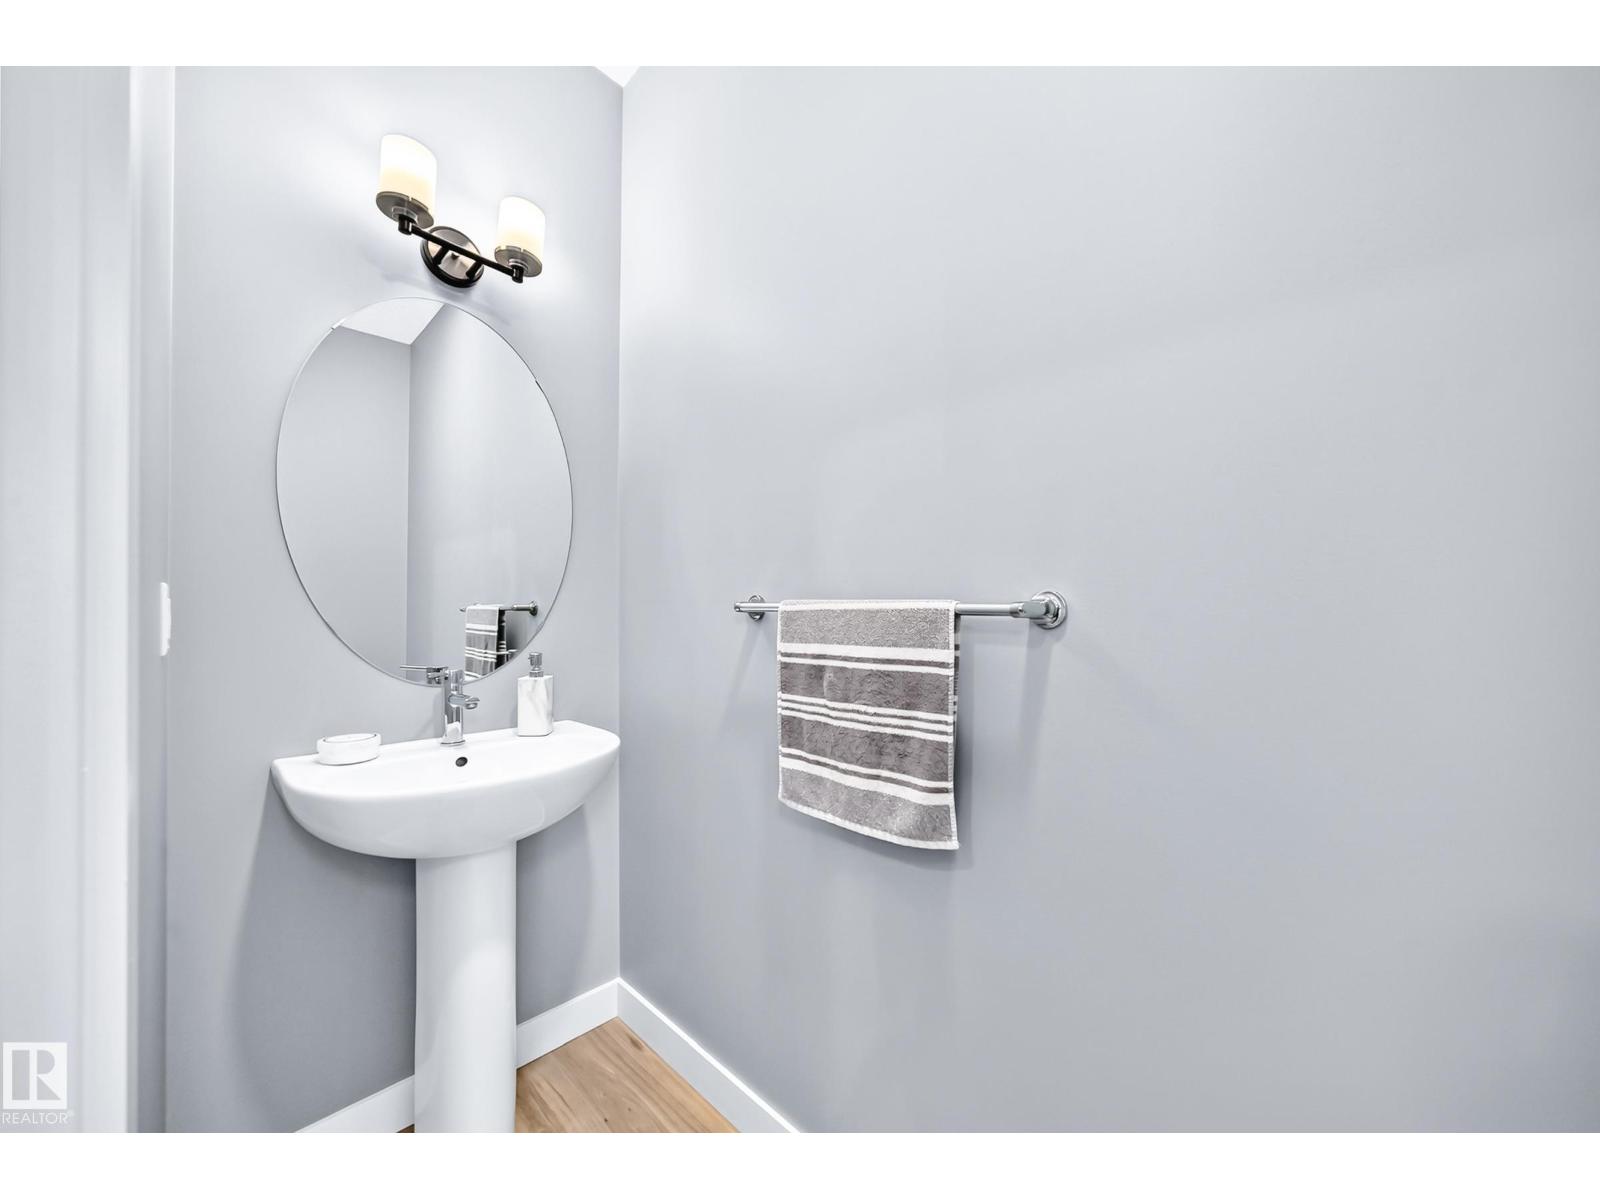
| Bathroom Total | 2 | Bedrooms Total | 2 |
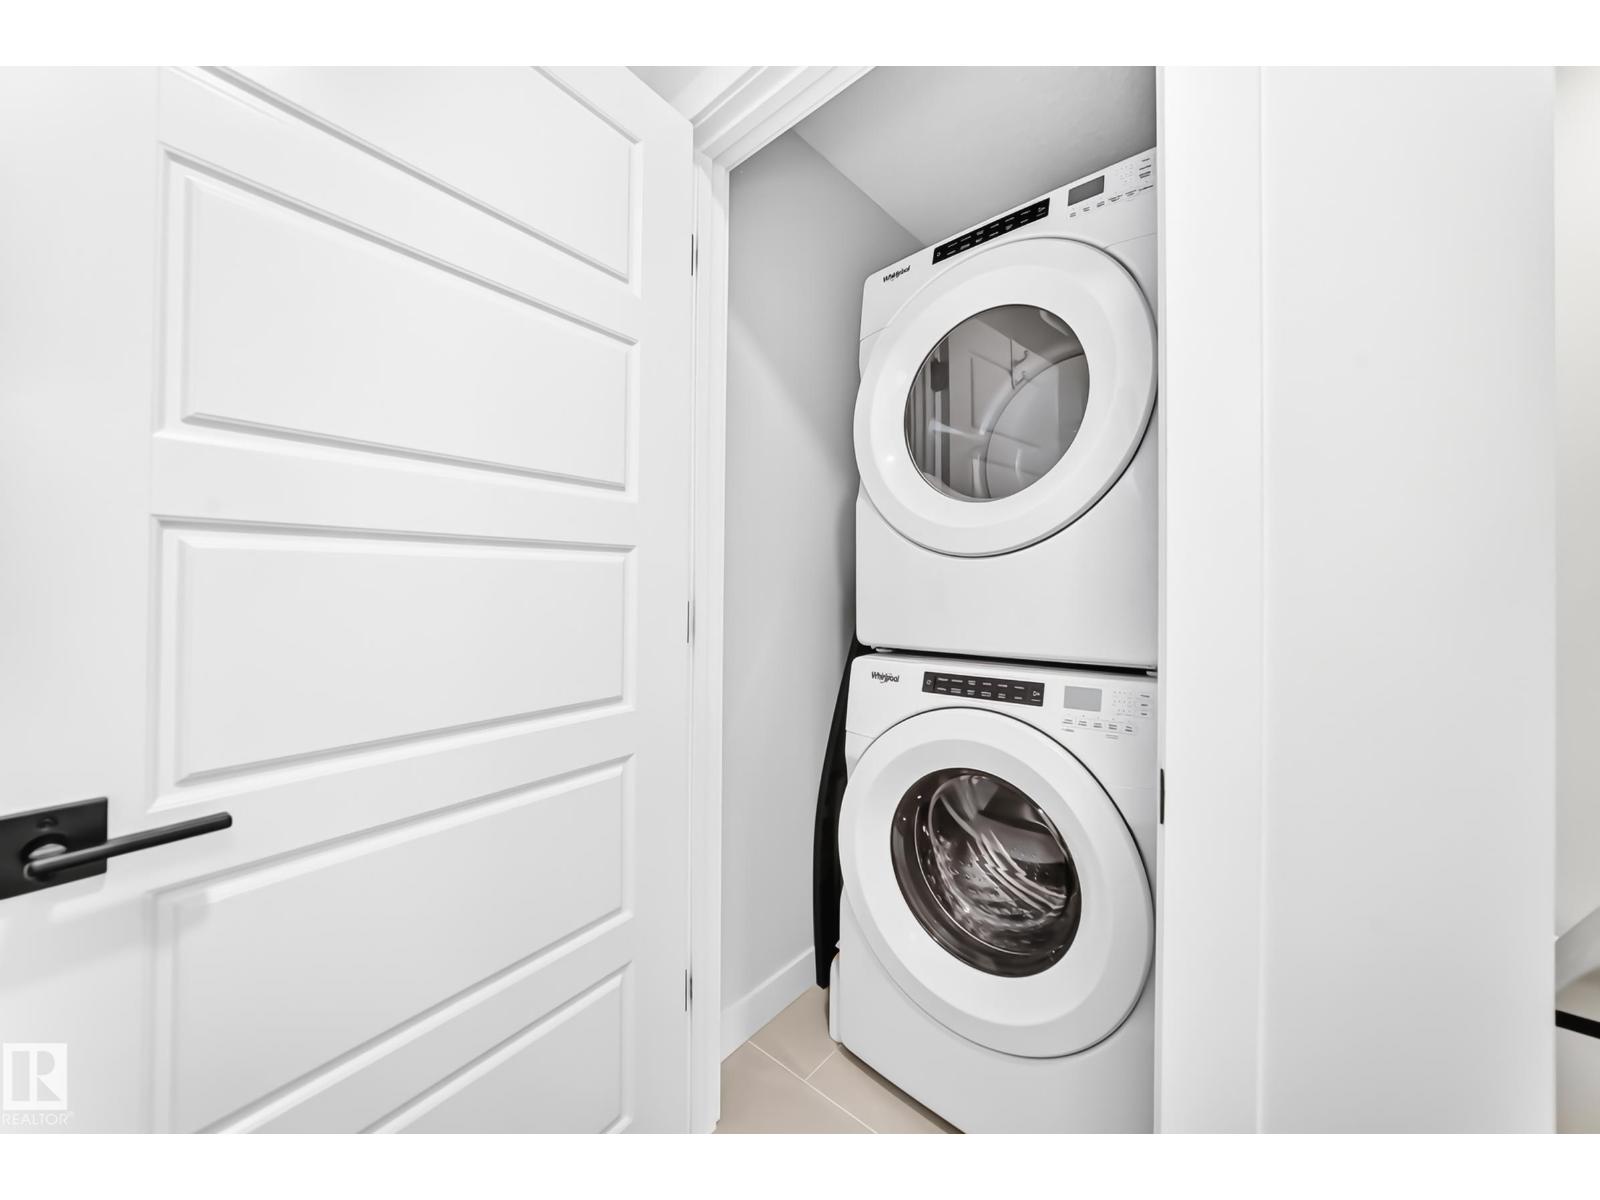
| Appliances | Dishwasher, Dryer, Garage Door Opener Remote(s), Garage Door Opener, Microwave Range Hood Combo, Refrigerator, Stove, Washer, Window Coverings | Basement Type | None |
| Constructed Date | 2023 | Construction Style Attachment | Attached |
| Cooling Type | Central Air Conditioning | Half Bath Total | 1 |
| Heating Type | Forced Air | Stories Total | 3 |
| Size Interior | 1143 Sqft | Type | Row / Townhouse |
| Attached Garage |
| Acreage | No | Land Amenities | Airport, Playground, Public Transit, Schools, Shopping |
| Size Irregular | 141.29 | Size Total | 141.29 M2 |
| Size Total Text | 141.29 M2 |
| Level | Type | Dimensions |
|---|---|---|
| Lower Level | Den | Measurements not available |
| Main Level | Living Room | Measurements not available |
| Main Level | Dining Room | Measurements not available |
| Main Level | Kitchen | Measurements not available |
| Upper Level | Primary Bedroom | Measurements not available |
| Upper Level | Bedroom 2 | Measurements not available |
| Upper Level | Laundry Room | Measurements not available |

Start Your Mortgage Application
