
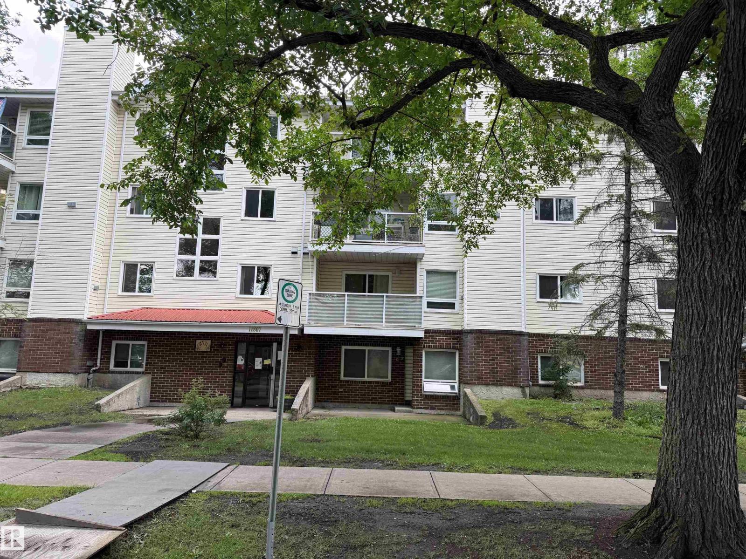
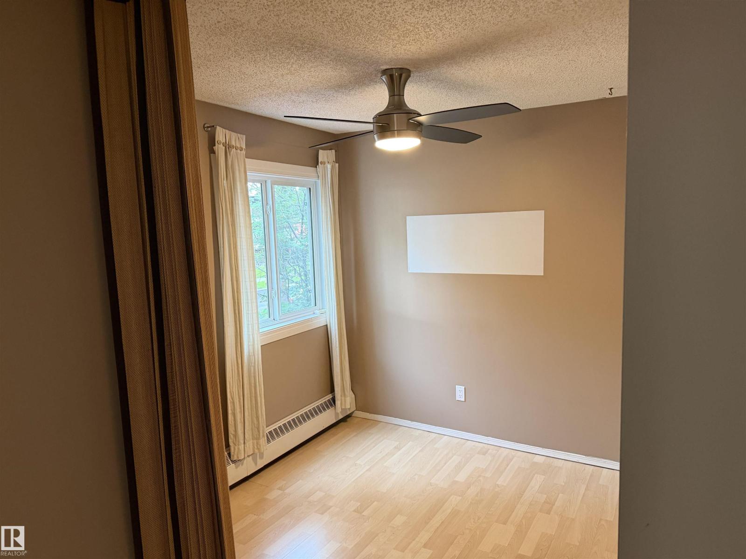
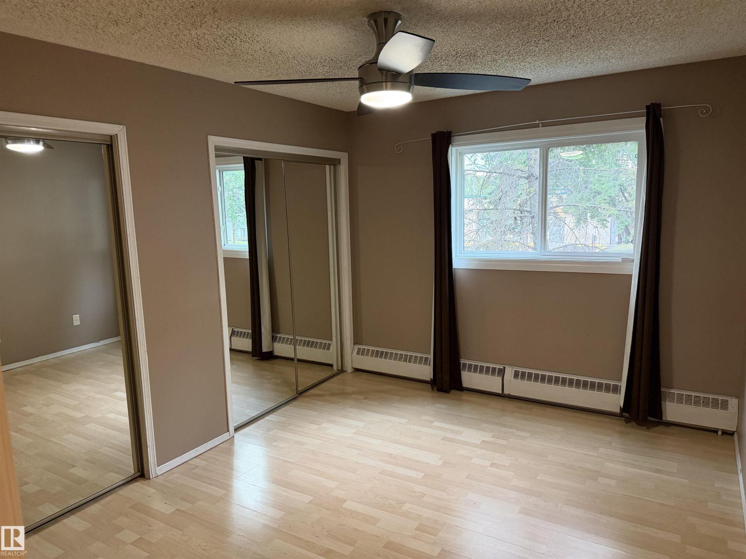
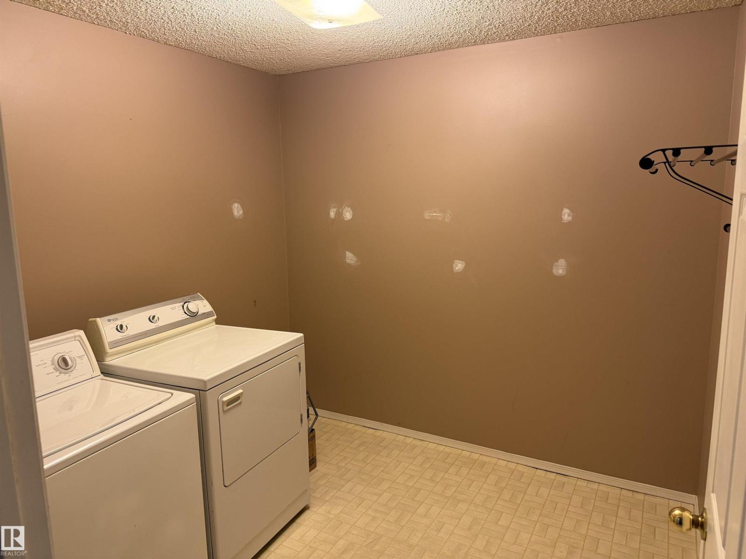
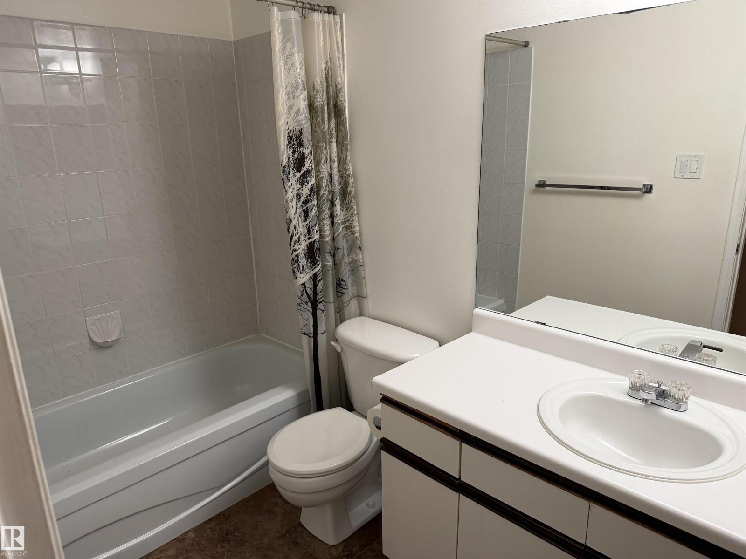
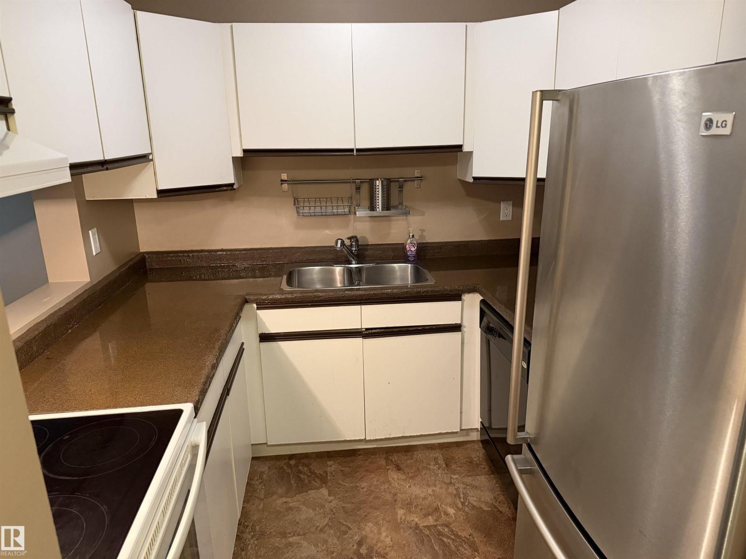
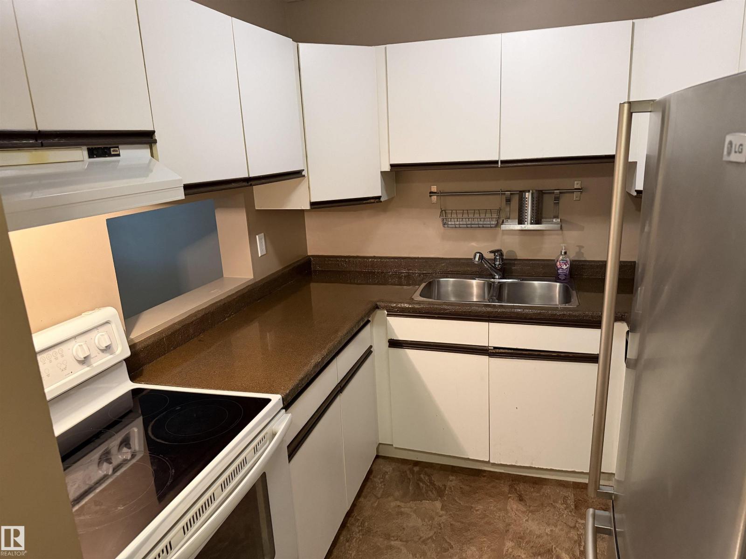
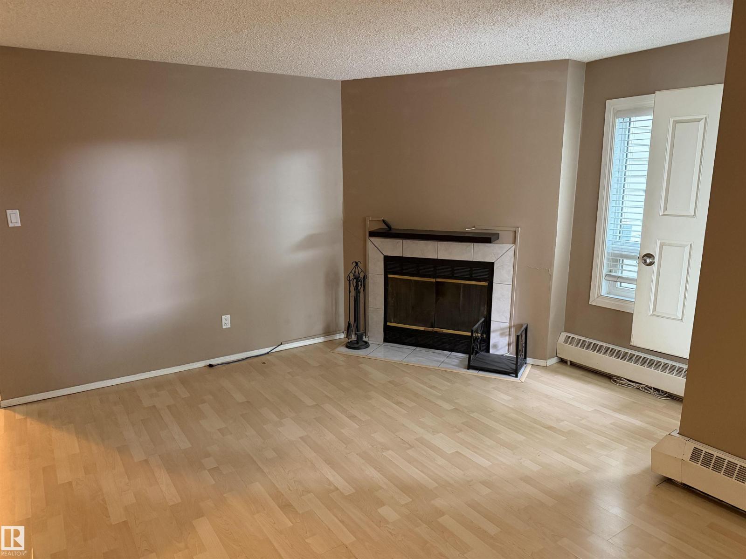
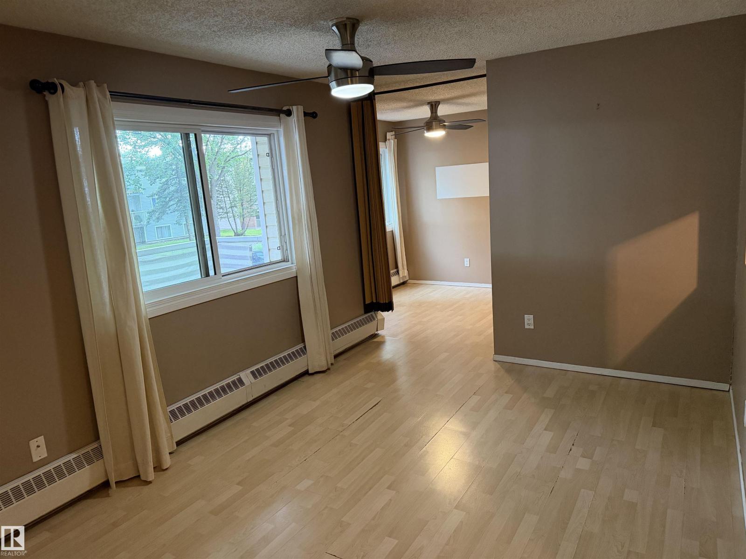
Welcome to this second floor west facing unit. Close to Downtown and NAIT and finished with laminate floors. The kitchen is complete with a Fridge, Stove, and Dishwasher. Good sized bedroom, large laundry room and a living room with a wood burning fireplace a dining area plus a den that could be used as an office or second bedroom. Step out onto the west facing deck. Includes one outside parking stall. Building also has an elevator. (id:53676)
| Bathroom Total | 1 | Bedrooms Total | 1 |
| Amenities | Vinyl Windows | Appliances | Dishwasher, Dryer, Hood Fan, Refrigerator, Stove, Washer, Window Coverings |
| Basement Type | None | Constructed Date | 1991 |
| Fireplace Fuel | Wood | Fireplace Present | Yes |
| Fireplace Type | Unknown | Heating Type | Baseboard Heaters |
| Size Interior | 797 Sqft | Type | Apartment |
| Stall |
| Acreage | No | Land Amenities | Public Transit, Shopping |
| Size Irregular | 80.17 | Size Total | 80.17 M2 |
| Size Total Text | 80.17 M2 |
| Level | Type | Dimensions |
|---|---|---|
| Main Level | Living Room | 3.35 m x 3.35 m |
| Main Level | Dining Room | 3.5 m x 3.25 m |
| Main Level | Kitchen | Measurements not available |
| Main Level | Den | 2.43 m x 2.5 m |
| Main Level | Primary Bedroom | Measurements not available |

Start Your Mortgage Application
