
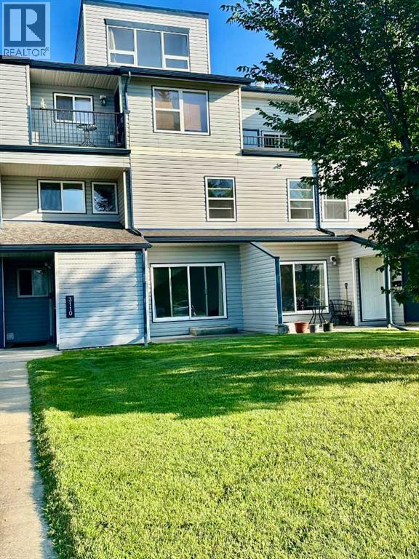
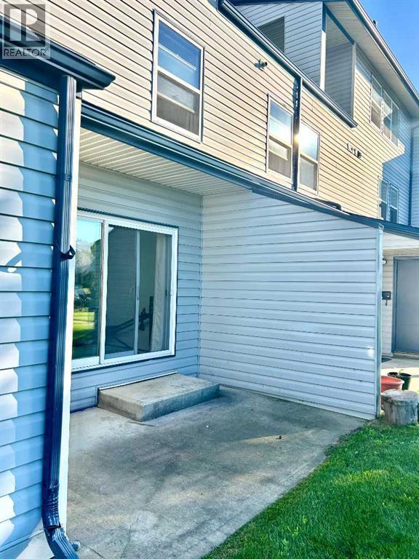
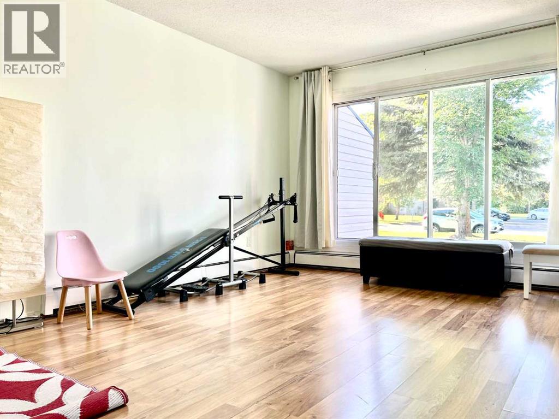
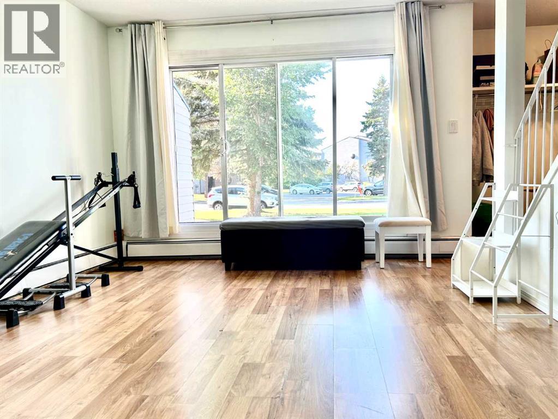
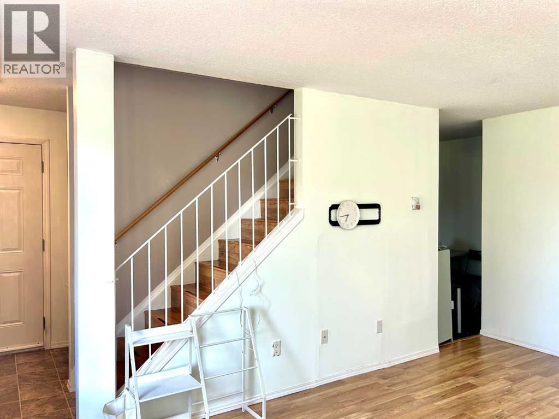
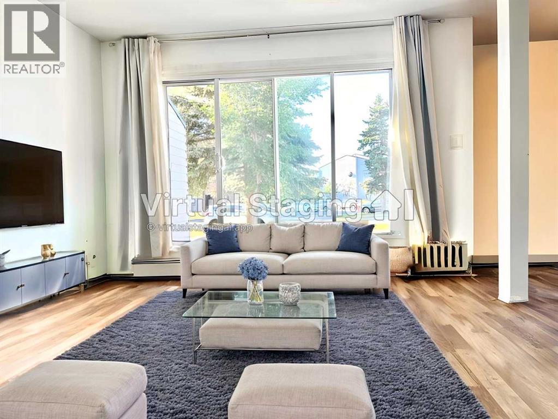
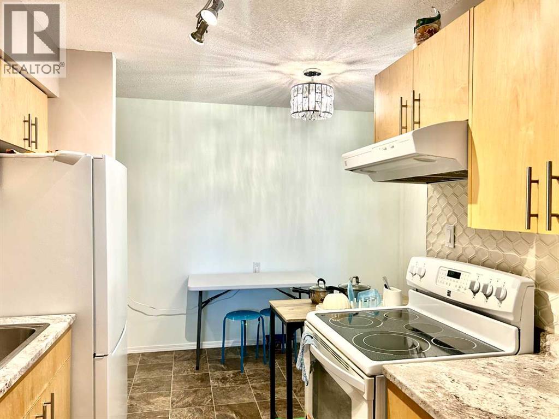
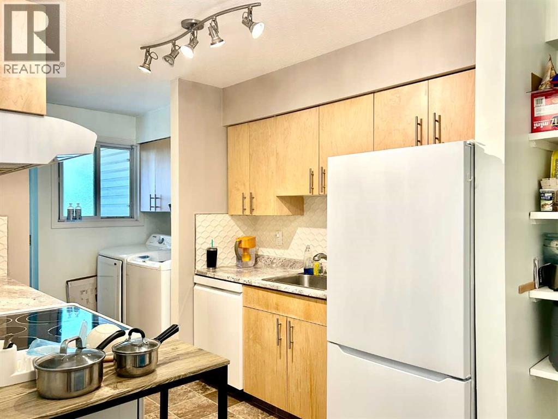
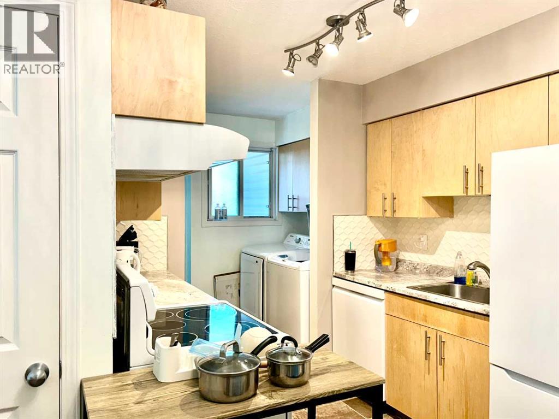
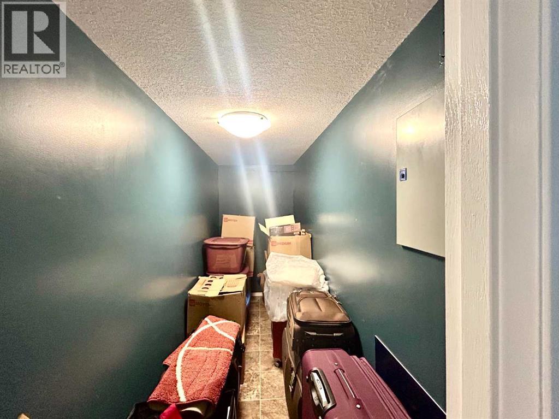
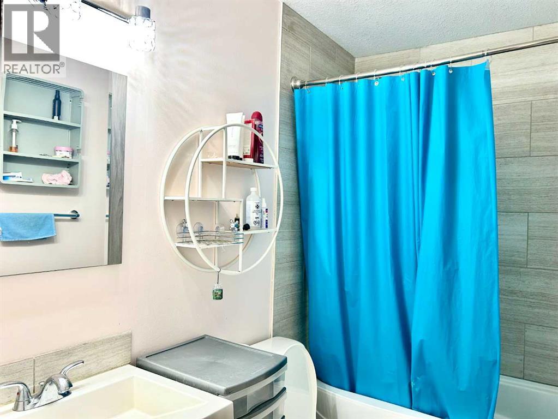
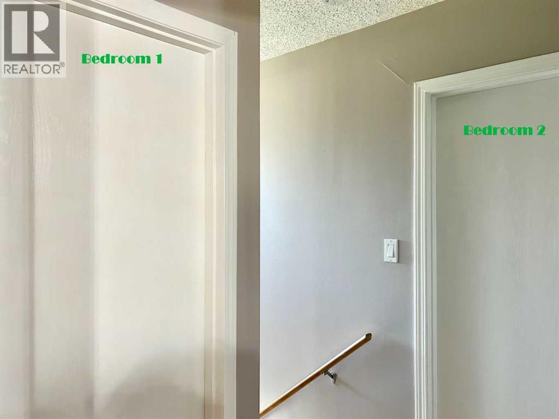
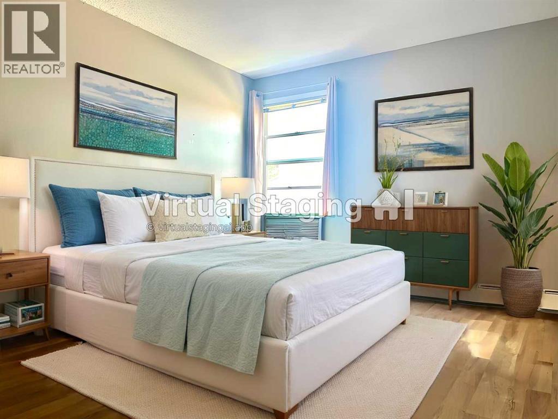
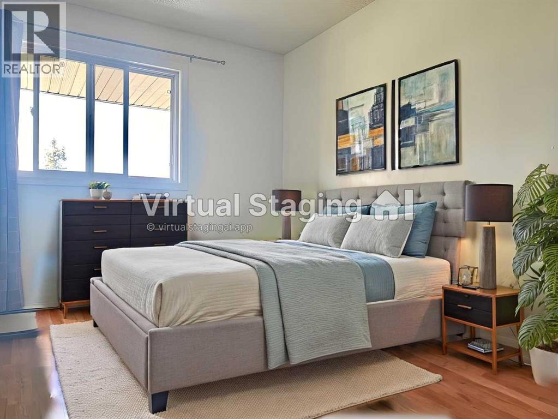
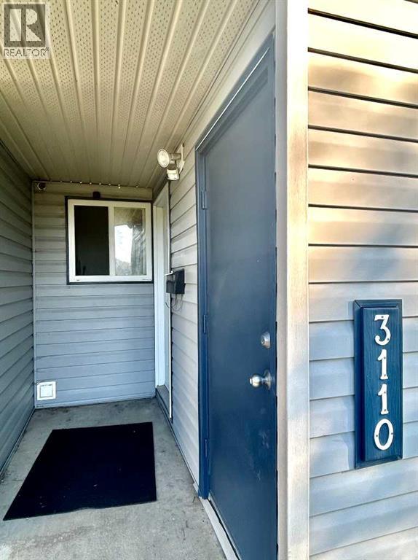
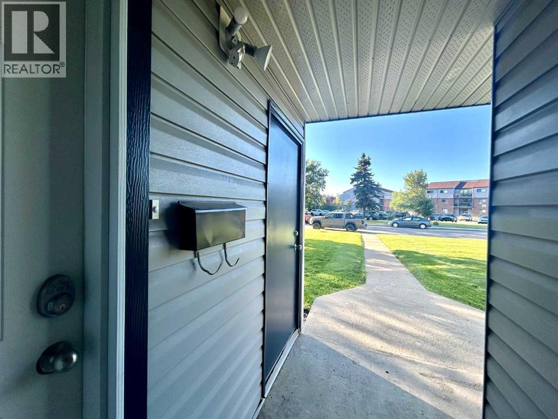
IMMEDIATE POSSESSION AVAILABLE — MOVE-IN READY CONDO!Come and experience this home for yourself. Step inside, take a moment, and feel the warmth that makes a house truly become a home. The previous owners fell in love with this space — and we believe you will too. It's a place where life feels simple, peaceful, and exactly as it should be.This is a small place — yet big enough for all your daily activities. Perfect for singles, couples, small families, investors, or anyone looking for a cozy, well-located home, it offers just the right amount of space to live comfortably. And yet, it's also a big place — infinite in its ability to connect you to a welcoming community, nearby nature, and a lifestyle of ease and convenience.Nestled in the sought-after Haywood Court, this immaculate 2-bedroom condo is ideally located near schools, walking trails, parks, the Eastlink Centre, and all south-side amenities. The spacious living room is flooded with natural light yet stays refreshingly cool even in summer. The stylish kitchen features an updated backsplash, generous counter space, a formal dining area, and a massive storage room.Upstairs, you'll find a generous primary bedroom, a well-sized second bedroom, a 4-piece bath, and additional storage. Recent upgrades include fresh paint (2026) and brand-new appliances (fridge, dryer, dishwasher — installed November 2025). In-suite laundry, exterior storage, and a well-managed building complete this wonderful package.This isn't just a condo — it's a place to call home. A peaceful retreat. A fresh start.Immediate possession available — flexible on closing! Don't wait — book your showing today and discover the feeling for yourself. (id:53676)
4:30 pm
Ends at:6:00 pm
4:30 pm
Ends at:6:00 pm
| Bathroom Total | 1 | Bedrooms Above Ground | 2 |
| Bedrooms Total | 2 | Appliances | Refrigerator, Dishwasher, Hood Fan, Washer & Dryer |
| Architectural Style | Multi-level | Constructed Date | 1981 |
| Construction Style Attachment | Attached | Cooling Type | None |
| Exterior Finish | Vinyl Siding | Flooring Type | Ceramic Tile, Laminate, Linoleum |
| Heating Type | Baseboard Heaters | Stories Total | 2 |
| Size Interior | 948 Sqft | Total Finished Area | 948 Sqft |
| Type | Apartment |
| Parking Pad |
| Acreage | No | Land Amenities | Park, Playground, Schools, Shopping |
| Size Total Text | Unknown | Zoning Description | Rm |
| Level | Type | Dimensions |
|---|---|---|
| Second Level | Primary Bedroom | 4.83 M x 3.48 M |
| Second Level | Bedroom | 4.50 M x 2.50 M |
| Second Level | 4pc Bathroom | 2.44 M x 1.50 M |
| Main Level | Storage | 3.56 M x 1.20 M |
| Main Level | Other | 4.40 M x 2.13 M |
| Main Level | Living Room | 5.10 M x 3.63 M |

Start Your Mortgage Application
