Description
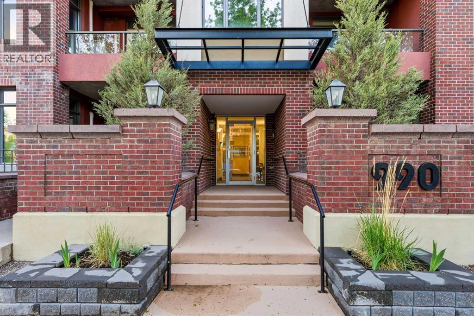
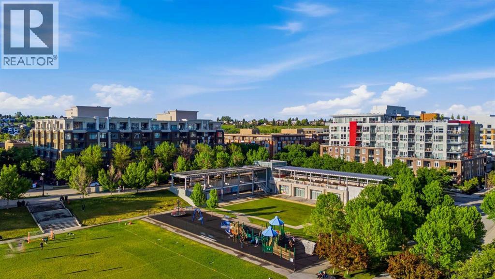
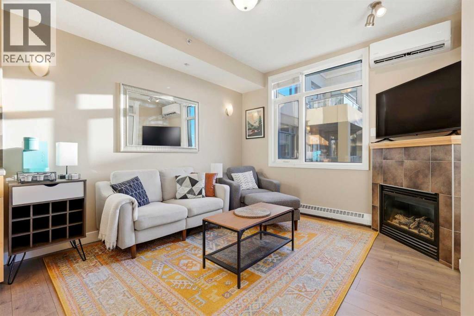
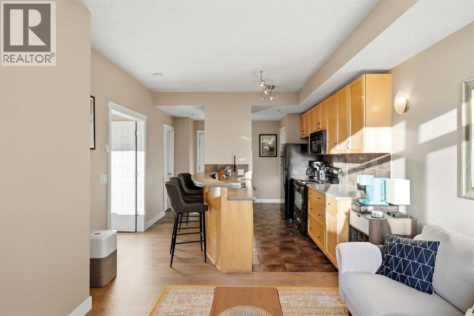
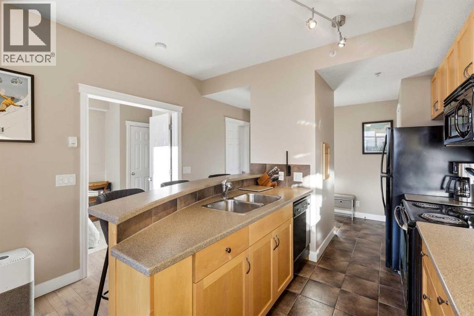
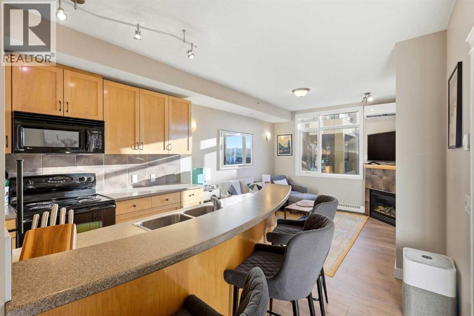
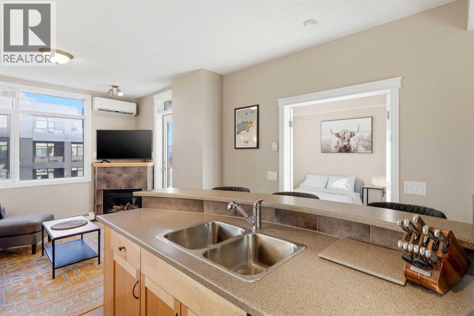
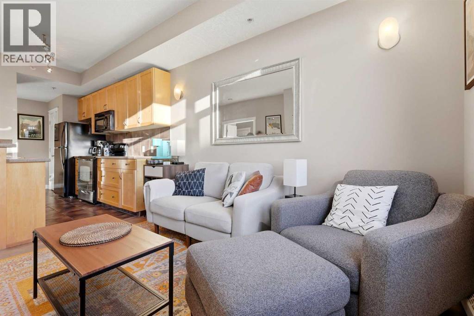
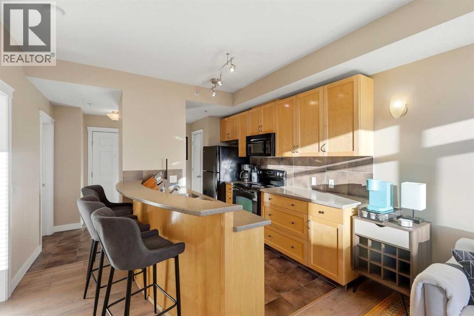
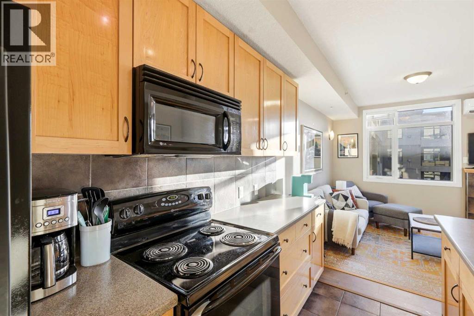
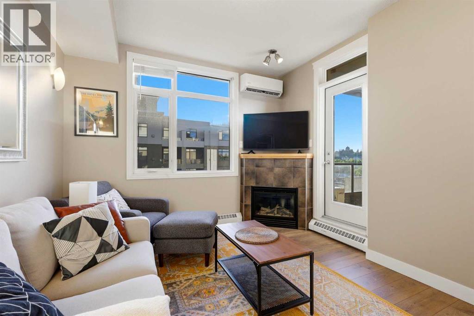
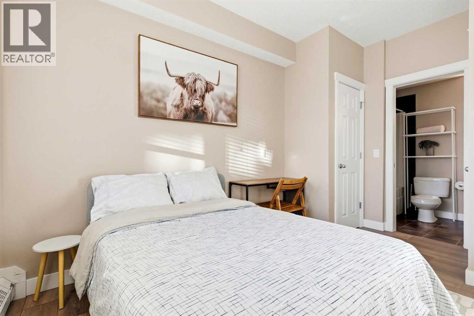
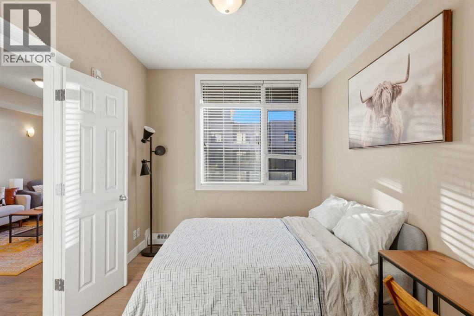
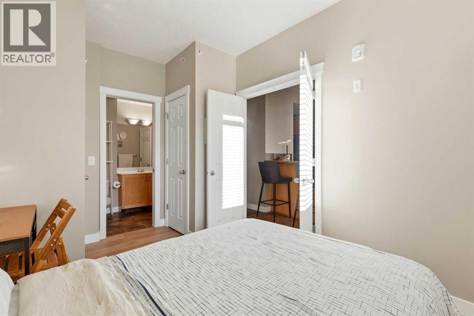
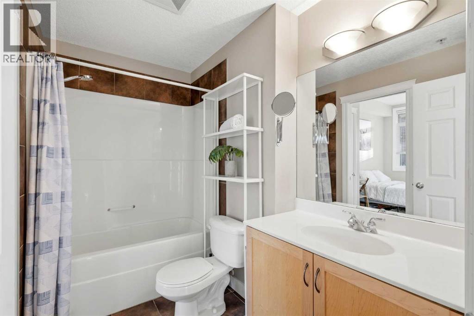
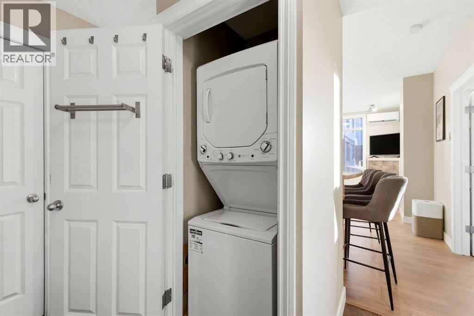
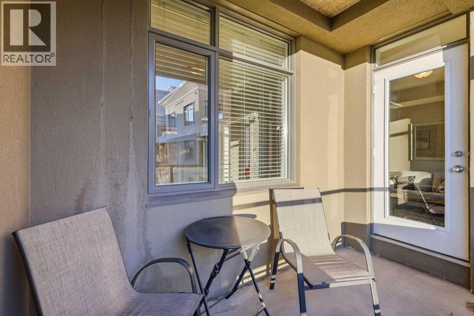
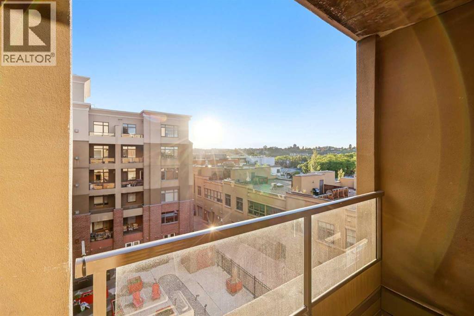
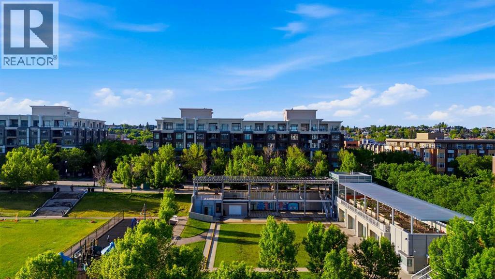
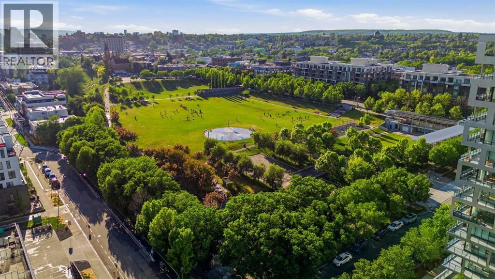
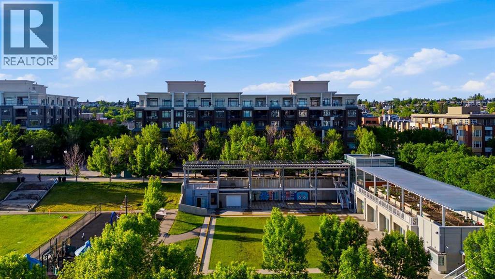
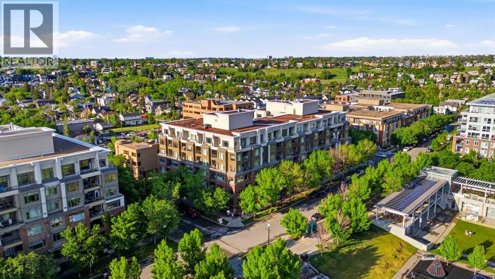
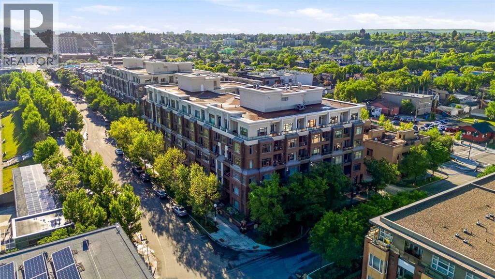
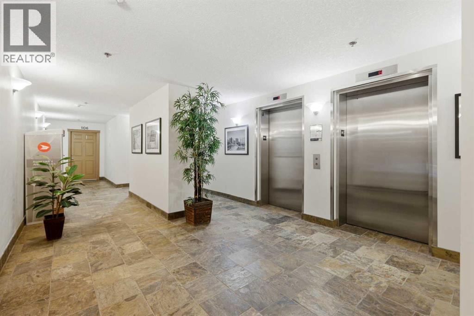
If you are looking for value in Calgary’s inner city, this is a hard property to beat. Priced under $250,000 in Bridgeland, this is an opportunity to own in one of Calgary’s best inner city neighbourhoods without taking on a massive mortgage. Whether you are buying your first home, adding an investment property, or helping your son or daughter get into the market, the numbers and the fundamentals here simply make sense. For parents, this is a particularly interesting option. If your child is moving to Calgary for school, starting their career, or simply getting established on their own, you are likely going to be helping them pay for housing one way or another. Instead of spending the next three, four, or five years paying rent to someone else, this creates an opportunity to help them purchase an attainable property in a neighbourhood they will actually want to live in. They get their own place close to downtown, transit, restaurants, cafés, parks, pathways, and employment. During that time they are paying down their own mortgage and building equity instead of simply writing a rent cheque every month. When school is finished or their career and housing needs change, you still own a highly rentable inner city property in Bridgeland. Keep it as a long term rental, use it for another family member, or sell it and redeploy the equity. It is a practical way to help your child get started while also treating the purchase like an investment instead of an expense. The same fundamentals make it attractive as a traditional rental property. Bridgeland consistently appeals to professionals who want to be close to downtown but do not necessarily want to live directly in the core. The C-Train is a short walk away and some of Calgary’s best restaurants, coffee shops, parks, pathways, and amenities are right outside your door. The building matters just as much as the location. This is a mature, extremely well maintained concrete building with a quiet resident base and a level of co nstruction that is increasingly difficult to find at this price point. Concrete construction provides better sound separation, privacy, and an overall living experience that is noticeably different from many newer wood frame buildings. Inside, the floor plan is simple and efficient. You have a full sized kitchen, dedicated dining space, comfortable living room, generous bedroom, in suite laundry, excellent storage, and a private east facing balcony overlooking the peaceful courtyard. You also get central air conditioning, titled underground parking, a separate storage locker, a resident car wash bay, and a pet friendly building. The condo is being offered fully furnished, making it a legitimate turnkey option for an investor, student, young professional, or first time buyer. For the money, this is arguably one of the best value propositions in Calgary’s inner city. (id:53676)