
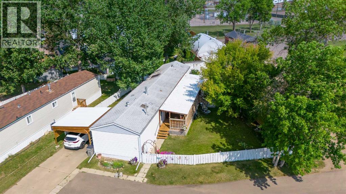
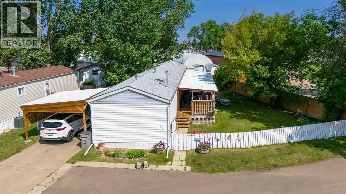
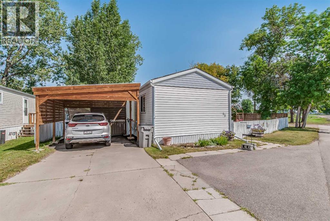
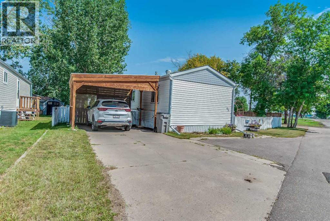
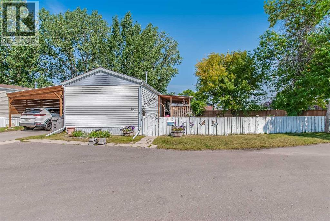
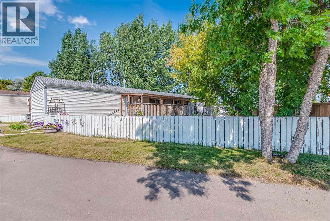
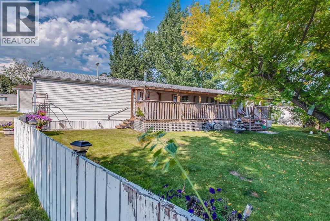
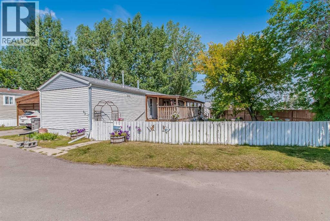
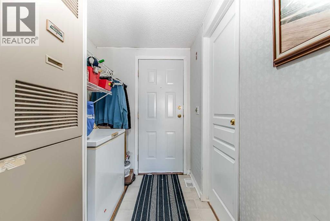
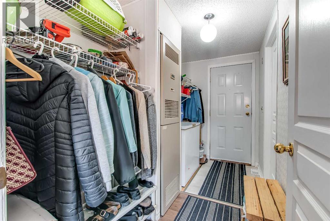
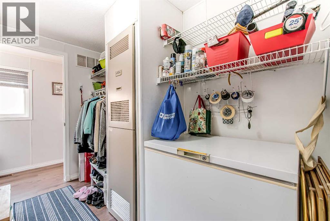
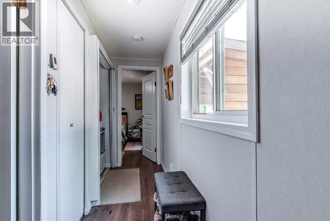
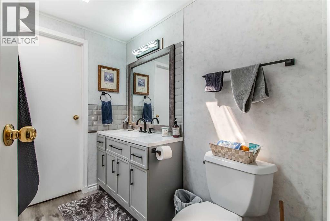
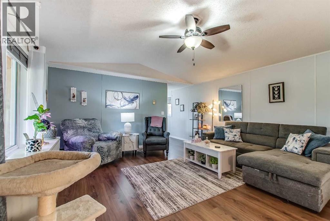
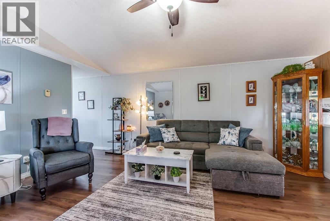
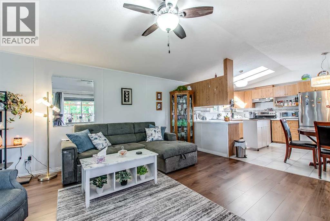
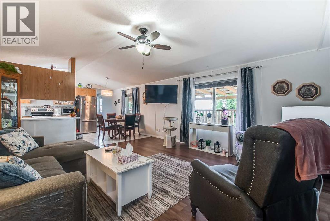
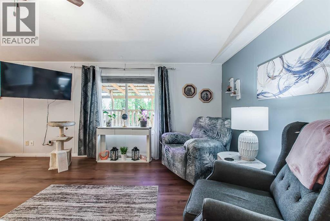
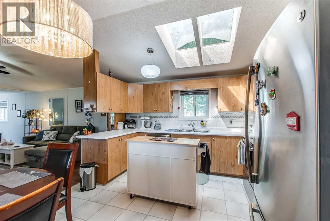
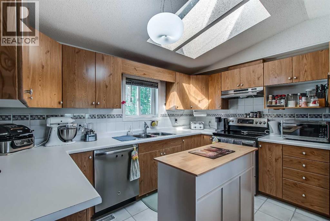
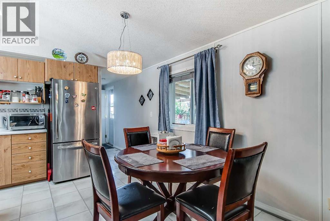
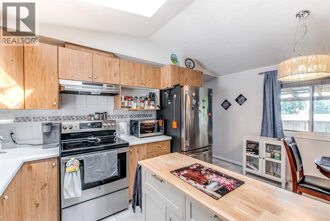
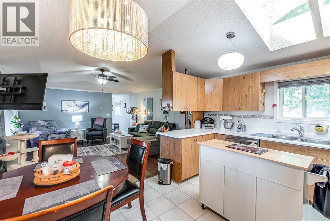
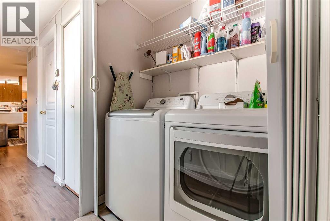
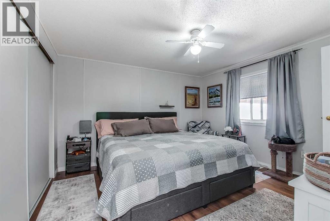
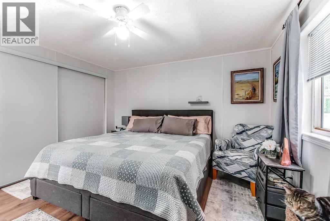
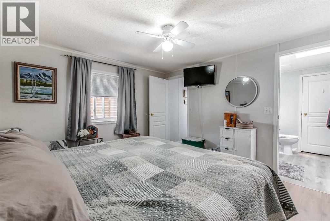
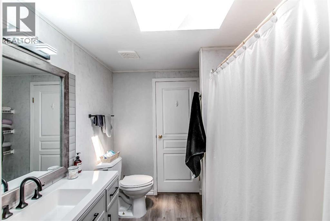
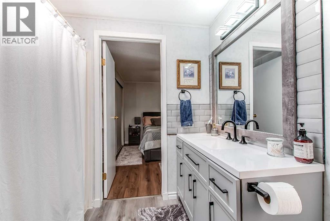
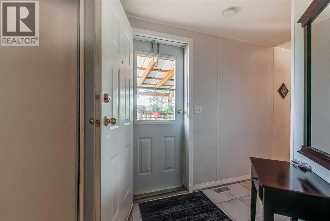
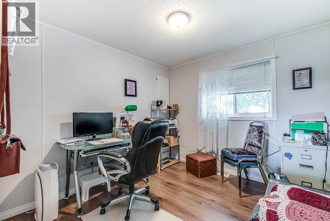
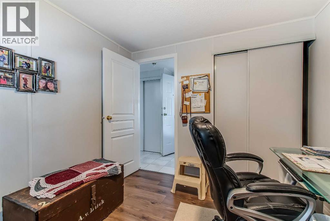
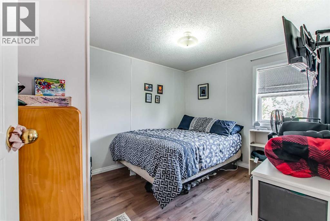
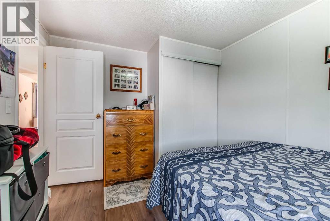
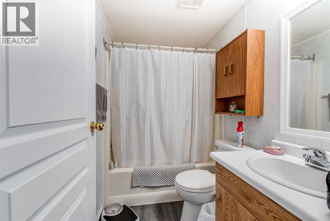
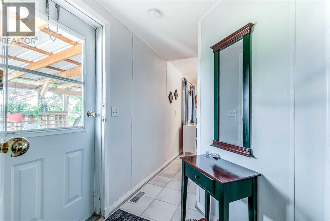
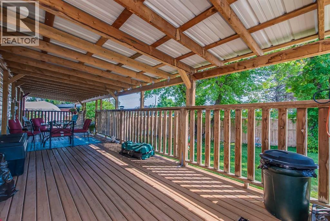
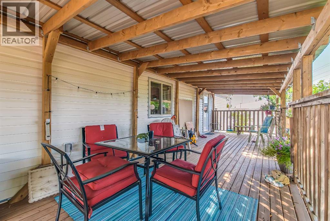
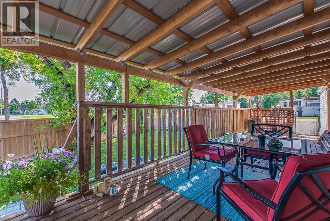
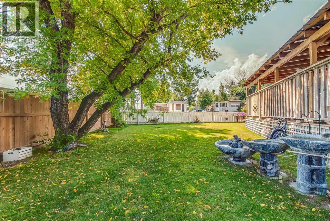
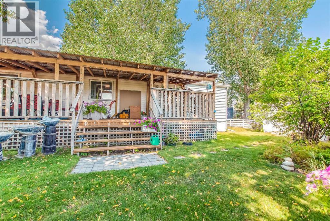
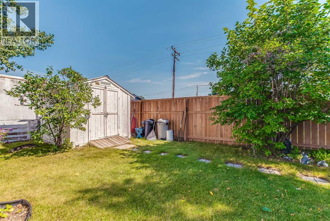
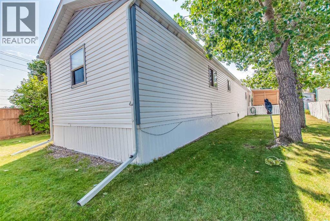
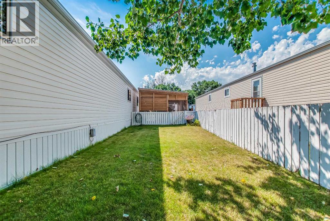
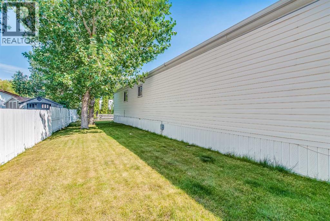
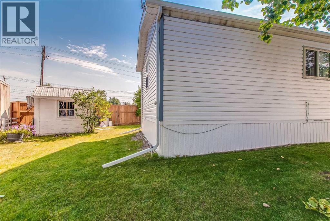
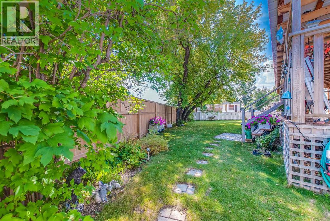
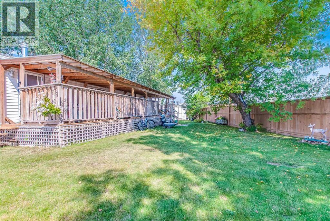
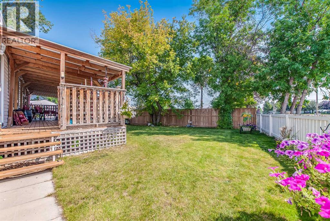
This immaculate and beautifully decorated 3-bedroom, 2-full-bathroom single-wide mobile home offers 1,280 sq. ft. of comfortable living space. It features newer stainless steel appliances and two skylights that fill the home with amazing natural light. This home as storage everywhere you look. Outside, you’ll find a beautifully developed, fully fenced yard that provides both privacy and charm, complete with a 3-tier water fountain that creates a peaceful backyard oasis. A gorgeous 45' x 10' covered deck overlooks the yard, making it the perfect place to relax or entertain, and there is also a shed for extra storage along with an attached covered carport for added convenience. Carport and deck have a metal roof, shingles on home had a rubber coating added last year. This home has been exceptionally well cared for and is truly move-in ready, offering a beautiful private outdoor space you’ll love enjoying. This home is on a leased lot, fees are $1055 per month and includes gas, water, sewer and garbage. Call today to view! (id:53676)
| Bathroom Total | 2 | Bedrooms Above Ground | 3 |
| Bedrooms Total | 3 | Appliances | Refrigerator, Dishwasher, Stove, Hood Fan, Washer & Dryer |
| Architectural Style | Mobile Home | Constructed Date | 1996 |
| Cooling Type | Central Air Conditioning | Flooring Type | Vinyl, Vinyl Plank |
| Heating Type | Forced Air | Stories Total | 1 |
| Size Interior | 1280 Sqft | Total Finished Area | 1280 Sqft |
| Type | Mobile Home |
| Carport |
| Acreage | No | Fence Type | Fence |
| Land Amenities | Playground, Schools, Shopping | Size Total Text | Mobile Home Pad (mhp) |
| Level | Type | Dimensions |
|---|---|---|
| Main Level | 4pc Bathroom | Measurements not available |
| Main Level | Primary Bedroom | 11.42 Ft x 12.17 Ft |
| Main Level | Living Room | 14.83 Ft x 16.42 Ft |
| Main Level | Kitchen | 14.83 Ft x 12.33 Ft |
| Main Level | 4pc Bathroom | Measurements not available |
| Main Level | Bedroom | 9.08 Ft x 9.25 Ft |
| Main Level | Bedroom | 9.25 Ft x 9.00 Ft |

Start Your Mortgage Application


