
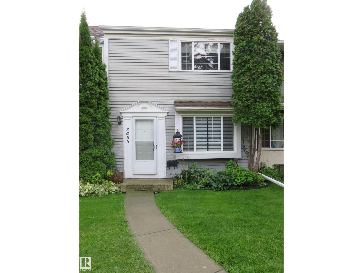
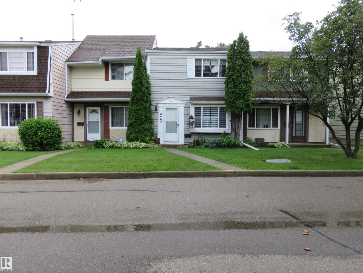
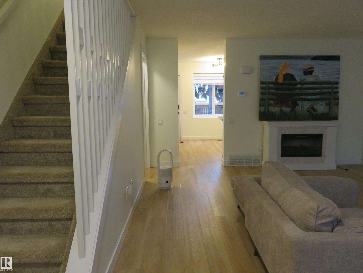
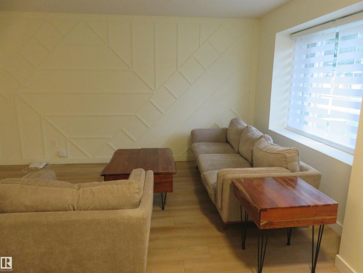
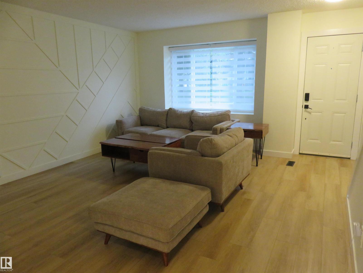
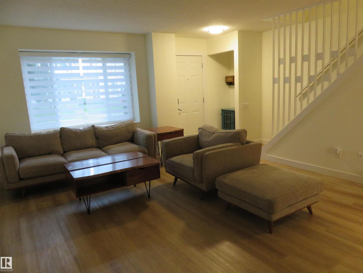
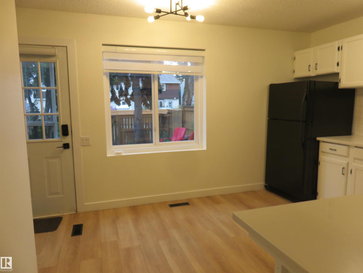
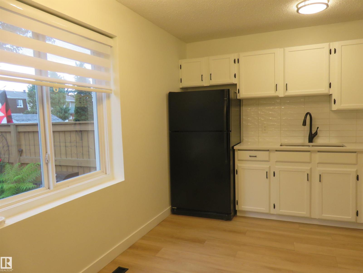
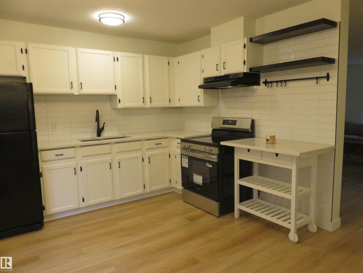
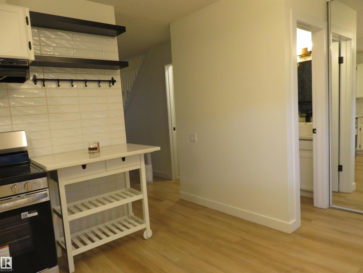
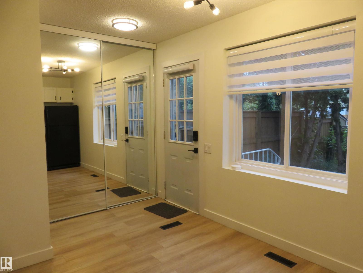
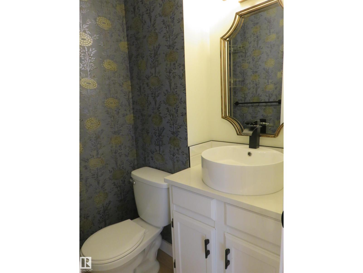
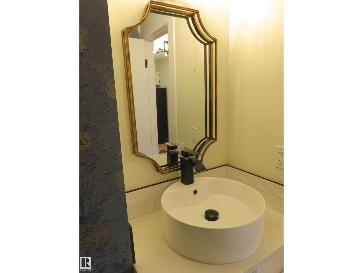
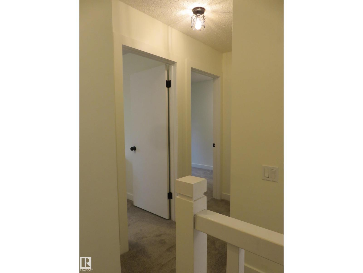
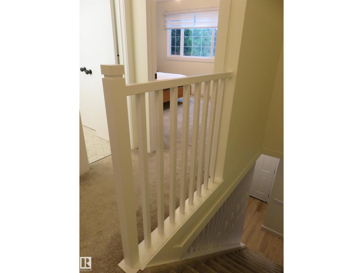
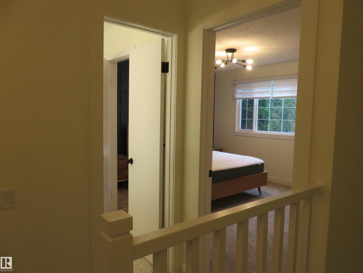
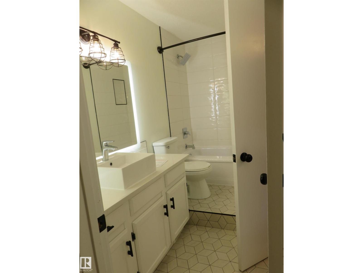
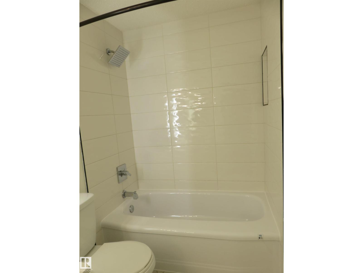
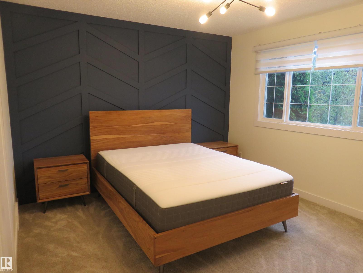
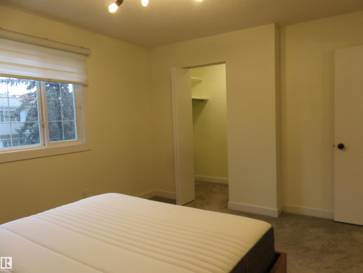
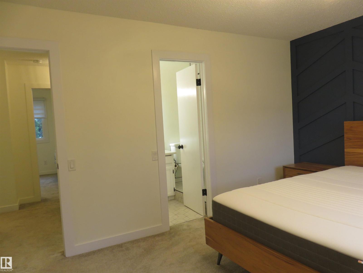
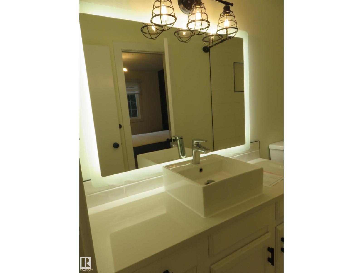
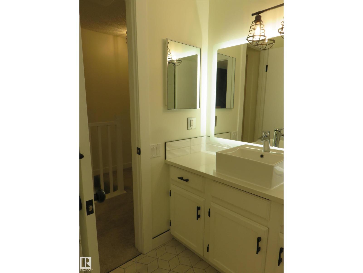
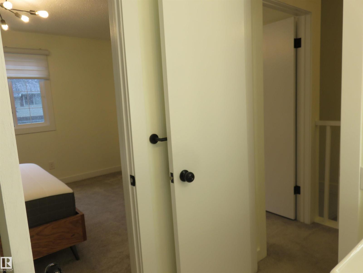
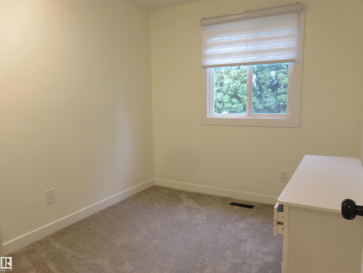
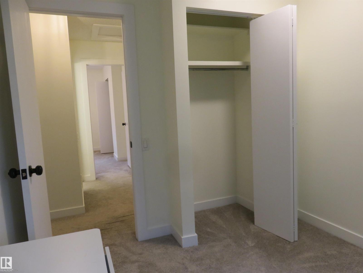
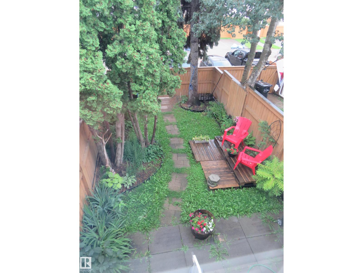
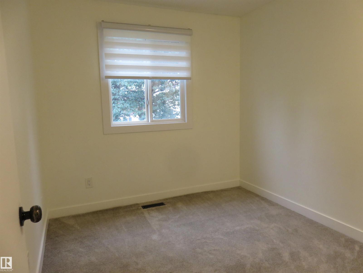
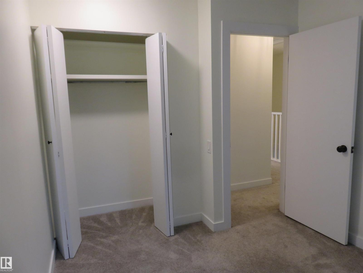
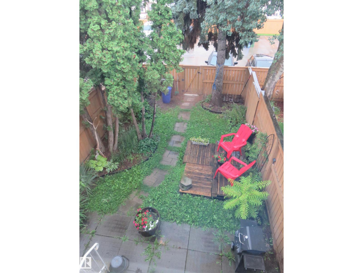
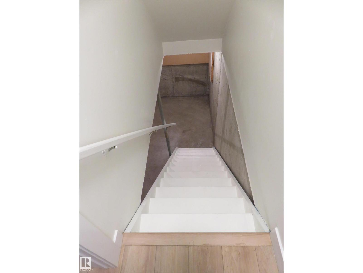
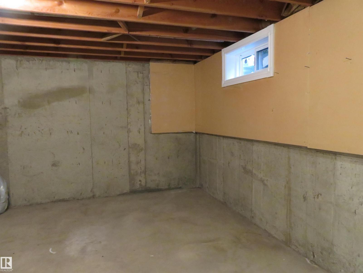
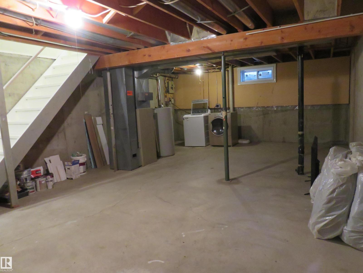
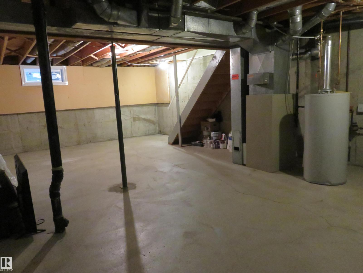
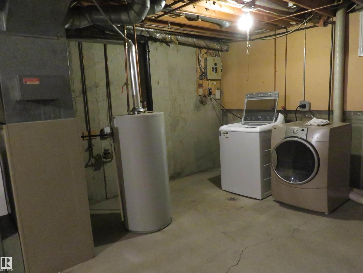
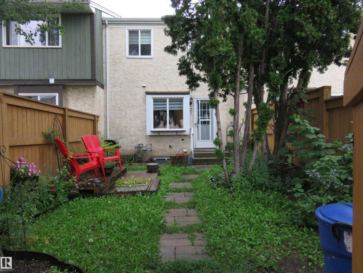
The prettiest complex around and this 3 bedroom unit is move in ready! Fresh New Paint throughout! Brand New Stove. Brand New Bath Fitter Tub & Bathroom Fans. Brand New Thermostat. NUMEROUS UPGRADES done 5 yrs ago include; Vinyl Flooring, Base Boards, All Light Fixtures, All Door Handles & Hinges, Kitchen and Bathrooms makeover with Quartz Counter Tops, Faucets, Sinks, Back Splash, Tub Surround, Rain Shower Head, Doorbell Camera, Water Heater, Huge mirrored kitchen Pantry. The living room/dinning room combo has a full length feature wall & a box window. The Primary Bedroom also has a feature wall, a Walk-in Closet and a private access to the main bathroom. The Oasis backyard, with Freshly Stained privacy fence, offers Cherries, Raspberries, & Blueberries, a space to BBQ, and a space to relax in the sun or shade. Two energized parking stalls right outside the gate. The basement is waiting for your design & development which will improve your home's resale value. Easy access to Whitemud Fwy & the Henday. (id:53676)
| Bathroom Total | 2 | Bedrooms Total | 3 |
| Amenities | Vinyl Windows | Appliances | Dryer, Furniture, Hood Fan, Refrigerator, Stove, Washer, Window Coverings |
| Basement Development | Unfinished | Basement Type | Full (unfinished) |
| Constructed Date | 1977 | Construction Style Attachment | Attached |
| Fire Protection | Smoke Detectors | Half Bath Total | 1 |
| Heating Type | Forced Air | Stories Total | 2 |
| Size Interior | 1040 Sqft | Type | Row / Townhouse |
| Stall |
| Acreage | No | Fence Type | Fence |
| Size Irregular | 333.3 | Size Total | 333.3 M2 |
| Size Total Text | 333.3 M2 |
| Level | Type | Dimensions |
|---|---|---|
| Main Level | Living Room | 4.22 m x 5.74 m |
| Main Level | Dining Room | Measurements not available |
| Main Level | Kitchen | 3.27 m x 3.66 m |
| Upper Level | Primary Bedroom | 3.44 m x 3.96 m |
| Upper Level | Bedroom 2 | 2.59 m x 3 m |
| Upper Level | Bedroom 3 | 2.48 m x 2.69 m |

Start Your Mortgage Application
