
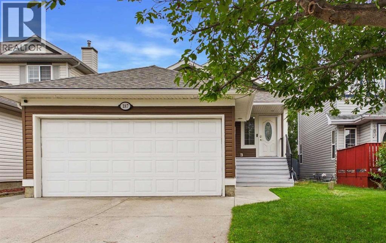
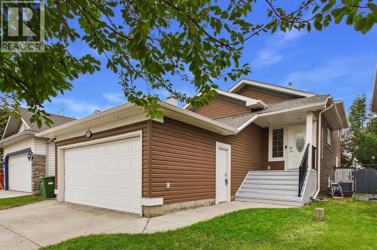
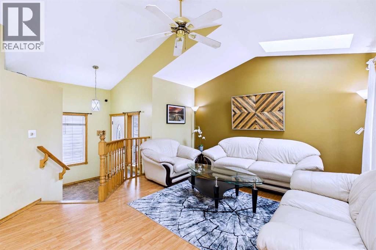
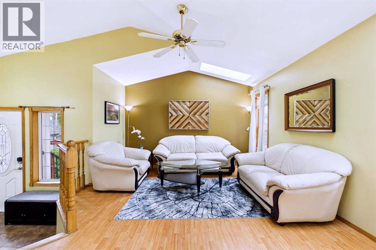
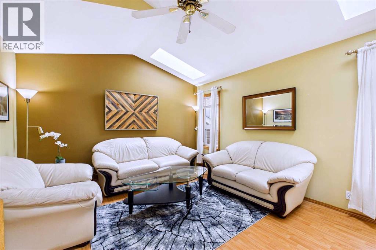
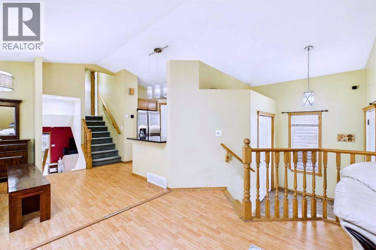
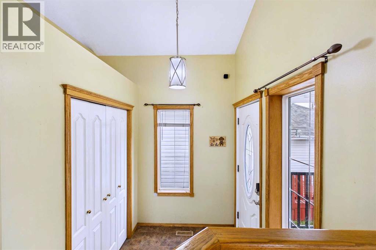
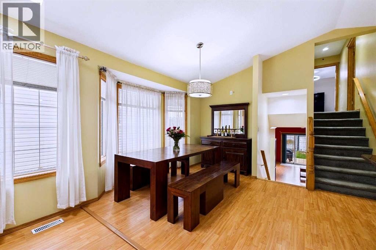
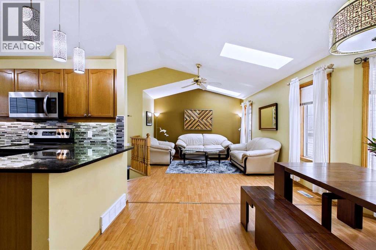
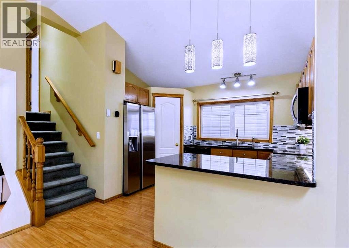
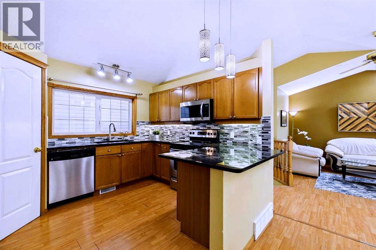
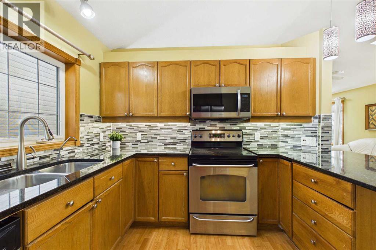
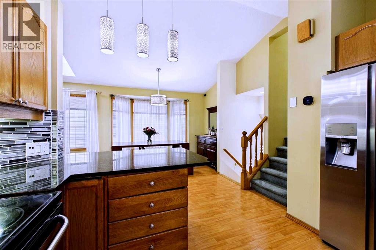
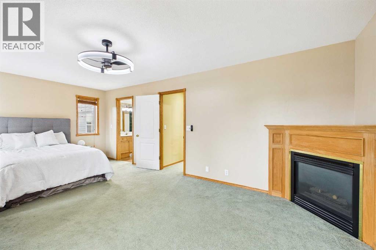
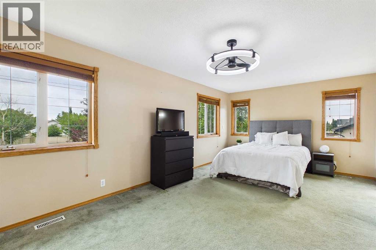
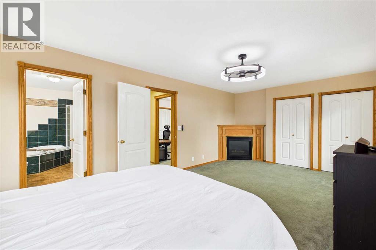
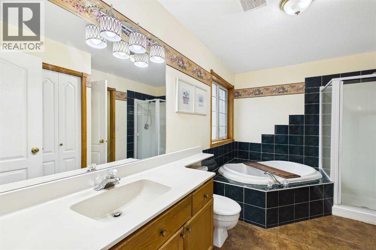
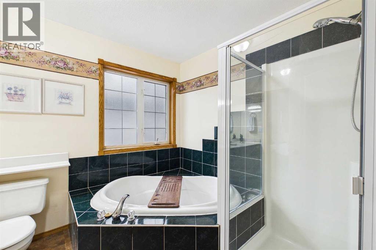
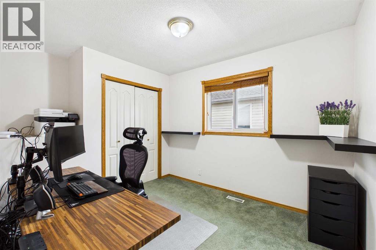
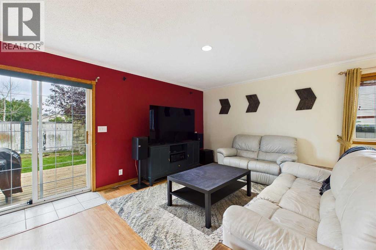
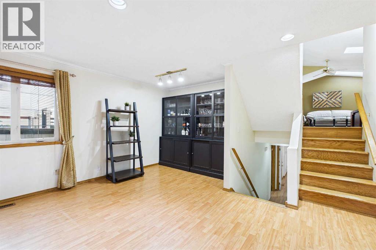
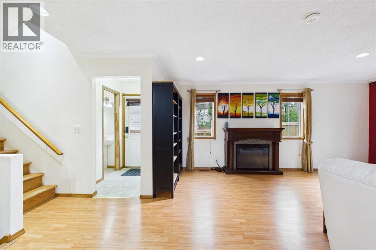
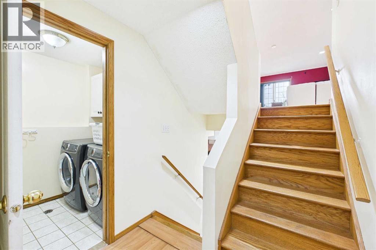
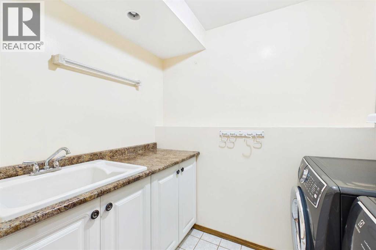
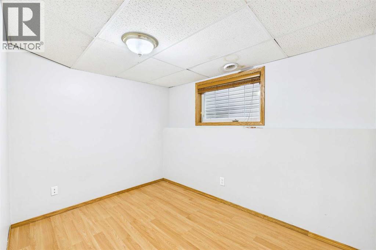
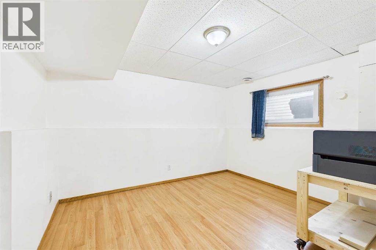
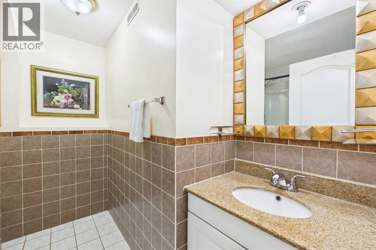
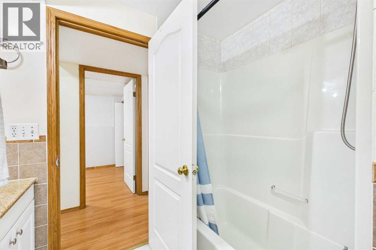
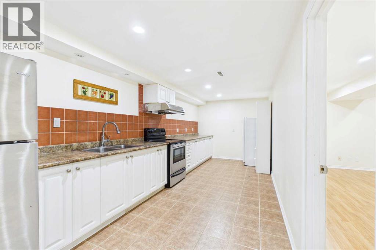
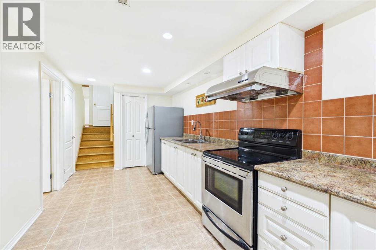
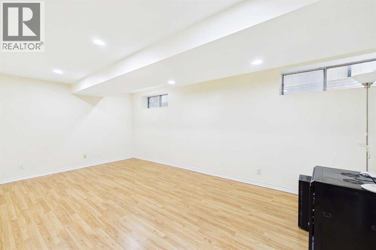
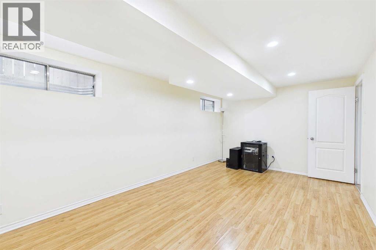
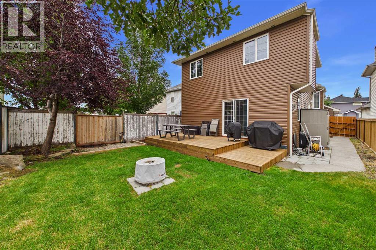
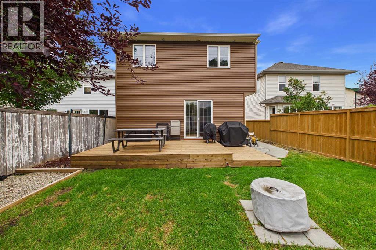
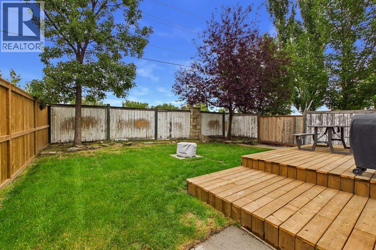
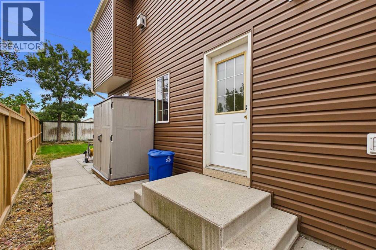
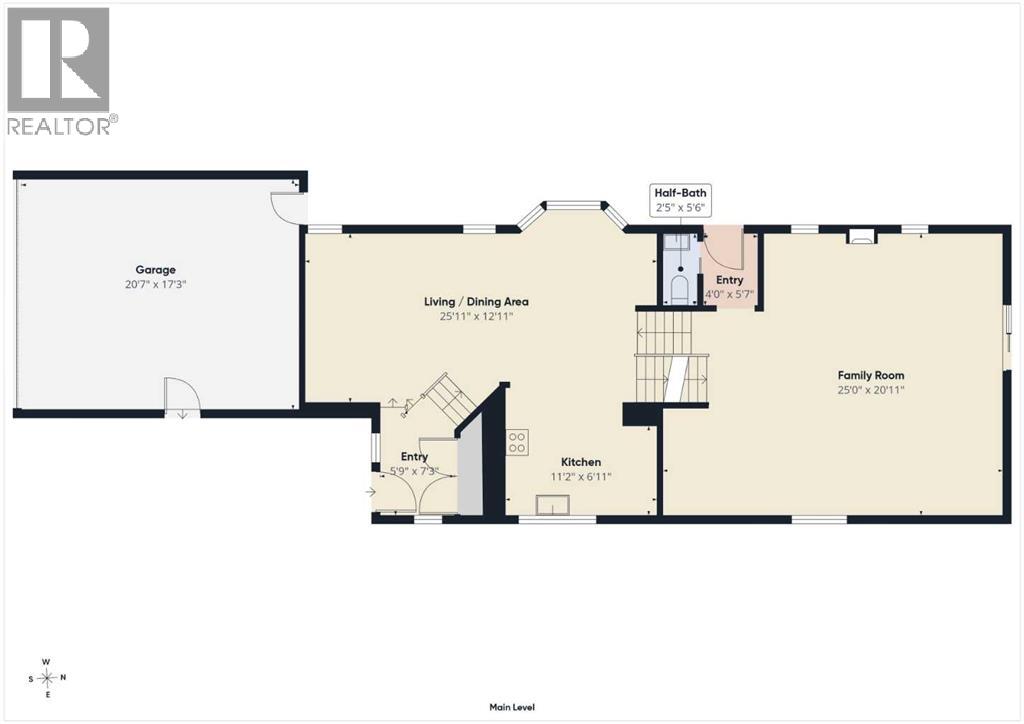
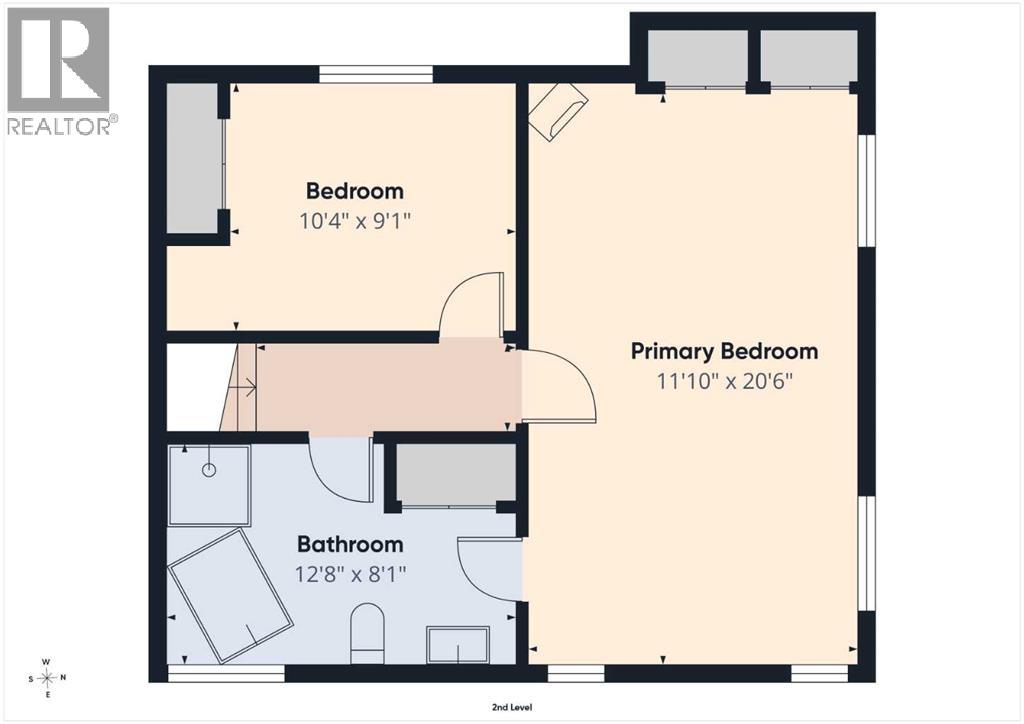
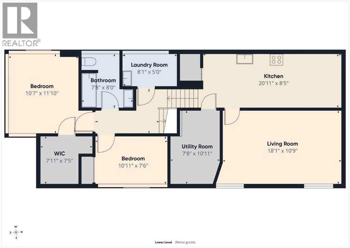
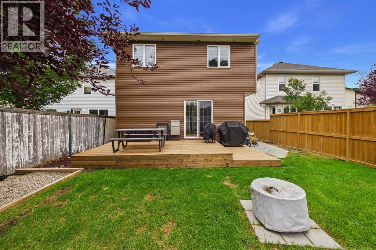
*Open House Saturday Aug 15, 12:00-2:00pm* Beautifully maintained 5-level split in the sought-after community of Bridlewood, offering over 2700 sq. ft. of total living space. Thoughtfully cared for and updated over the years, this spacious home features a bright and welcoming living room with vaulted ceilings that enhance the open, airy feel. The beautifully renovated kitchen offers a pantry, granite countertops, stainless steel appliances and an elegant backsplash, all seamlessly connected to the dining area, where large windows fill the space with natural light. The upper level offers 2 generous bedrooms and a 4-piece ensuite bathroom with relaxing soaker tub and separate stand up shower. The spacious primary retreat also features a cozy corner gas fireplace. Downstairs on the lower level, you’ll find a massive great room with an electric fireplace, 2-piece bathroom, side door entrance, as well as sliding doors leading to the new deck and fully landscaped and fenced backyard. The next level down includes 2 generously sized bedrooms, a 4-piece bathroom and a separate laundry room with sink. The basement level features a huge flex room and a second kitchen with ample storage - offering great flexibility for extended family or roommates. Could also be used as an illegal suite. Outside, enjoy mature landscaping, beautiful perennials, flowering trees, and a double attached garage. Important recent updates include all new exterior siding and roof shingles (2022), new furnace (2021), new hot water tank (2021), and Central A/C (2023). Ideally located close to schools, transit, shopping, parks, pathways, and major roadways, this is an excellent opportunity for families, move-up buyers, or investors. A must-see home with space, versatility, and outstanding value. Book your showing today! (id:53676)
12:00 pm
Ends at:2:00 pm
| Bathroom Total | 3 | Bedrooms Above Ground | 2 |
| Bedrooms Below Ground | 2 | Bedrooms Total | 4 |
| Appliances | Refrigerator, Dishwasher, Stove, Microwave Range Hood Combo, Window Coverings, Washer & Dryer | Architectural Style | 5 Level |
| Basement Development | Finished | Basement Features | Suite |
| Basement Type | Full (finished) | Constructed Date | 1997 |
| Construction Style Attachment | Detached | Cooling Type | Central Air Conditioning |
| Exterior Finish | Vinyl Siding | Fireplace Present | Yes |
| Fireplace Total | 1 | Flooring Type | Carpeted, Ceramic Tile, Hardwood, Laminate |
| Foundation Type | Poured Concrete | Half Bath Total | 1 |
| Heating Type | Forced Air | Size Interior | 1729 Sqft |
| Total Finished Area | 1729 Sqft | Type | House |
| Attached Garage | 2 |
| Acreage | No | Fence Type | Fence |
| Land Amenities | Playground, Schools, Shopping | Landscape Features | Landscaped |
| Size Depth | 37.51 M | Size Frontage | 10.4 M |
| Size Irregular | 396.00 | Size Total | 396 M2|4,051 - 7,250 Sqft |
| Size Total Text | 396 M2|4,051 - 7,250 Sqft | Zoning Description | R-g |
| Level | Type | Dimensions |
|---|---|---|
| Second Level | Primary Bedroom | 20.50 Ft x 11.83 Ft |
| Second Level | 4pc Bathroom | 12.25 Ft x 8.08 Ft |
| Second Level | Bedroom | 10.33 Ft x 9.08 Ft |
| Basement | Den | 18.92 Ft x 10.75 Ft |
| Basement | Kitchen | 20.92 Ft x 8.42 Ft |
| Basement | Bedroom | 11.83 Ft x 10.58 Ft |
| Basement | Bedroom | 10.92 Ft x 7.50 Ft |
| Basement | Furnace | 10.92 Ft x 7.67 Ft |
| Basement | 4pc Bathroom | 8.00 Ft x 7.67 Ft |
| Basement | Other | 7.92 Ft x 7.42 Ft |
| Basement | Laundry Room | 8.08 Ft x 5.00 Ft |
| Lower Level | Family Room | 25.00 Ft x 20.92 Ft |
| Lower Level | Other | 4.00 Ft x 5.58 Ft |
| Lower Level | 2pc Bathroom | 5.50 Ft x 2.42 Ft |
| Main Level | Living Room | 15.00 Ft x 13.00 Ft |
| Main Level | Dining Room | 10.92 Ft x 10.92 Ft |
| Main Level | Kitchen | 11.17 Ft x 6.92 Ft |
| Main Level | Other | 7.25 Ft x 5.75 Ft |

Start Your Mortgage Application


