
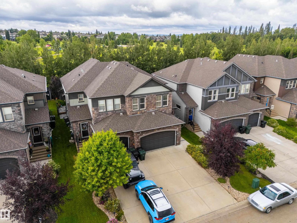
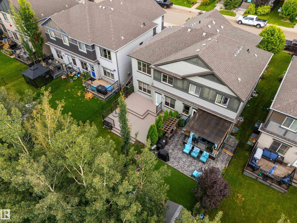
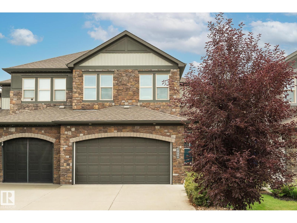
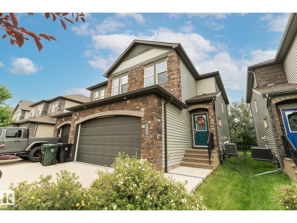
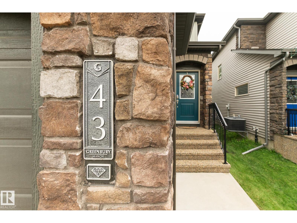
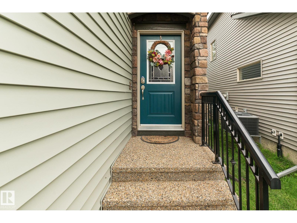
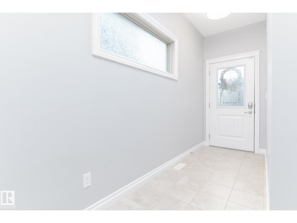
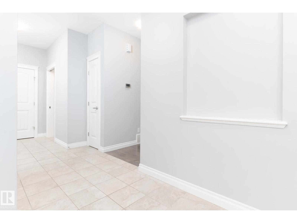
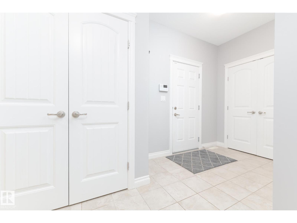
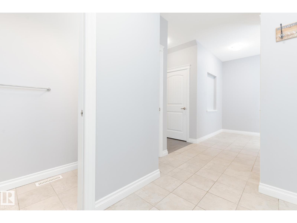
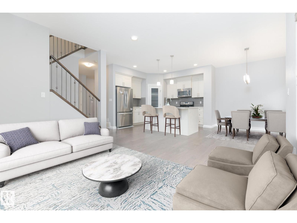
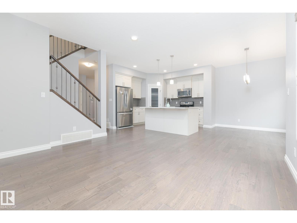
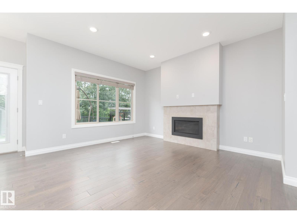
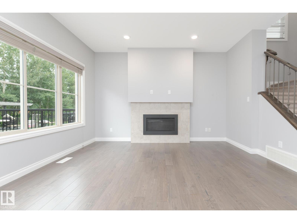
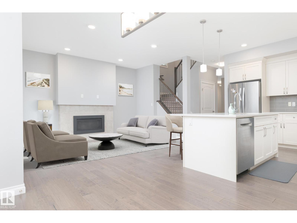
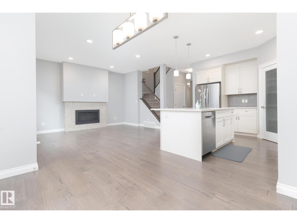
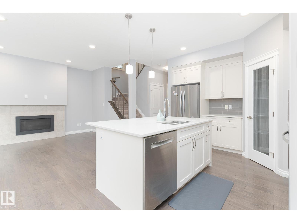
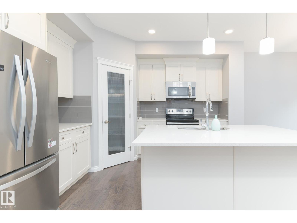
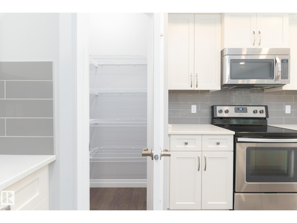
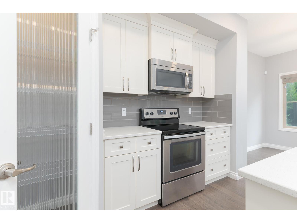
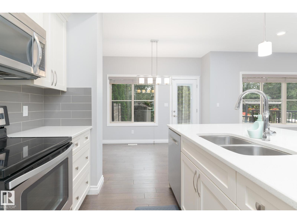
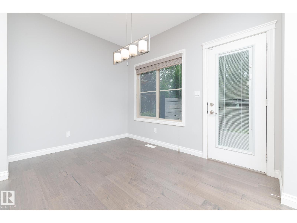
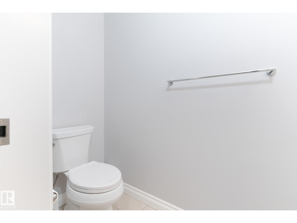
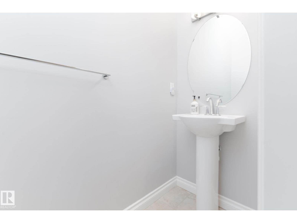
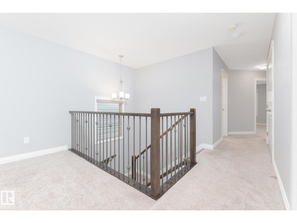
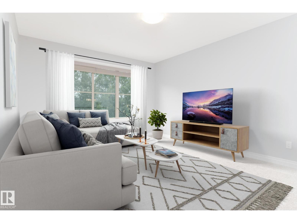
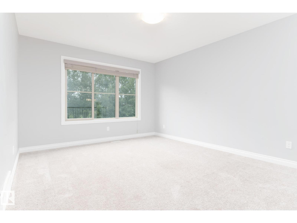
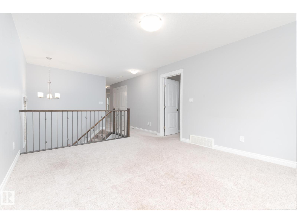
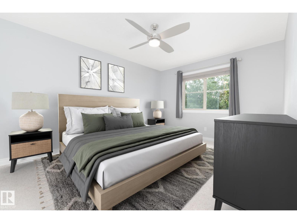
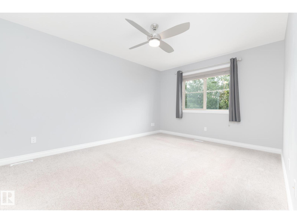
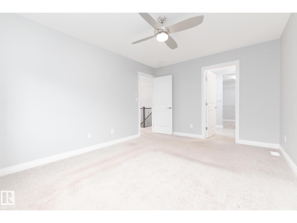
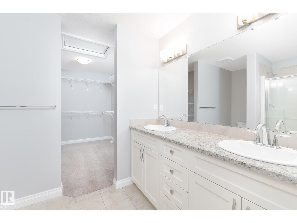
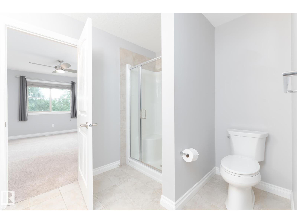
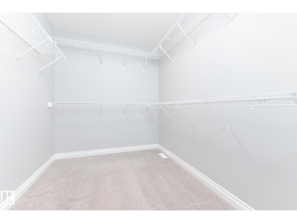
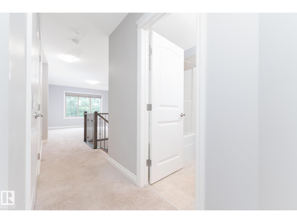
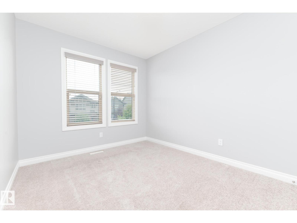
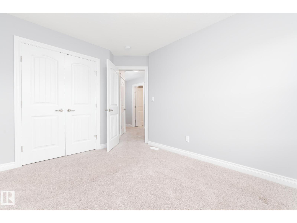
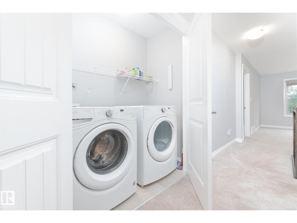
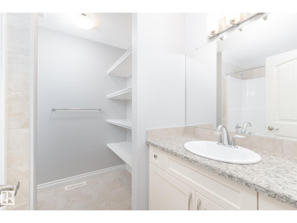
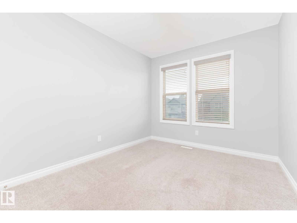
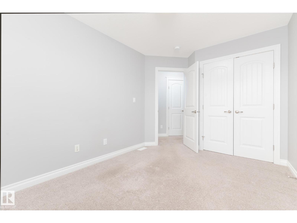
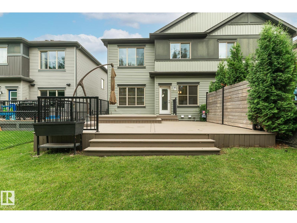
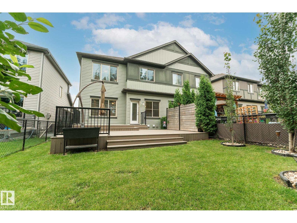
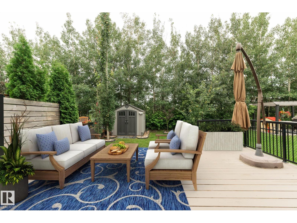
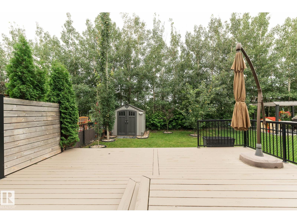
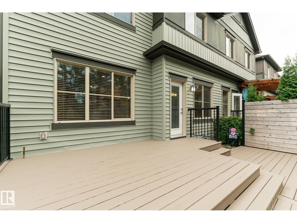
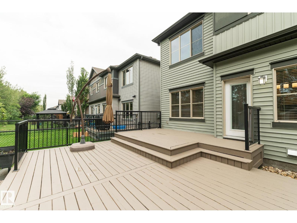
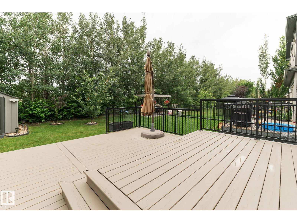
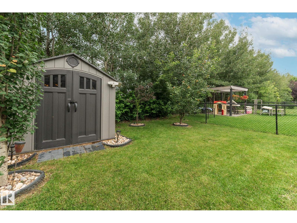
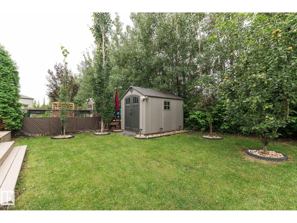
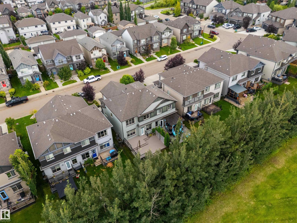
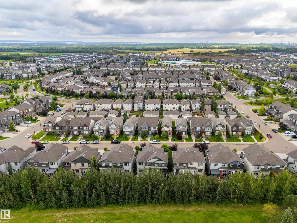
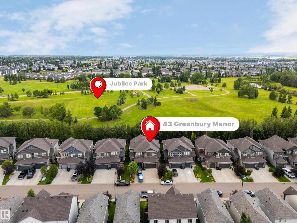
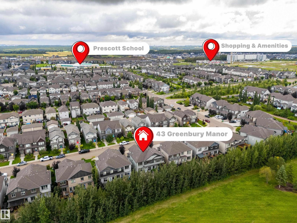
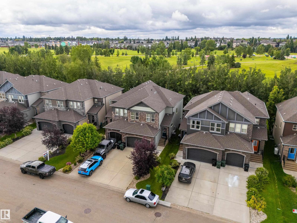
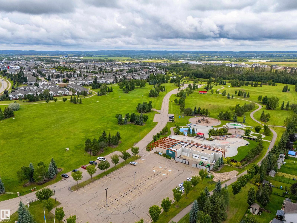
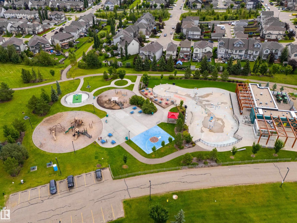
Backing directly onto Jubilee Park, this home offers the kind of everyday lifestyle people wait years to find. With paved walking and biking trails, picnic areas, a sliding hill, playgrounds and endless natural scenery just steps from your yard, it’s easy to see why Greenbury is one of Spruce Grove’s most loved family communities. Set on a quiet no-through street with quick access to HWY 16A for commuters, this 1800+ sq ft half duplex was built by a quality builder and designed for comfort. The main floor features a spacious foyer, two-piece bathroom, ample storage and an open concept kitchen and living room warmed by a cozy gas fireplace. Upstairs, a generous bonus room, private primary retreat with a huge walk-in closet, upstairs laundry, and two additional bedrooms create a layout that simply works. Treed views from several rooms, central AC, central vacuum and quick possession make this home even more appealing. Opportunities like this don’t last long - step into the lifestyle you’ve been waiting for. (id:53676)
| Bathroom Total | 3 | Bedrooms Total | 3 |
| Appliances | Dishwasher, Dryer, Garage Door Opener Remote(s), Garage Door Opener, Microwave Range Hood Combo, Refrigerator, Storage Shed, Stove, Central Vacuum, Washer, Window Coverings | Basement Development | Unfinished |
| Basement Type | Full (unfinished) | Constructed Date | 2016 |
| Construction Style Attachment | Semi-detached | Cooling Type | Central Air Conditioning |
| Fireplace Fuel | Gas | Fireplace Present | Yes |
| Fireplace Type | Unknown | Half Bath Total | 1 |
| Heating Type | Forced Air | Stories Total | 2 |
| Size Interior | 1824 Sqft | Type | Duplex |
| Attached Garage |
| Acreage | No | Fence Type | Fence |
| Land Amenities | Park | Size Irregular | 314.48 |
| Size Total | 314.48 M2 | Size Total Text | 314.48 M2 |
| Level | Type | Dimensions |
|---|---|---|
| Main Level | Living Room | 4.2 m x 3.66 m |
| Main Level | Dining Room | 3.38 m x 2.71 m |
| Main Level | Kitchen | 3.65 m x 3.57 m |
| Upper Level | Primary Bedroom | 4.35 m x 3.38 m |
| Upper Level | Bedroom 2 | 3.53 m x 2.77 m |
| Upper Level | Bedroom 3 | 3.57 m x 2.73 m |
| Upper Level | Bonus Room | 4.27 m x 3.55 m |

Start Your Mortgage Application
