
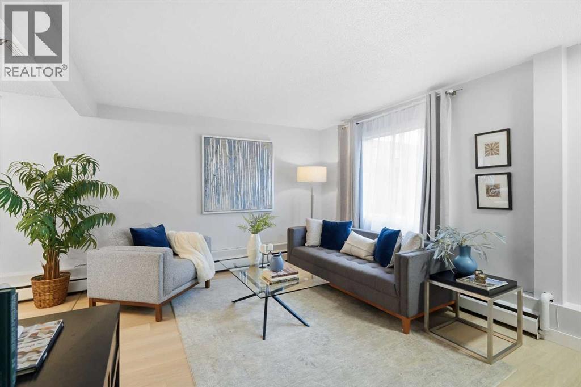
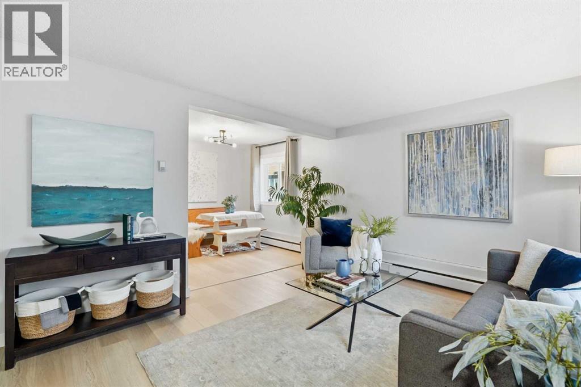
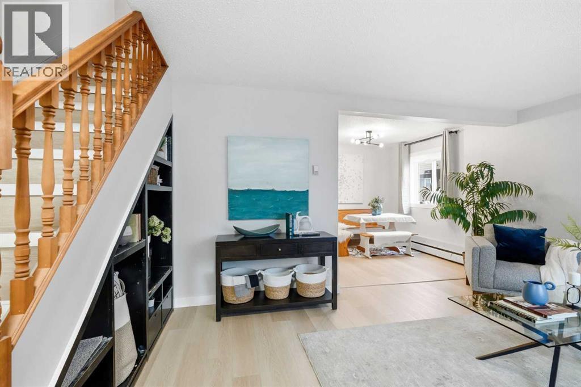
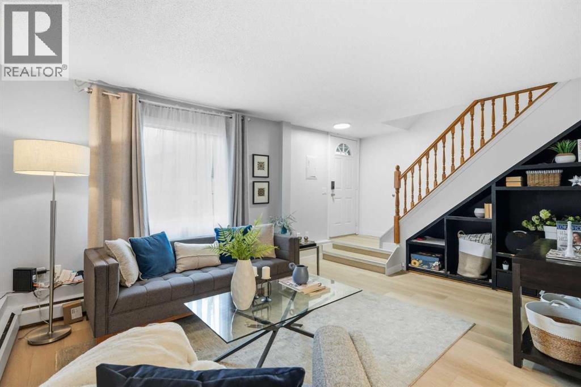
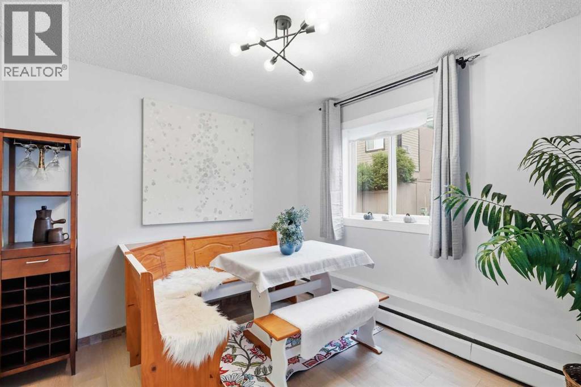
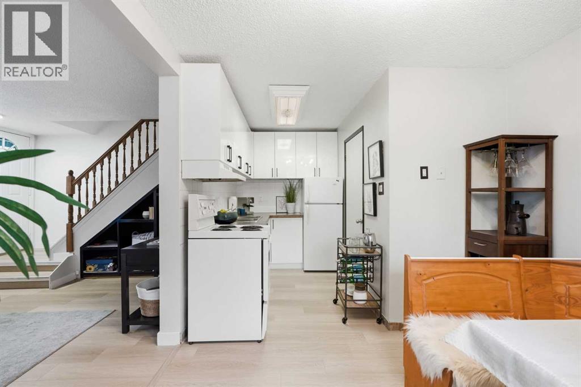
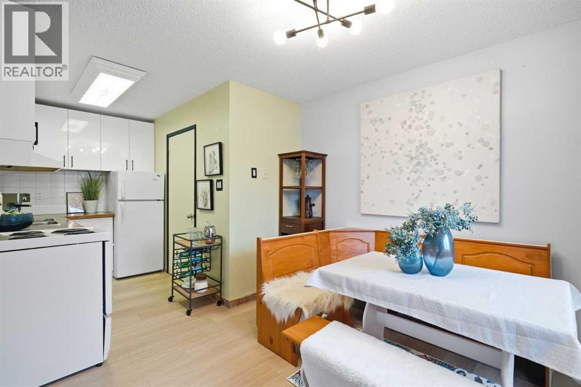
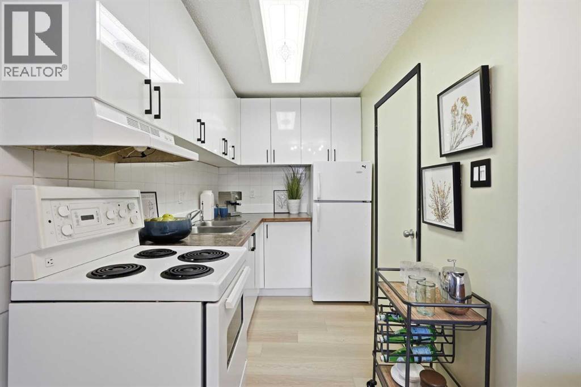
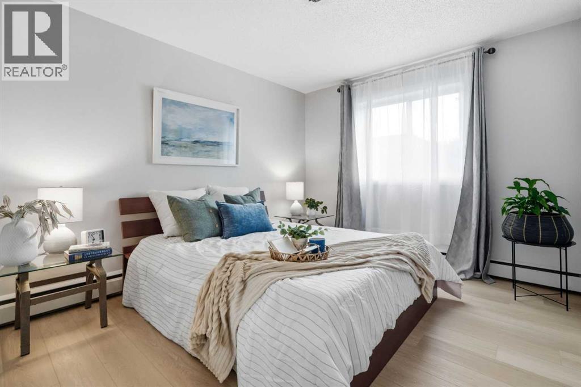
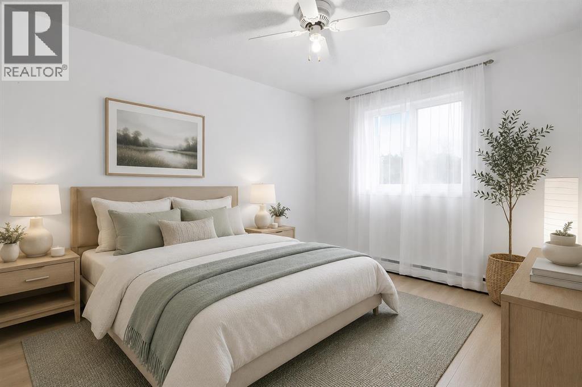
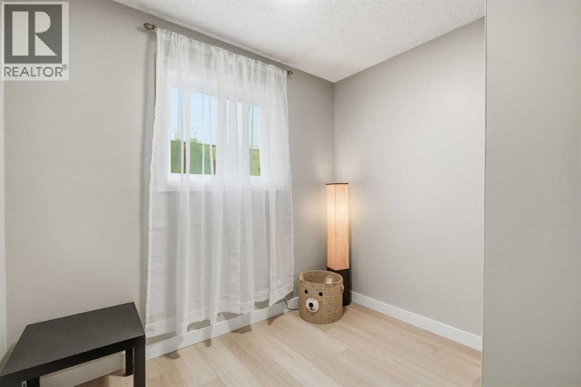
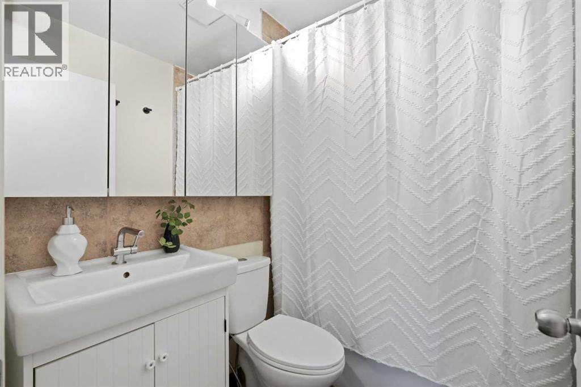
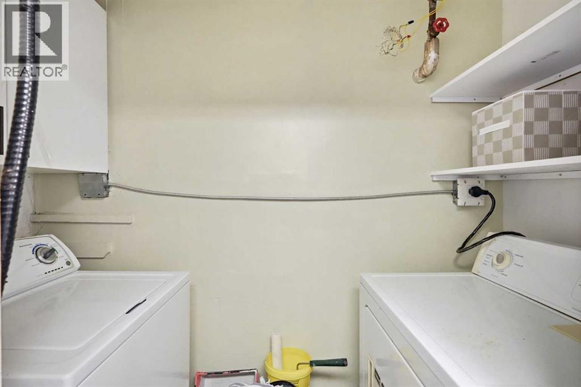
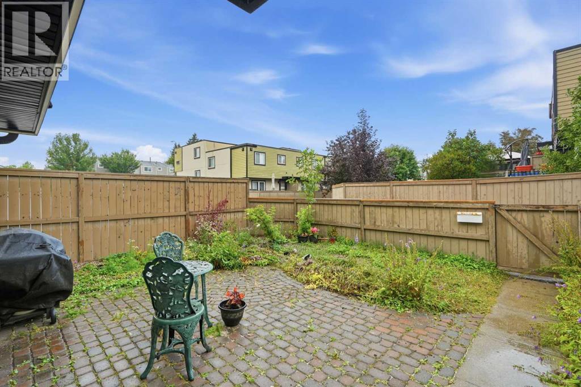
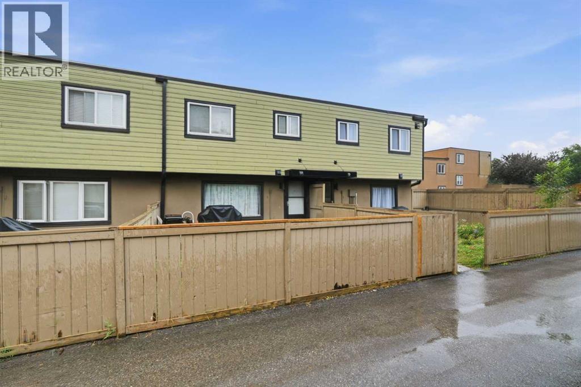
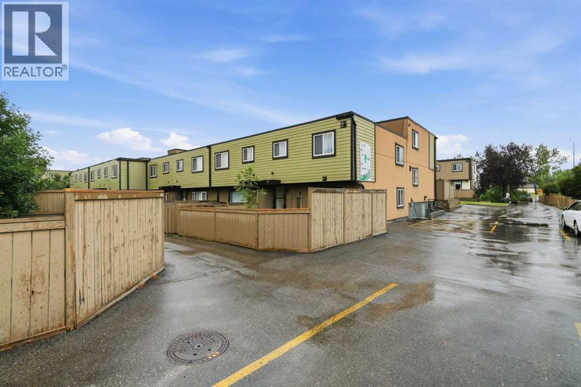
***OPEN HOUSE Saturday, August 15, 2026, 11AM -1PM!!!***Welcome to 99, 3809 45 Street SW! Freshly updated and ideally located, this inviting 3-bedroom, 1-bathroom home offers a fantastic opportunity in a convenient southwest Calgary location.Step inside to discover fresh new paint, brand new cabinets and luxury vinyl plank flooring, creating a bright, clean and modern feel throughout. The open floor plan provides an easy flow between the main living spaces, making the home feel spacious, comfortable and welcoming.One of the standout features is the outdoor space! Situated on a large corner lot with only one attached neighbour, you’ll enjoy added privacy along with a lovely oversized corner garden area conveniently located beside your parking stall, a wonderful space for anyone who enjoys gardening or spending time outdoors.The location is hard to beat. Enjoy being within walking distance to Co-op, shopping, restaurants and everyday amenities, with Westhills Towne Centre just minutes away, short distance to Mount Royal University, close to local French School and French Daycare. Easy access to transit and major roadways makes getting around the city a breeze.Whether you're a first-time buyer, downsizer or investor, this move-in-ready home combines fresh updates, a functional open layout, three bedrooms, great outdoor space and an incredibly convenient location. Book your private showing today! (id:53676)
11:00 am
Ends at:1:00 pm
| Bathroom Total | 1 | Bedrooms Above Ground | 3 |
| Bedrooms Total | 3 | Appliances | Washer, Refrigerator, Oven - Electric, Dryer, Hood Fan, Window Coverings |
| Basement Type | None | Constructed Date | 1971 |
| Construction Material | Wood Frame | Construction Style Attachment | Attached |
| Cooling Type | None | Exterior Finish | Stucco |
| Flooring Type | Tile, Vinyl | Foundation Type | Poured Concrete |
| Heating Fuel | Natural Gas | Stories Total | 2 |
| Size Interior | 960 Sqft | Total Finished Area | 959.68 Sqft |
| Type | Row / Townhouse |
| Acreage | No | Fence Type | Fence |
| Land Amenities | Park, Playground, Schools, Shopping | Landscape Features | Garden Area, Landscaped |
| Size Total Text | Unknown | Zoning Description | M-c1 D38 |
| Level | Type | Dimensions |
|---|---|---|
| Main Level | Dining Room | 9.58 Ft x 10.00 Ft |
| Main Level | Kitchen | 9.00 Ft x 6.08 Ft |
| Main Level | Laundry Room | 8.17 Ft x 3.33 Ft |
| Main Level | Living Room | 15.08 Ft x 12.08 Ft |
| Upper Level | 4pc Bathroom | 5.33 Ft x 7.00 Ft |
| Upper Level | Primary Bedroom | 12.67 Ft x 10.33 Ft |
| Upper Level | Bedroom | 8.67 Ft x 8.58 Ft |
| Upper Level | Bedroom | 11.58 Ft x 11.92 Ft |

Start Your Mortgage Application


