
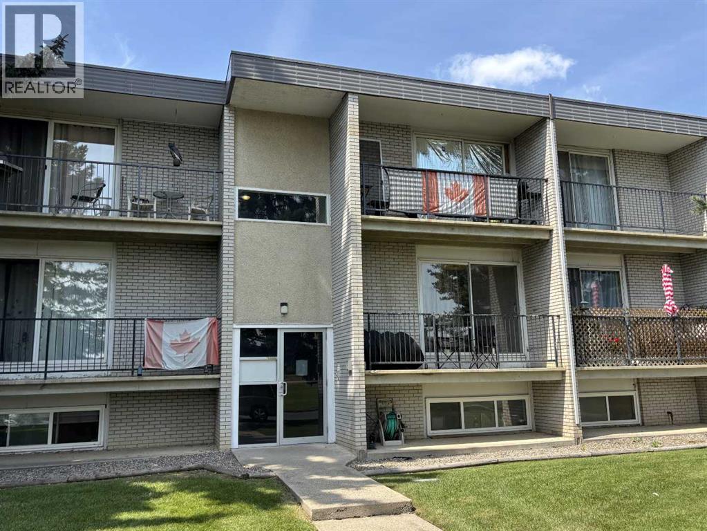
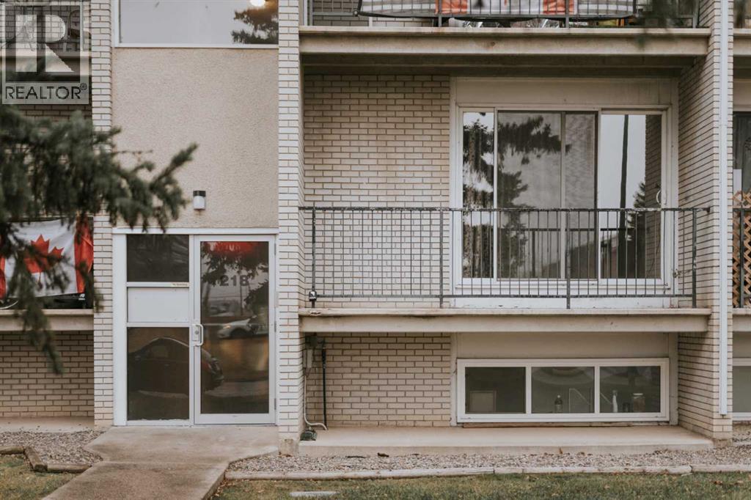
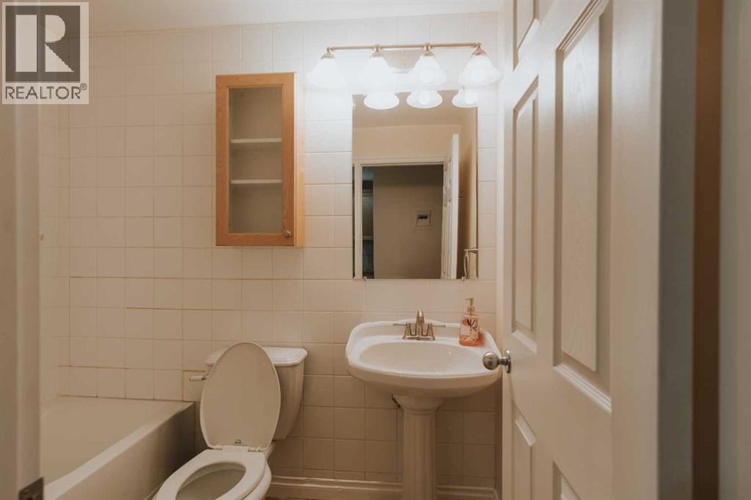
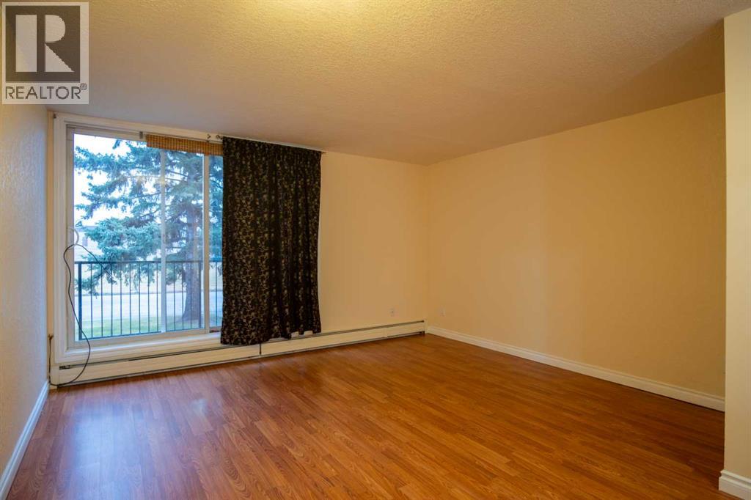
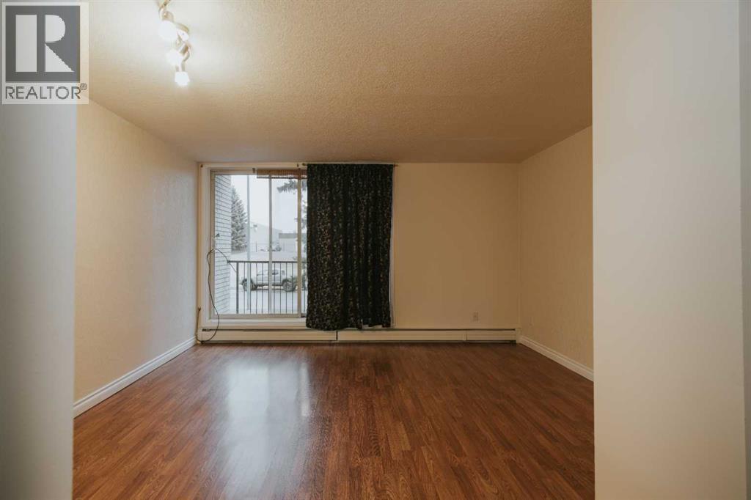
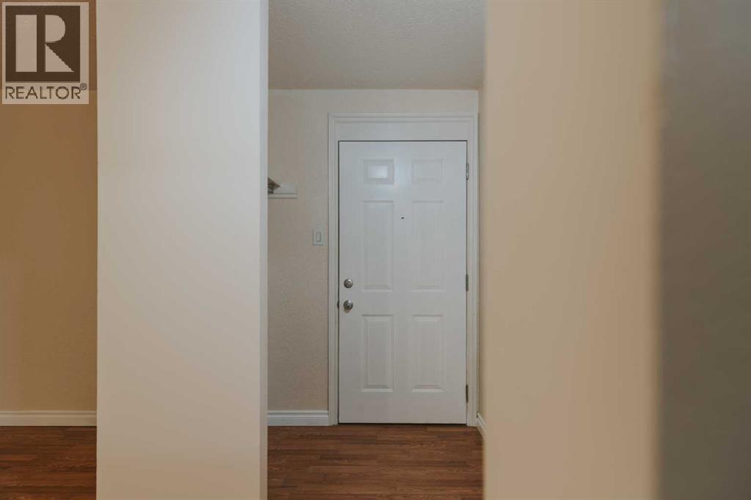
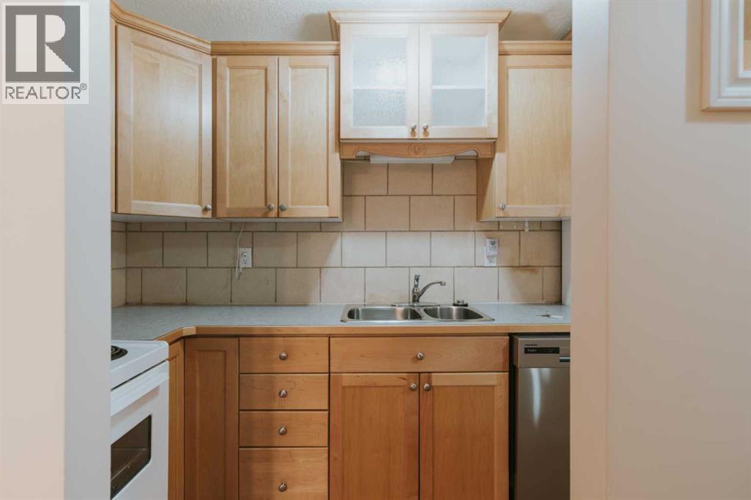
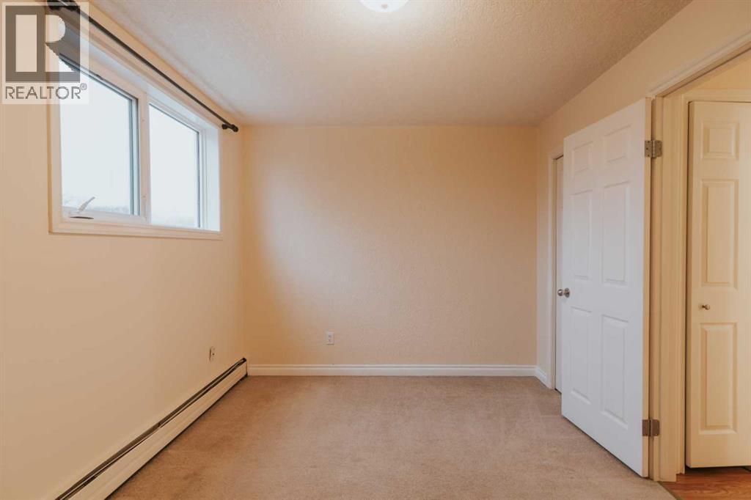
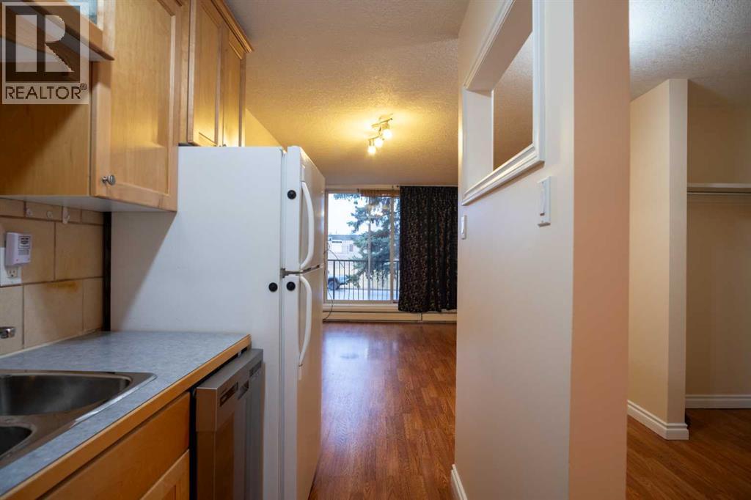
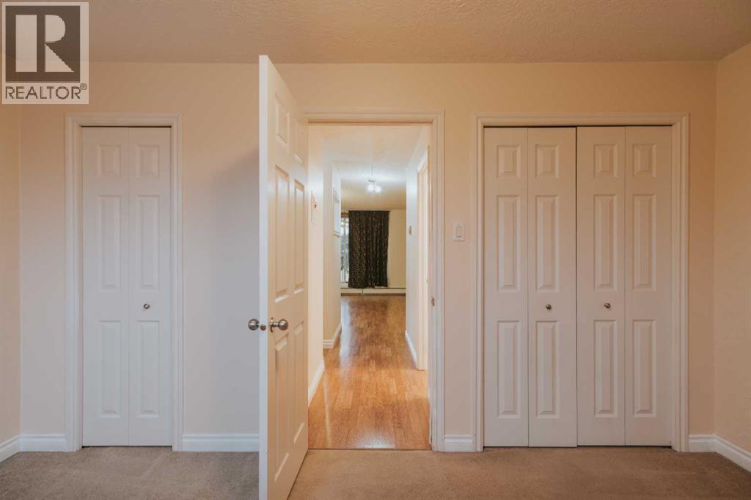
#2, 218 Mayor Magrath Drive, N. Affordable, low-maintenance senior living or an excellent investment opportunity! This well-maintained 1-bedroom condo offers a bright and spacious bedroom, a functional layout, and a private balcony—perfect for enjoying your morning coffee or unwinding at the end of the day. The unit also includes an on-site storage room, convenient off-street parking, and access to shared in-building laundry facilities, making everyday living both comfortable and practical. Ideally situated with quick access to Mayor Magrath Drive, major transportation routes, shopping, restaurants, and other everyday amenities, this condo offers outstanding convenience for homeowners and tenants alike. The professionally managed building is well established and provides peace of mind for owners and investors. With strong rental demand in the area and affordable ownership costs, this is an excellent opportunity for first-time buyers looking to enter the market or investors seeking a dependable addition to their portfolio. (id:53676)
| Bathroom Total | 1 | Bedrooms Above Ground | 1 |
| Bedrooms Total | 1 | Appliances | See Remarks |
| Constructed Date | 1969 | Construction Style Attachment | Attached |
| Cooling Type | None | Exterior Finish | Brick |
| Flooring Type | Carpeted, Laminate | Heating Type | Hot Water |
| Stories Total | 4 | Size Interior | 589 Sqft |
| Total Finished Area | 589 Sqft | Type | Apartment |
| Acreage | No | Land Amenities | Park, Playground, Recreation Nearby, Schools, Shopping |
| Size Total Text | Unknown | Zoning Description | R-75(w) |
| Level | Type | Dimensions |
|---|---|---|
| Lower Level | 4pc Bathroom | Measurements not available |
| Main Level | Primary Bedroom | 9.33 Ft x 14.08 Ft |
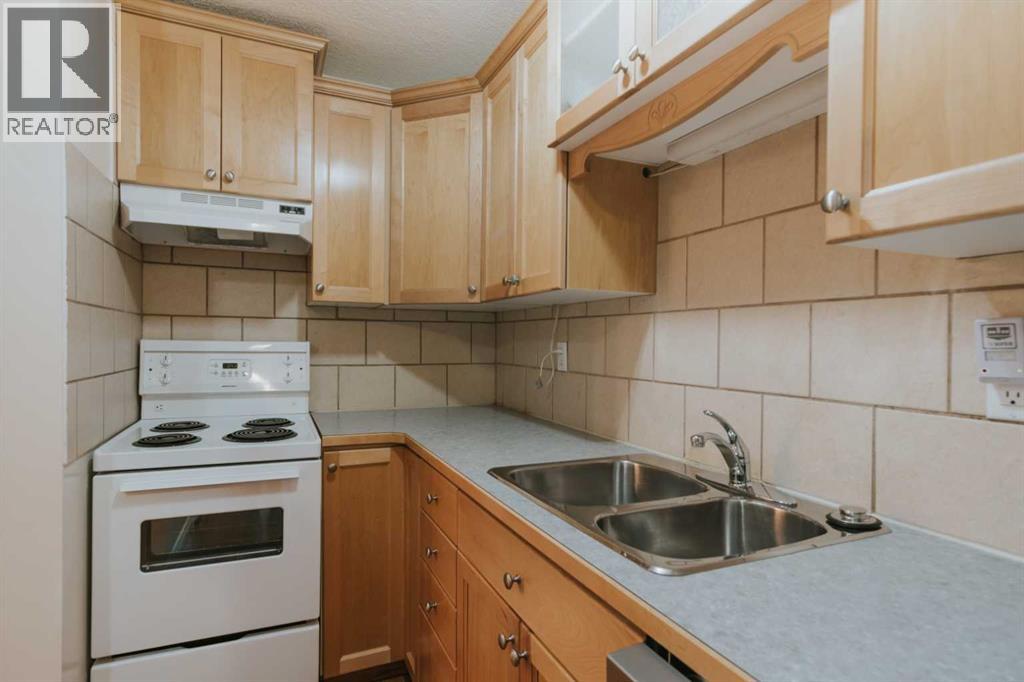
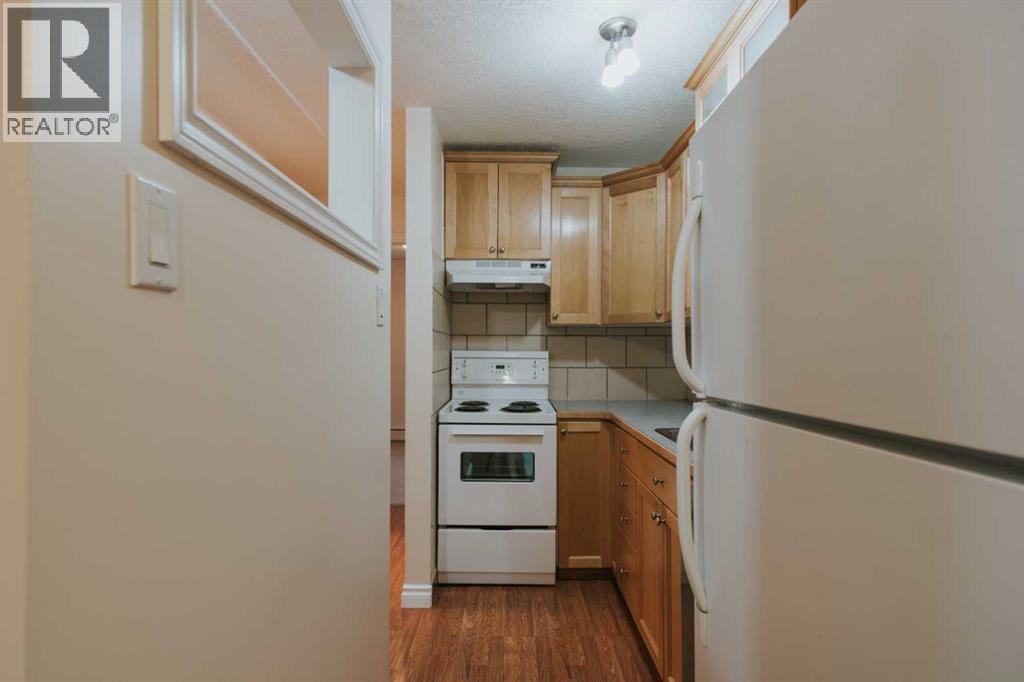
| Main Level | Kitchen | 10.00 Ft x 5.00 Ft |
| Main Level | Other | 8.75 Ft x 14.08 Ft |
| Main Level | Living Room | 9.50 Ft x 14.08 Ft |

Start Your Mortgage Application


