
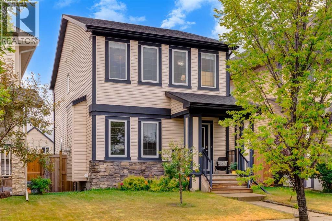
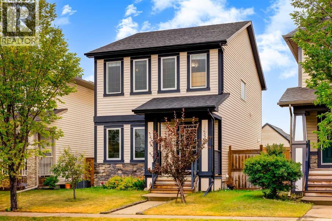
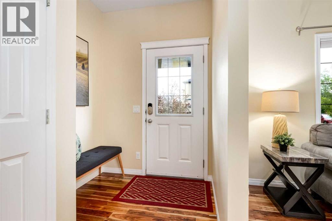
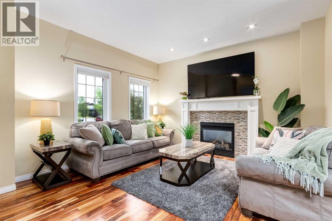
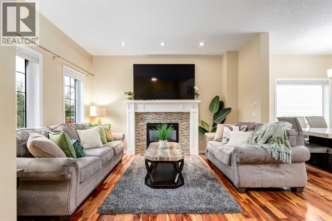
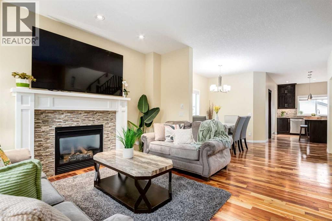
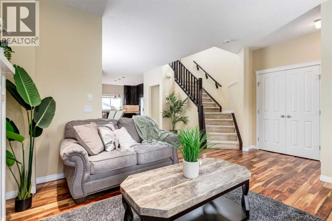
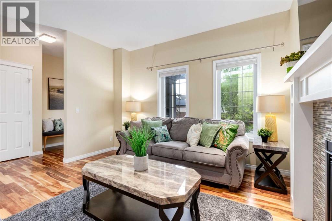
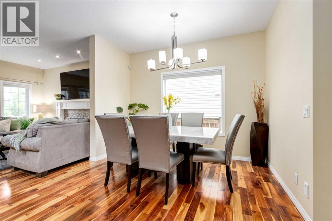
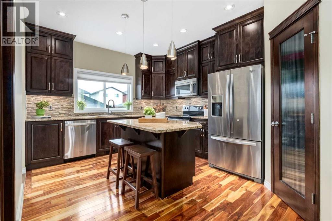
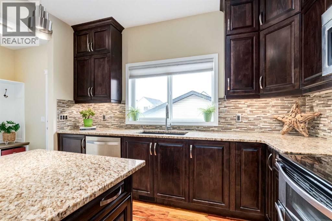
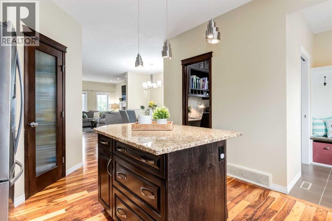
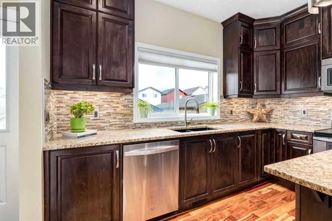

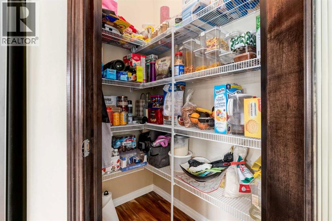
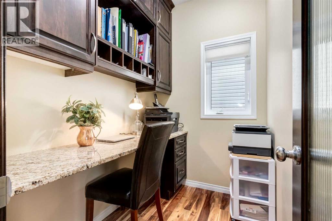
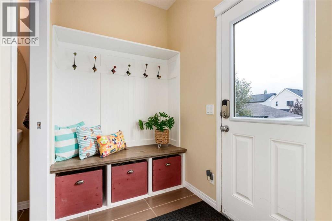
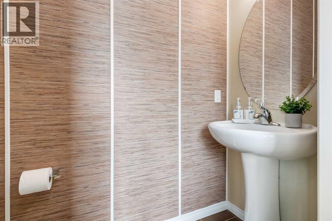
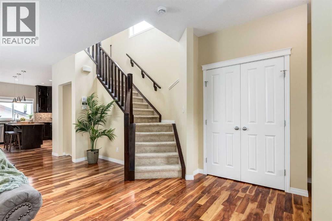
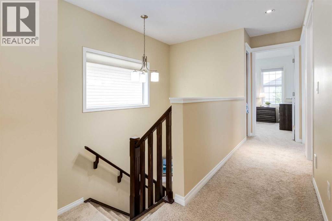
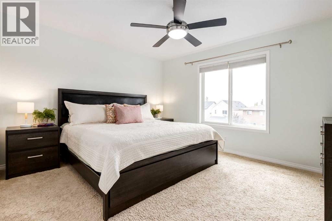
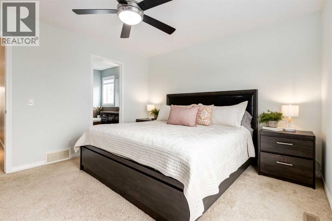
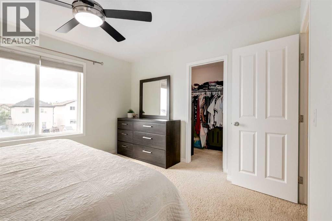
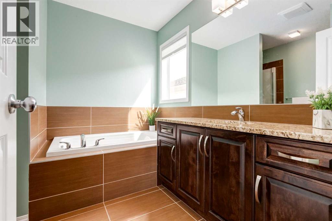
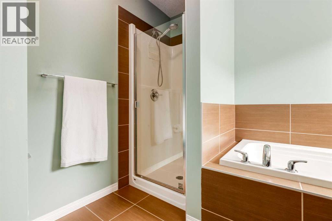
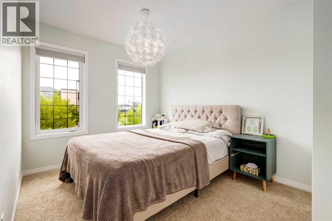
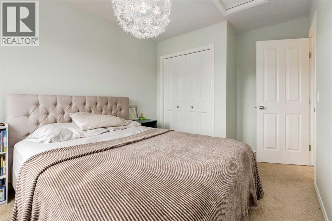
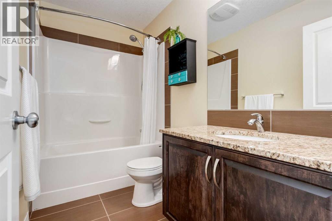
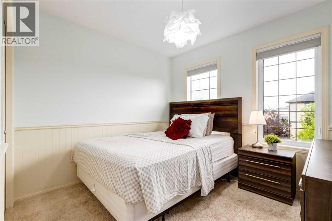
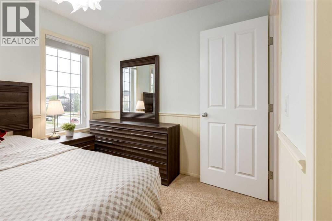
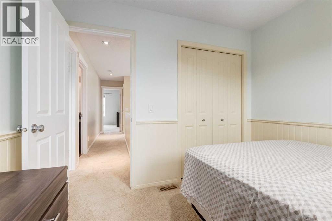
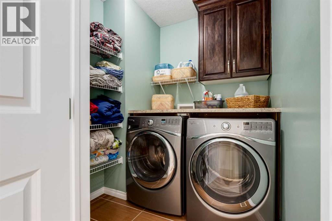
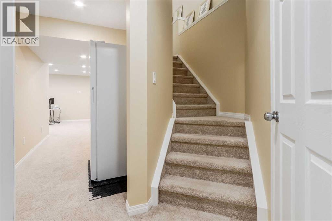
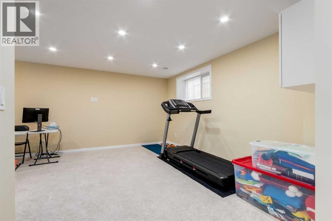
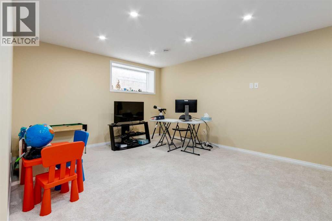
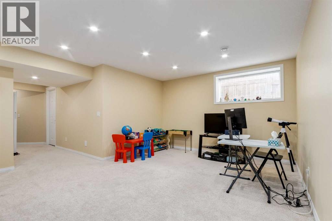
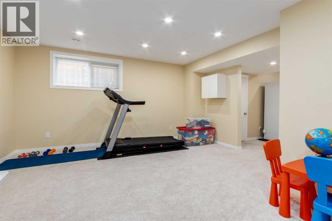
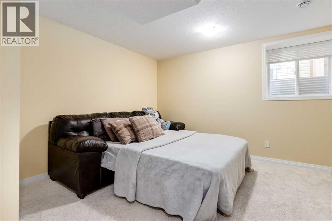
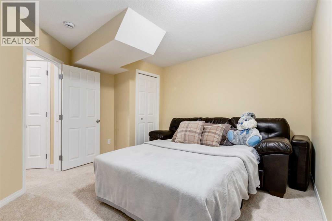
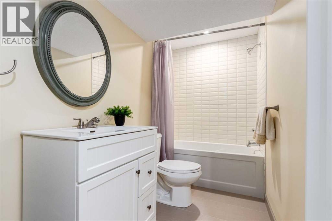
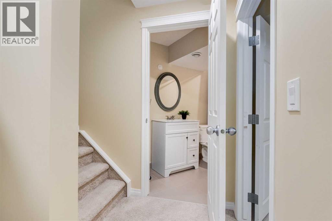
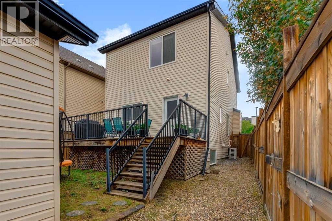
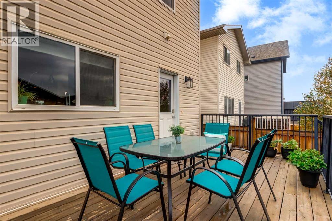
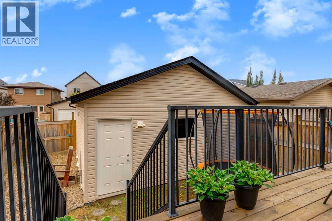
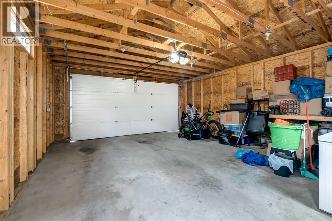
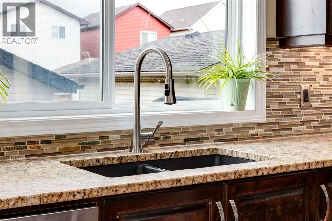
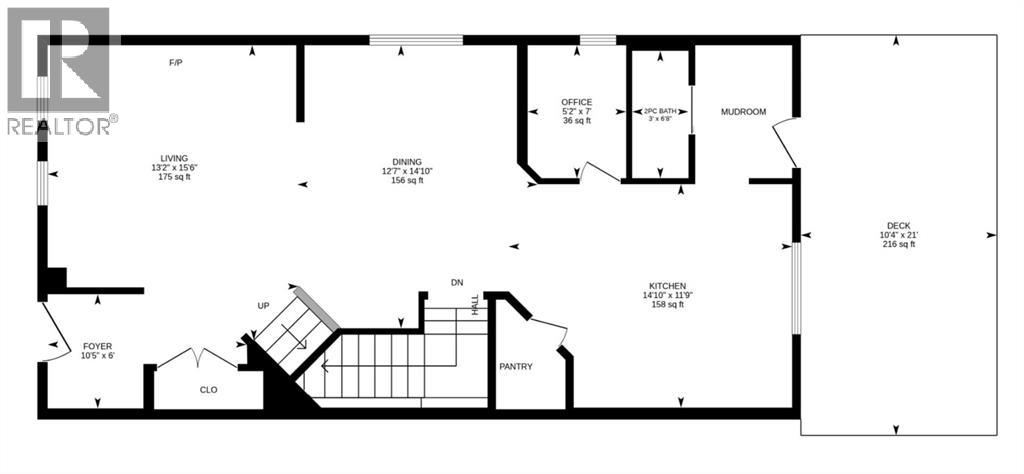
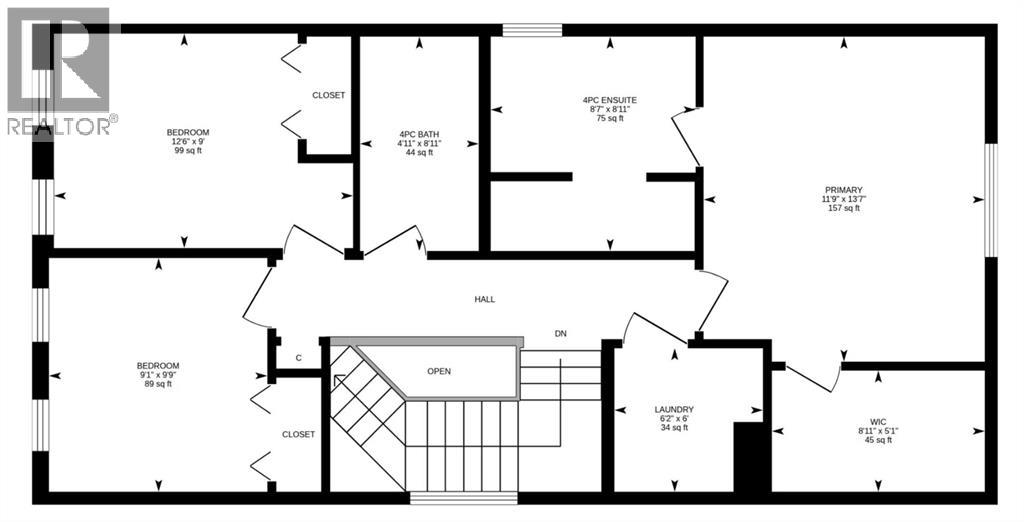
** OPEN HOUSE - SUNDAY AUGUST 16, 12:00-3:00 PM **Beautiful 2-Storey Home in Reunion, Airdrie!Welcome to this beautifully maintained and fully finished 2-storey home, ideally located in the sought-after community of Reunion. Situated on a quiet street with lovely curb appeal, this home offers easy access west or south and is just minutes from Veterans Boulevard, QE2, or Deerfoot Trail.Freshly painted throughout, this spacious home features 4 bedrooms, 3.5 bathrooms, a double detached garage, and numerous thoughtful upgrades. Total developed space is 2264 sq ft. Lots of room for entertaining, Kids can have their own space as well to share with friends. The main floor offers an inviting open-concept layout with large windows that fill the space with natural light, a cozy gas fireplace, gorgeous hardwood flooring and a well-appointed kitchen featuring granite countertops, stacked cabinetry, under-cabinet lighting, a large pantry, and Stainless Steel Appliances.One of the home's most unique features is the fun hidden office, which can easily be used as a private workspace, second pantry, coffee station, or creative flex space. Upper floor we have Laundry, 3 bedrooms - Primary has a Walk- in closet, 4 piece Ensuite , Another full bathroom for the additonal 2 bedrooms.With a fully finished layout, featuring another 3 piece bath, Bedroom and a Good sized Family room offering plenty of functional space, and an excellent location, this home is the perfect combination of style, comfort, and convenience.This is a must-see home—book your showing today! (id:53676)
12:00 pm
Ends at:3:00 pm
| Bathroom Total | 4 | Bedrooms Above Ground | 3 |
| Bedrooms Below Ground | 1 | Bedrooms Total | 4 |
| Appliances | Washer, Refrigerator, Dishwasher, Stove, Dryer, Microwave Range Hood Combo | Basement Development | Finished |
| Basement Type | Full (finished) | Constructed Date | 2013 |
| Construction Material | Wood Frame | Construction Style Attachment | Detached |
| Cooling Type | Central Air Conditioning | Fireplace Present | Yes |
| Fireplace Total | 1 | Flooring Type | Carpeted, Tile, Wood |
| Foundation Type | Poured Concrete | Half Bath Total | 1 |
| Heating Type | Forced Air | Stories Total | 2 |
| Size Interior | 1599 Sqft | Total Finished Area | 1598.75 Sqft |
| Type | House |
| Detached Garage | 2 |
| Acreage | No | Fence Type | Fence |
| Land Amenities | Playground, Schools | Landscape Features | Lawn |
| Size Depth | 33.62 M | Size Frontage | 8.78 M |
| Size Irregular | 322.40 | Size Total | 322.4 M2|0-4,050 Sqft |
| Size Total Text | 322.4 M2|0-4,050 Sqft | Zoning Description | R1-l |
| Level | Type | Dimensions |
|---|---|---|
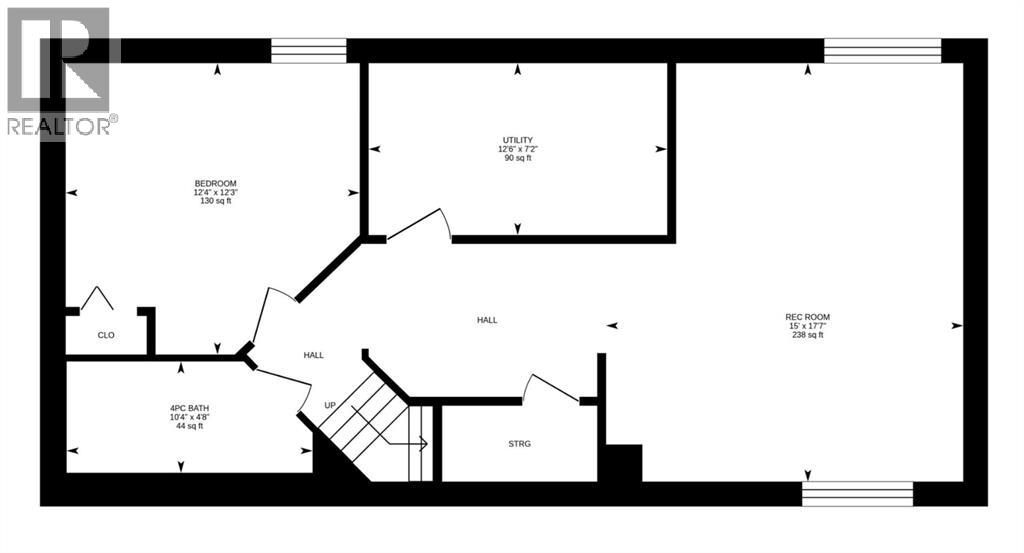
| Basement | Recreational, Games Room | 15.00 Ft x 17.58 Ft |
| Basement | Furnace | 12.50 Ft x 7.17 Ft |
| Basement | Bedroom | 12.33 Ft x 12.25 Ft |
| Basement | 4pc Bathroom | 10.33 Ft x 4.67 Ft |
| Main Level | Foyer | 10.42 Ft x 6.00 Ft |
| Main Level | Living Room | 13.17 Ft x 15.50 Ft |
| Main Level | Dining Room | 12.58 Ft x 14.83 Ft |
| Main Level | Kitchen | 14.83 Ft x 11.75 Ft |
| Main Level | Office | 5.17 Ft x 7.00 Ft |
| Main Level | 2pc Bathroom | 3.00 Ft x 6.67 Ft |
| Upper Level | Primary Bedroom | 11.75 Ft x 13.58 Ft |
| Upper Level | Other | 8.92 Ft x 5.08 Ft |
| Upper Level | 4pc Bathroom | 8.58 Ft x 8.92 Ft |
| Upper Level | Laundry Room | 6.17 Ft x 6.00 Ft |
| Upper Level | Bedroom | 12.50 Ft x 9.00 Ft |
| Upper Level | Bedroom | 9.08 Ft x 9.75 Ft |
| Upper Level | 4pc Bathroom | 4.92 Ft x 8.92 Ft |

Start Your Mortgage Application


