
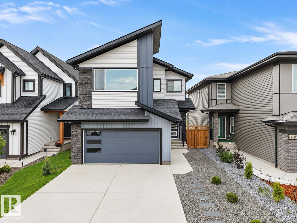
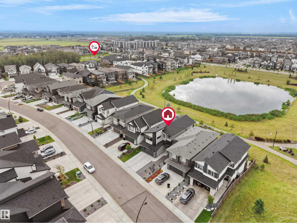
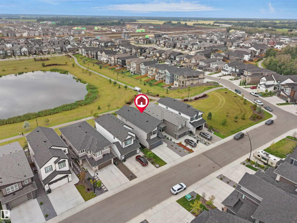
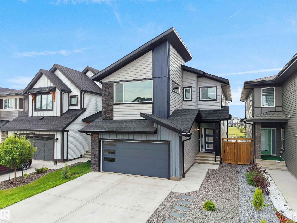
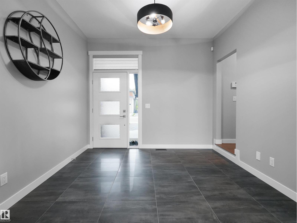
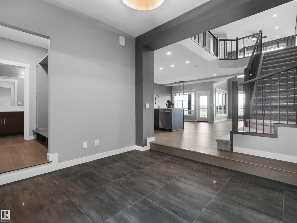
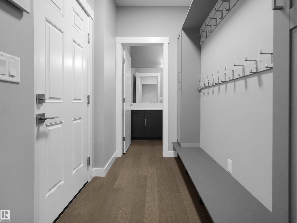
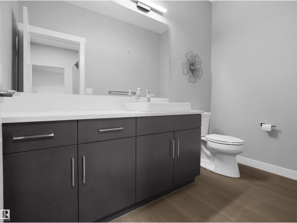
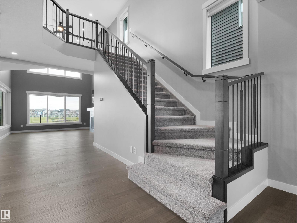
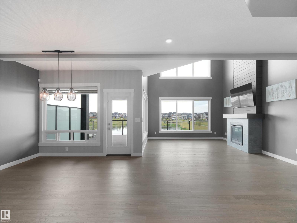
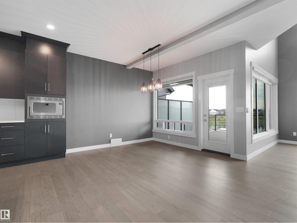
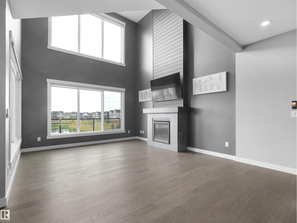
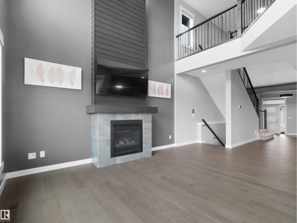
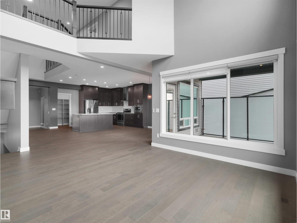
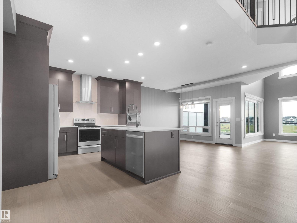
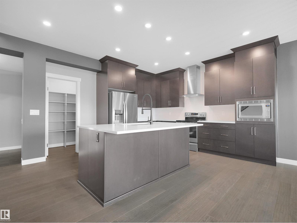
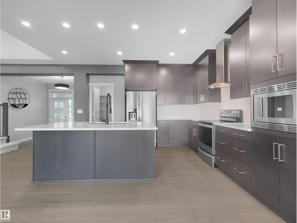
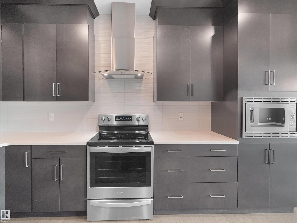
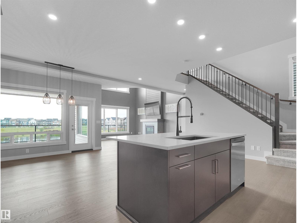
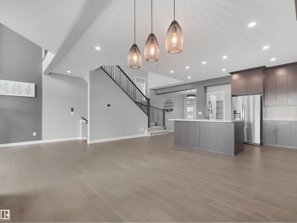
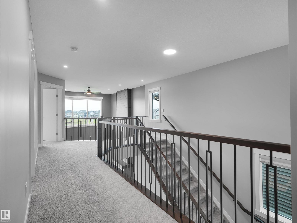
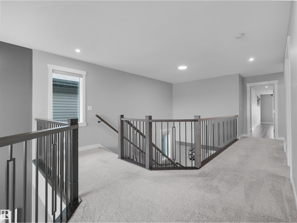
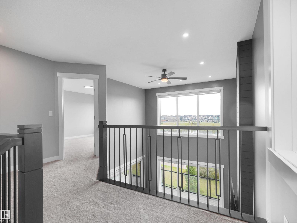
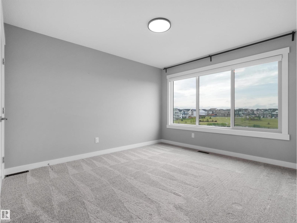
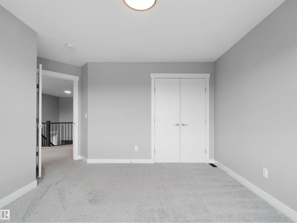
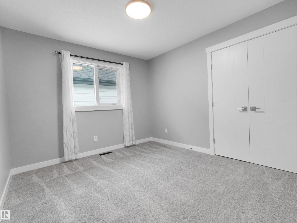
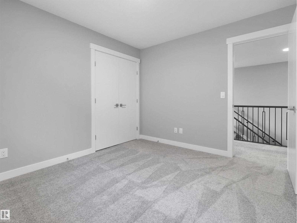
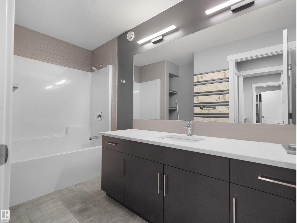
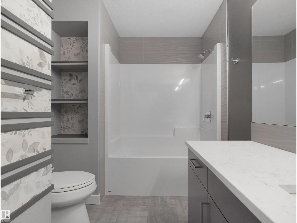
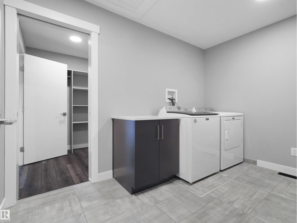
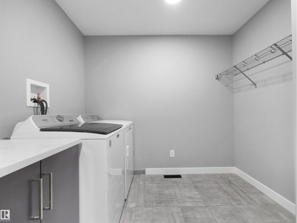
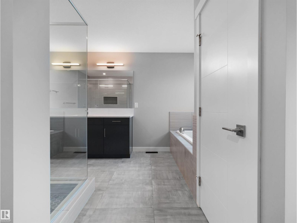
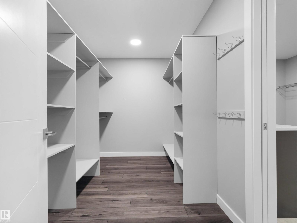
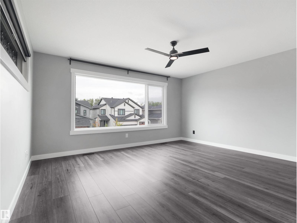
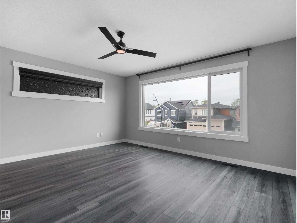
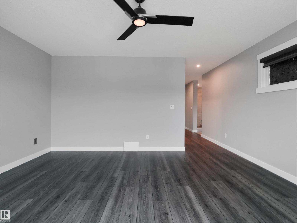
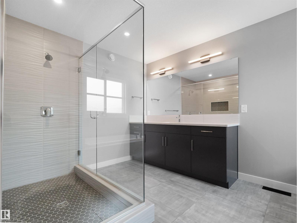
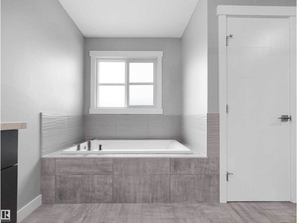
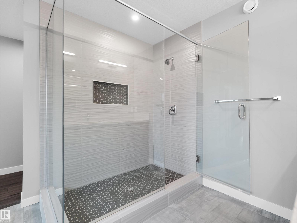
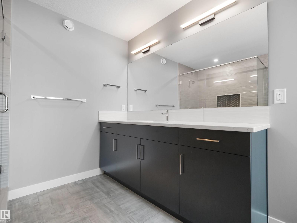
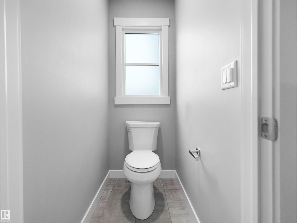
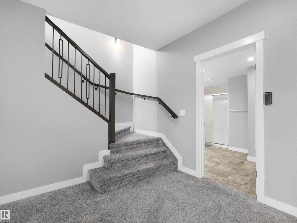
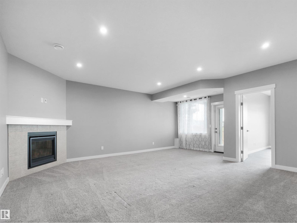
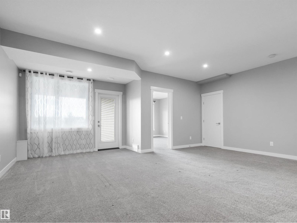
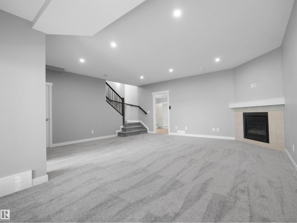
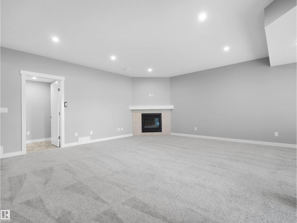
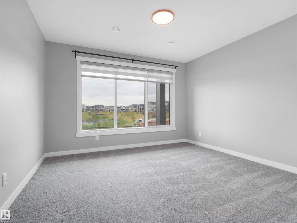
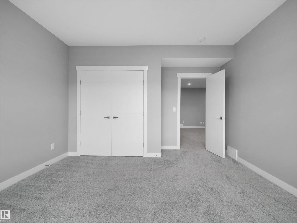
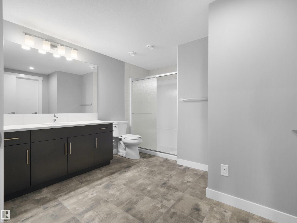
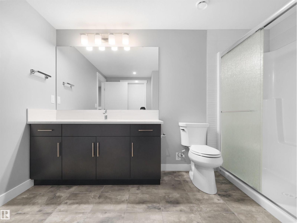
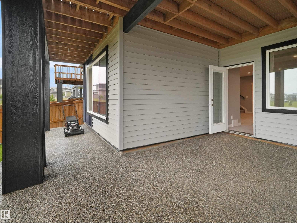
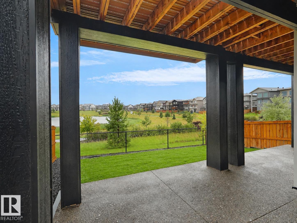
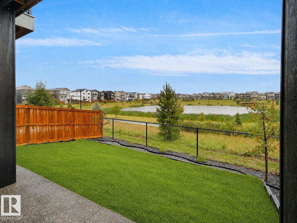
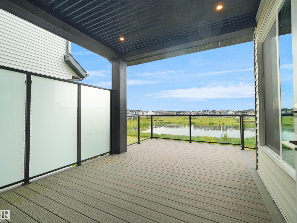
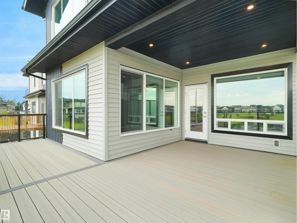
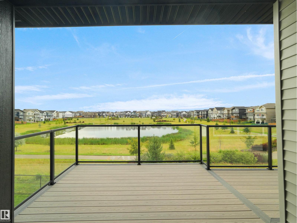
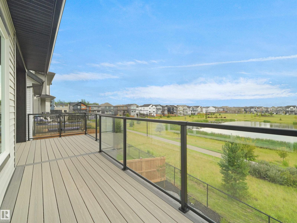

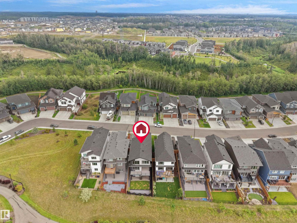
Better than new and backing onto a peaceful pond in Uplands, one of SW Edmonton's most desirable communities. This 3,300+ sqft two-storey walkout is finished top to bottom with upgraded, luxury touches! This is not your typical cookie-cutter build. The open-concept main floor features a chef-inspired kitchen with an oversized island and walk-through pantry, a bright dining area, a spacious living room with fireplace and a powder room. Upstairs offers three spacious bedrooms, including a primary retreat with a spa-like ensuite and large walk-in closet, plus a full bathroom and laundry room. The finished walkout basement adds a fourth bedroom, another full bathroom, a huge rec room, and rough-ins for a wet bar, perfect for guests or entertaining. Step outside to an extended deck with sleek glass railings and peaceful south-facing pond views. Beautifully upgraded and thoughtfully finished, this is a home that truly stands out! (id:53676)
12:00 pm
Ends at:2:00 pm
| Bathroom Total | 4 | Bedrooms Total | 4 |
| Amenities | Ceiling - 9ft | Appliances | Dishwasher, Dryer, Refrigerator, Stove, Washer, Window Coverings |
| Basement Development | Finished | Basement Features | Walk Out |
| Basement Type | Full (finished) | Constructed Date | 2023 |
| Construction Style Attachment | Detached | Cooling Type | Central Air Conditioning |
| Fire Protection | Smoke Detectors | Fireplace Fuel | Gas |
| Fireplace Present | Yes | Fireplace Type | Unknown |
| Half Bath Total | 1 | Heating Type | Forced Air |
| Stories Total | 2 | Size Interior | 2345 Sqft |
| Type | House |
| Attached Garage |
| Acreage | No | Land Amenities | Airport, Park, Golf Course, Playground, Public Transit, Schools |
| Size Irregular | 367.16 | Size Total | 367.16 M2 |
| Size Total Text | 367.16 M2 |
| Level | Type | Dimensions |
|---|---|---|
| Basement | Bedroom 4 | 3.92 m x 4.39 m |
| Basement | Recreation Room | 5.99 m x 6.53 m |
| Main Level | Living Room | 4.13 m x 5.85 m |
| Main Level | Dining Room | 4.22 m x 3.11 m |
| Main Level | Kitchen | 4.38 m x 4.19 m |
| Upper Level | Primary Bedroom | 4.67 m x 8.35 m |
| Upper Level | Bedroom 2 | 4.18 m x 4.17 m |
| Upper Level | Bedroom 3 | 3.33 m x 3.09 m |
| Upper Level | Laundry Room | 3.33 m x 2.67 m |

Start Your Mortgage Application
