
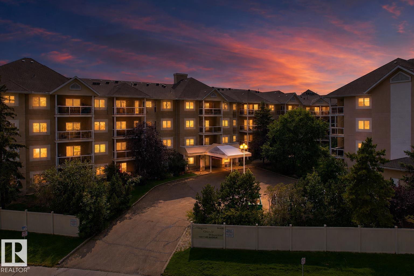
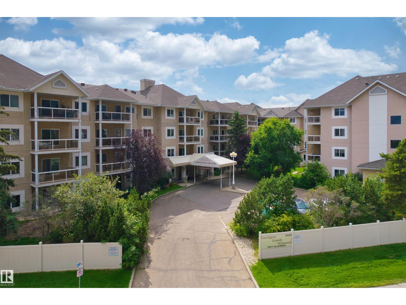
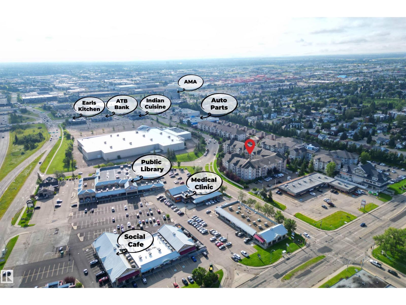
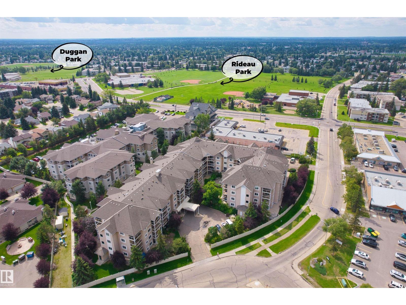
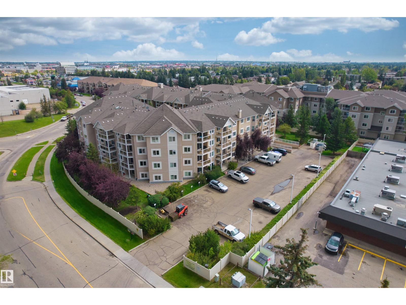
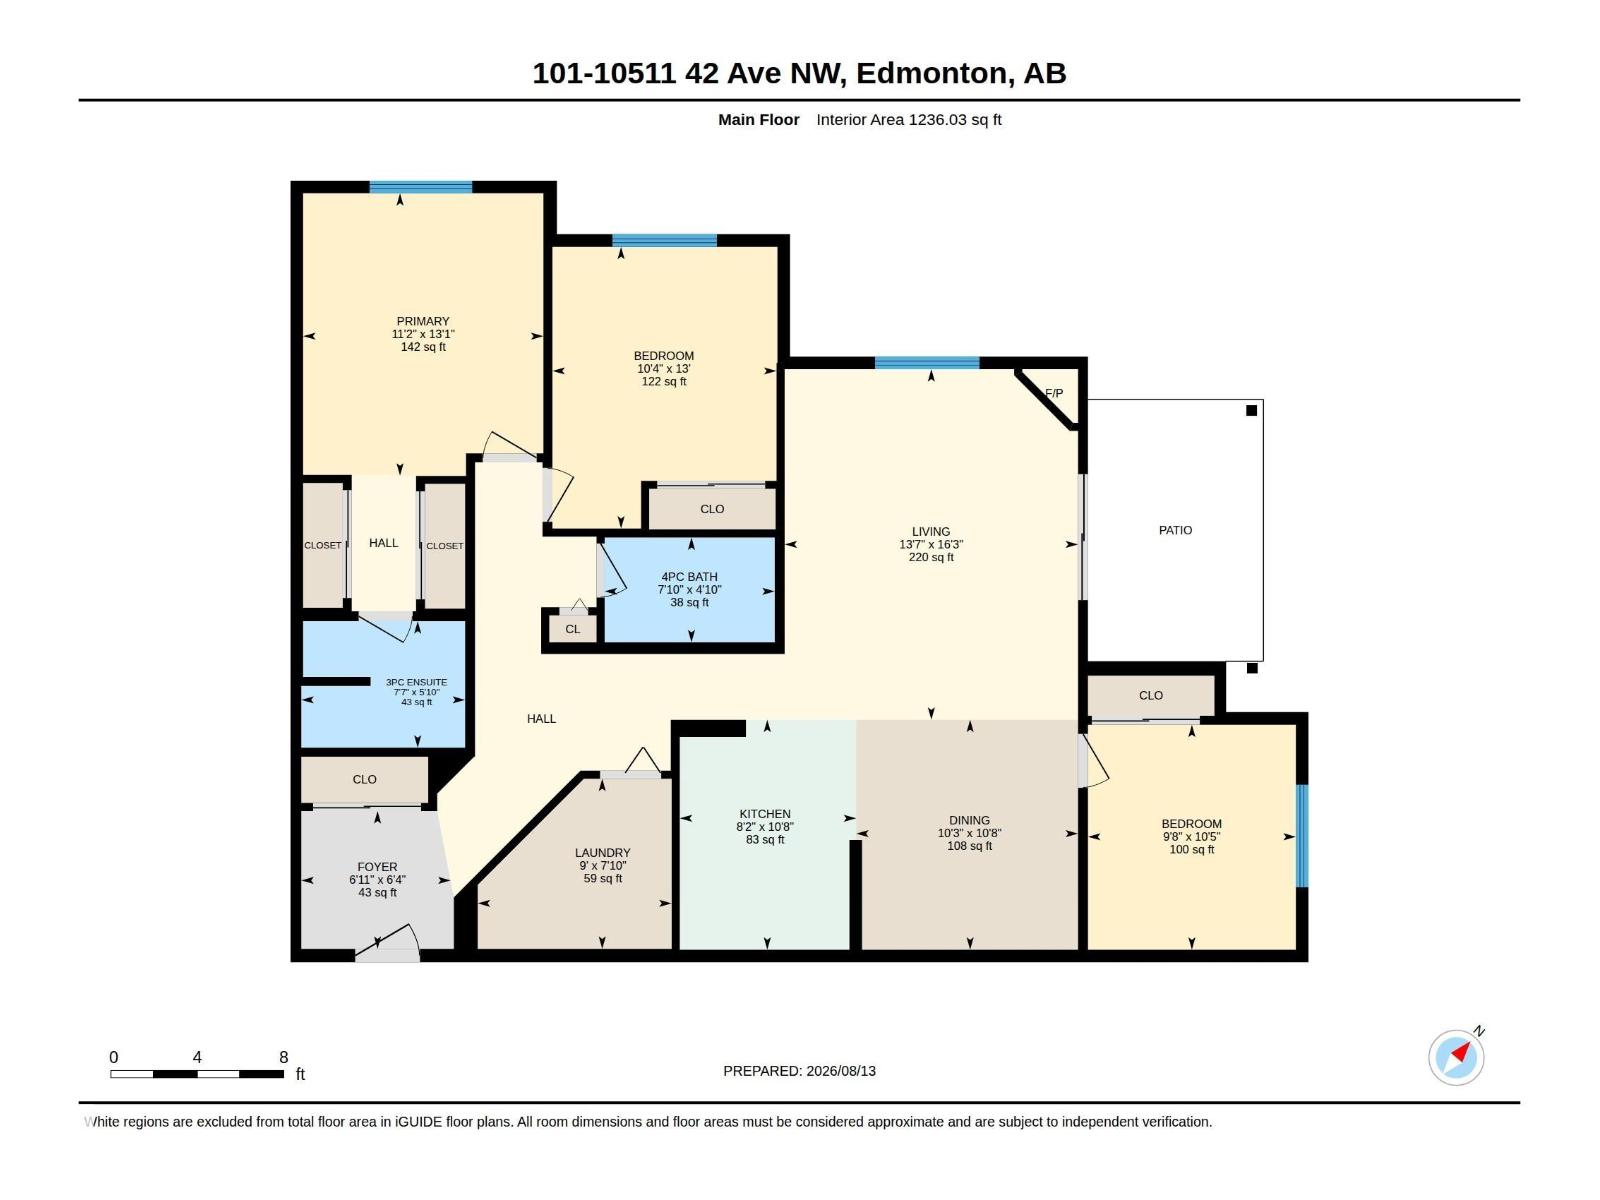

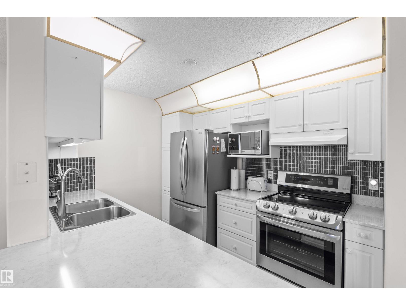
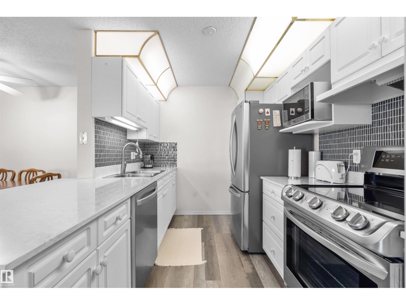
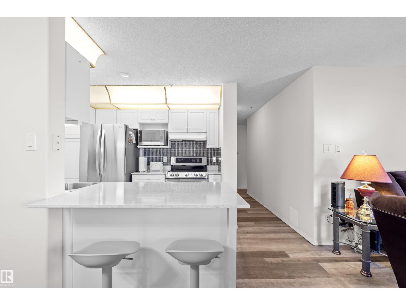
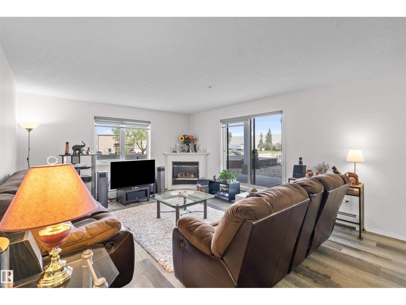
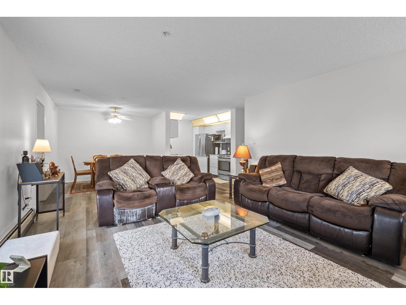
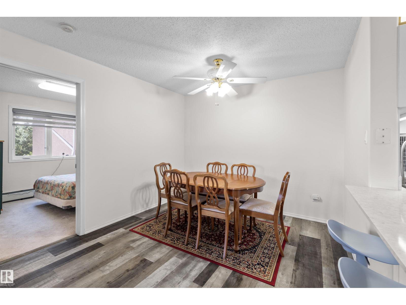
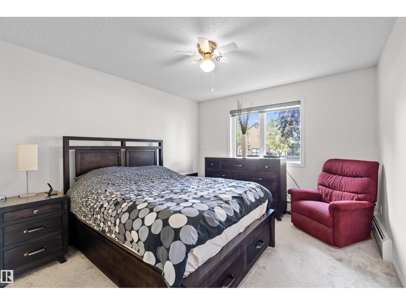
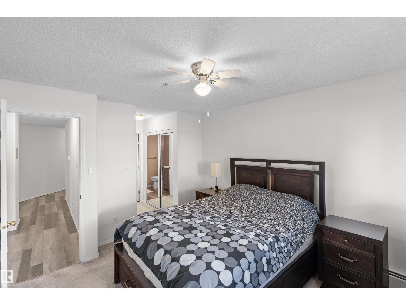
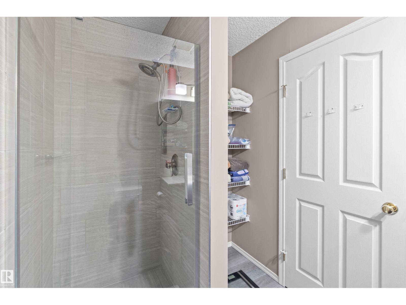
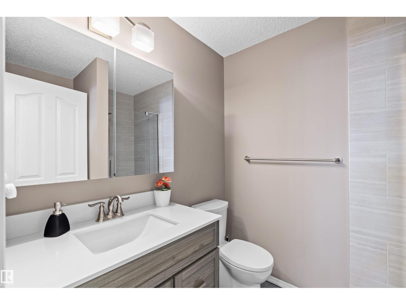
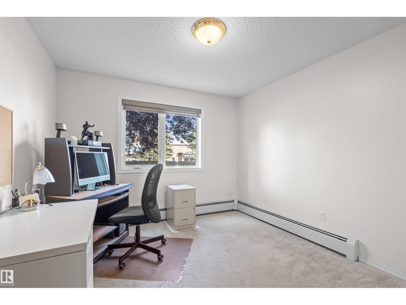
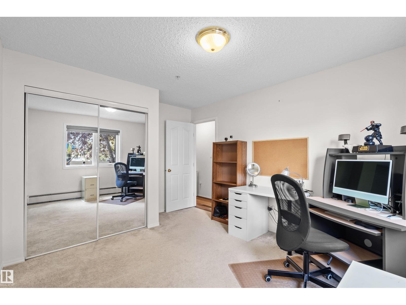
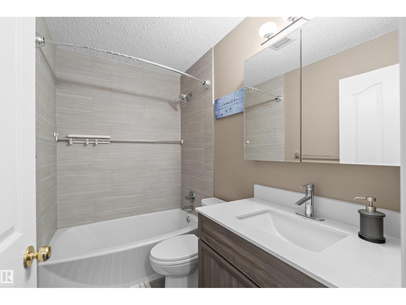
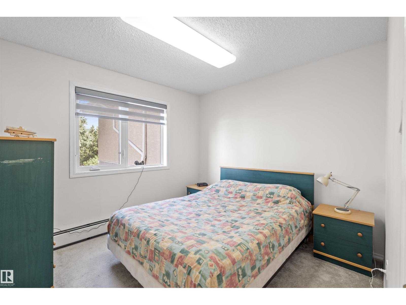
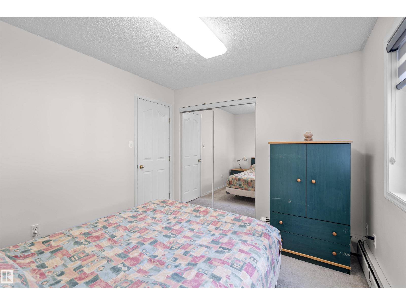
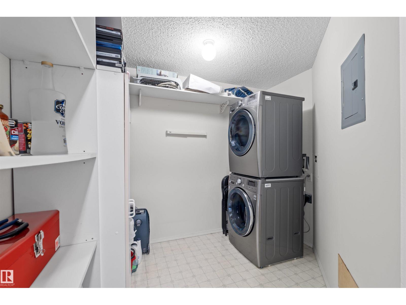
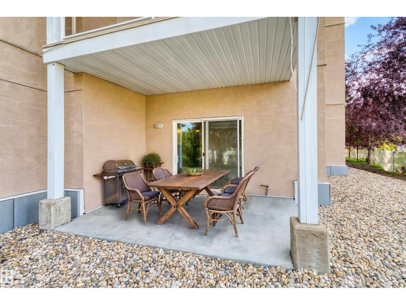
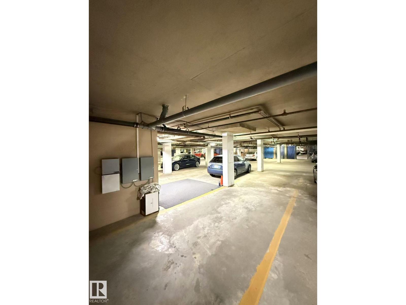
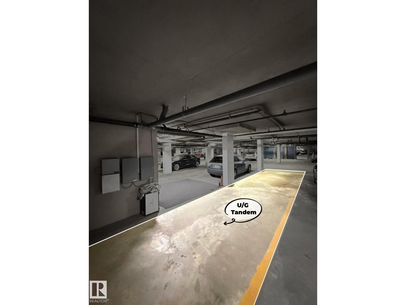
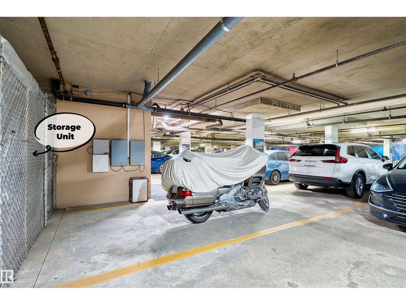
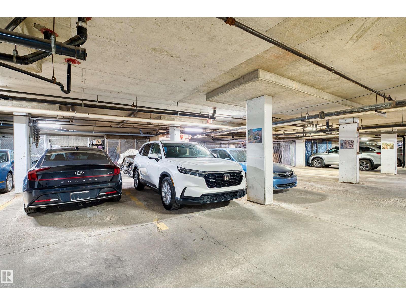
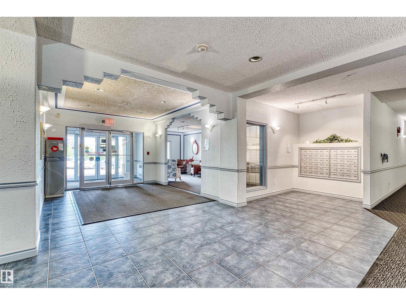
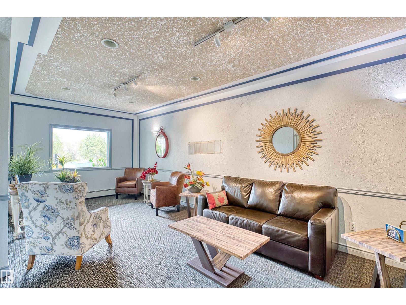
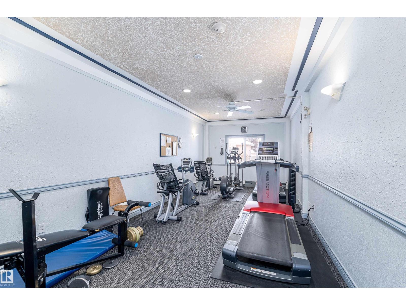
RARE, UPDATED & METICULOUSLY MAINTAINED CORNER UNIT with THREE GENEROUSLY SIZED BEDROOMS, TWO FULLY RENOVATED MODERN BATHROOMS & TWO HEATED U/G PARKING SPOTS—unbelievable value! Truly MOVE-IN READY, this exceptionally quiet home offers plenty of space & flexibility. Features include newer vinyl flooring & carpet, high-end quartz countertops throughout, newer stainless steel appliances, newer in-suite laundry, NEWER ZEBRA BLINDS THROUGHOUT, a HUGE storage room & cozy GAS FIREPLACE. TWO HEATED U/G PARKING SPOTS plus an EXTRA-LARGE STORAGE CAGE directly in front! Enjoy your PRIVATE CEMENT PATIO with gas BBQ hookup—perfect for summer relaxation. Healthy reserve fund. Ultra-quiet building with fitness centre, social room, wheelchair access & visitor parking. PRIME LOCATION near Southgate Mall, parks, medical clinics, restaurants, library, transit & shopping. Condo fees include heat, water, reserve fund contributions, exterior maintenance, snow removal & amenities. DON'T MISS OUT! (id:53676)
| Bathroom Total | 2 | Bedrooms Total | 3 |
| Appliances | Dishwasher, Dryer, Hood Fan, Refrigerator, Stove, Washer, Window Coverings | Basement Type | None |
| Constructed Date | 1998 | Fireplace Fuel | Gas |
| Fireplace Present | Yes | Fireplace Type | Corner |
| Heating Type | Baseboard Heaters | Size Interior | 1236 Sqft |
| Type | Apartment |
| Underground |
| Acreage | No | Fence Type | Fence |
| Land Amenities | Playground, Public Transit, Shopping | Size Irregular | 85.53 |
| Size Total | 85.53 M2 | Size Total Text | 85.53 M2 |
| Level | Type | Dimensions |
|---|---|---|
| Main Level | Living Room | 4.95 m x 4.14 m |
| Main Level | Dining Room | 3.25 m x 3.13 m |
| Main Level | Kitchen | 3.25 m x 2.49 m |
| Main Level | Primary Bedroom | 3.99 m x 3.39 m |
| Main Level | Bedroom 2 | 3.18 m x 2.93 m |
| Main Level | Bedroom 3 | 3.98 m x 3.16 m |
| Main Level | Laundry Room | 2.4 m x 2.74 m |

Start Your Mortgage Application
