
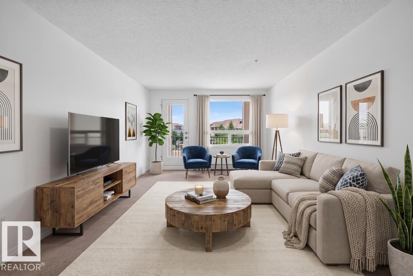

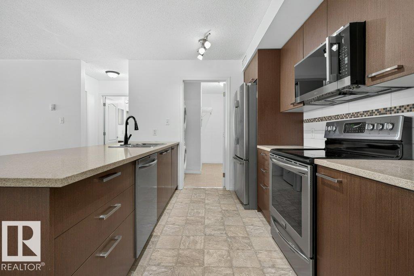
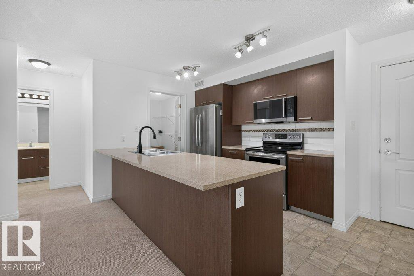
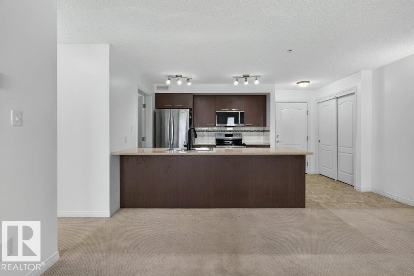
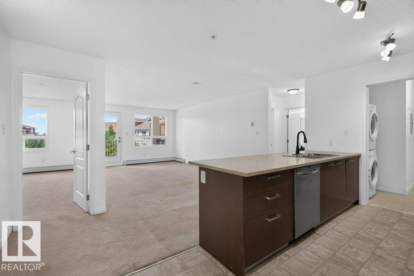
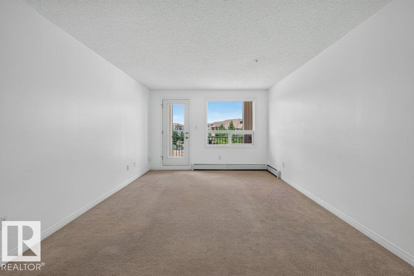
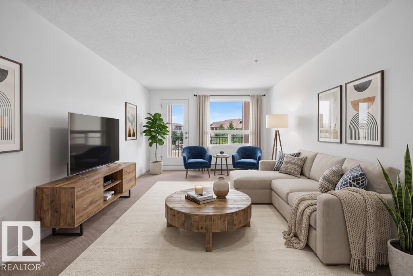
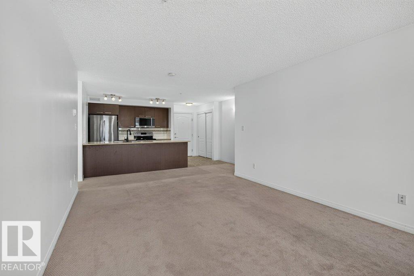
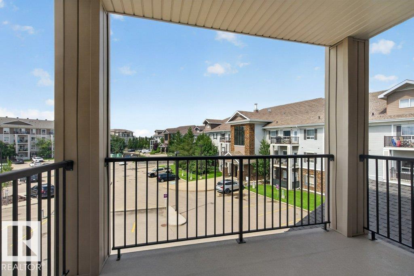
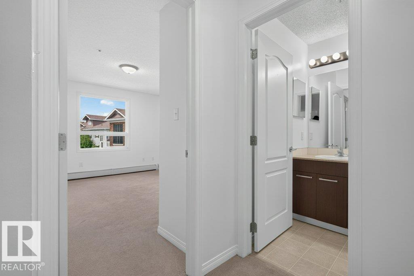
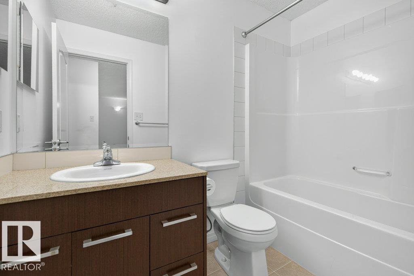
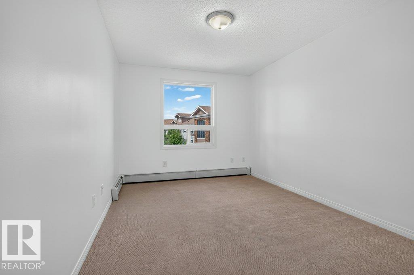
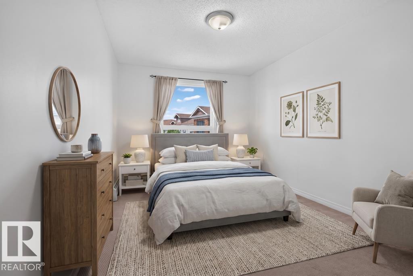
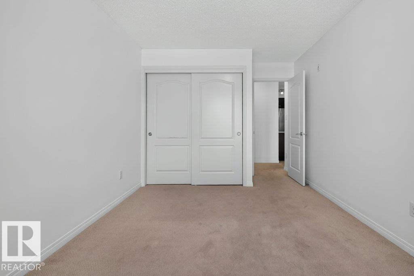
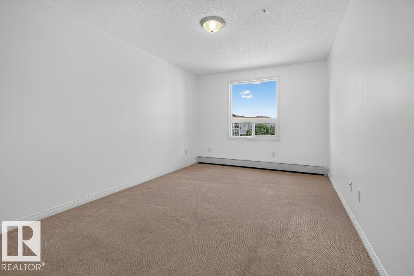
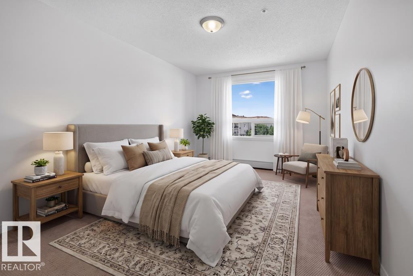
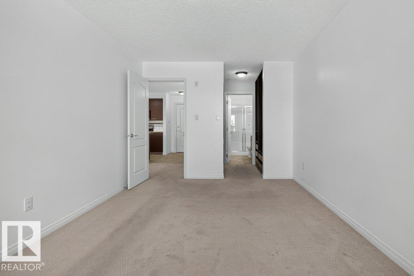
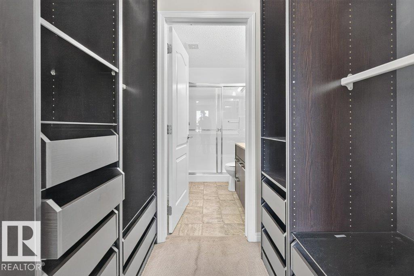
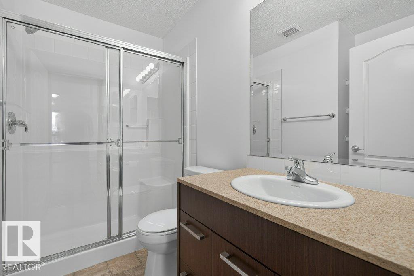
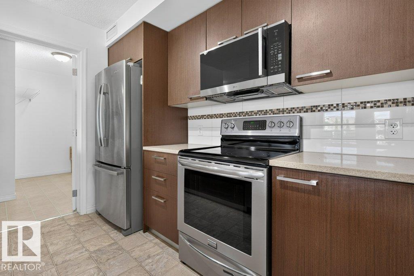
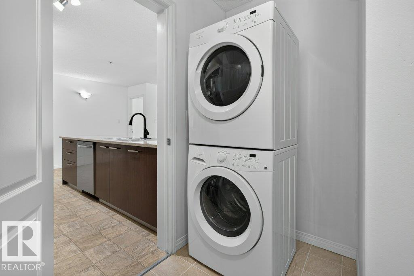
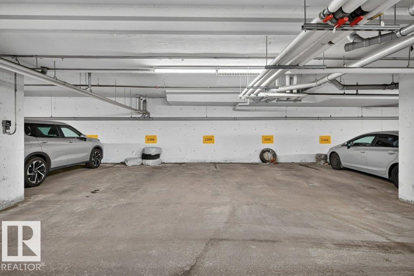
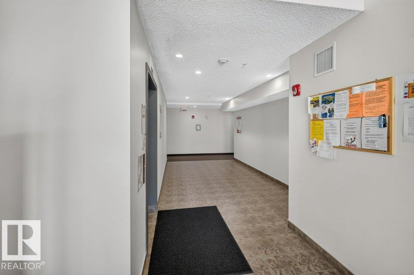
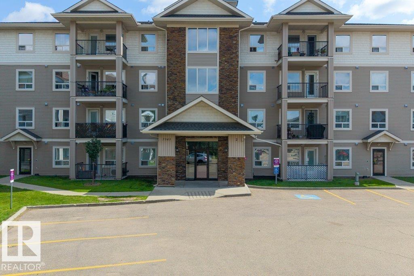
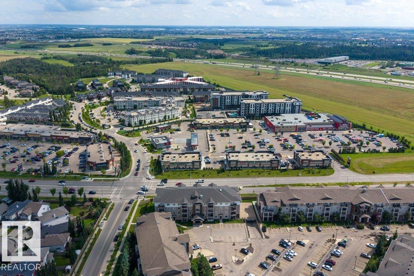
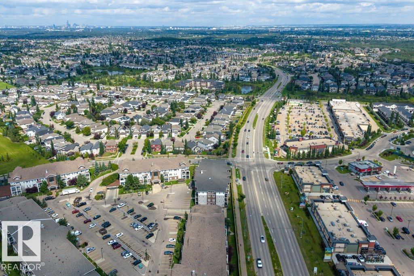
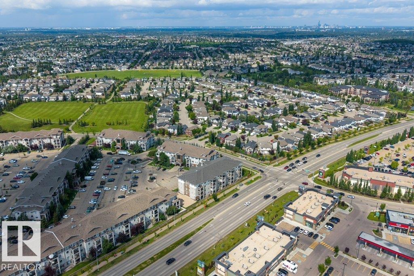
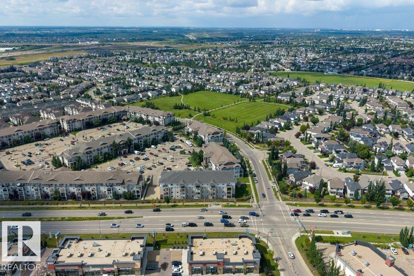
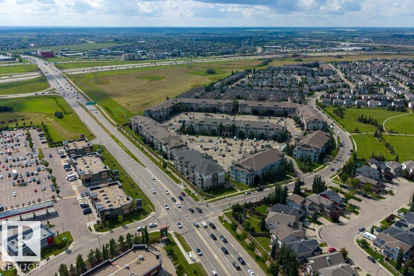
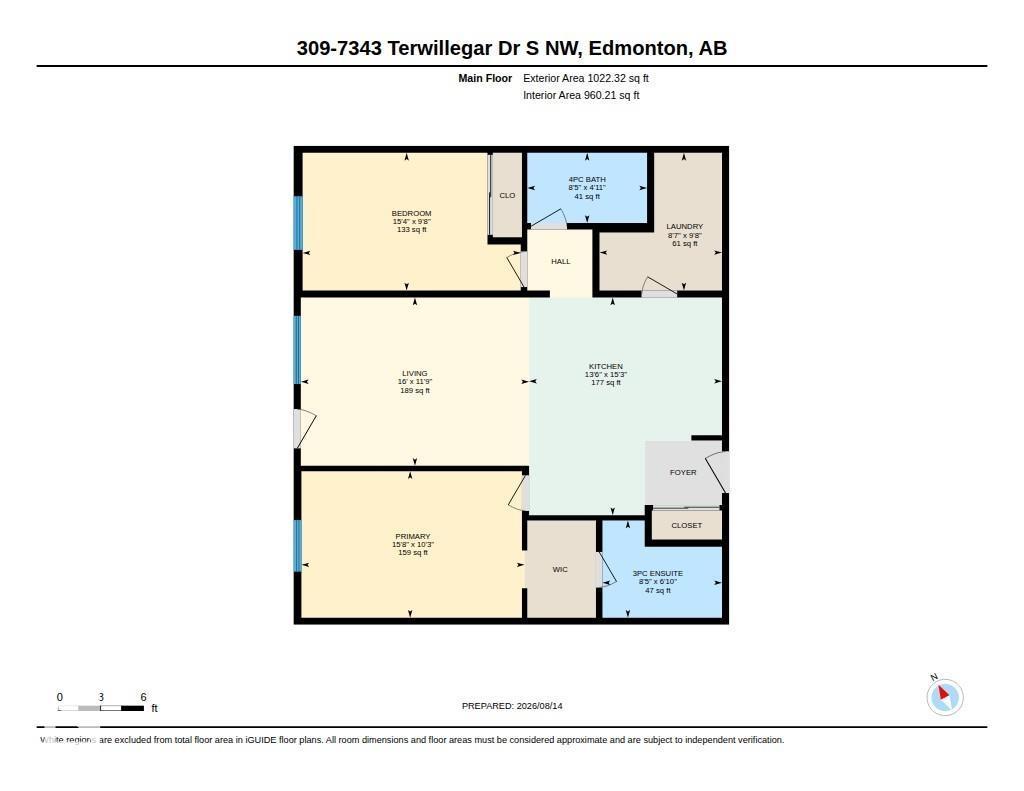
Bright, spacious, and easy to settle into! This recently painted 2-BEDROOM, 2-bath condo in Terwillegar offers an open-concept layout with plenty of natural light and a smart design that gives each bedroom its own space. The kitchen features GRANITE COUNTERTOPS, generous counter space, plenty of cabinetry, and a WALK-IN PANTRY for extra storage. The primary bedroom includes a walk-through closet with BUILT-IN ORGANIZERS and a private ensuite, while the second bedroom and full bath sit on the opposite side of the unit—ideal for guests, roommates, or a home office. Enjoy IN-SUITE laundry, a private BALCONY and titled HEATED UNDERGROUND parking. Built in 2011 with low condo fees, this is a great fit for first-time buyers, downsizers, or investors. Walk to parks, schools, shopping, restaurants, and transit, with quick access to Anthony Henday for an easy commute. (Some photos are virtually staged) (id:53676)
| Bathroom Total | 2 | Bedrooms Total | 2 |
| Appliances | Dishwasher, Microwave Range Hood Combo, Refrigerator, Washer/dryer Stack-up, Stove | Basement Type | None |
| Constructed Date | 2011 | Fire Protection | Smoke Detectors |
| Heating Type | Hot Water Radiator Heat | Size Interior | 960 Sqft |
| Type | Apartment |
| Underground |
| Acreage | No | Fence Type | Fence |
| Land Amenities | Airport, Golf Course, Playground, Public Transit, Schools, Shopping | Size Irregular | 73.58 |
| Size Total | 73.58 M2 | Size Total Text | 73.58 M2 |
| Level | Type | Dimensions |
|---|---|---|
| Main Level | Living Room | 4.88 m x 3.59 m |
| Main Level | Dining Room | Measurements not available |
| Main Level | Kitchen | 4.12 m x 4.65 m |
| Main Level | Den | 2.62 m x 2.94 m |
| Main Level | Primary Bedroom | 4.77 m x 3.13 m |
| Main Level | Bedroom 2 | 4.66 m x 2.94 m |

Start Your Mortgage Application
