
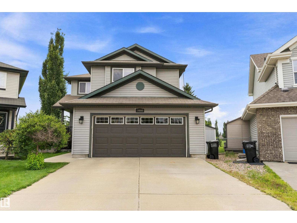
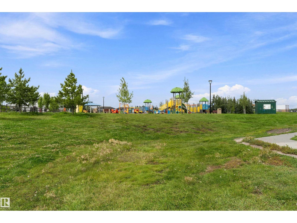
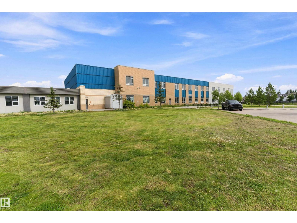
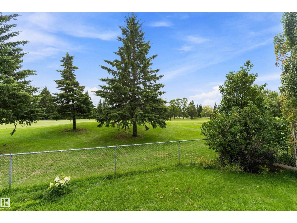
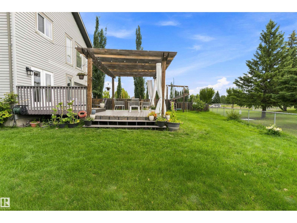
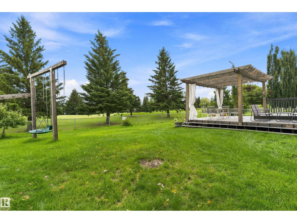
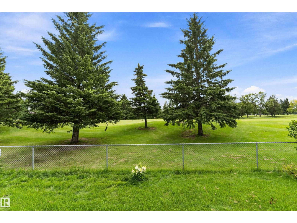
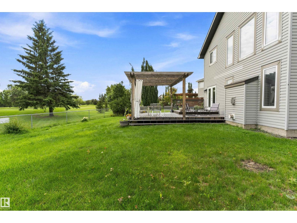
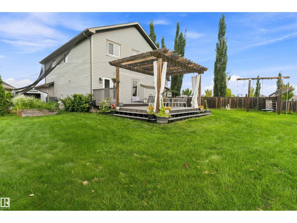
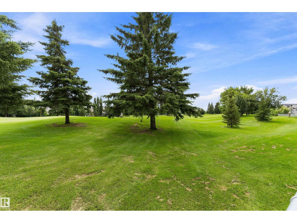
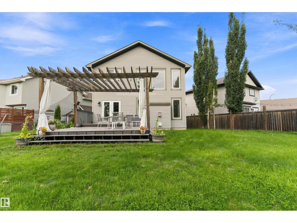
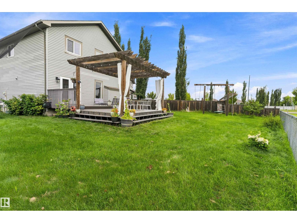
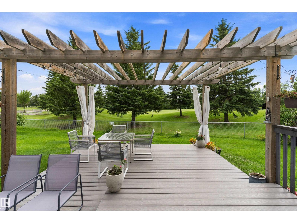
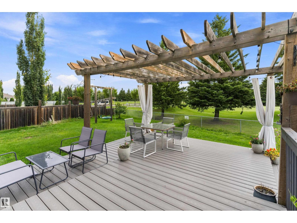
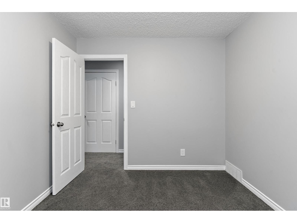
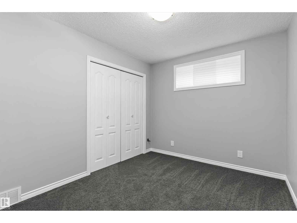
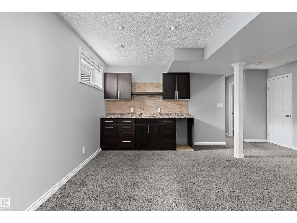
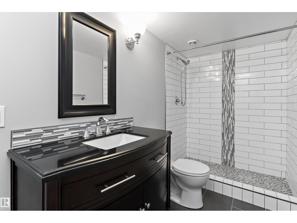
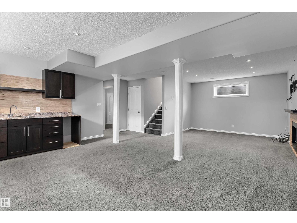
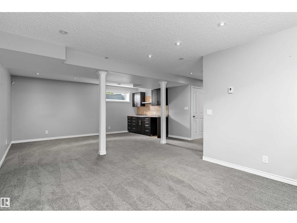
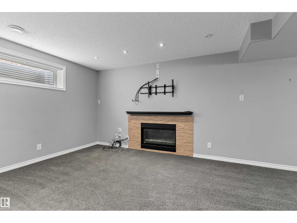
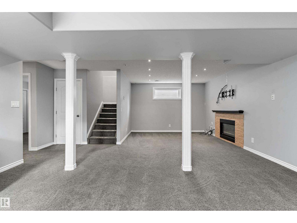
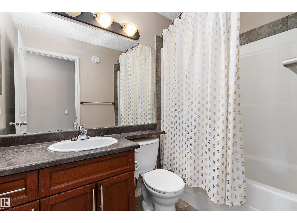
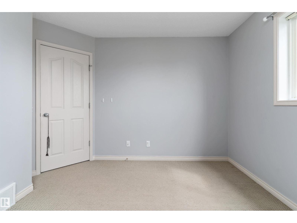
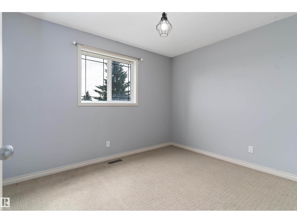
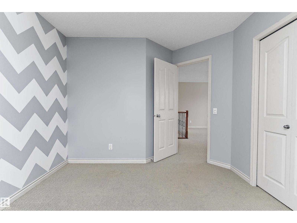
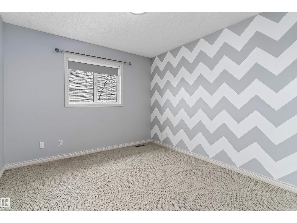
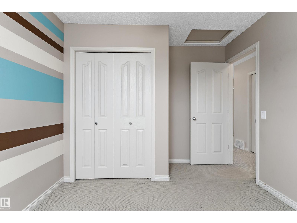
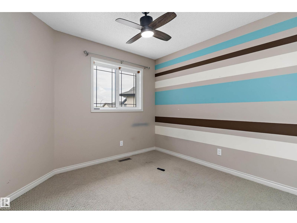
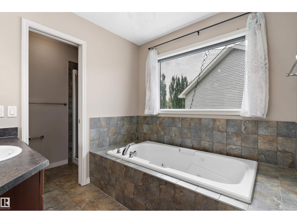
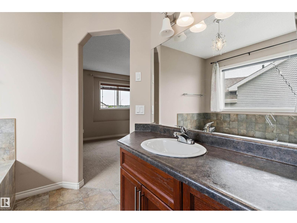
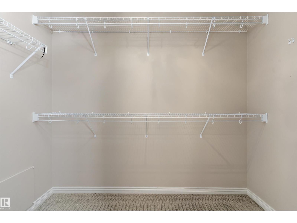
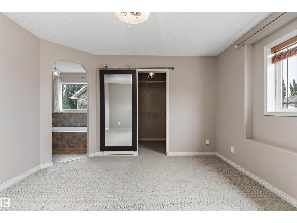
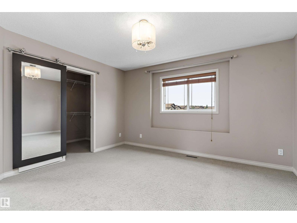
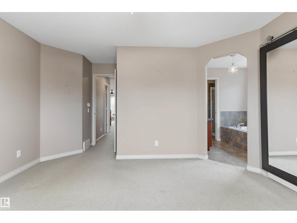
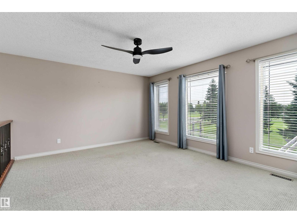
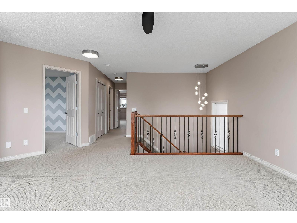
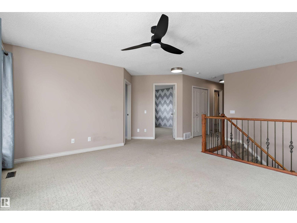
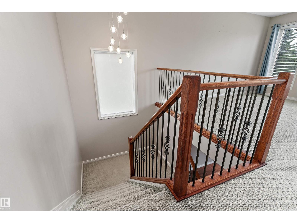
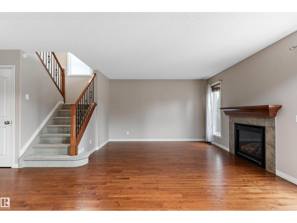
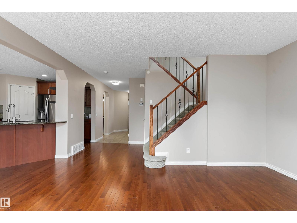
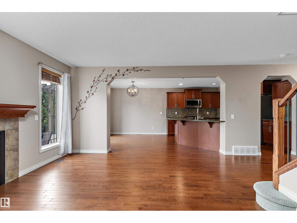
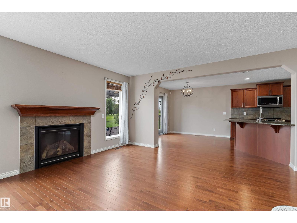
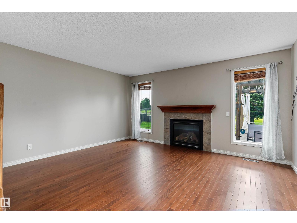
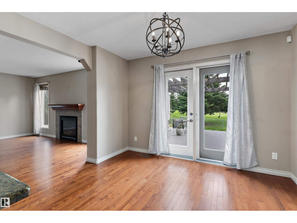
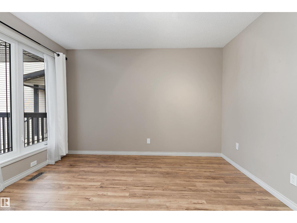
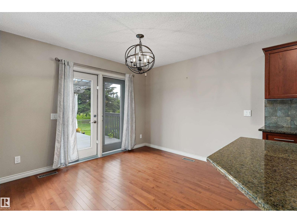
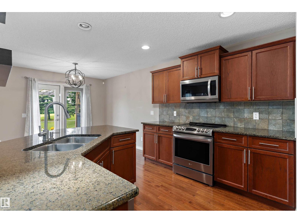
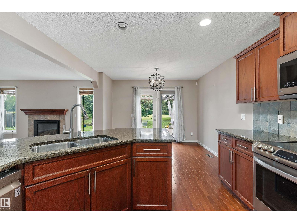
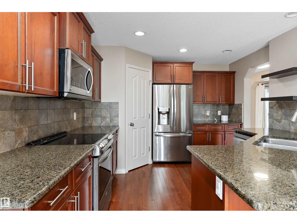
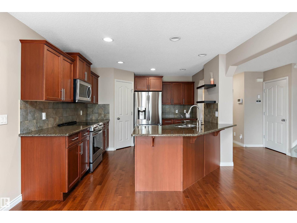
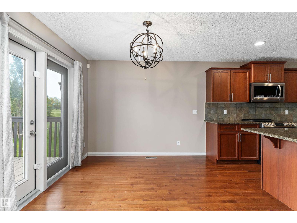
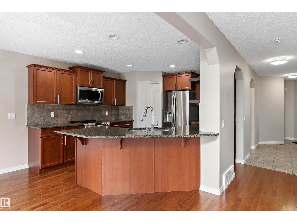
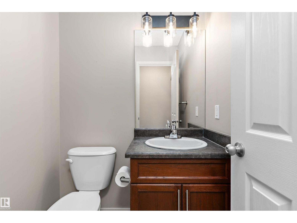
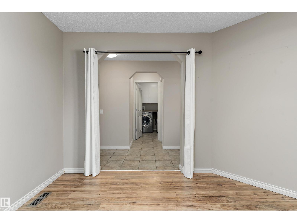
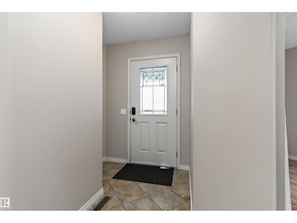
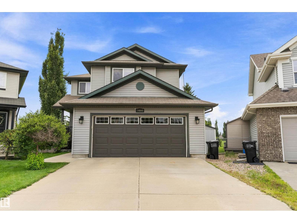
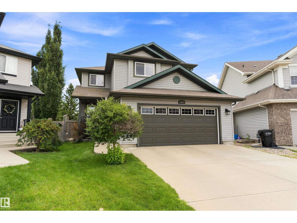
LOCATION one of West Edmonton’s most sought-after communities, this rare find is located in a quiet cul-de-sac backing onto the prestigious Lewis Estates Golf Course. Perfectly designed for growing families, this spacious home offers four bedrooms upstairs, including a generous bonus room and two full bathrooms. The main floor features a welcoming den/flex room near the entrance, ideal for a home office, study, or playroom. The open-concept layout seamlessly connects the spacious kitchen with the dining nook and living area, creating an inviting space for both everyday family living and entertaining. The fully finished basement provides additional living space with a large recreation room, full bathroom, and a spacious additional bedroom, offering excellent flexibility for guests, teenagers, or extended family. With its desirable cul-de-sac location, golf course backdrop, functional layout, and generous living spaces, this home is an excellent opportunity to enjoy comfortable family living in Lewis Esta (id:53676)
| Bathroom Total | 4 | Bedrooms Total | 5 |
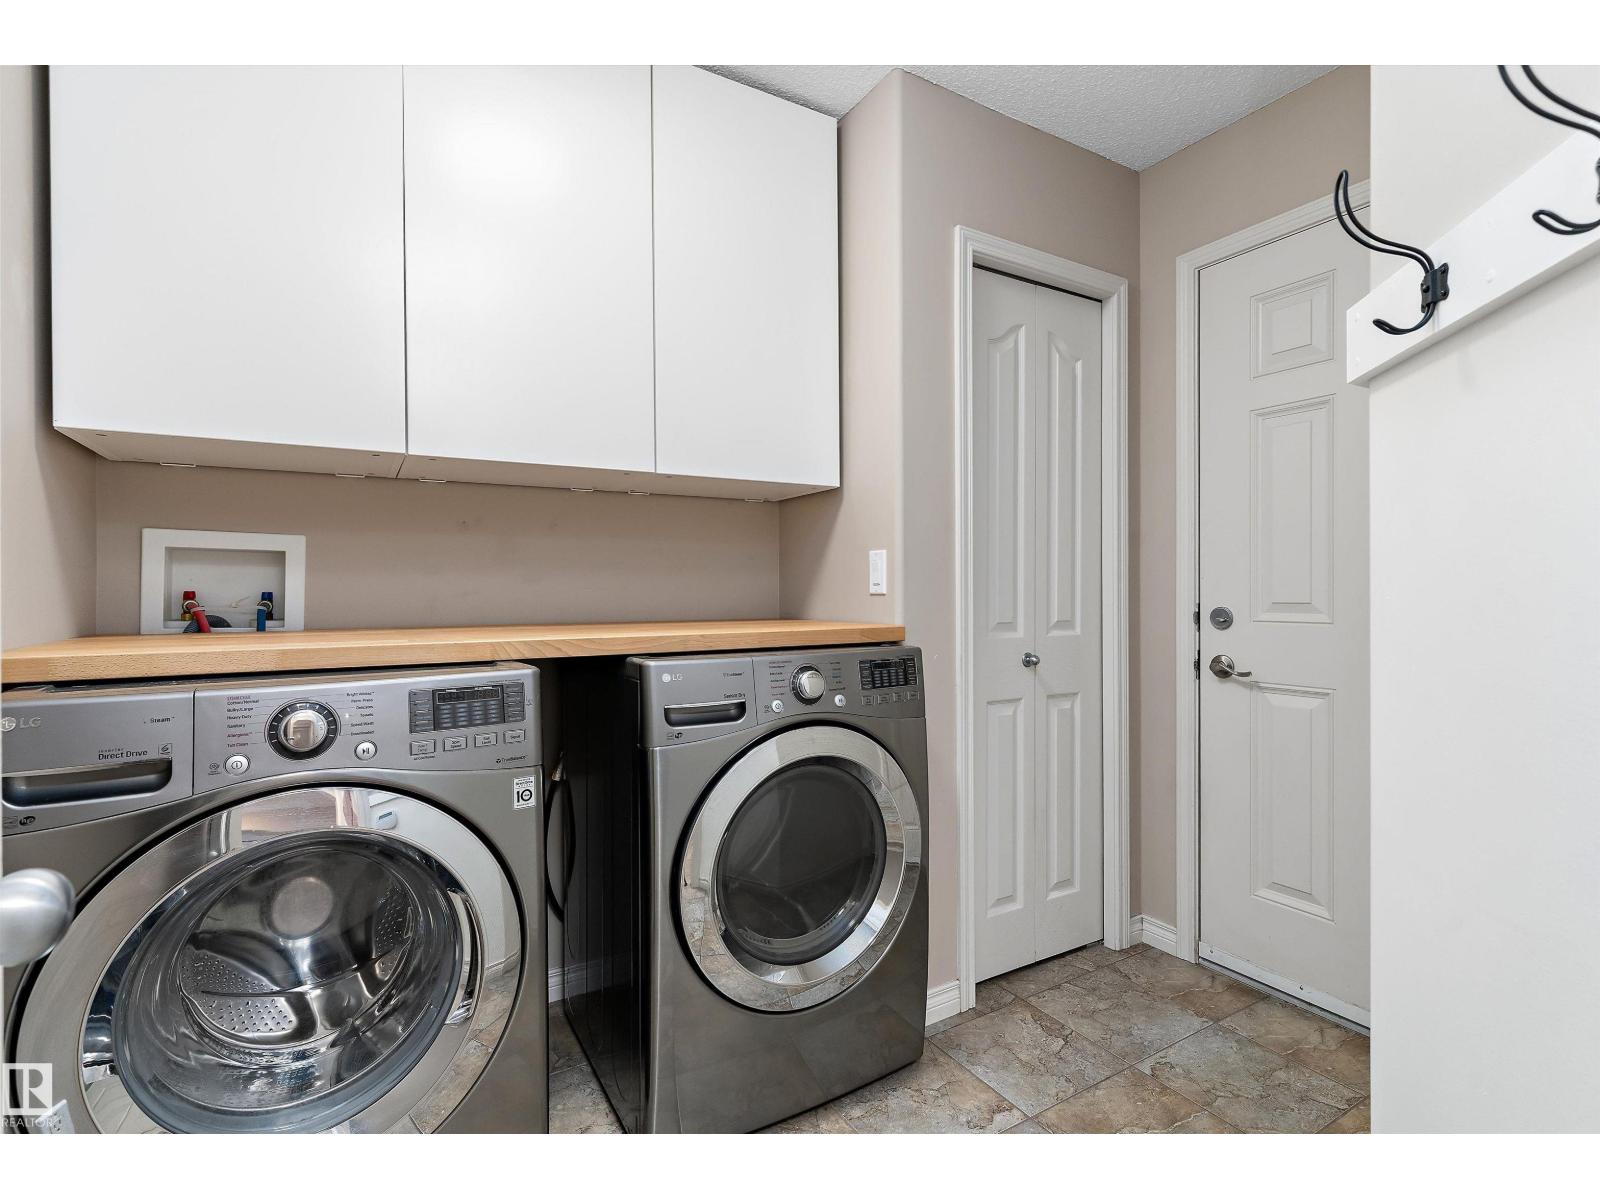
| Appliances | Dishwasher, Dryer, Microwave Range Hood Combo, Refrigerator, Stove, Washer, Window Coverings, See Remarks | Basement Development | Finished |
| Basement Type | Full (finished) | Constructed Date | 2009 |
| Construction Style Attachment | Detached | Cooling Type | Central Air Conditioning |
| Fire Protection | Smoke Detectors | Half Bath Total | 1 |
| Heating Type | Forced Air | Stories Total | 2 |
| Size Interior | 2113 Sqft | Type | House |
| Attached Garage |
| Acreage | No | Land Amenities | Airport, Park, Golf Course, Playground, Public Transit, Schools, Shopping |
| Size Irregular | 618.52 | Size Total | 618.52 M2 |
| Size Total Text | 618.52 M2 |
| Level | Type | Dimensions |
|---|---|---|
| Basement | Bedroom 5 | 3.34 m x 2.72 m |
| Basement | Recreation Room | 7.85 m x 5.35 m |
| Main Level | Living Room | 4.61 m x 3.93 m |
| Main Level | Dining Room | 3.31 m x 3.07 m |
| Main Level | Kitchen | 4 m x 3.29 m |
| Main Level | Den | 3.58 m x 3.15 m |
| Upper Level | Primary Bedroom | 5.11 m x 4.1 m |
| Upper Level | Bedroom 2 | 3.45 m x 3.32 m |
| Upper Level | Bedroom 3 | 3.92 m x 3.06 m |
| Upper Level | Bedroom 4 | 3.57 m x 2.95 m |
| Upper Level | Bonus Room | 4.6 m x 3.97 m |

Start Your Mortgage Application
