
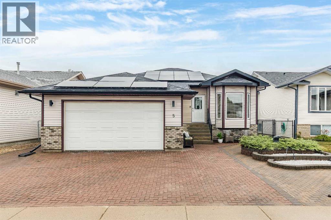
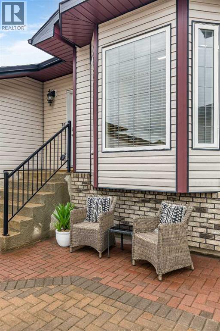
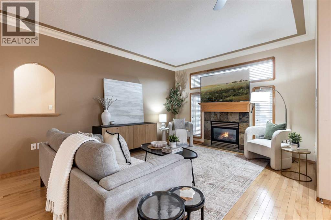
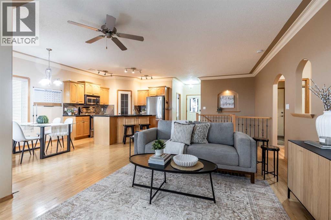
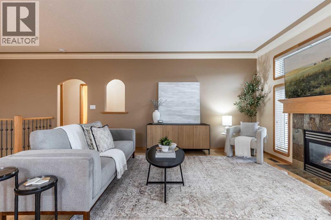
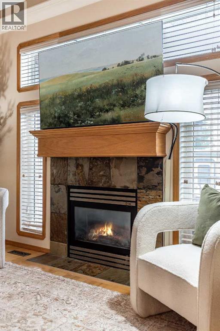
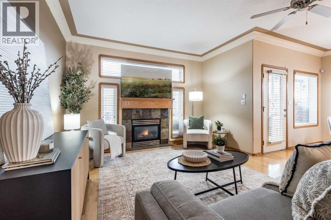
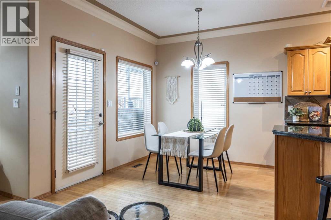
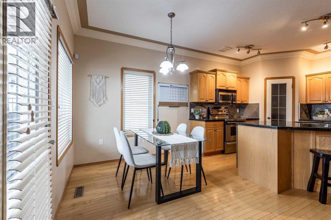
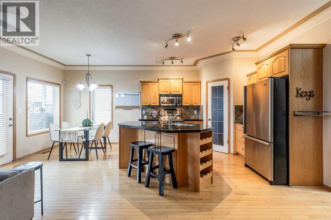
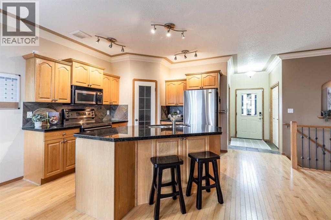
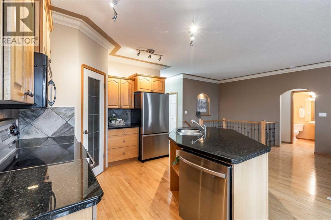
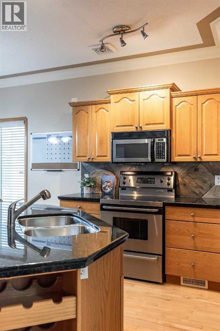
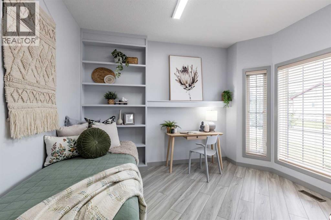
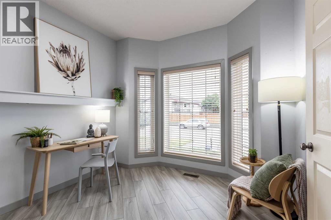

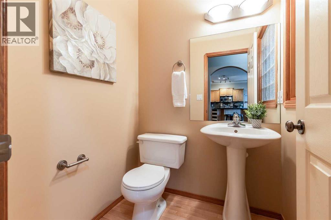
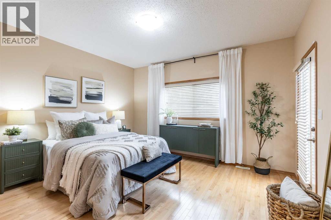
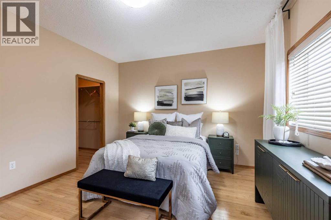
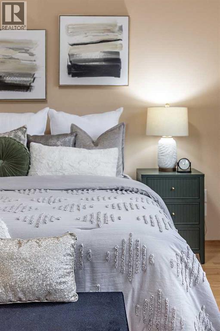
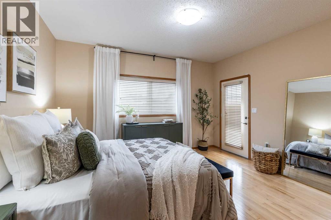
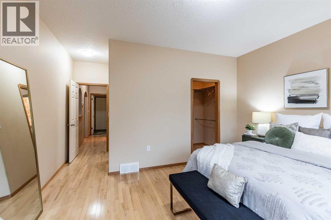
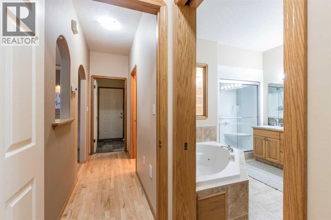
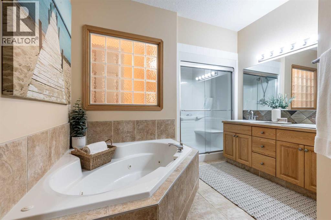
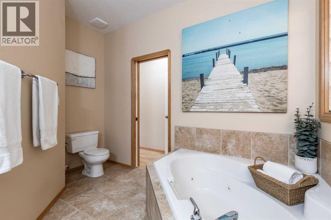
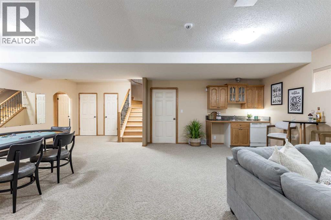
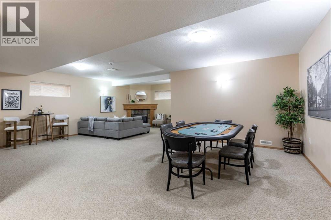
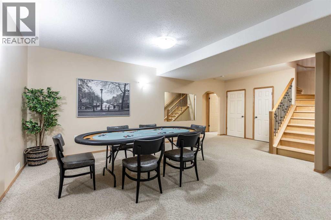
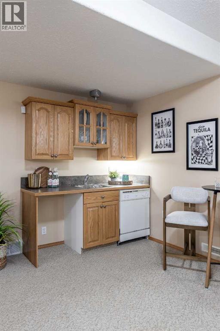
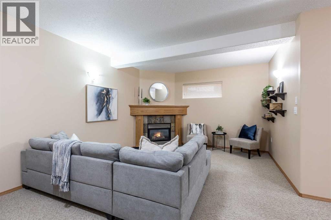
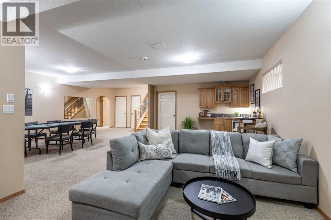
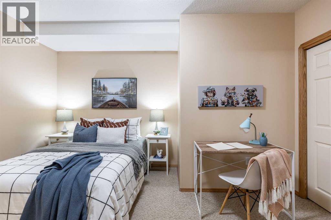
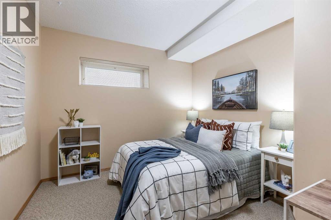
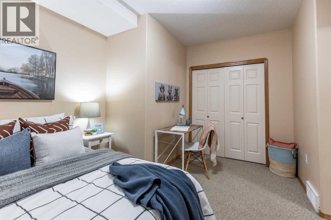
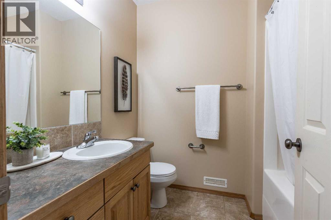
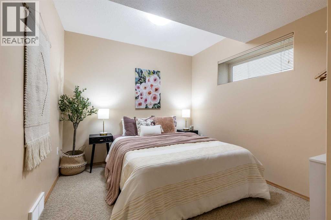
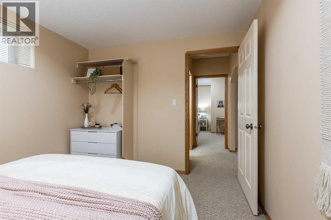
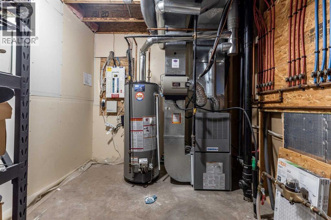
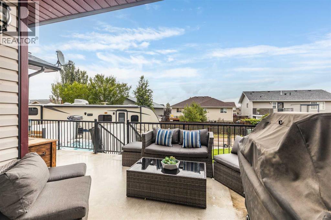
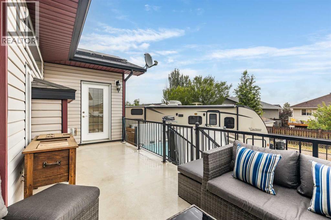
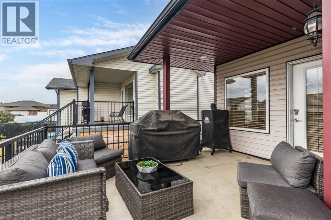
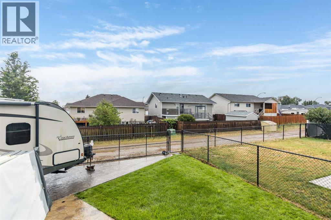
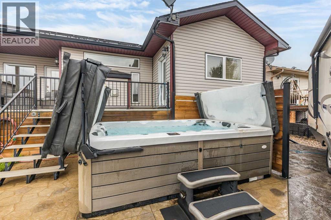
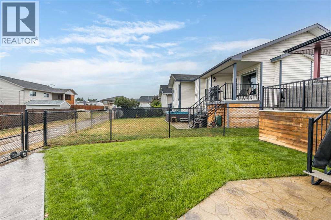
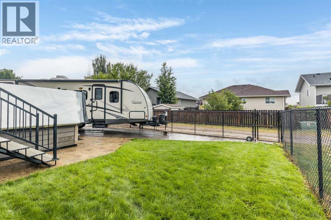
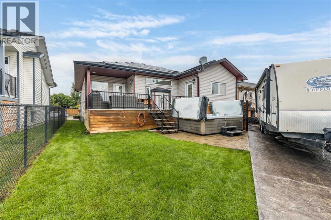
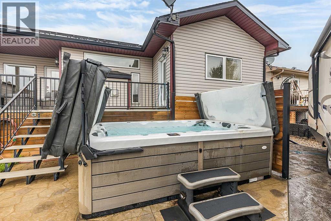
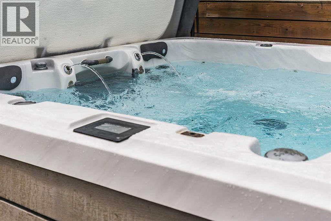
This bungalow has the space and the layout to make everyday living feel effortless. Step inside to maple hardwood flooring throughout the main level, vaulted ceilings, open concept living, and large windows that flood the open floor plan with natural light. Three bedrooms plus a main floor office (easily converted to a fourth bedroom, if needed) give you room to spread out, and with three bathrooms, busy mornings are a breeze. Buyers will love the Main floor primary bedroom, which features a spacious ensuite with a steam shower, perfect for unwinding after a long day! Downstairs, the fully developed basement adds even more living space, 9' Ceilings, and a large family room with a wet bar and 2 spacious bedrooms, perfect for teens. This home has no shortage of storage. Outside, the low-maintenance yard means more time enjoying your property and less time on upkeep. Unwind in the oversized hot tub, BBQ on the covered patio, park with ease thanks to the massive RV parking, there are tons of off-street parking options, or take advantage of the heated double garage year-round. The extensive solar panel system is a standout bonus, offering real savings and long-term value. Tucked away on a quiet cul-de-sac close to the Redcliff golf course, this home is ready for immediate possession!! (id:53676)
5:00 pm
Ends at:6:30 pm
| Bathroom Total | 3 | Bedrooms Above Ground | 1 |
| Bedrooms Below Ground | 2 | Bedrooms Total | 3 |
| Appliances | Refrigerator, Stove, Garburator, Hood Fan, Garage Door Opener, Washer & Dryer | Architectural Style | Bungalow |
| Basement Development | Finished | Basement Type | Full (finished) |
| Constructed Date | 2003 | Construction Style Attachment | Detached |
| Cooling Type | Central Air Conditioning | Exterior Finish | Brick, Vinyl Siding |
| Fireplace Present | Yes | Fireplace Total | 2 |
| Flooring Type | Carpeted, Hardwood | Foundation Type | Poured Concrete |
| Half Bath Total | 1 | Heating Type | Forced Air |
| Stories Total | 1 | Size Interior | 1315 Sqft |
| Total Finished Area | 1315 Sqft | Type | House |
| Attached Garage | 2 |
| Garage | |
| Heated Garage | |
| R V |
| Acreage | No | Fence Type | Fence |
| Land Amenities | Schools, Shopping | Landscape Features | Underground Sprinkler |
| Size Depth | 33.6 M | Size Frontage | 15.4 M |
| Size Irregular | 5568.00 | Size Total | 5568 Sqft|4,051 - 7,250 Sqft |
| Size Total Text | 5568 Sqft|4,051 - 7,250 Sqft | Zoning Description | R1 |
| Level | Type | Dimensions |
|---|---|---|
| Basement | Family Room | 25.50 Ft x 25.42 Ft |
| Basement | Furnace | 13.50 Ft x 8.75 Ft |
| Basement | Bedroom | 10.67 Ft x 9.50 Ft |
| Basement | 4pc Bathroom | 7.67 Ft x 6.00 Ft |
| Basement | Bedroom | 14.00 Ft x 10.17 Ft |
| Main Level | Other | 7.75 Ft x 4.42 Ft |
| Main Level | Office | 12.00 Ft x 10.00 Ft |
| Main Level | Dining Room | 10.08 Ft x 8.58 Ft |
| Main Level | Kitchen | 11.42 Ft x 10.42 Ft |
| Main Level | Family Room | 24.08 Ft x 12.50 Ft |
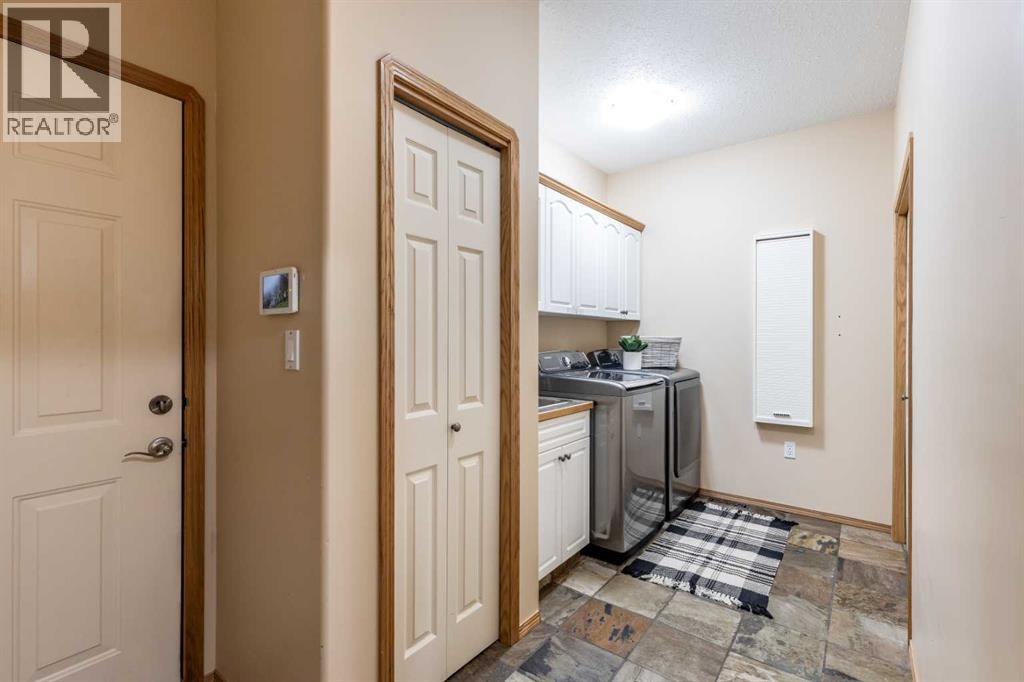
| Main Level | Laundry Room | 14.00 Ft x 6.58 Ft |
| Main Level | 2pc Bathroom | 5.00 Ft x 5.00 Ft |
| Main Level | Bedroom | 18.42 Ft x 14.00 Ft |
| Main Level | 6pc Bathroom | 14.42 Ft x 10.17 Ft |
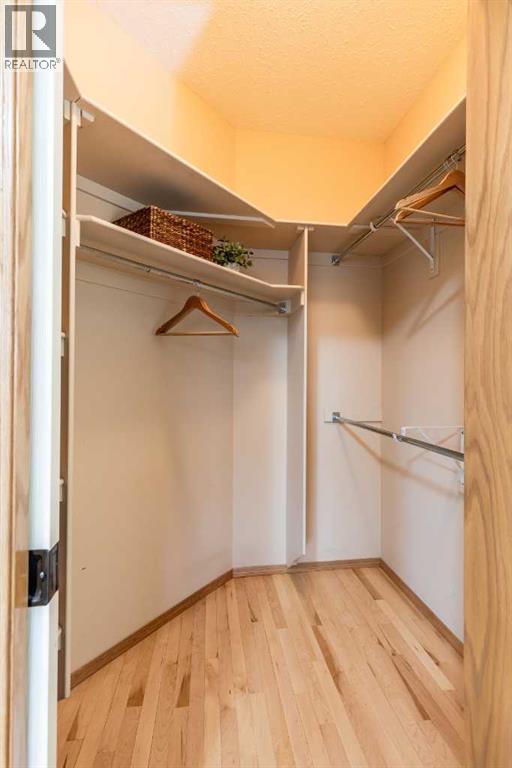
| Main Level | Other | 6.42 Ft x 5.00 Ft |

Start Your Mortgage Application


