
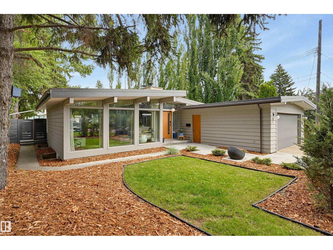
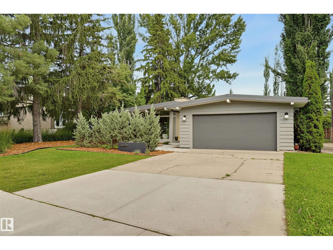
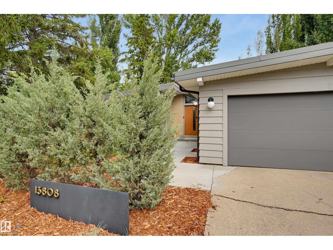
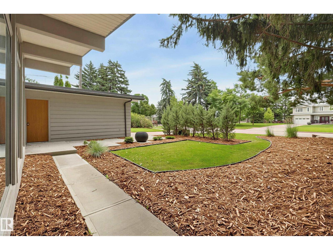
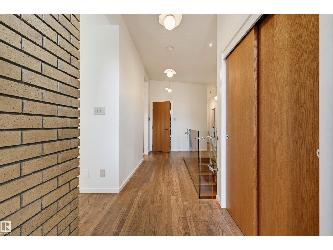
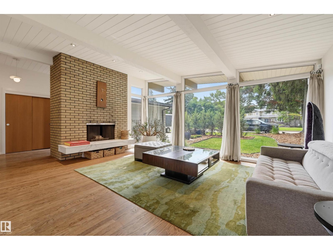
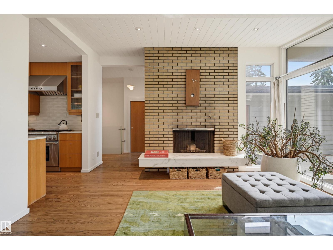
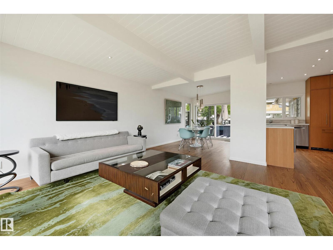
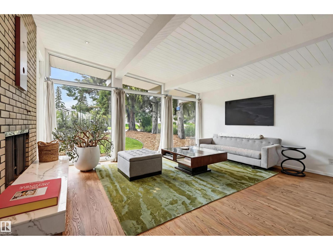

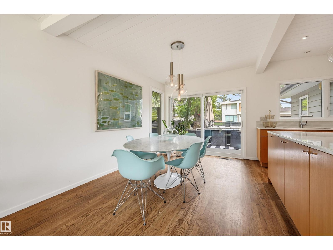
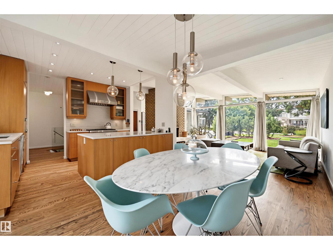
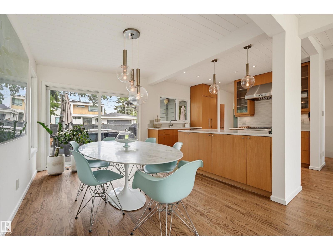
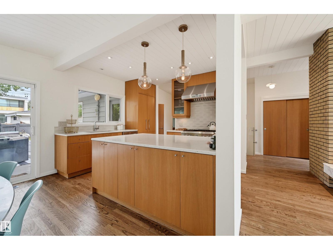
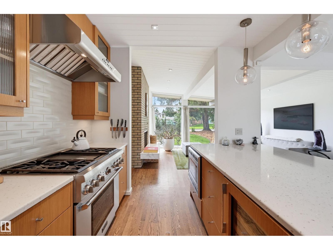
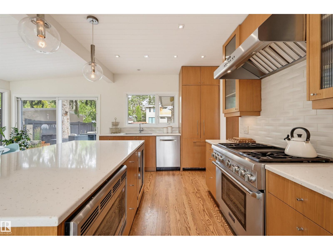
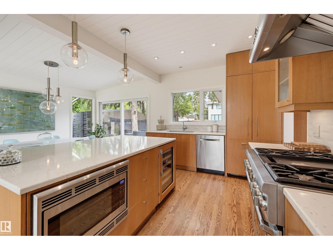
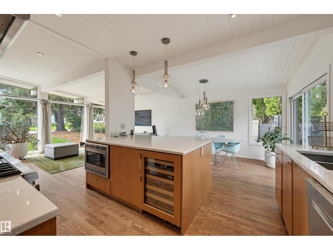
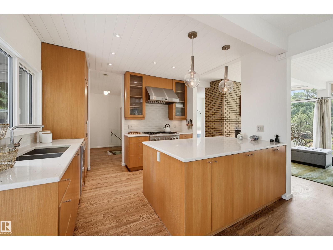
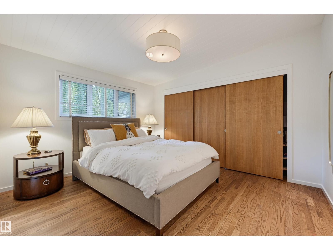
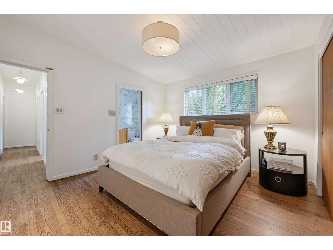
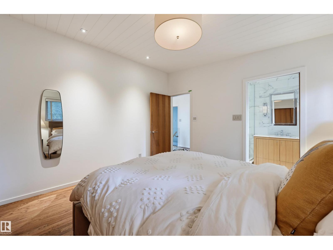
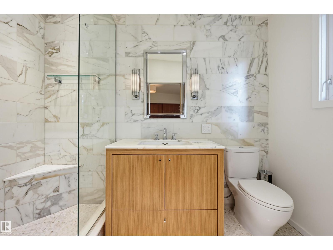
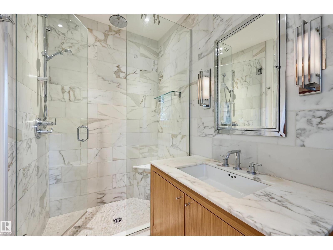
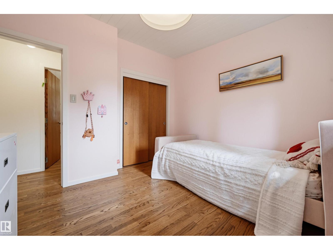
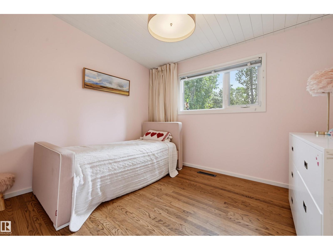
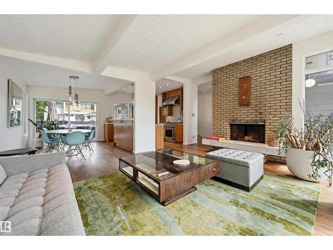
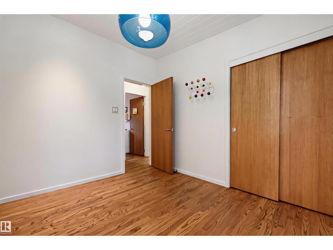
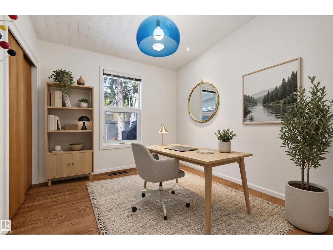
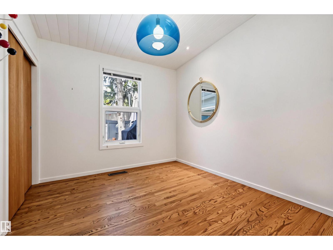
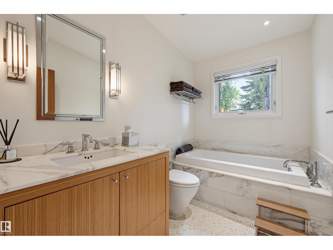
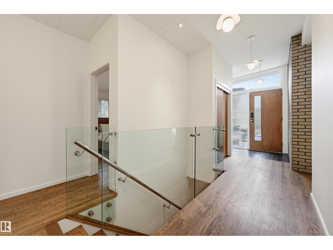
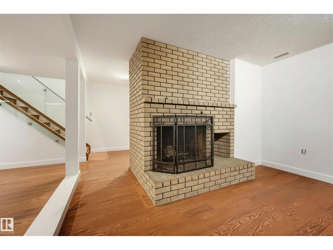
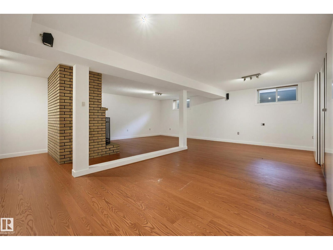
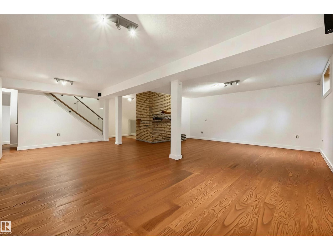
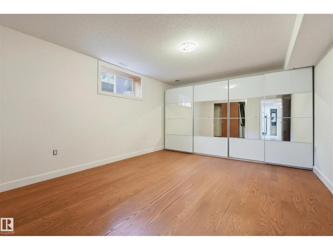
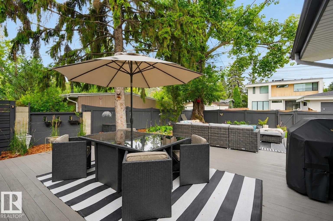
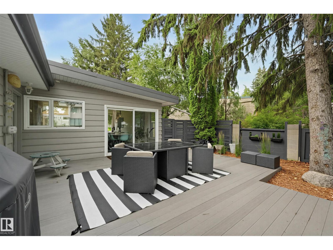
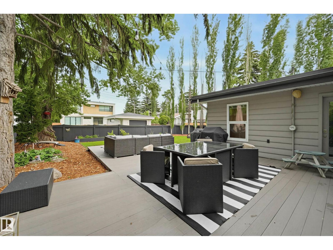
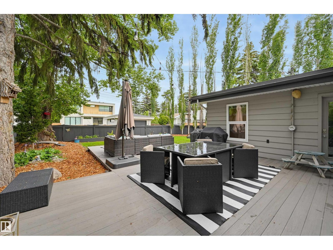
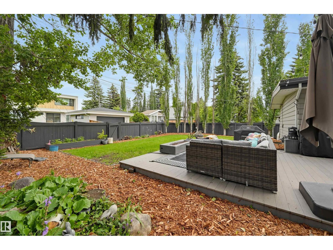
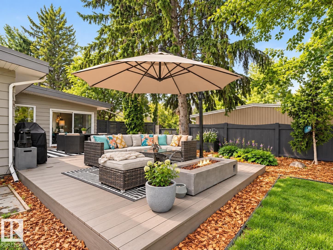
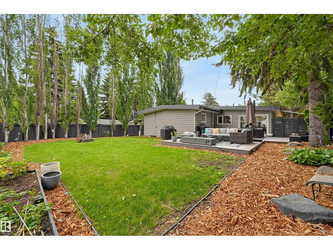
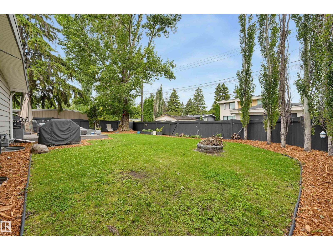
MID-CENTURY MODERN meets contemporary sophistication in the heart of desirable Valleyview. This post-and-beam bungalow has undergone a thoughtful designer renovation, preserving the exposed beams and clean horizontal lines that make mid-century homes so special. Expansive sun-filled windows fill the open living spaces with natural light, complemented by Thermador appliances, Grohe fixtures, Ann Sacks tile and custom cabinetry with stone counters. Three bedrooms and two full baths on the main, plus a fully finished lower level appointed to the same standard. Designed for both everyday living and entertaining, the home offers a seamless connection to the outdoors. Step onto the generous Trex deck overlooking a huge, private, fully re-landscaped yard—an exceptional setting for summer dinners, children at play, gardening or gathering with family and friends. A rare opportunity to enjoy timeless design, modern comfort and an outstanding Valleyview location. (id:53676)
1:00 pm
Ends at:4:00 pm
| Bathroom Total | 3 | Bedrooms Total | 4 |
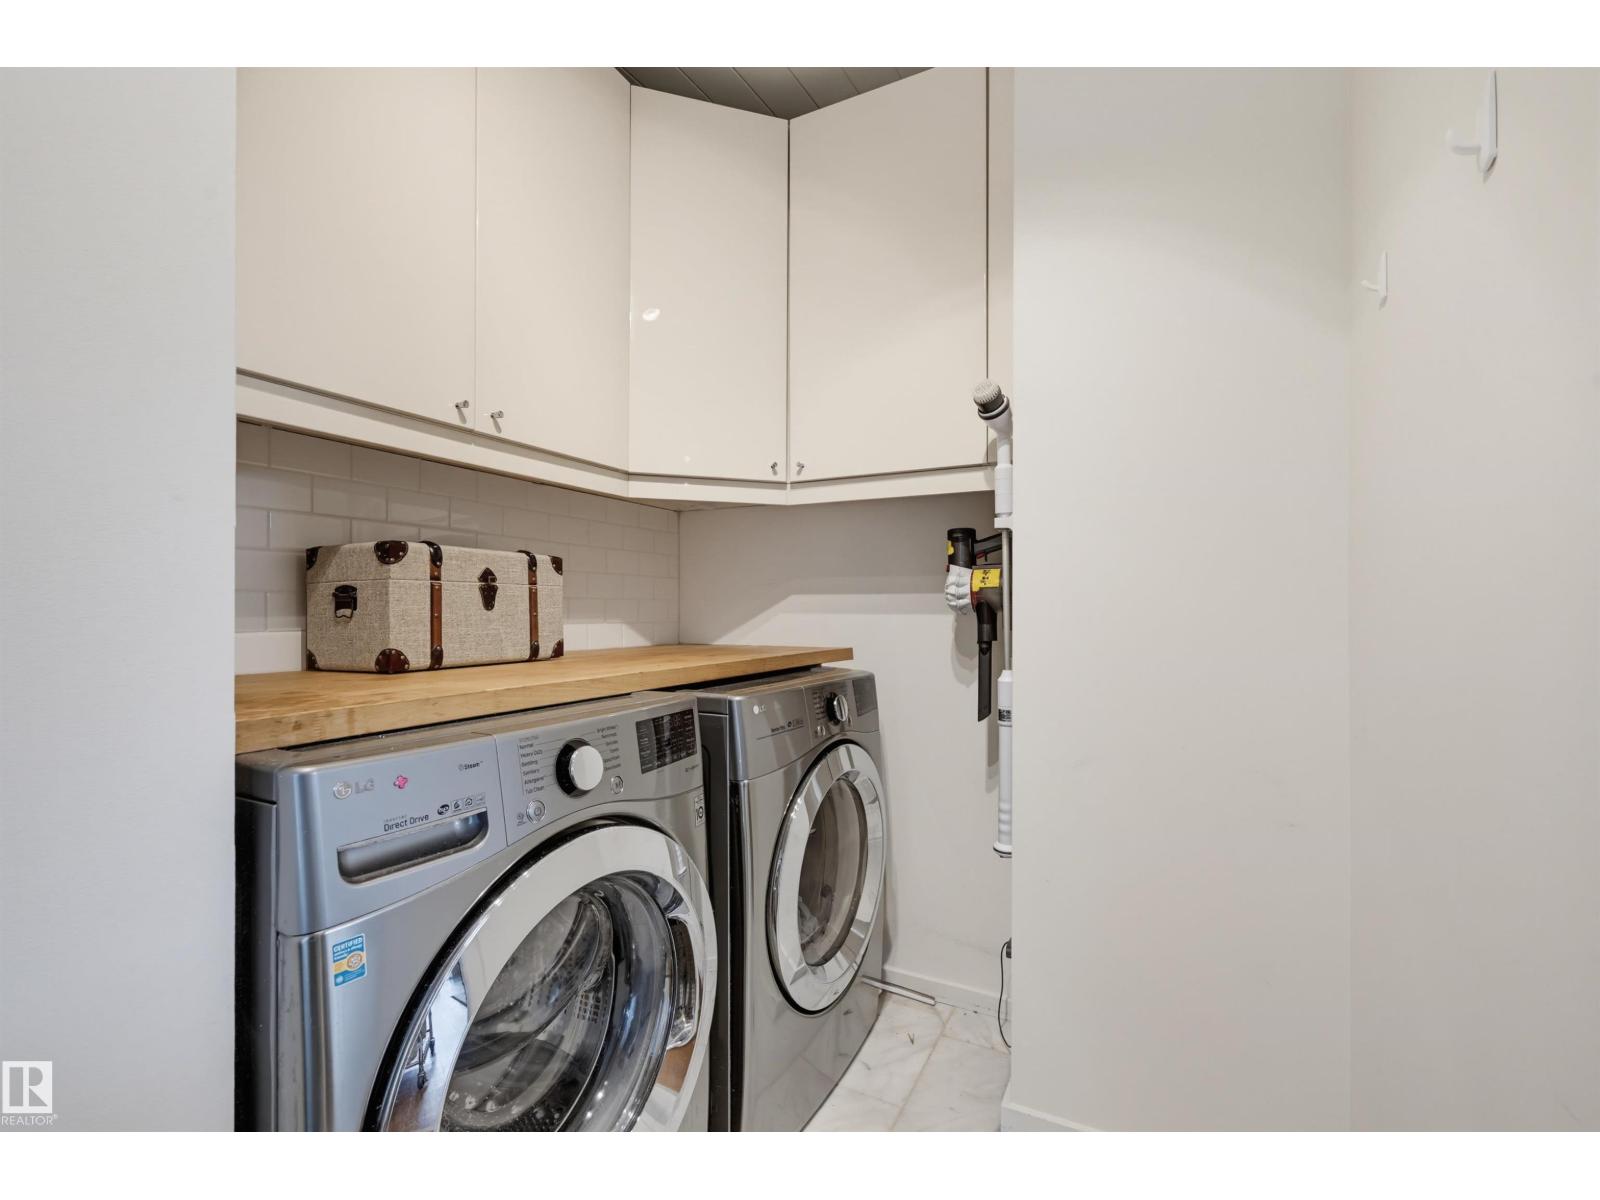
| Appliances | Dishwasher, Dryer, Microwave, Refrigerator, Gas Stove(s), Washer, Wine Fridge | Architectural Style | Bungalow |
| Basement Development | Finished | Basement Type | Full (finished) |
| Constructed Date | 1965 | Construction Style Attachment | Detached |
| Fireplace Fuel | Wood | Fireplace Present | Yes |
| Fireplace Type | Unknown | Heating Type | Forced Air |
| Stories Total | 1 | Size Interior | 1383 Sqft |
| Type | House |
| Attached Garage |
| Acreage | No | Fence Type | Fence |
| Land Amenities | Playground, Schools, Shopping | Size Irregular | 749.2 |
| Size Total | 749.2 M2 | Size Total Text | 749.2 M2 |
| Level | Type | Dimensions |
|---|---|---|
| Basement | Family Room | 7.79 m x 6.94 m |
| Basement | Bedroom 4 | 4.1 m x 3.61 m |
| Basement | Workshop | 6.6 m x 2.76 m |
| Main Level | Living Room | 5.19 m x 4.18 m |
| Main Level | Dining Room | 4.02 m x 2.81 m |
| Main Level | Kitchen | 3.55 m x 3.13 m |
| Main Level | Primary Bedroom | 3.89 m x 3.57 m |
| Main Level | Bedroom 2 | 3.33 m x 2.88 m |
| Main Level | Bedroom 3 | 3.11 m x 3.61 m |

Start Your Mortgage Application
