
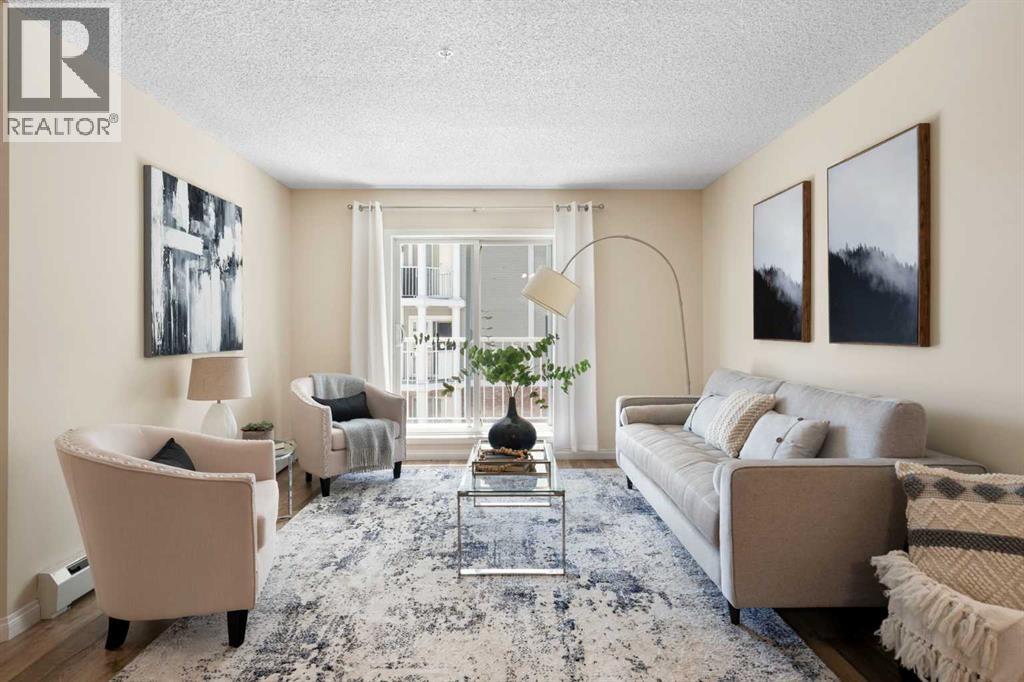


Start your morning with a walk around the pond, then come home to a condo where your desk has its own spot and the second bedroom is still yours to use. At Lighthouse Landing in Country Hills Village, this 838 sq. ft. home places TWO BEDROOMS on opposite sides of the living room, with TWO FULL BATHROOMS, a work nook near the entrance and TITLED UNDERGROUND PARKING.The kitchen opens to a dining area with room for a table, so you can pull up a stool at the raised breakfast bar for a quick coffee or have friends over for dinner. Newer cabinetry, stainless steel appliances and a tiled backsplash complement the updated vinyl plank flooring. The living room opens directly onto a covered balcony with a gas line for your barbecue.The primary bedroom has a walk-in closet and a private four-piece ensuite. Across the living room, the second bedroom sits beside the other full bathroom, a layout that gives overnight guests or roommates a space of their own. Fresh paint and new bedroom carpet make settling in easy. In-suite laundry, a storage locker and a heated underground parking stall take care of the everyday essentials.Pond-side paths are just steps from the building, with Superstore, restaurants, Vivo and Landmark Cinemas nearby. Transit and connections to Deerfoot and Stoney Trail make it easy to get around the city. (id:53676)
| Bathroom Total | 2 | Bedrooms Above Ground | 2 |
| Bedrooms Total | 2 | Appliances | Washer, Refrigerator, Dishwasher, Stove, Dryer, Window Coverings, Garage Door Opener |
| Constructed Date | 2008 | Construction Material | Wood Frame |
| Construction Style Attachment | Attached | Cooling Type | None |
| Flooring Type | Carpeted, Hardwood, Tile | Heating Type | Baseboard Heaters |
| Stories Total | 4 | Size Interior | 839 Sqft |
| Total Finished Area | 838.68 Sqft | Type | Apartment |
| Garage | |
| Heated Garage | |
| Underground |
| Acreage | No | Land Amenities | Park, Playground, Schools, Shopping |
| Size Total Text | Unknown | Zoning Description | Dc (pre 1p2007) |
| Level | Type | Dimensions |
|---|---|---|
| Main Level | 4pc Bathroom | 7.75 Ft x 4.92 Ft |
| Main Level | 4pc Bathroom | 7.92 Ft x 4.92 Ft |
| Main Level | Bedroom | 11.25 Ft x 10.00 Ft |
| Main Level | Dining Room | 13.42 Ft x 10.33 Ft |
| Main Level | Foyer | 5.08 Ft x 10.25 Ft |
| Main Level | Kitchen | 8.00 Ft x 8.25 Ft |
| Main Level | Living Room | 11.58 Ft x 11.92 Ft |
| Main Level | Primary Bedroom | 11.75 Ft x 10.92 Ft |

Start Your Mortgage Application


