
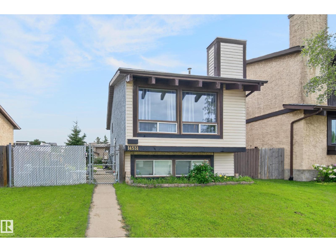
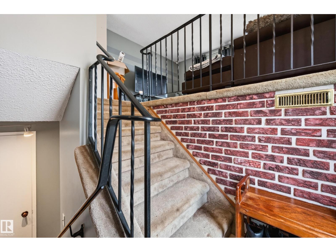
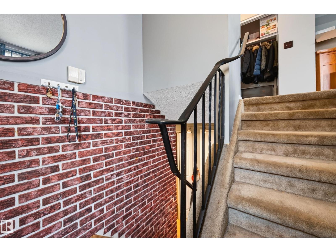
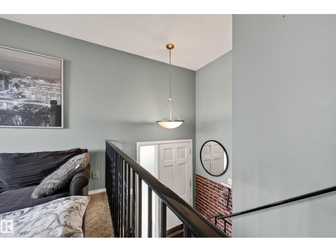
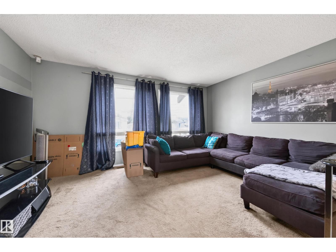
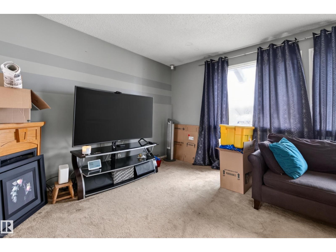
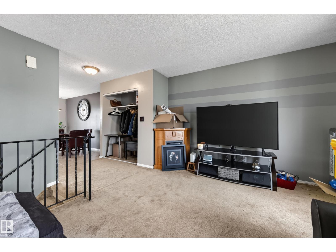
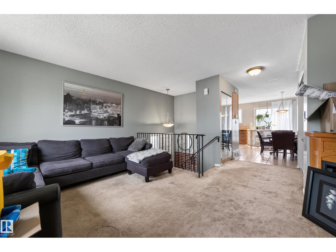
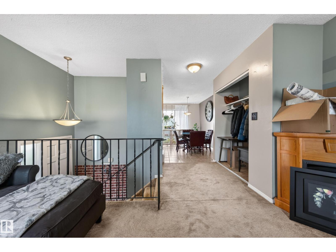
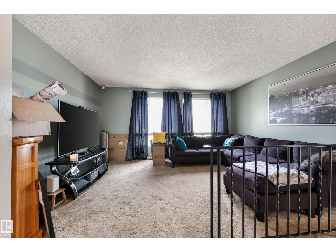
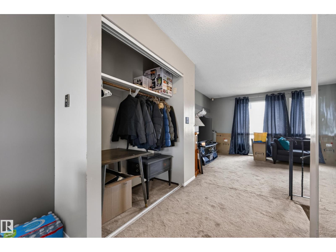
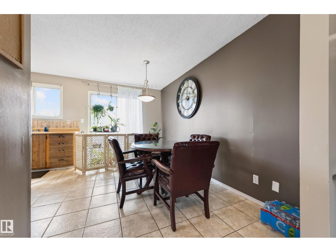
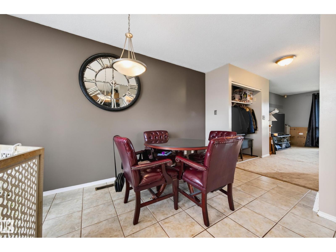
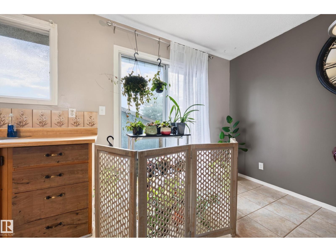
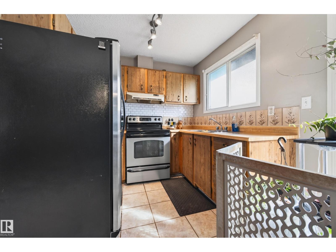
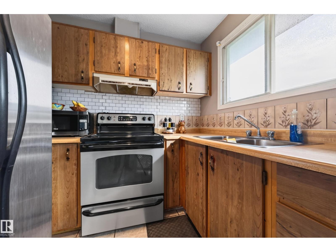
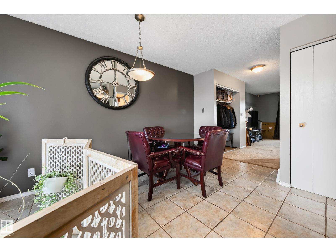
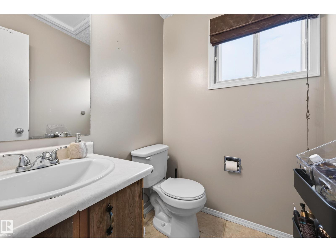
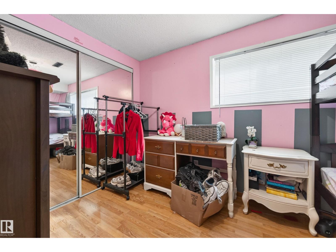
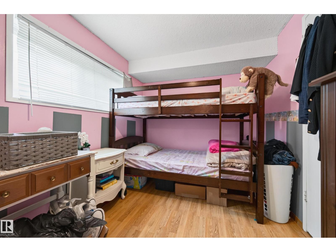
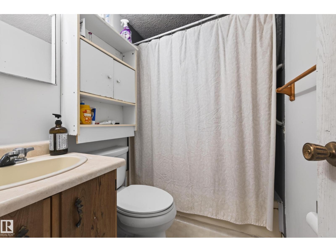
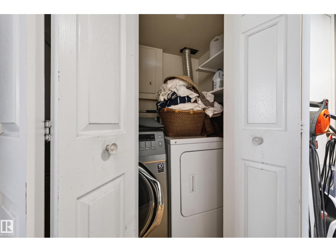
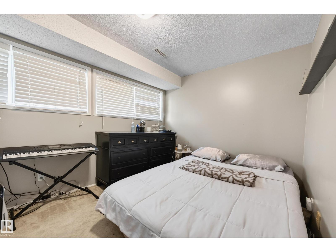
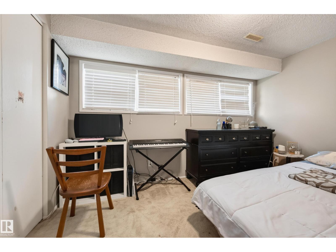
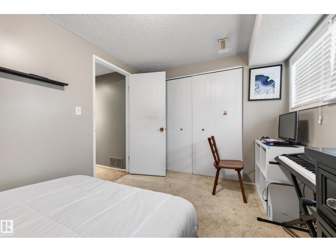
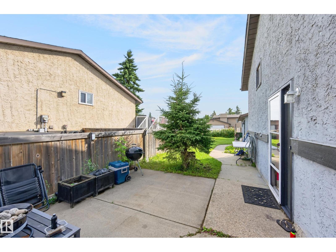
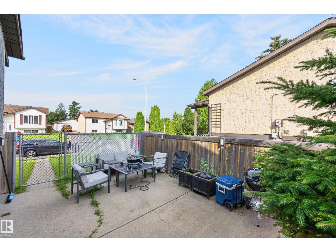
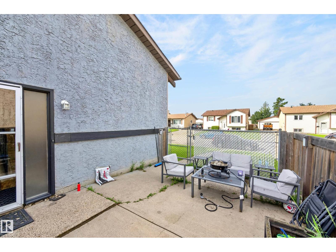
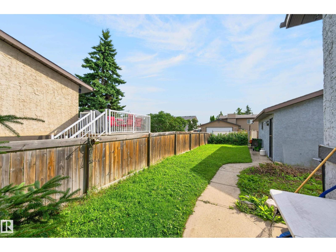
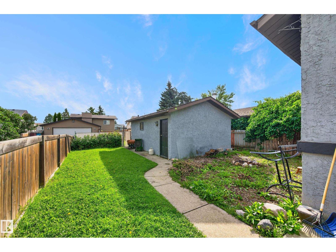
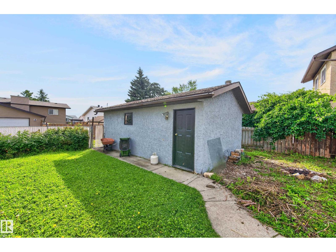
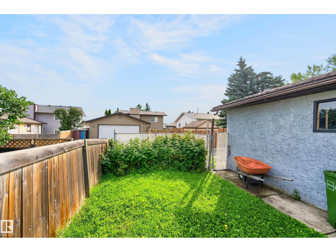
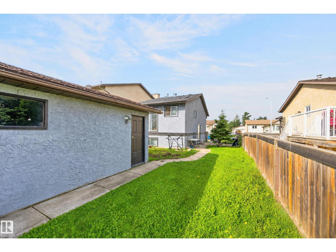
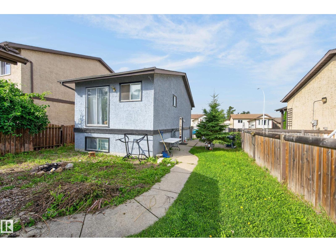
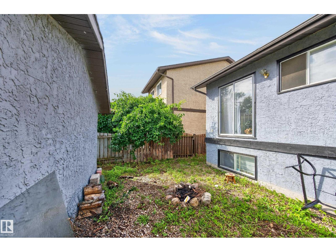
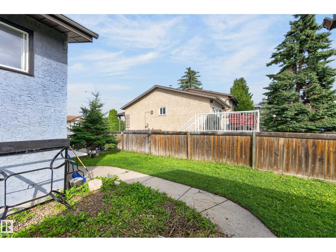
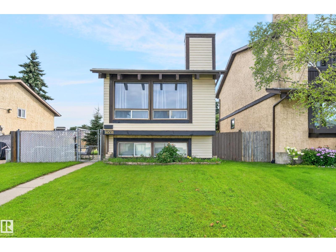
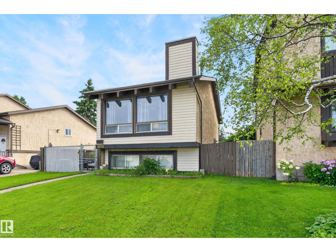
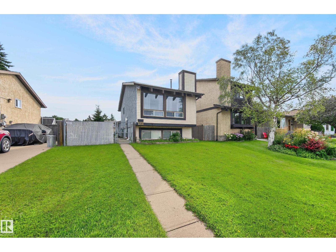
GREAT OPPORTUNITY FOR HOME OWNERSHIP!! Welcome to this well-located bi-level home in Kirkness, offering approximately 990 sq.ft. of comfortable living space. An excellent opportunity for first-time buyers, investors, or those looking for an affordable starter home. The main level features a bright and functional layout with a convenient 2 pce guest bath, complemented by a mix of ceramic tile, laminate, and carpet flooring. The lower level offers two bedrooms and a main 4-piece bathroom, providing a practical separation between living and sleeping areas. Enjoy the convenience of a single detached garage with back lane access. Ideally situated close to schools, shopping, public transit, and major roadways, including Anthony Henday Drive. A great opportunity to build equity in a desirable northeast Edmonton community! (id:53676)
| Bathroom Total | 2 | Bedrooms Total | 2 |
| Appliances | Dryer, Garage Door Opener Remote(s), Garage Door Opener, Hood Fan, Refrigerator, Stove, Washer | Architectural Style | Bi-level |
| Basement Development | Finished | Basement Type | Full (finished) |
| Constructed Date | 1981 | Construction Style Attachment | Detached |
| Half Bath Total | 1 | Heating Type | Forced Air |
| Size Interior | 528 Sqft | Type | House |
| Detached Garage |
| Acreage | No | Fence Type | Fence |
| Land Amenities | Playground, Public Transit, Schools, Shopping | Size Irregular | 326.18 |
| Size Total | 326.18 M2 | Size Total Text | 326.18 M2 |
| Level | Type | Dimensions |
|---|---|---|
| Basement | Primary Bedroom | 3.63 m x 2.71 m |
| Basement | Bedroom 2 | 3.63 m x 2.37 m |
| Main Level | Living Room | 4.65 m x 3.5 m |
| Main Level | Dining Room | 2.24 m x 4.19 m |
| Main Level | Kitchen | 2.14 m x 2.54 m |

Start Your Mortgage Application
