
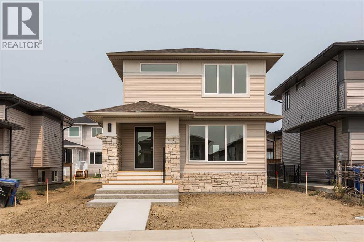
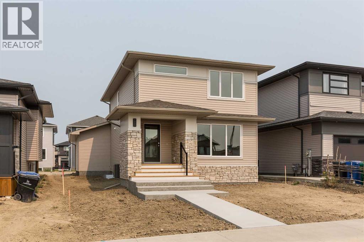
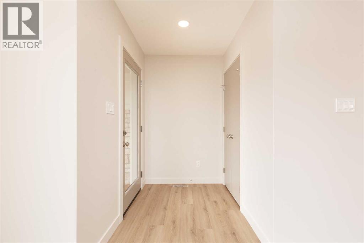
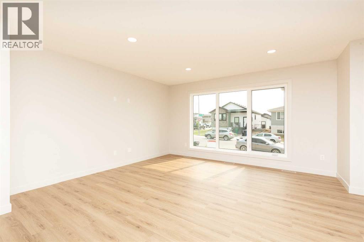
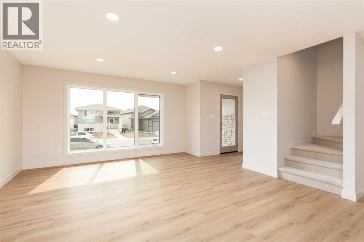
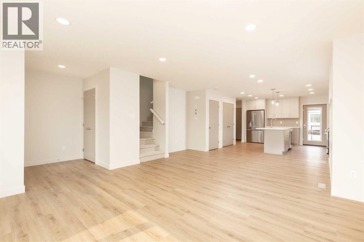
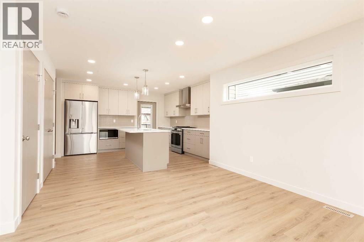
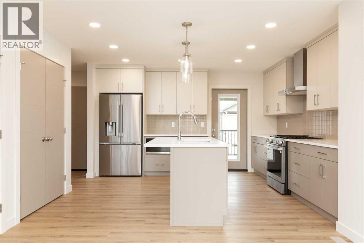
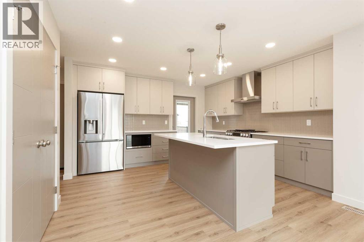
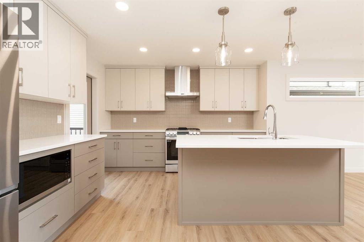
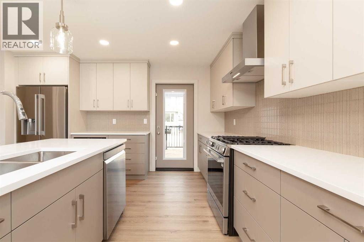
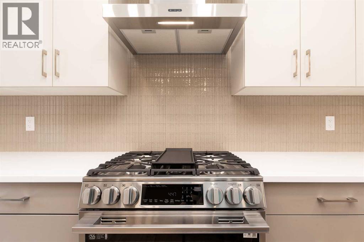
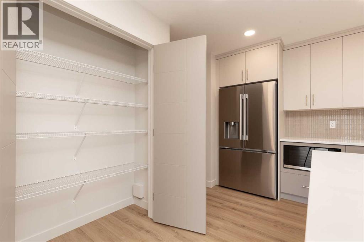

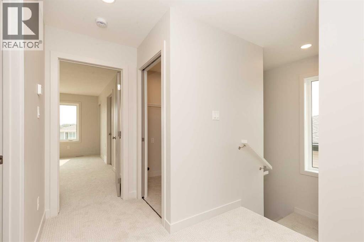
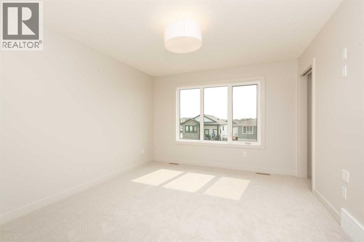
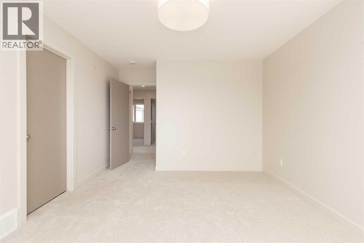
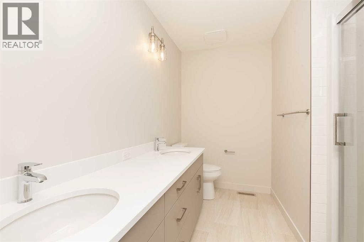
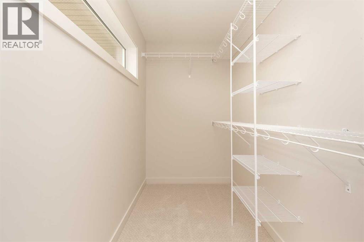
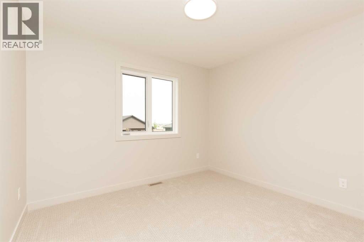
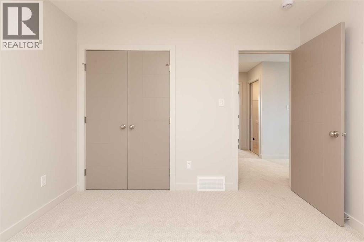
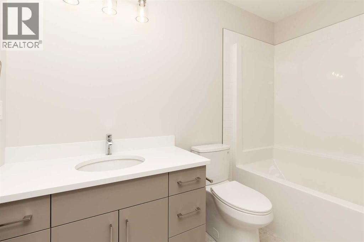
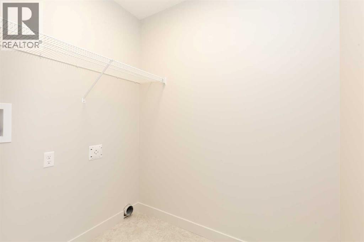
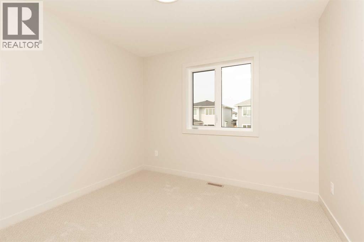
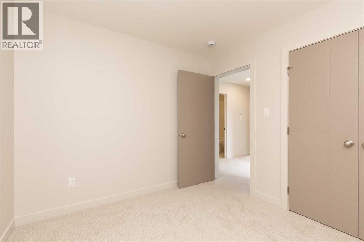
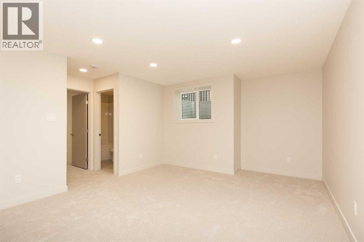
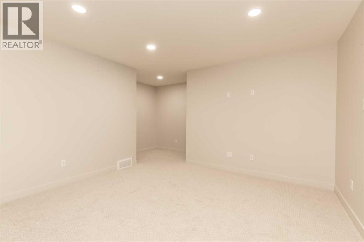
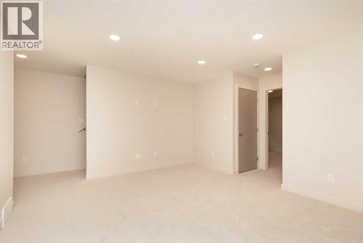
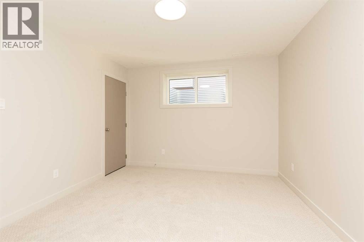
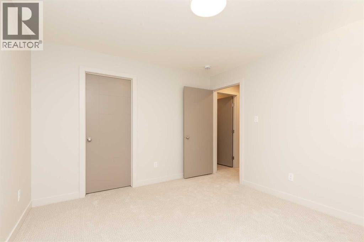
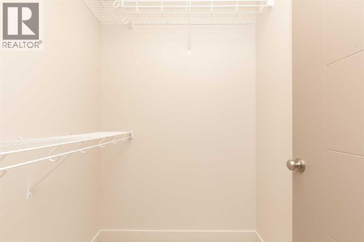
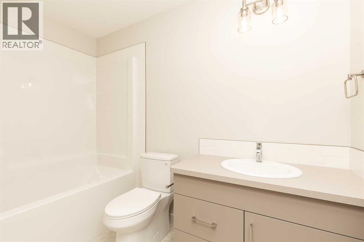
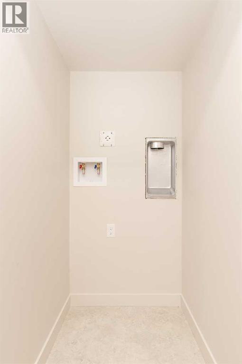
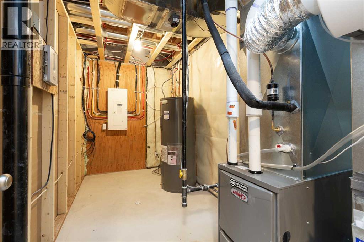
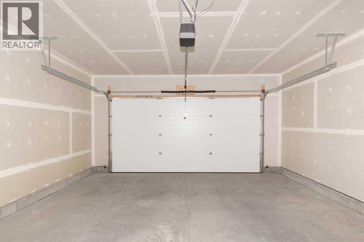
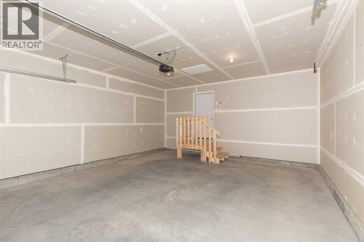
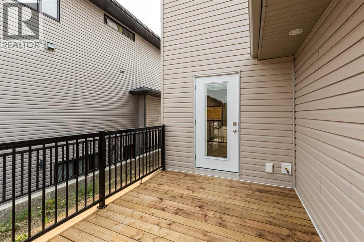
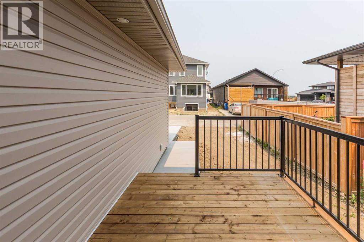
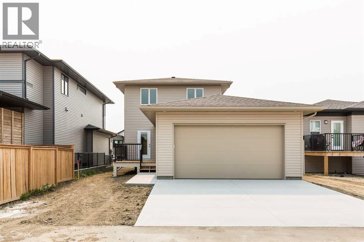
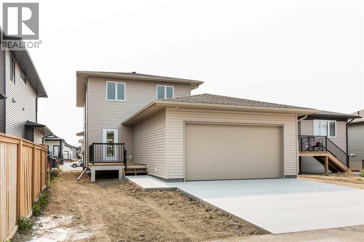
Welcome to this beautifully finished Van Arbor home in the highly desirable Riverstone community. This spacious two-storey home offers 4 bedrooms, 3.5 bathrooms, and a thoughtfully designed layout perfect for families. The upper level features 3 bedrooms, including a comfortable primary suite, along with the convenience of upstairs laundry. The fully finished basement provides a fourth bedroom, additional living space, and plenty of flexibility for family, guests, a home office, or recreation. A spacious rear-attached garage offers excellent room for vehicles, bikes, and storage. The location is exceptional, with walking paths, parks, the dog park, schools, and the University of Lethbridge all close by. Enjoy the best of Riverstone living with nature and recreation right outside your door, while still being close to everyday amenities.A fantastic opportunity to own a fully finished Van Arbor home in one of Lethbridge’s most sought-after communities. Book a showing with your go-to realtor today! (id:53676)
| Bathroom Total | 4 | Bedrooms Above Ground | 3 |
| Bedrooms Below Ground | 1 | Bedrooms Total | 4 |
| Appliances | See Remarks | Basement Development | Finished |
| Basement Type | Full (finished) | Constructed Date | 2026 |
| Construction Style Attachment | Detached | Cooling Type | Central Air Conditioning |
| Exterior Finish | Brick, Vinyl Siding | Flooring Type | Carpeted, Laminate |
| Foundation Type | Poured Concrete | Half Bath Total | 1 |
| Heating Type | Forced Air | Stories Total | 2 |
| Size Interior | 1482 Sqft | Total Finished Area | 1482 Sqft |
| Type | House |
| Attached Garage | 2 |
| Acreage | No | Fence Type | Not Fenced |
| Land Amenities | Park, Playground, Schools, Shopping | Size Depth | 32.92 M |
| Size Frontage | 12.19 M | Size Irregular | 4332.00 |
| Size Total | 4332 Sqft|4,051 - 7,250 Sqft | Size Total Text | 4332 Sqft|4,051 - 7,250 Sqft |
| Zoning Description | R-cl |
| Level | Type | Dimensions |
|---|---|---|
| Second Level | Primary Bedroom | 11.50 Ft x 16.17 Ft |
| Second Level | Bedroom | 9.92 Ft x 9.58 Ft |
| Second Level | Bedroom | 10.92 Ft x 9.58 Ft |
| Second Level | 4pc Bathroom | .00 Ft x .00 Ft |
| Second Level | 5pc Bathroom | .00 Ft x .00 Ft |
| Basement | Family Room | 19.67 Ft x 16.25 Ft |
| Basement | Bedroom | 12.08 Ft x 11.17 Ft |
| Basement | 4pc Bathroom | .00 Ft x .00 Ft |
| Basement | Storage | 12.92 Ft x 6.33 Ft |
| Main Level | Kitchen | 20.92 Ft x 11.92 Ft |
| Main Level | Living Room/dining Room | 20.92 Ft x 23.42 Ft |
| Main Level | 2pc Bathroom | .00 Ft x .00 Ft |

Start Your Mortgage Application


