
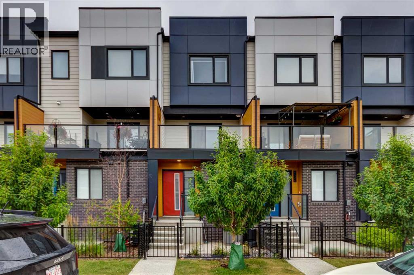
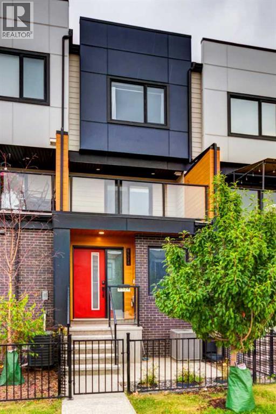
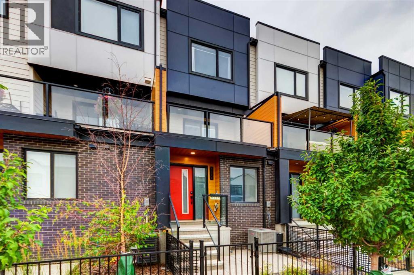
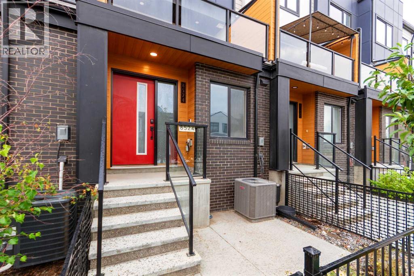
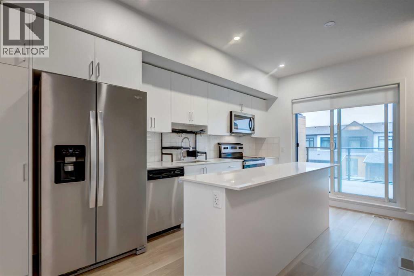
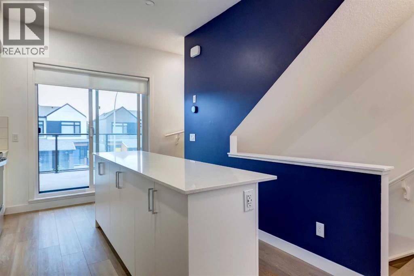
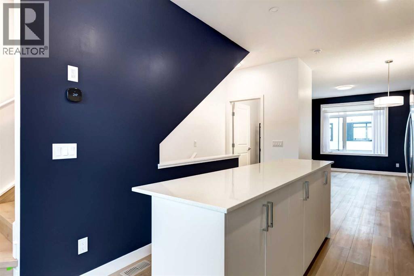
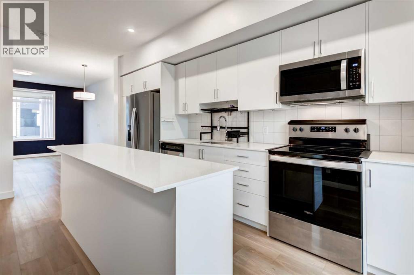
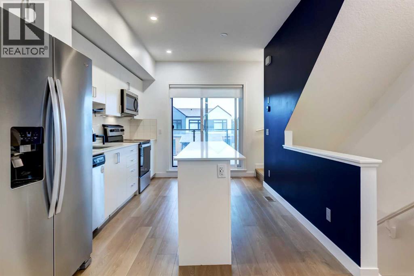
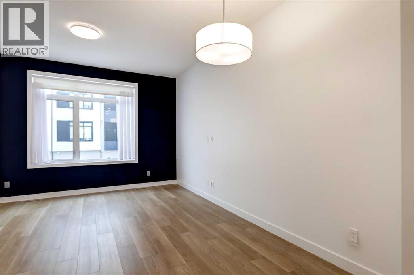
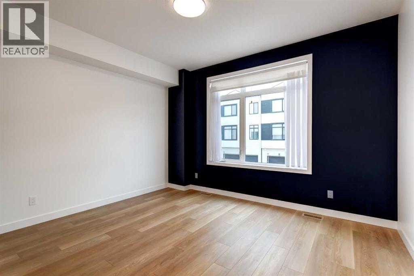
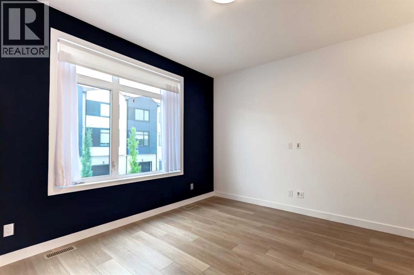
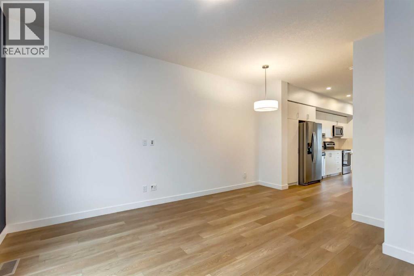
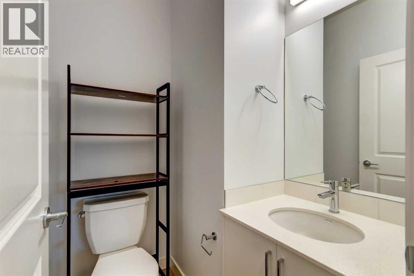
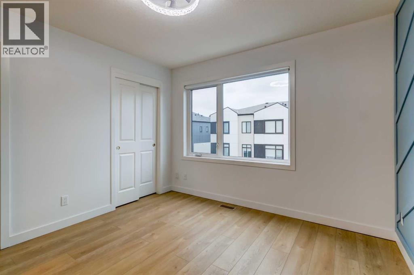
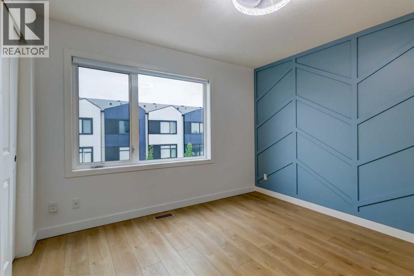
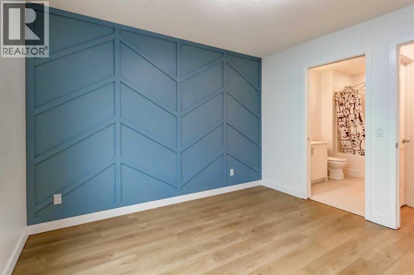
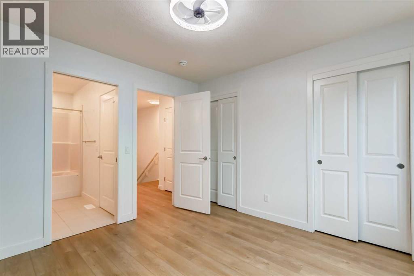
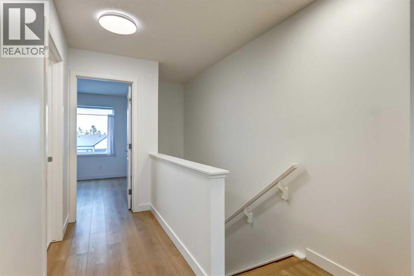
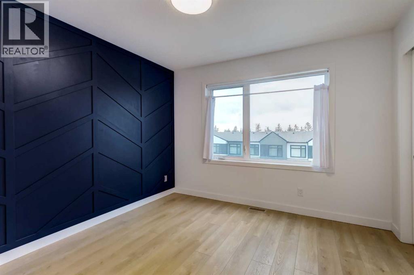
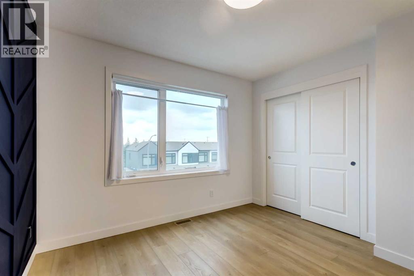
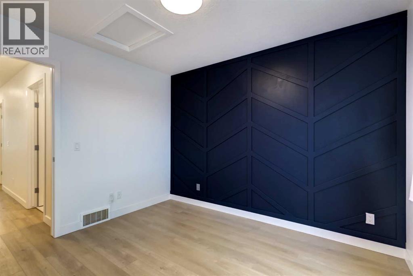
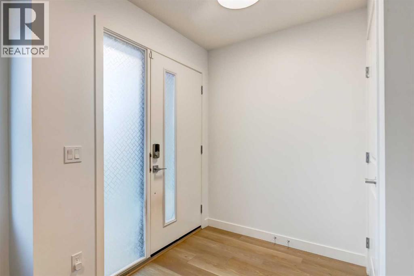
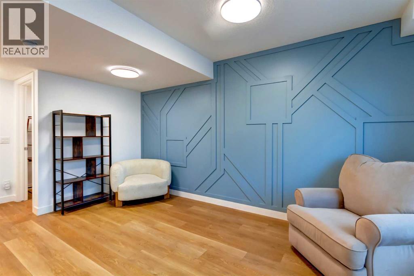
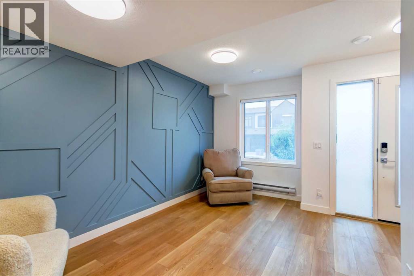
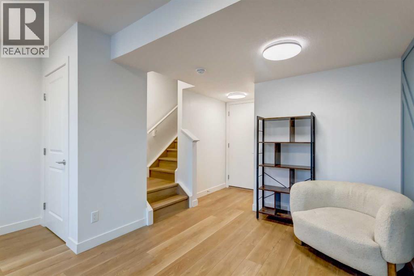
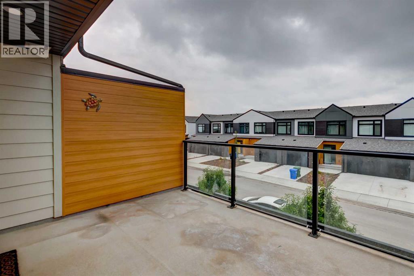
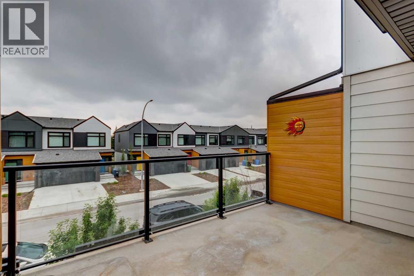
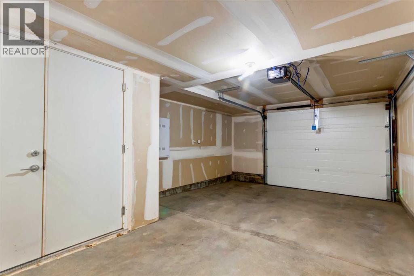
Welcome to this bright and beautifully upgraded 1,360 sq ft townhouse, ready for you to move right in. Thoughtfully updated with luxury vinyl plank flooring throughout, no carpet anywhere, this home is as practical as it is stylish, offering easy cleanup and a pet and allergy friendly living space from top to bottom.The open, light-filled layout feels spacious and welcoming, with two well-proportioned bedrooms offering plenty of room to spread out. Stay comfortable year-round with central A/C, and enjoy the convenience of a single-car garage plus your own driveway, with generous on-street parking nearby for visitors. Pets are welcome, so the whole family can settle in.Location is where this home really shines. You're in walking distance of East Hills, with everything from Costco, Walmart, and a movie theatre to Chipotle, Chick-Fil-A, and Dave's Hot Chicken practically at your doorstep. Quick access to Stoney Trail makes getting around the city effortless, whether you're commuting downtown, heading to Foothills Industrial, or catching a flight from Calgary International Airport. Elliston Park is close by too, offering plenty of space for kids' adventures and outdoor fun.This is a home that delivers on both comfort and convenience — move-in ready, low-maintenance, and perfectly positioned for easy living. (id:53676)
| Bathroom Total | 2 | Bedrooms Above Ground | 2 |
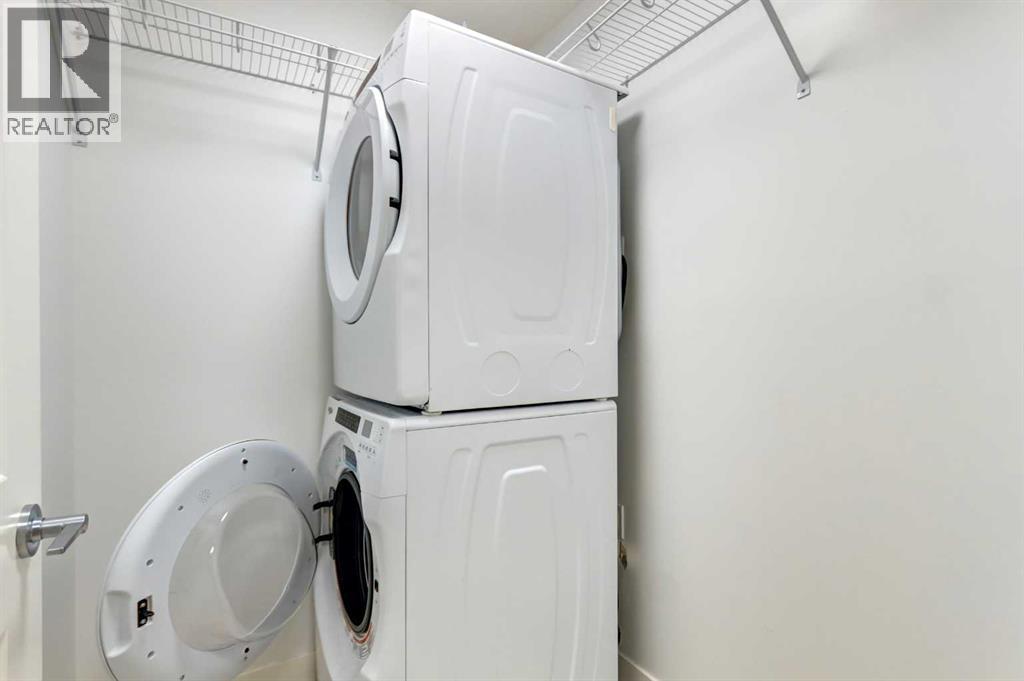
| Bedrooms Total | 2 | Appliances | Washer, Refrigerator, Dishwasher, Stove, Dryer, Microwave Range Hood Combo, Window Coverings, Garage Door Opener |
| Basement Type | None | Constructed Date | 2022 |
| Construction Material | Wood Frame | Construction Style Attachment | Attached |
| Cooling Type | Central Air Conditioning | Exterior Finish | Brick, Vinyl Siding |
| Flooring Type | Vinyl Plank | Foundation Type | Poured Concrete |
| Half Bath Total | 1 | Heating Fuel | Natural Gas |
| Heating Type | Forced Air | Stories Total | 3 |
| Size Interior | 1361 Sqft | Total Finished Area | 1360.75 Sqft |
| Type | Row / Townhouse |
| Attached Garage | 1 |
| Acreage | No | Fence Type | Fence |
| Land Amenities | Shopping | Landscape Features | Landscaped |
| Size Depth | 22.82 M | Size Frontage | 4.27 M |
| Size Irregular | 97.40 | Size Total | 97.4 M2|0-4,050 Sqft |
| Size Total Text | 97.4 M2|0-4,050 Sqft | Zoning Description | M-1 |
| Level | Type | Dimensions |
|---|---|---|
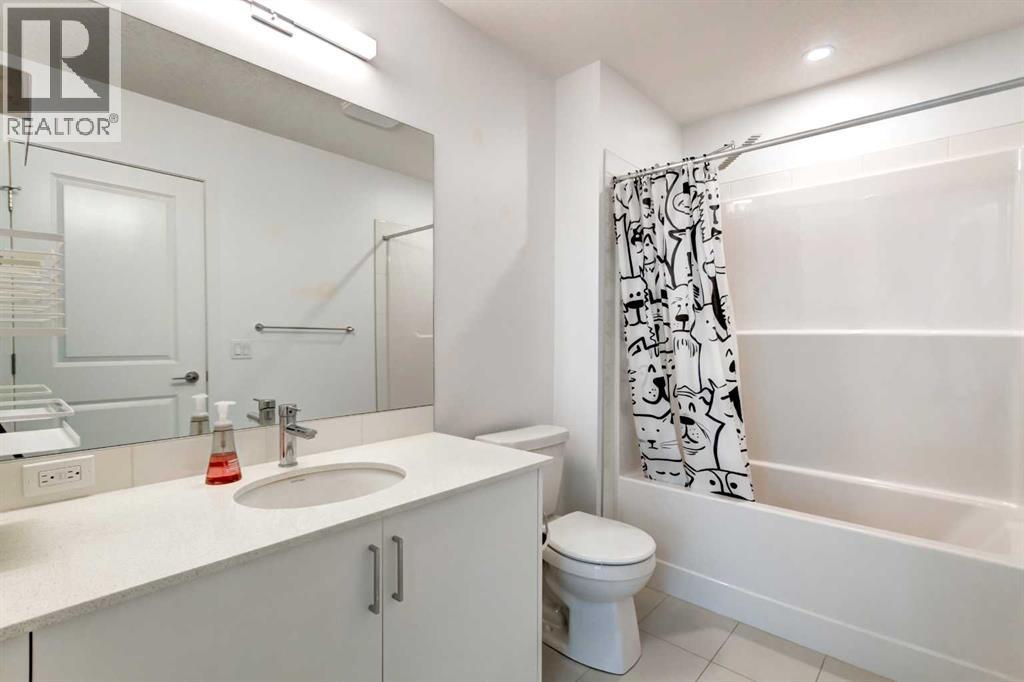
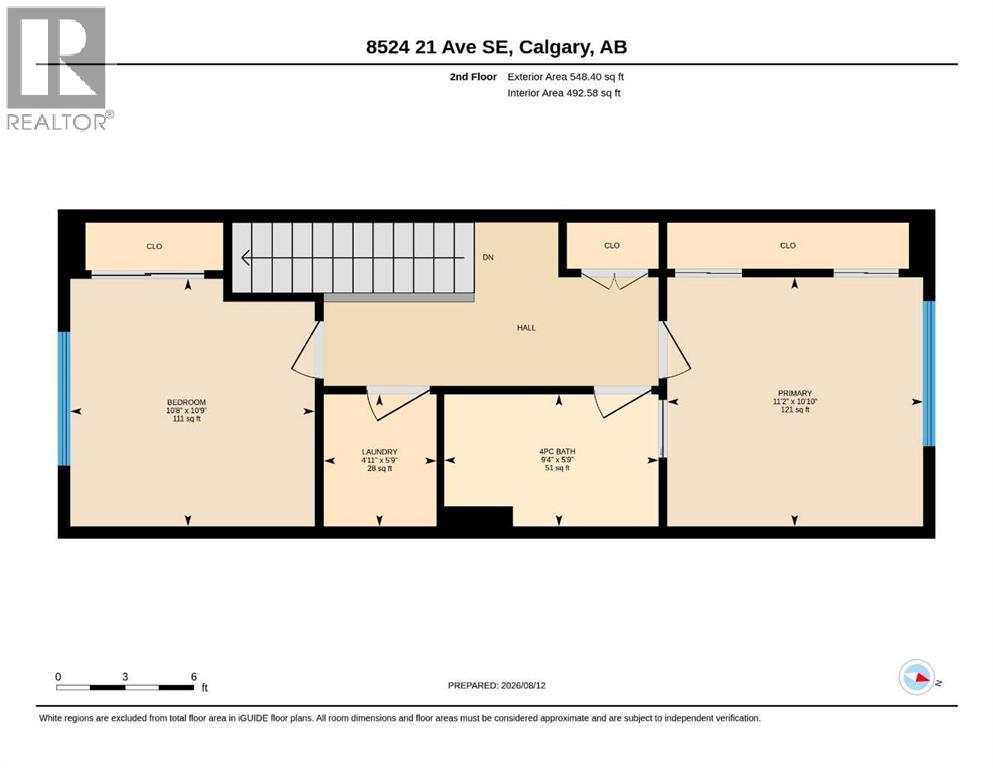
| Second Level | 4pc Bathroom | 5.75 Ft x 9.33 Ft |
| Second Level | Bedroom | 10.75 Ft x 10.67 Ft |
| Second Level | Laundry Room | 5.75 Ft x 4.92 Ft |
| Second Level | Primary Bedroom | 10.83 Ft x 11.17 Ft |
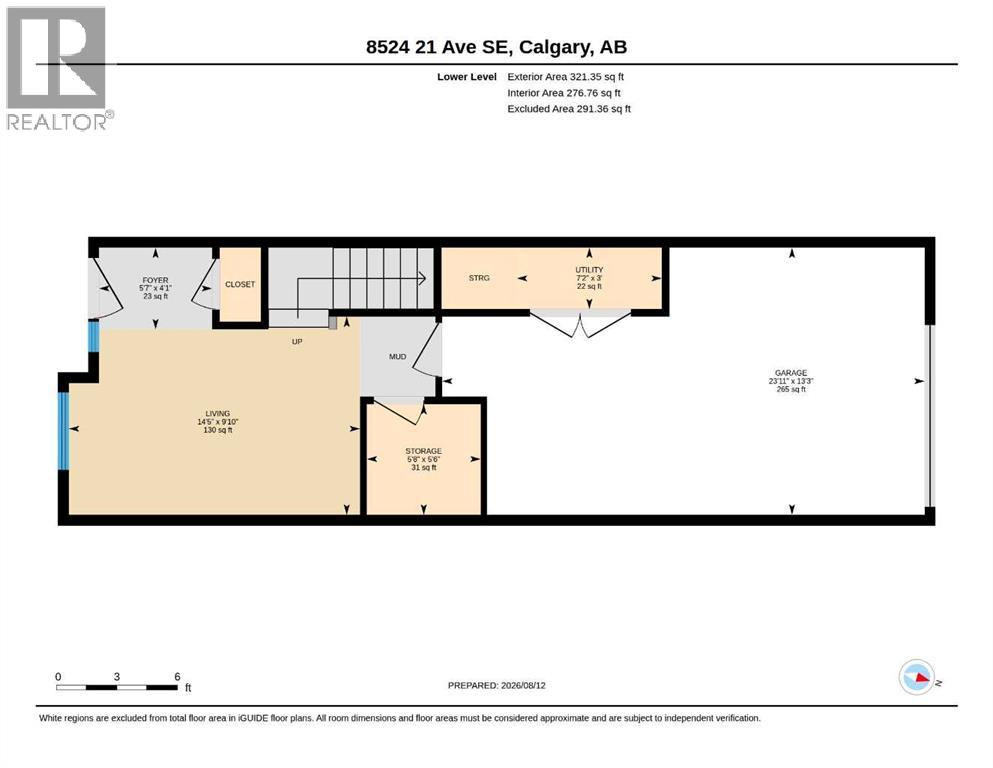
| Lower Level | Living Room | 9.83 Ft x 14.42 Ft |
| Lower Level | Storage | 5.50 Ft x 5.67 Ft |
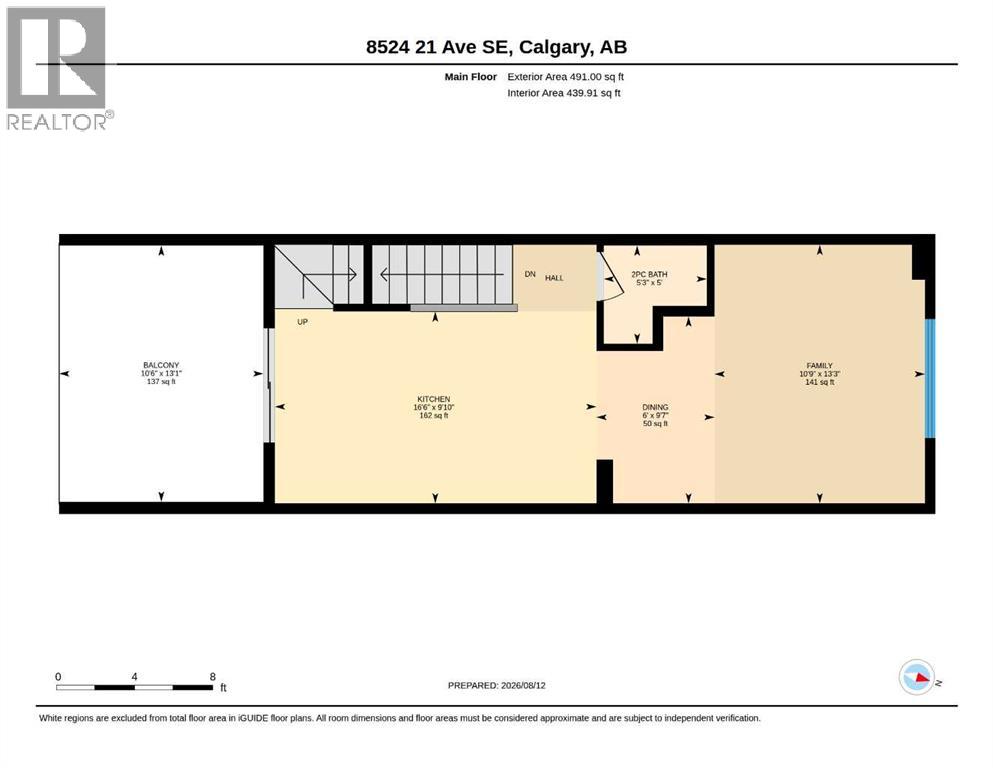
| Main Level | 2pc Bathroom | 5.00 Ft x 5.25 Ft |
| Main Level | Dining Room | 9.58 Ft x 6.00 Ft |
| Main Level | Family Room | 13.25 Ft x 10.75 Ft |
| Main Level | Kitchen | 9.83 Ft x 16.50 Ft |

Start Your Mortgage Application


