
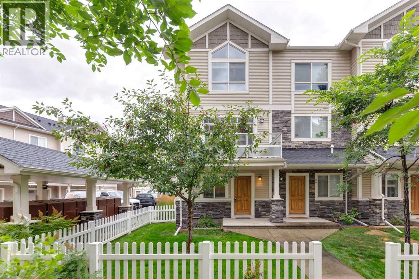
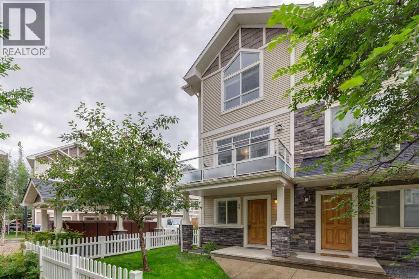
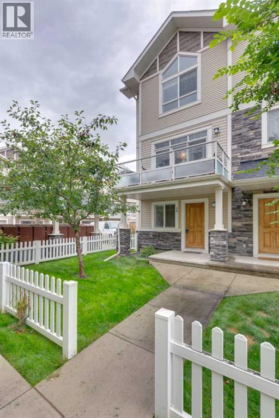
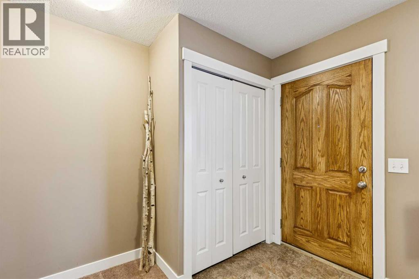
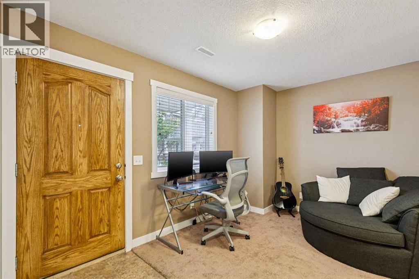
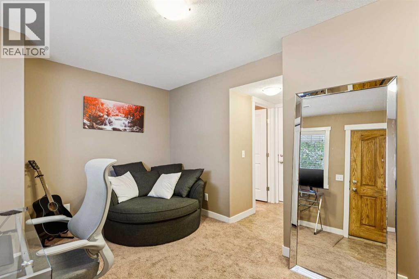
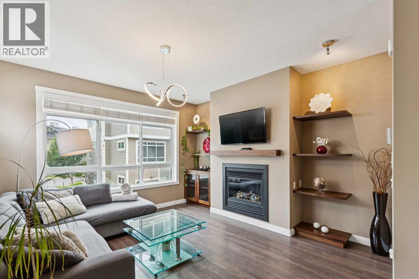
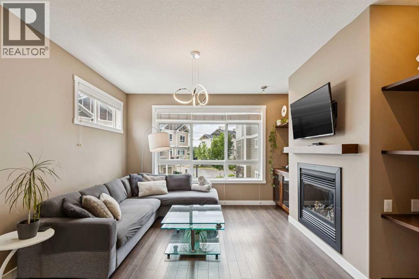
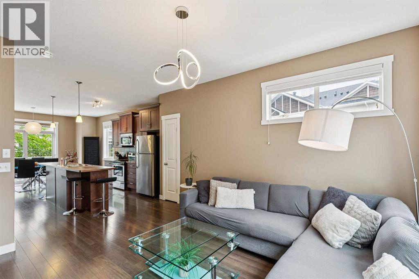
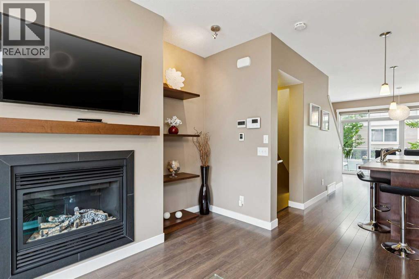
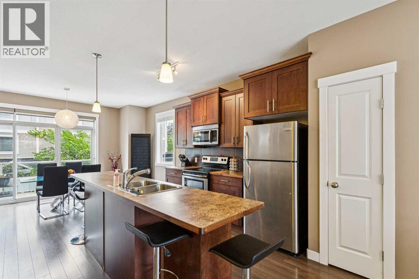
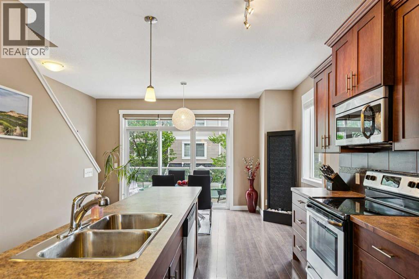
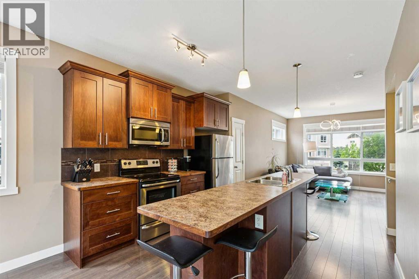
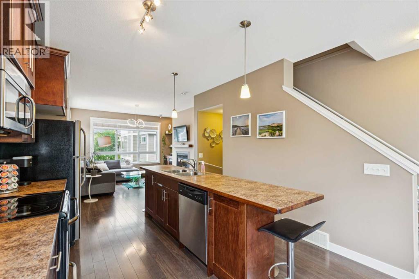
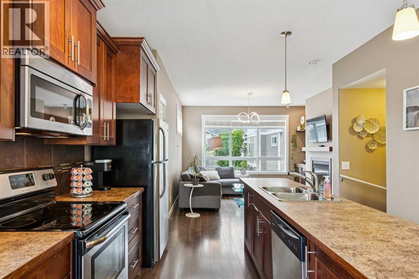
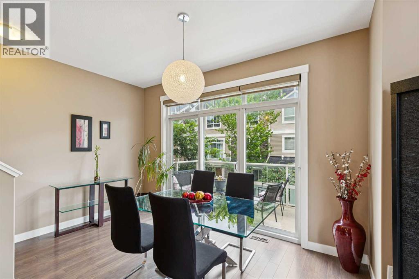
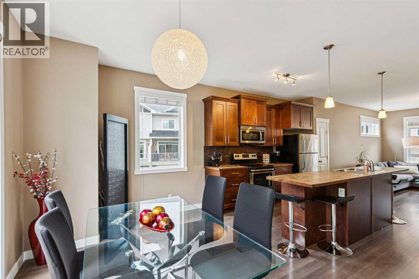
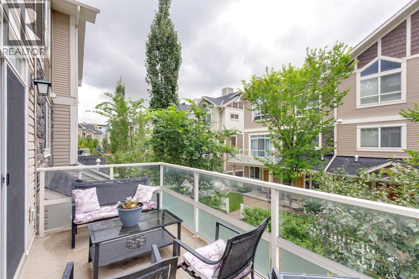
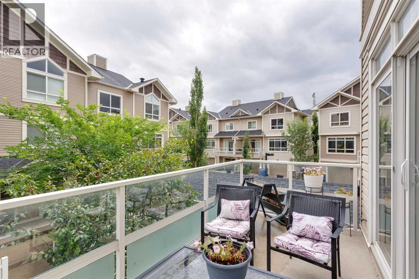
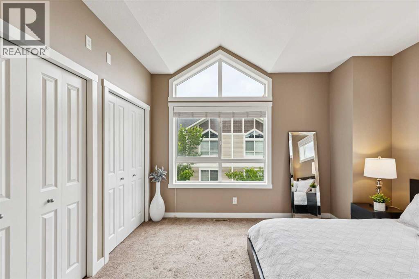
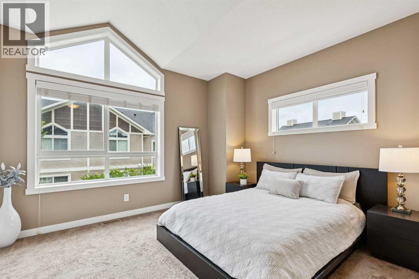
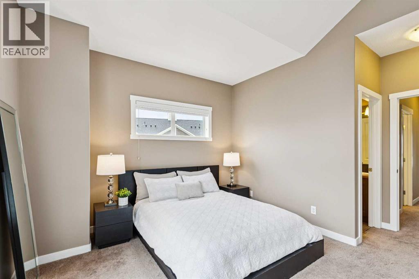
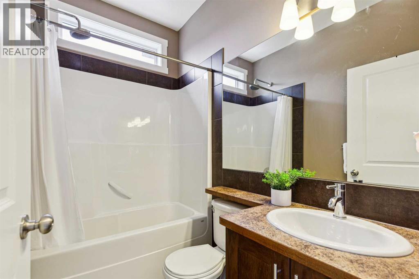
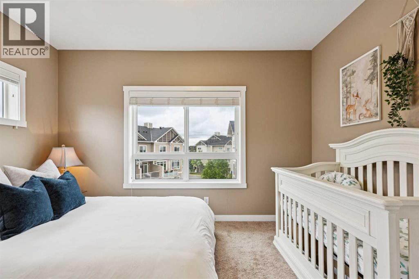
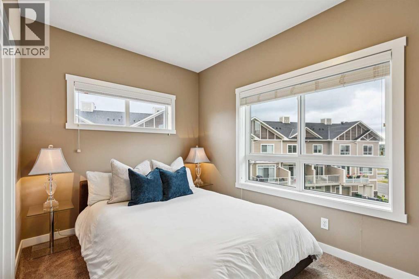
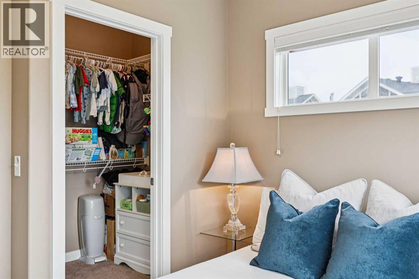
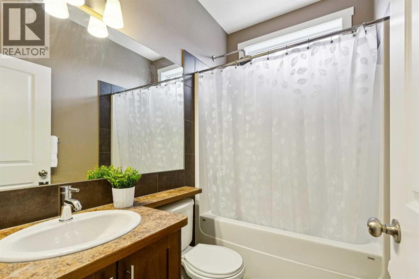
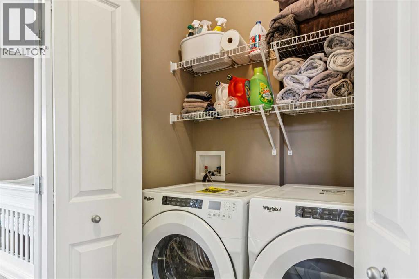
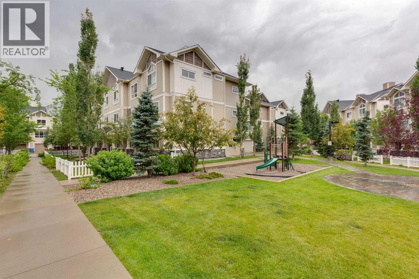
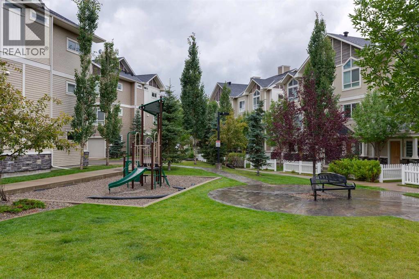
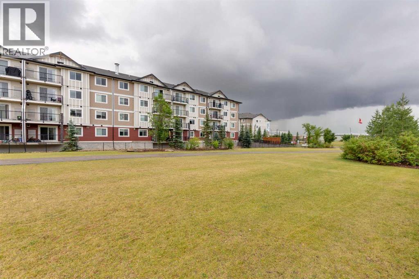
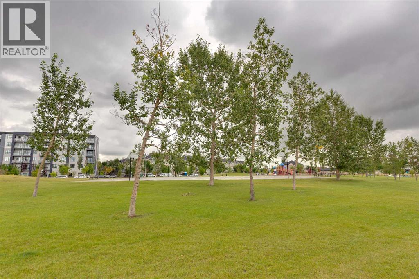
OPEN HOUSE | Saturday August 15th 1:00-3:00pm | Welcome to this well-maintained 3-storey, 2-bedroom, 2.5-bath townhome tucked into a quiet location in the established and family-friendly community of Skyview Ranch. Designed with an open-concept layout, the main living area features laminate flooring, a cozy fireplace, and a functional kitchen with ample space for everyday living and entertaining. Large windows fill the home with natural light, creating a bright and welcoming atmosphere throughout.Upstairs, you’ll find two generously sized bedrooms, including a comfortable primary retreat complete with its own private ensuite, offering an ideal setup for couples, young families, roommates, or guests. The single attached garage adds year-round convenience and additional storage.Families will appreciate the playground located right within the complex, along with nearby parks, pathways, and schools. Despite its peaceful setting, everyday amenities are close at hand, with grocery stores, restaurants, shopping, and services just minutes away. With CrossIron Mills approximately 10 minutes away and Calgary International Airport approximately 12 minutes away, the location offers excellent accessibility for commuting, travel, and shopping.Whether you’re a first-time buyer, young family, or investor, this move-in-ready home offers a fantastic combination of comfort, convenience, and value in one of northeast Calgary’s well-connected communities. (id:53676)
1:00 pm
Ends at:3:00 pm
| Bathroom Total | 3 | Bedrooms Above Ground | 2 |
| Bedrooms Total | 2 | Appliances | Washer, Refrigerator, Oven - Electric, Dishwasher, Dryer, Microwave, Window Coverings, Garage Door Opener |
| Basement Type | None | Constructed Date | 2010 |
| Construction Style Attachment | Attached | Cooling Type | None |
| Exterior Finish | Composite Siding, Stone, Vinyl Siding | Fireplace Present | Yes |
| Fireplace Total | 1 | Flooring Type | Carpeted, Laminate |
| Foundation Type | Poured Concrete | Half Bath Total | 1 |
| Heating Type | Forced Air | Stories Total | 3 |
| Size Interior | 1388 Sqft | Total Finished Area | 1388.09 Sqft |
| Type | Row / Townhouse |
| Attached Garage | 1 |
| Acreage | No | Fence Type | Not Fenced |
| Land Amenities | Playground, Schools, Shopping | Size Frontage | 5.06 M |
| Size Irregular | 111.00 | Size Total | 111 M2|0-4,050 Sqft |
| Size Total Text | 111 M2|0-4,050 Sqft | Zoning Description | M-2 |
| Level | Type | Dimensions |
|---|---|---|
| Second Level | Dining Room | 15.33 Ft x 8.50 Ft |
| Second Level | Family Room | 13.33 Ft x 13.92 Ft |
| Second Level | Kitchen | 12.00 Ft x 12.50 Ft |
| Third Level | 4pc Bathroom | 7.50 Ft x 5.00 Ft |
| Third Level | 4pc Bathroom | 7.42 Ft x 4.92 Ft |
| Third Level | Bedroom | 13.33 Ft x 9.50 Ft |
| Third Level | Primary Bedroom | 12.92 Ft x 14.83 Ft |
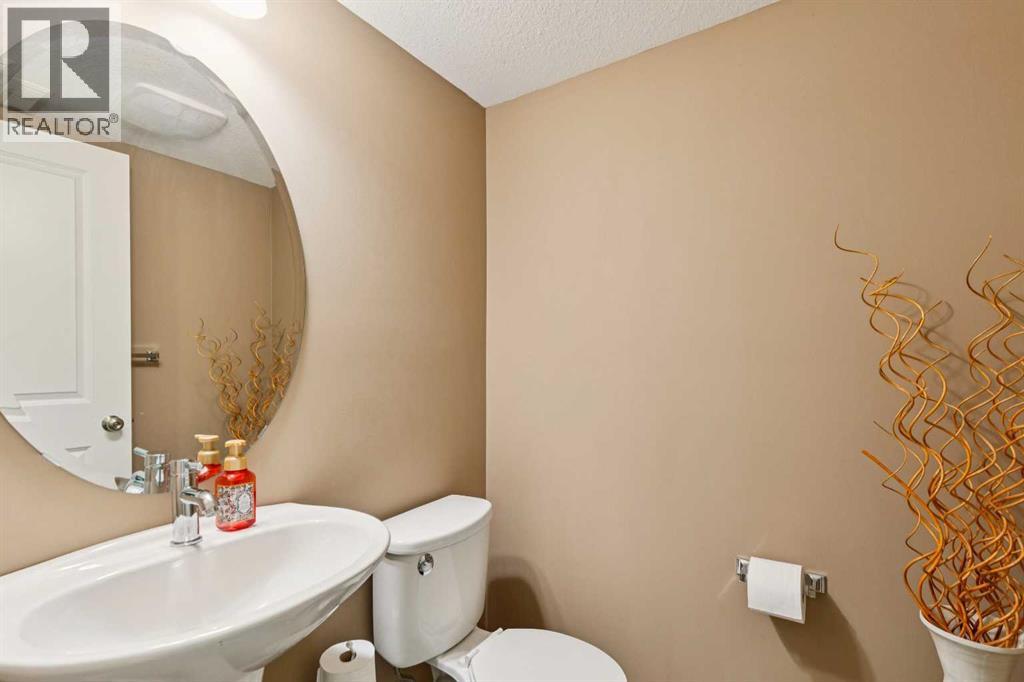
| Main Level | 2pc Bathroom | 4.92 Ft x 5.00 Ft |
| Main Level | Living Room | 15.33 Ft x 10.08 Ft |
| Main Level | Furnace | 2.83 Ft x 6.00 Ft |

Start Your Mortgage Application


