
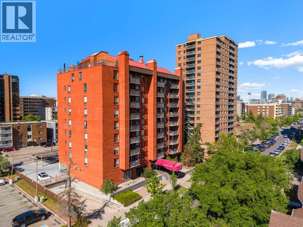
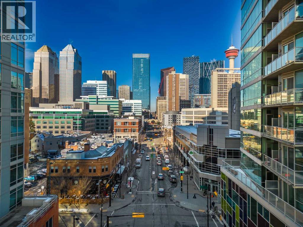
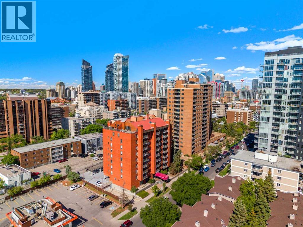
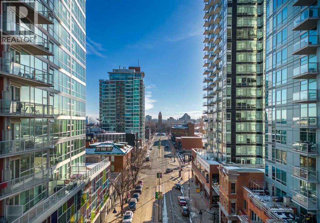
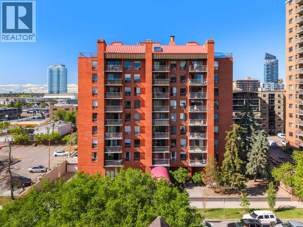
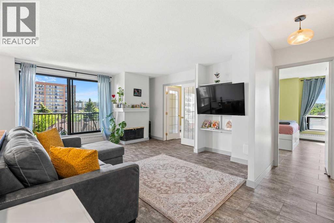
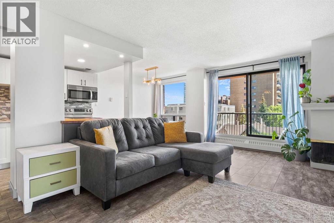
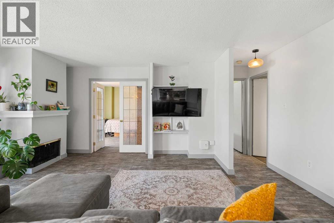
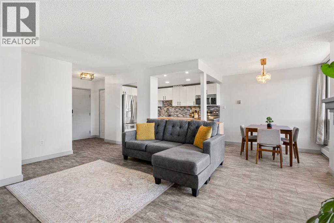
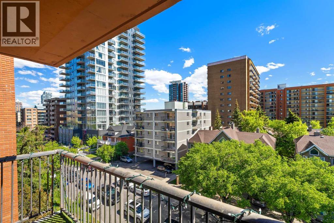
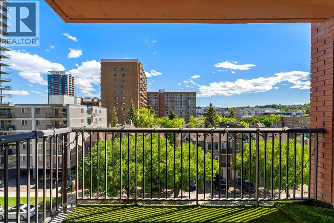
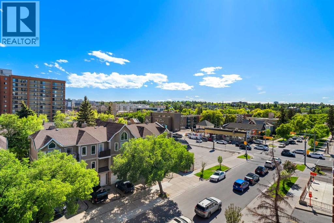
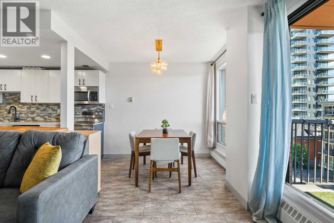
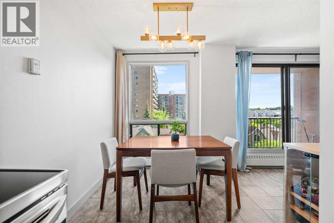
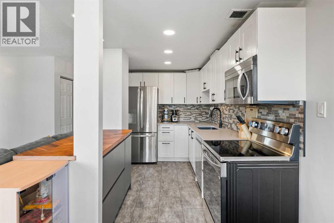
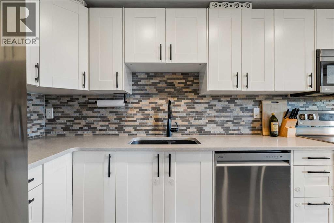
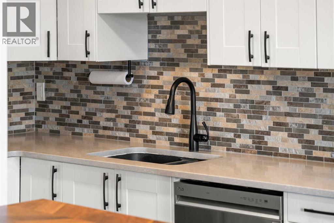
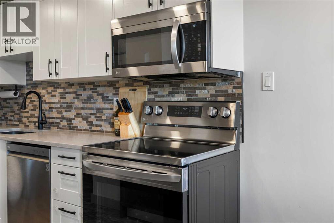
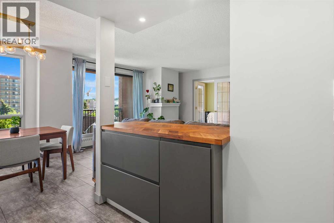
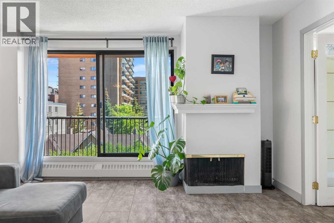
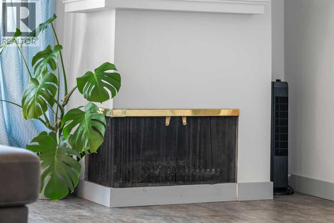
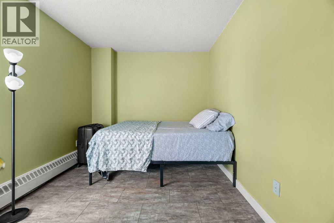
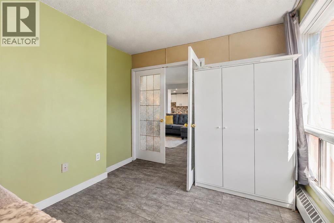
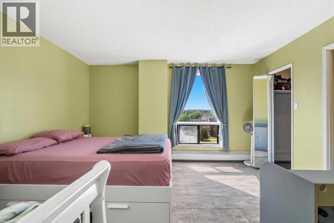
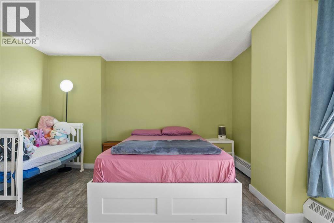
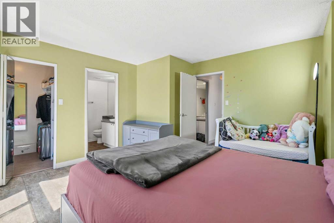
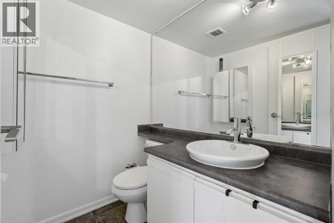
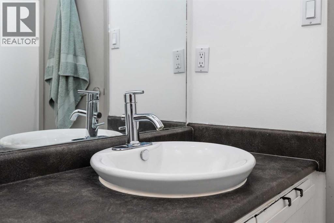
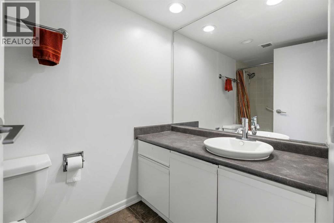
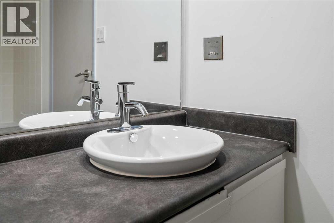
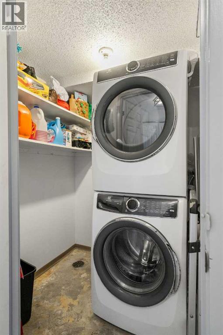
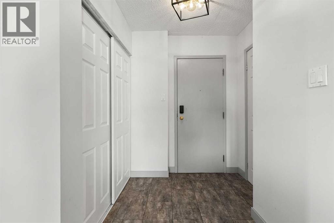
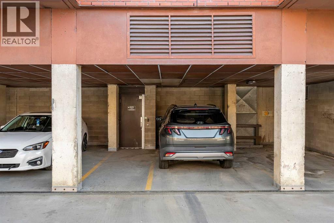
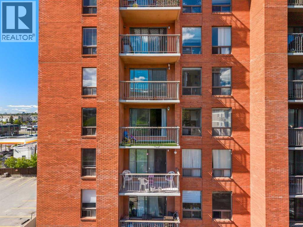
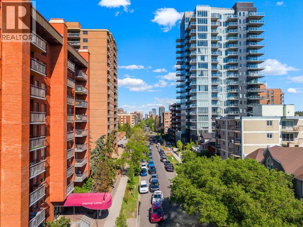
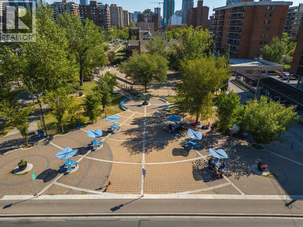
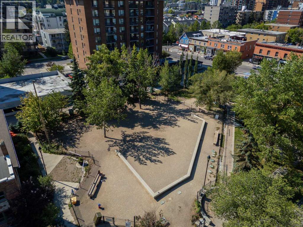
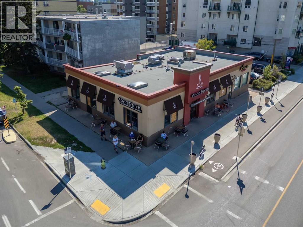
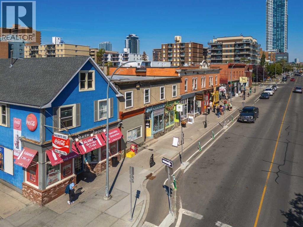
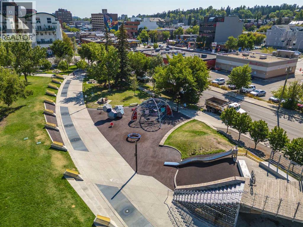
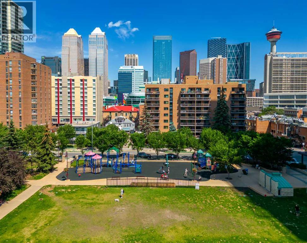
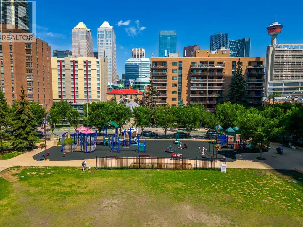
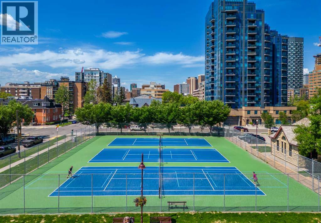
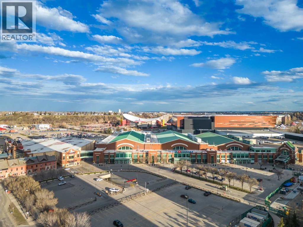
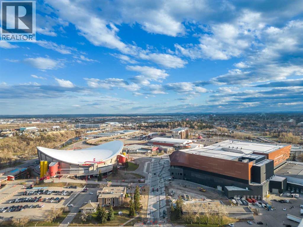
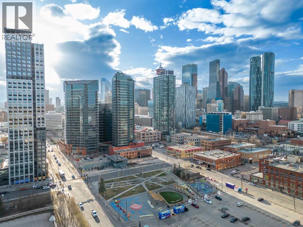

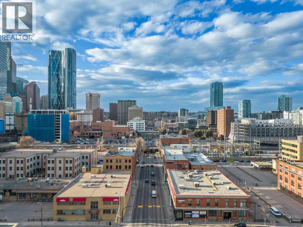
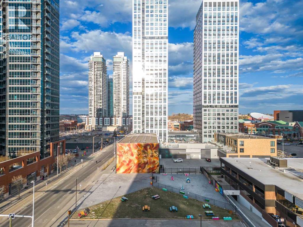
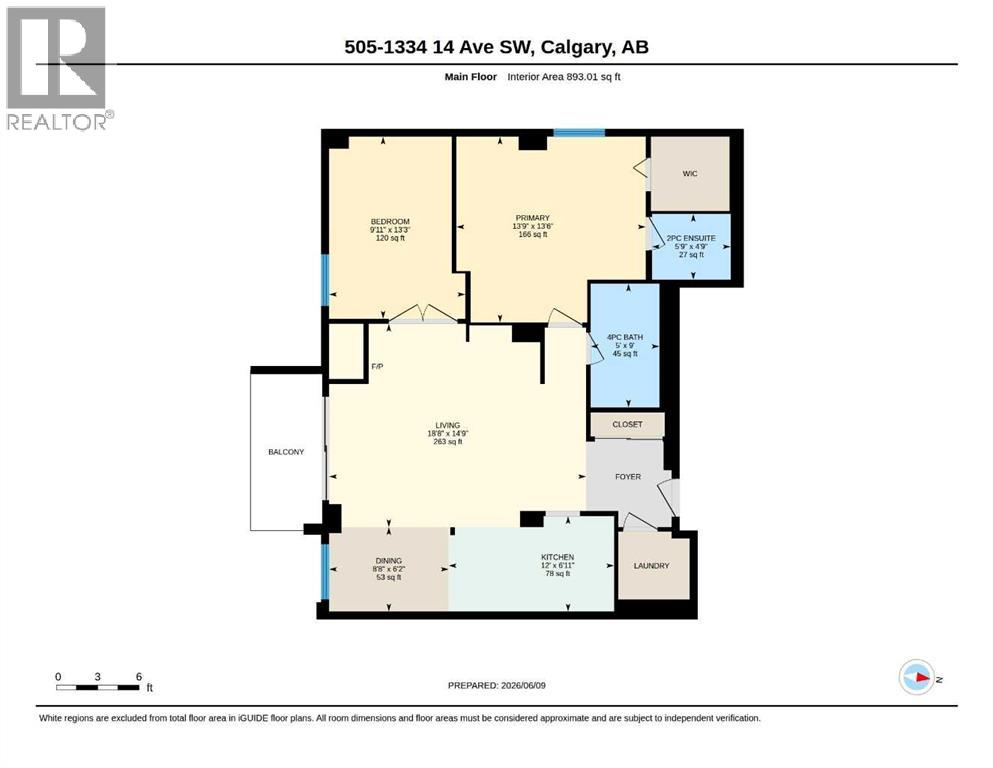
Welcome to #505, 1334 14 Avenue SW, a beautifully maintained TWO-BEDROOM CORNER UNIT ideally located in the heart of Calgary’s vibrant Beltline district. Offering generous living space, thoughtful updates, and an exceptional inner-city location, this inviting home combines comfort and convenience just steps from restaurants, cafés, shopping, entertainment, and everyday amenities.Step inside to a bright and spacious open-concept layout filled with natural light from large SOUTHWEST-FACING WINDOWS. The well-designed floor plan creates an effortless connection between the kitchen, dining area, and living room, providing an ideal setting for both everyday living and entertaining. The desirable corner-unit position offers added privacy while allowing sunlight to fill the home throughout the day.The thoughtfully updated kitchen features contemporary cabinetry, quality countertops, ample storage, and modern appliances, along with generous workspace for meal preparation. Its open design keeps the kitchen connected to the dining and living areas, creating a comfortable and welcoming space for hosting family and friends.The spacious living room is highlighted by a COZY FIREPLACE that adds warmth and character, while large windows capture views of the surrounding cityscape. Sliding doors lead to a PRIVATE BALCONY where you can enjoy your morning coffee, relax in the afternoon sunshine, or take in the city lights at the end of the day.The primary bedroom offers plenty of room for a complete bedroom suite and includes convenient access to a PRIVATE TWO-PIECE ENSUITE. The second bedroom provides excellent flexibility for guests, a roommate, home office, or fitness space. A FOUR-PIECE MAIN BATHROOM and IN-SUITE LAUNDRY add to the functionality of the home.Located within a well-managed CONCRETE BUILDING, this property provides the benefits of solid construction and enhanced sound attenuation for added comfort and privacy. A COVERED PARKING STALL offers convenient year-rou nd parking, while a SEPARATE STORAGE LOCKER provides valuable additional space for seasonal belongings, sporting equipment, and other essentials. Recent updates throughout enhance the home’s move-in-ready appeal.Living in BELTLINE means having one of Calgary’s most dynamic and walkable neighbourhoods right outside your door. With 17th Avenue SW just moments away, you can enjoy an incredible selection of restaurants, coffee shops, boutique shopping, fitness studios, parks, and nightlife. Downtown offices, public transit, grocery stores, bike routes, and Calgary’s extensive pathway network are all within easy reach. Whether you are looking for an exciting urban home or a conveniently located property close to the best of the inner city, #505, 1334 14 Avenue SW delivers an exceptional lifestyle. Book your private showing today! (id:53676)
| Bathroom Total | 2 | Bedrooms Above Ground | 2 |
| Bedrooms Total | 2 | Appliances | Refrigerator, Dishwasher, Stove, Microwave Range Hood Combo, Window Coverings, Washer/dryer Stack-up |
| Constructed Date | 1979 | Construction Material | Poured Concrete |
| Construction Style Attachment | Attached | Cooling Type | None |
| Exterior Finish | Brick, Concrete | Fireplace Present | Yes |
| Fireplace Total | 1 | Flooring Type | Ceramic Tile, Vinyl |
| Half Bath Total | 1 | Heating Type | Baseboard Heaters |
| Stories Total | 10 | Size Interior | 893 Sqft |
| Total Finished Area | 893.01 Sqft | Type | Apartment |
| Acreage | No | Land Amenities | Park, Playground, Schools, Shopping |
| Size Total Text | Unknown | Zoning Description | Cc-mh |
| Level | Type | Dimensions |
|---|---|---|
| Main Level | 2pc Bathroom | 5.75 Ft x 4.75 Ft |
| Main Level | 4pc Bathroom | 5.00 Ft x 9.00 Ft |
| Main Level | Bedroom | 9.92 Ft x 13.25 Ft |
| Main Level | Dining Room | 8.67 Ft x 6.17 Ft |
| Main Level | Kitchen | 12.00 Ft x 6.92 Ft |
| Main Level | Living Room | 18.67 Ft x 14.75 Ft |
| Main Level | Primary Bedroom | 13.75 Ft x 13.50 Ft |

Start Your Mortgage Application


