
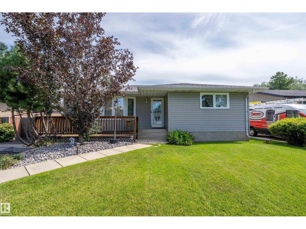
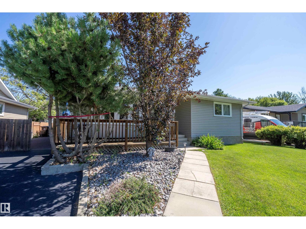
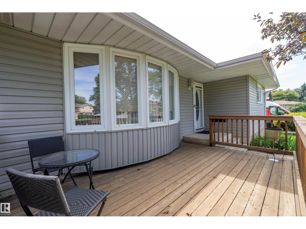
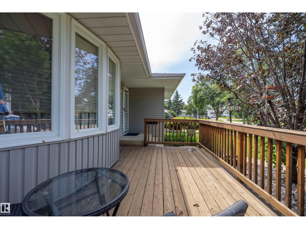
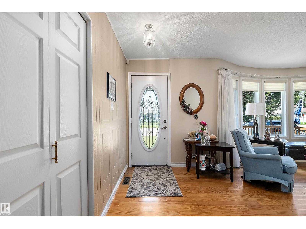
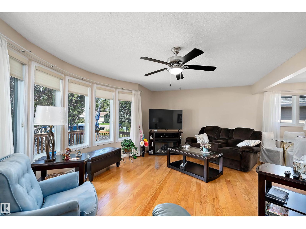
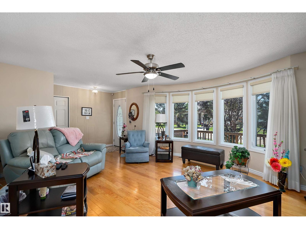
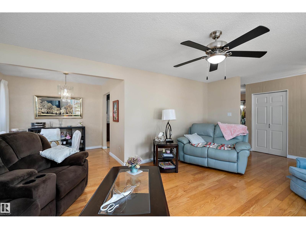
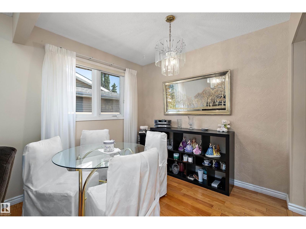
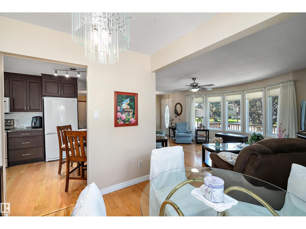
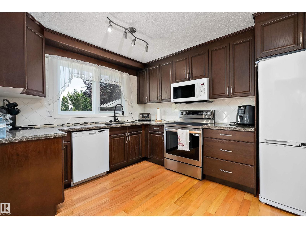
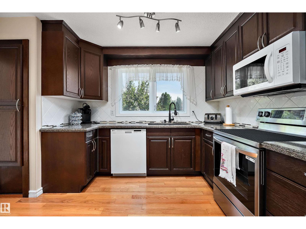
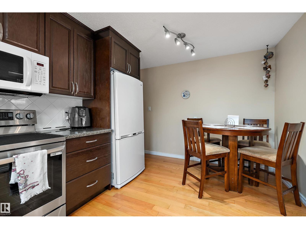
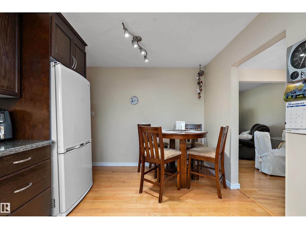
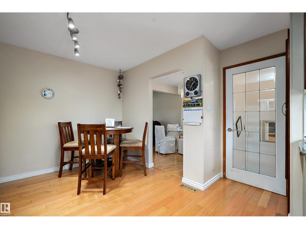
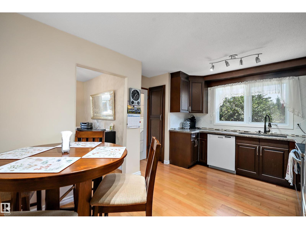
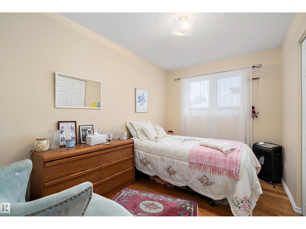
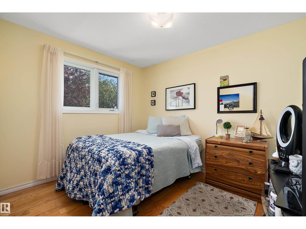
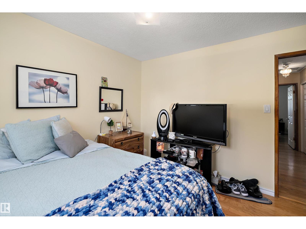
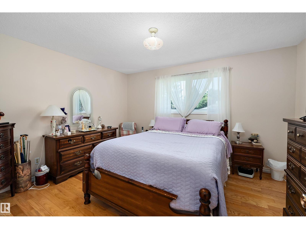
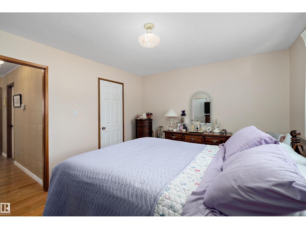
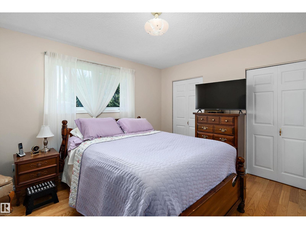
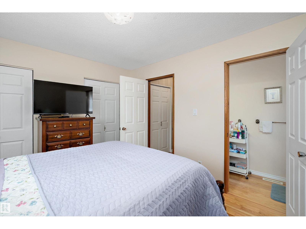
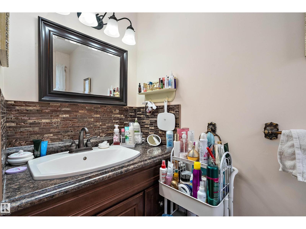
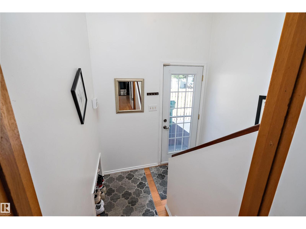
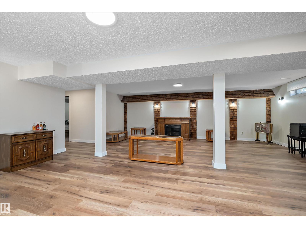
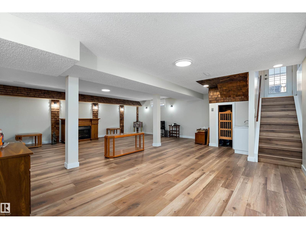
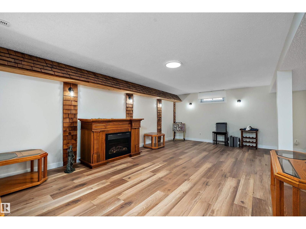
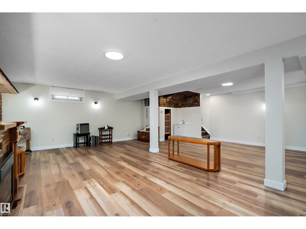
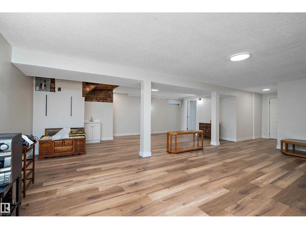
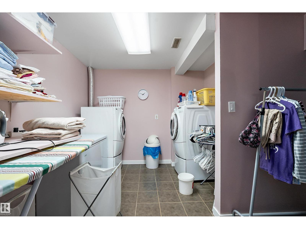
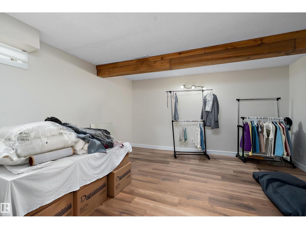
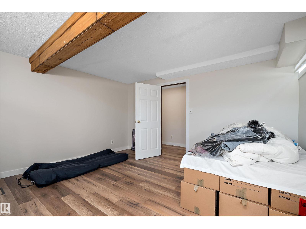
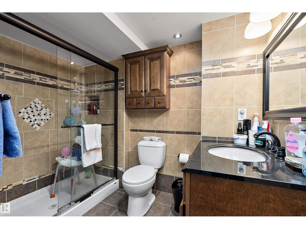
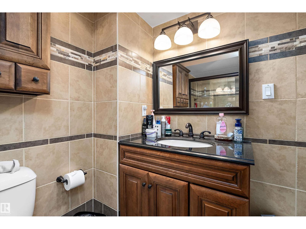
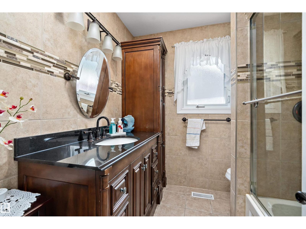
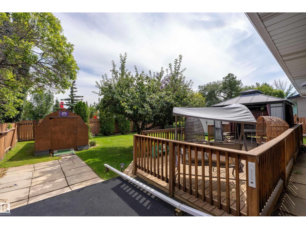
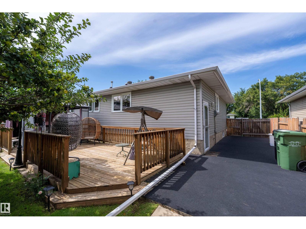
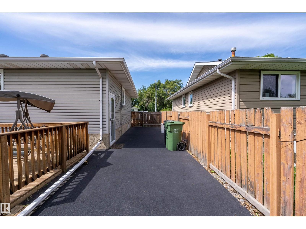
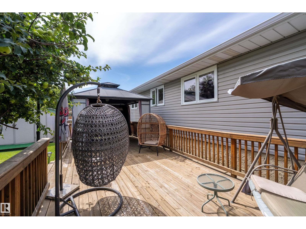
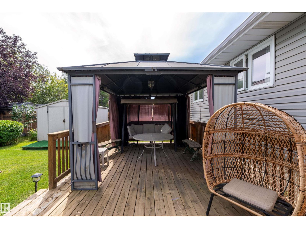
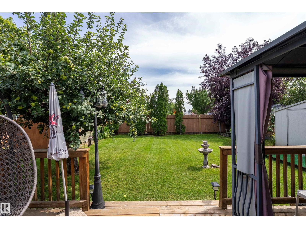
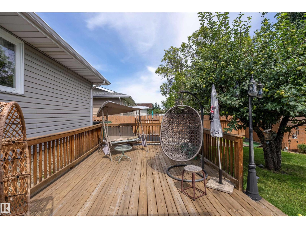
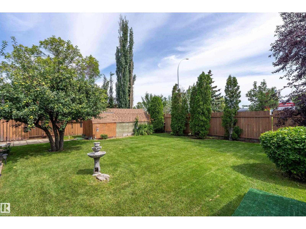
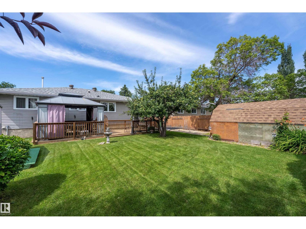
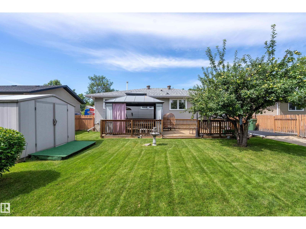
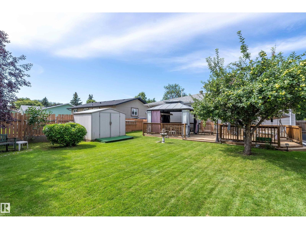
Welcome to this beautifully upgraded 1,250 sq. ft. bungalow! Offering 3 bedrooms and 2.5 bathrooms, this home has been thoughtfully updated and is ready to enjoy. The main floor provides a large living room, dining room, kitchen, main 4pc bath 3 bedrooms with the primary having a 2pc ensuite. The fully finished basement offers a spacious family room, bright laundry room with shelving, 3-piece bath with walk-in shower, plus a large additional room ideal for a 4th bedroom, office, hobby room or whatever suits your needs. Outside, enjoy excellent curb appeal and two fantastic decks. Relax on the west-facing front deck while watching beautiful evening sunsets, or entertain on the enormous east-facing backyard deck with gazebo. Two large sheds provide plenty of storage for tools and outdoor equipment. Conveniently located close to numerous amenities, this well-maintained home offers comfort, updates and fantastic indoor and outdoor living! (id:53676)
| Bathroom Total | 3 | Bedrooms Total | 3 |
| Amenities | Vinyl Windows | Appliances | Dishwasher, Dryer, Microwave Range Hood Combo, Refrigerator, Storage Shed, Stove, Washer, Window Coverings |
| Architectural Style | Bungalow | Basement Development | Finished |
| Basement Type | Full (finished) | Constructed Date | 1973 |
| Construction Style Attachment | Detached | Half Bath Total | 1 |
| Heating Type | Forced Air | Stories Total | 1 |
| Size Interior | 1250 Sqft | Type | House |
| Acreage | No | Fence Type | Fence |
| Land Amenities | Golf Course, Playground, Shopping |
| Level | Type | Dimensions |
|---|---|---|
| Basement | Family Room | 7.21 m x 7.87 m |
| Basement | Den | 4.16 m x 4.28 m |
| Basement | Laundry Room | 4.2 m x 2.72 m |
| Main Level | Living Room | 4.26 m x 5.87 m |
| Main Level | Dining Room | 2.41 m x 2.73 m |
| Main Level | Kitchen | 3.03 m x 4.54 m |
| Main Level | Primary Bedroom | 3.45 m x 4.03 m |
| Main Level | Bedroom 2 | 3.5 m x 2.42 m |
| Main Level | Bedroom 3 | 3.19 m x 3.45 m |

Start Your Mortgage Application
