
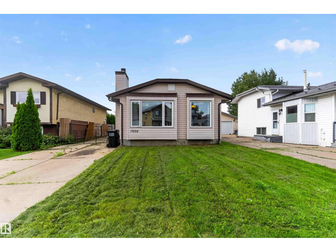
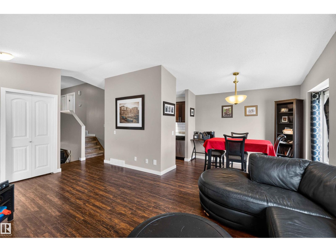
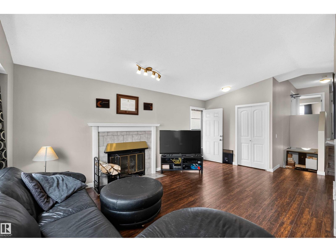
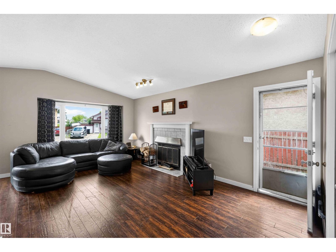
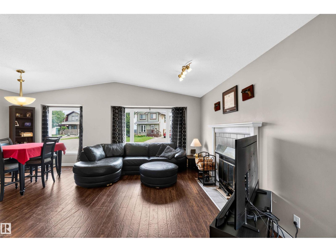
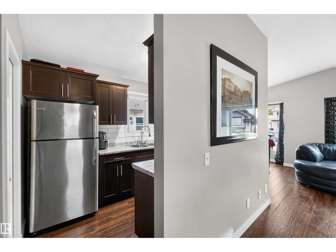
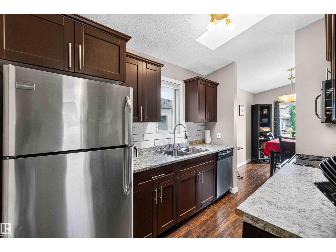
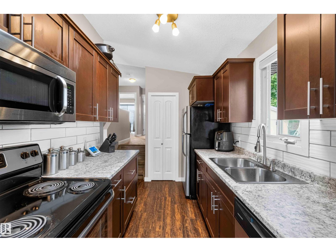
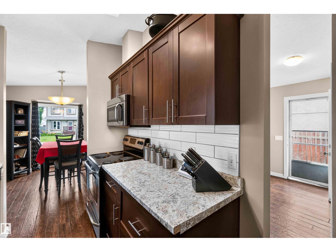
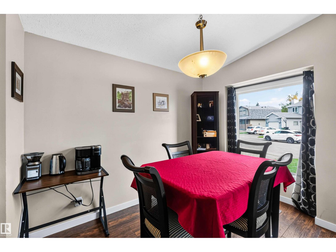
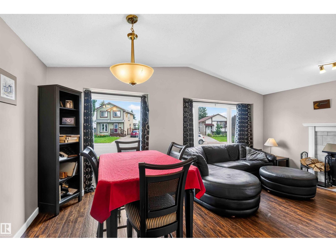
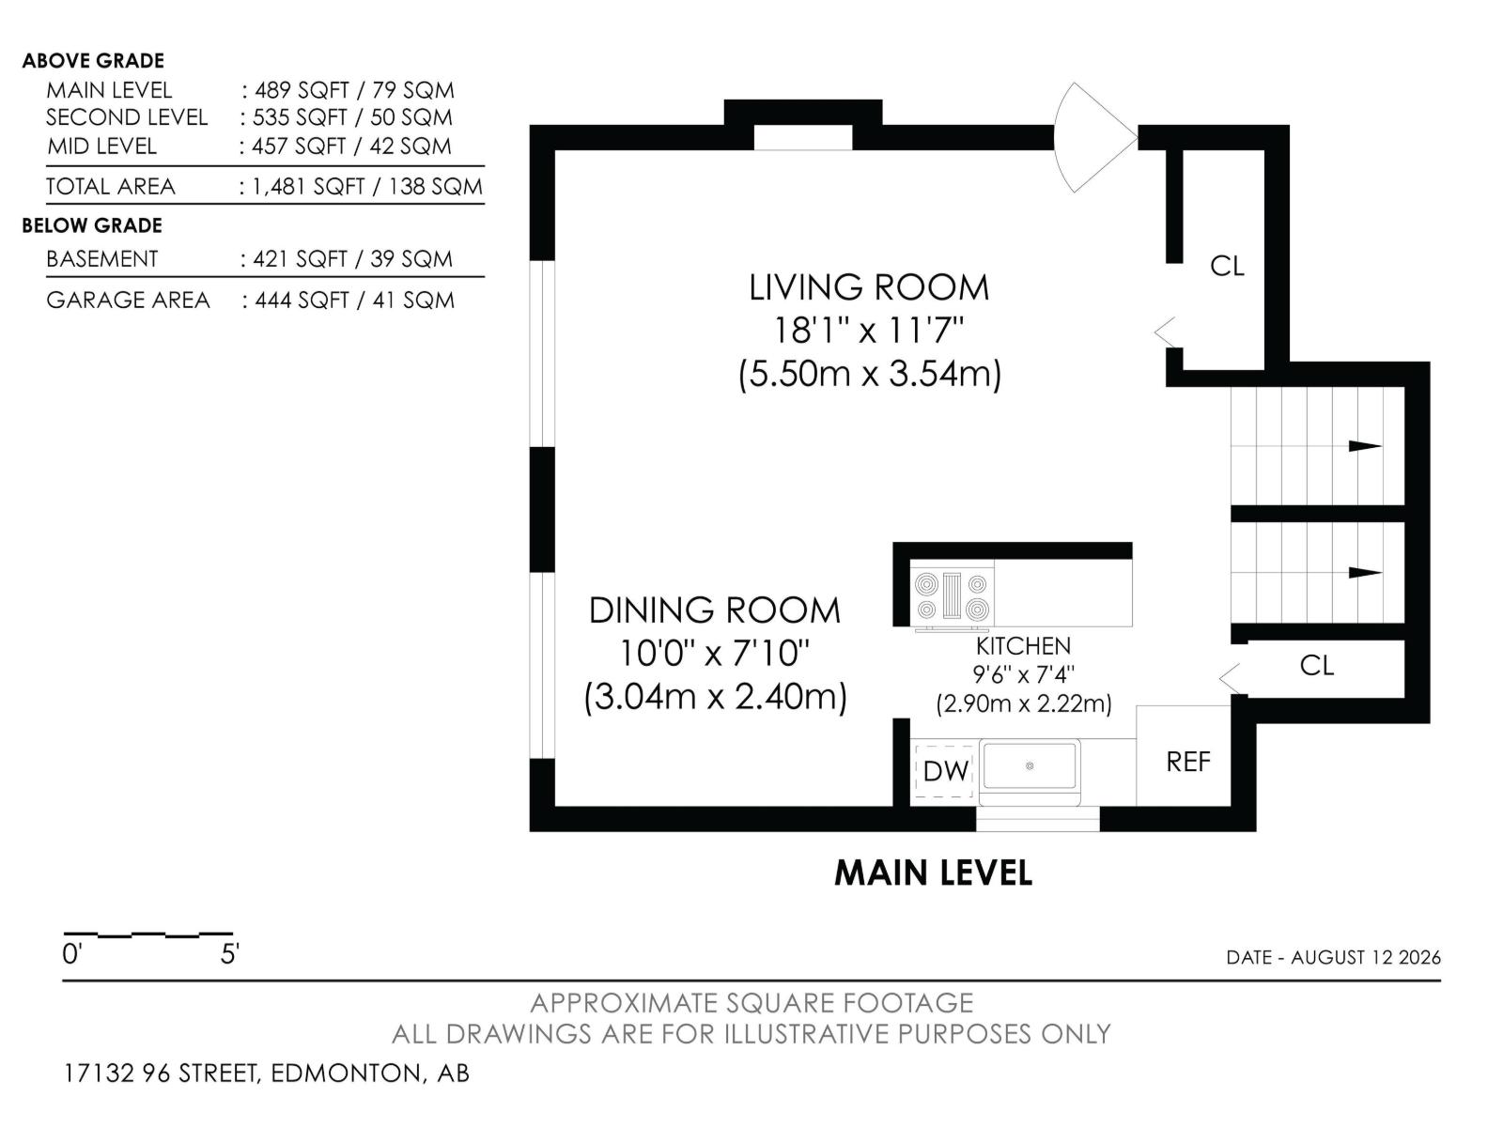
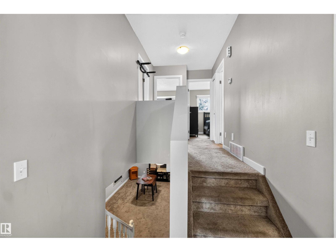
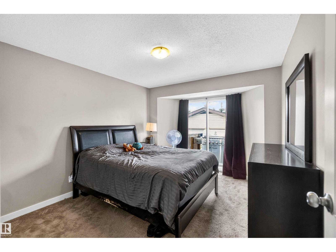
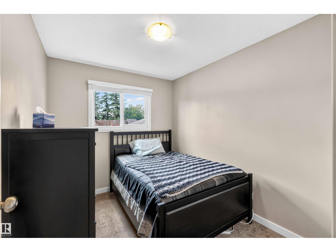
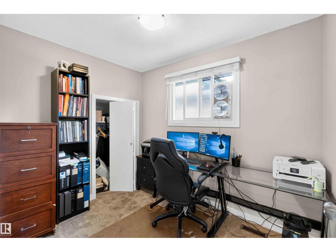
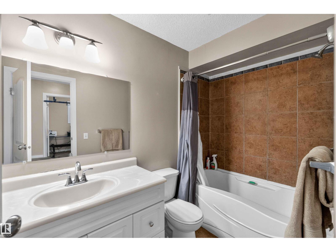
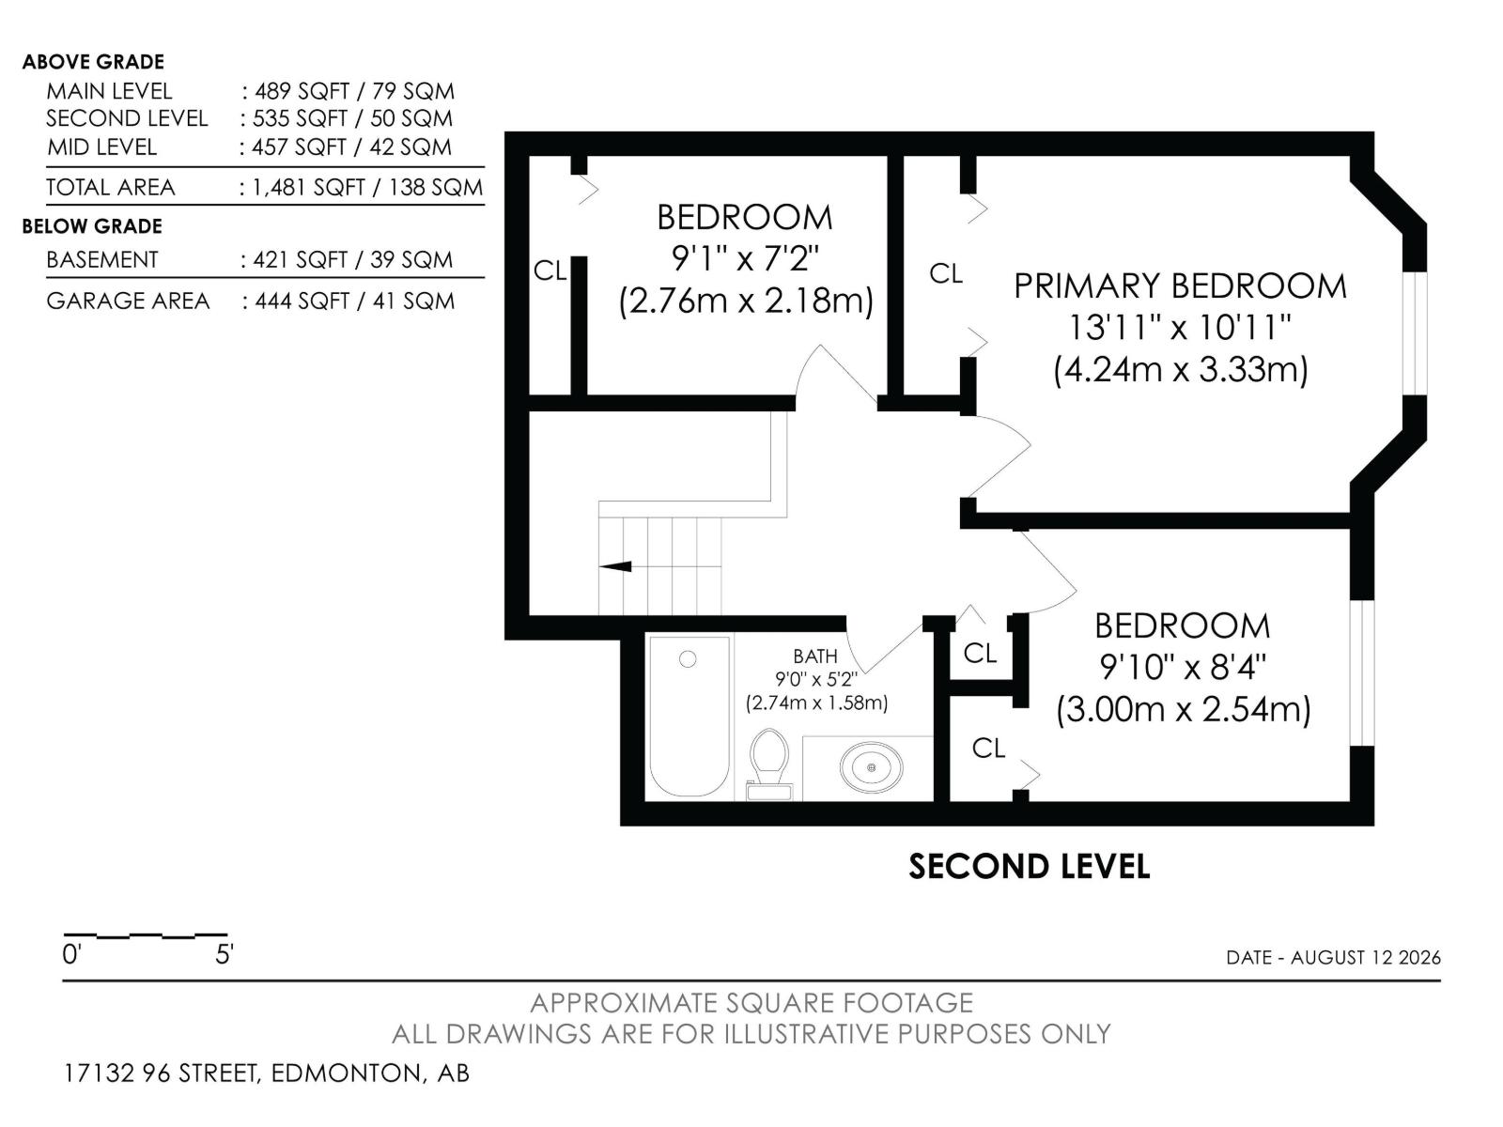
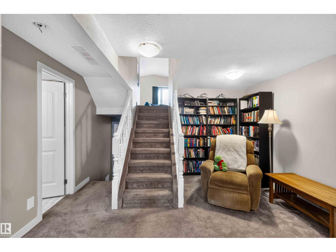
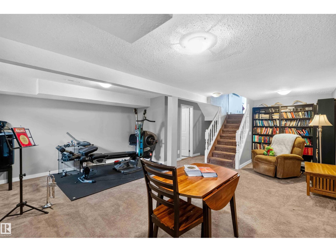
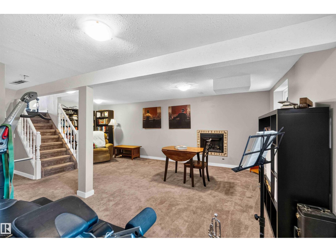
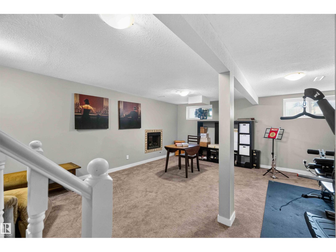
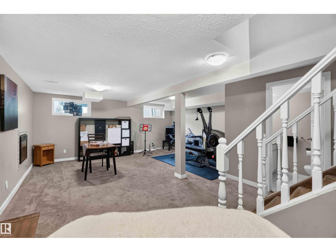
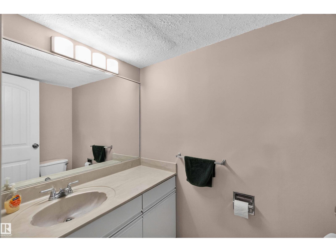
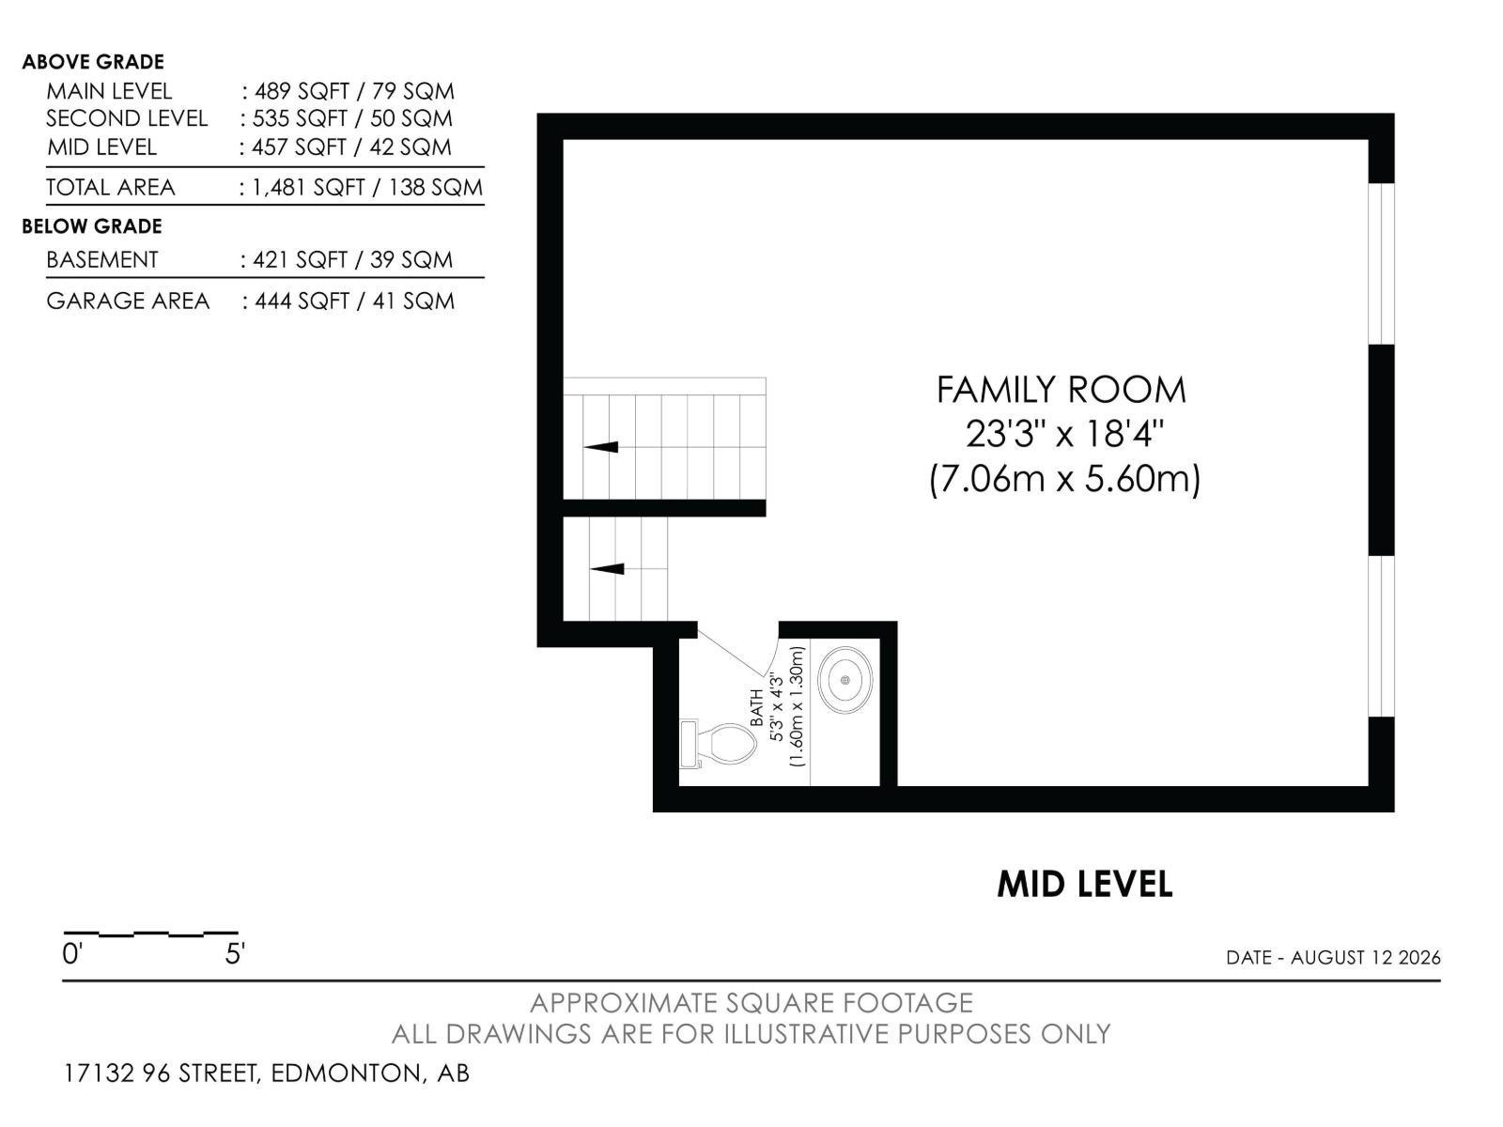
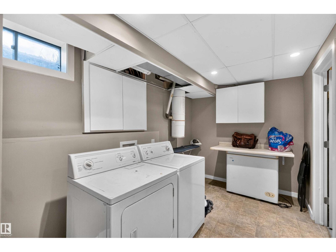
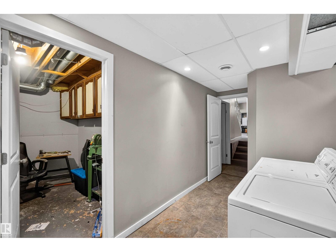
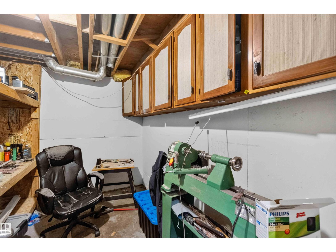
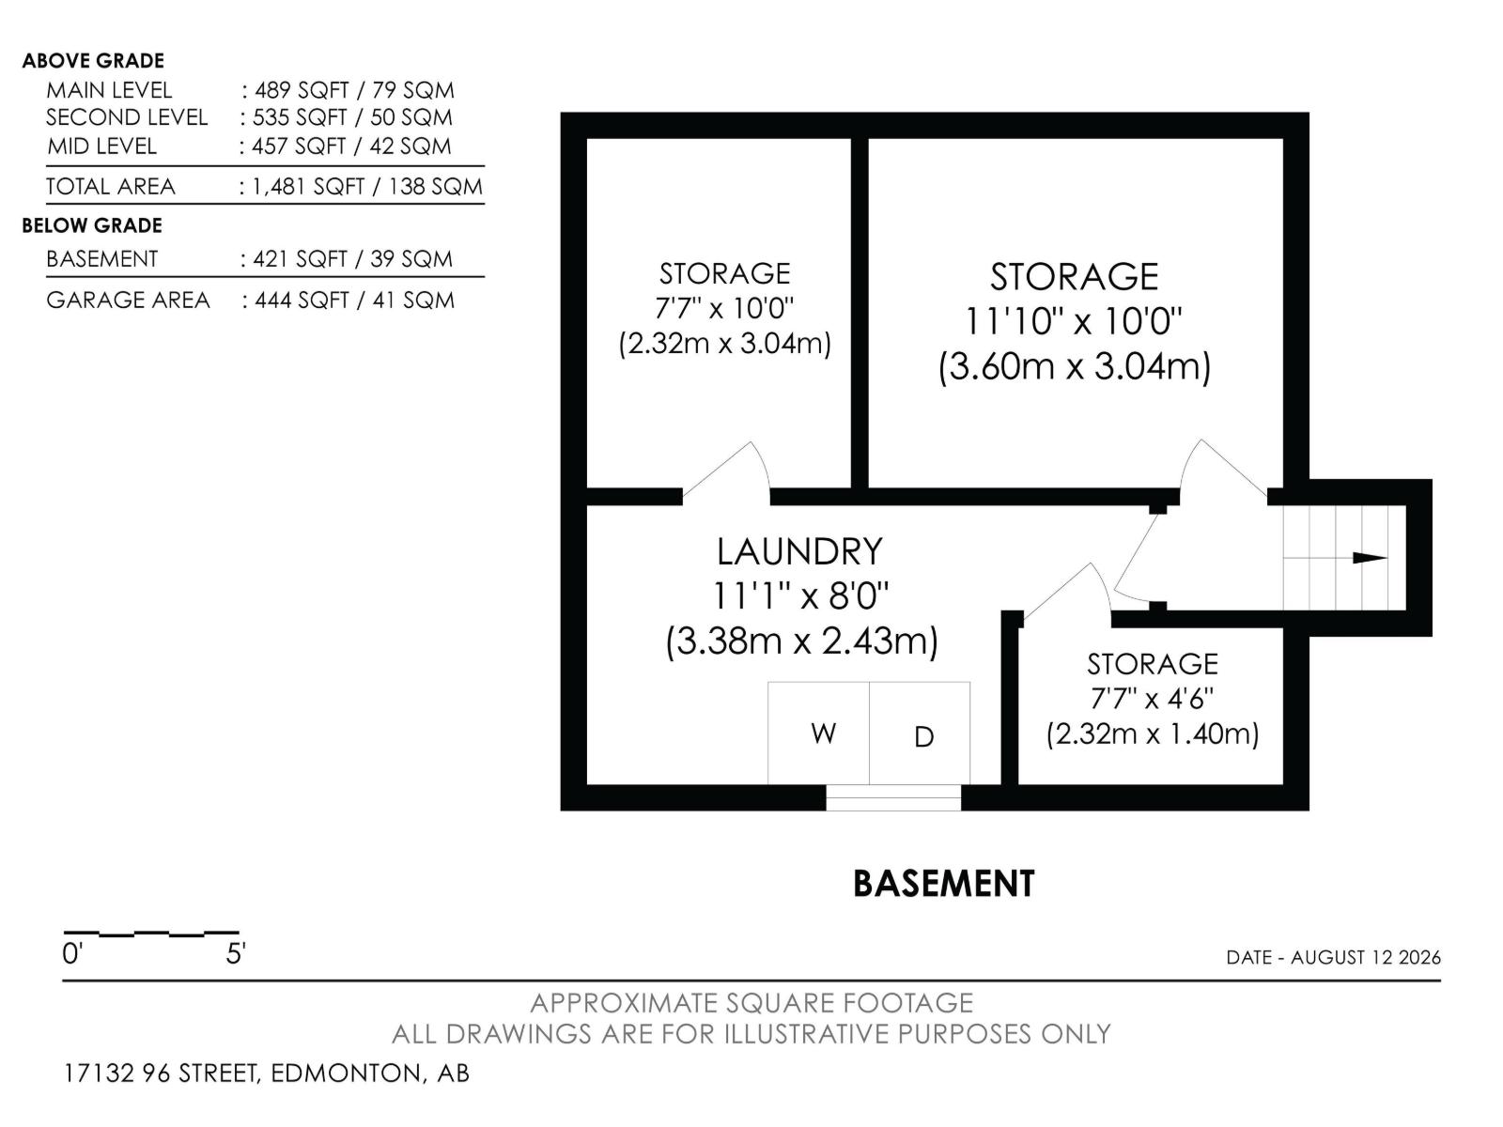
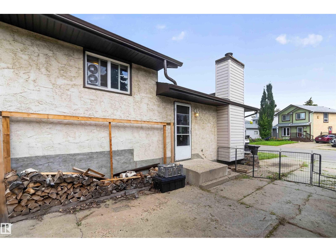
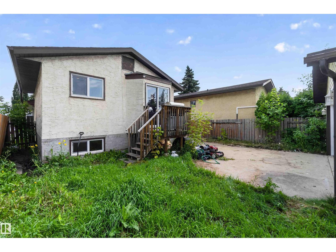
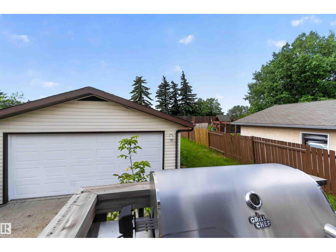
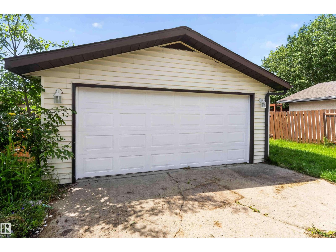
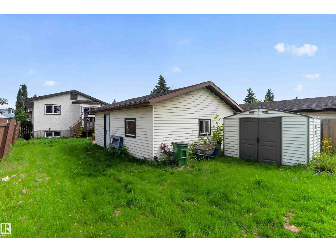
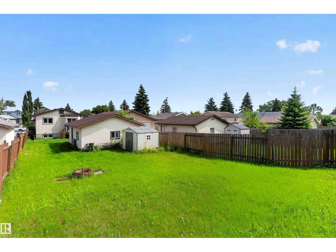
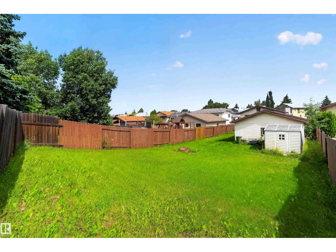
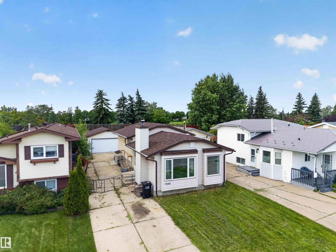
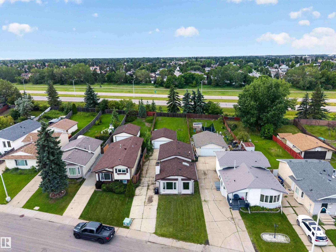
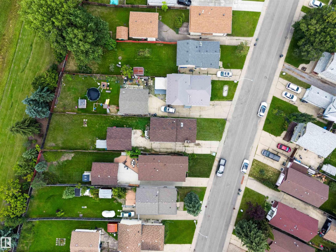
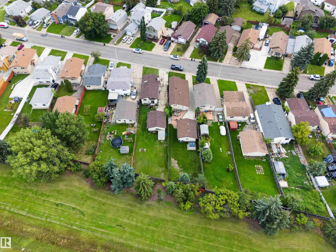
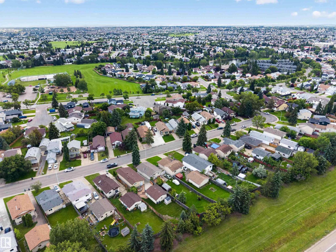
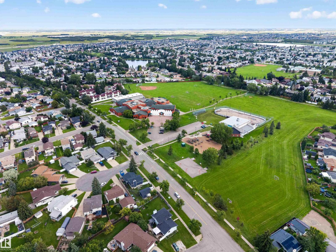
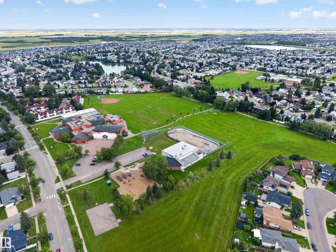
Welcome to your next adventure in the highly desirable community of Lago Lindo! This charming 4-level split home combines versatile space, warm character, and ideal everyday convenience into one fantastic package. Step inside to a sun-filled main floor featuring stylish laminate flooring and a cozy fireplace that practically begs for movie nights and lazy Sunday mornings. The bright kitchen shines even brighter thanks to a cheerful skylight that floods the space with natural light. With 3 bedrooms, 1.5 bathrooms, 2 distinct living spaces, a flexible den, and a dedicated storage room, this floor plan gives everyone room to work, play, or relax. Outside, enjoy a generous yard perfect for summer BBQs, plus a hobbyist’s dream: a massive double oversized garage that is fully insulated, heated, and equipped with 220V power! Nestled in a quiet, family-friendly neighborhood near scenic lakes, great schools, and parks, this gem is ready for your personal touch. (id:53676)
| Bathroom Total | 2 | Bedrooms Total | 3 |
| Appliances | Dishwasher, Dryer, Garage Door Opener, Microwave Range Hood Combo, Refrigerator, Storage Shed, Stove, Washer, Window Coverings | Basement Development | Finished |
| Basement Type | Full (finished) | Constructed Date | 1983 |
| Construction Style Attachment | Detached | Fireplace Fuel | Wood |
| Fireplace Present | Yes | Fireplace Type | Unknown |
| Half Bath Total | 1 | Heating Type | Forced Air |
| Size Interior | 1024 Sqft | Type | House |
| Detached Garage | |
| Heated Garage | |
| Oversize |
| Acreage | No | Fence Type | Fence |
| Land Amenities | Playground, Public Transit, Schools, Shopping | Size Irregular | 613.77 |
| Size Total | 613.77 M2 | Size Total Text | 613.77 M2 |
| Level | Type | Dimensions |
|---|---|---|
| Basement | Den | Measurements not available |
| Basement | Storage | Measurements not available |
| Lower Level | Family Room | Measurements not available |
| Main Level | Living Room | Measurements not available |
| Main Level | Dining Room | Measurements not available |
| Main Level | Kitchen | Measurements not available |
| Upper Level | Primary Bedroom | Measurements not available |
| Upper Level | Bedroom 2 | Measurements not available |
| Upper Level | Bedroom 3 | Measurements not available |

Start Your Mortgage Application
