
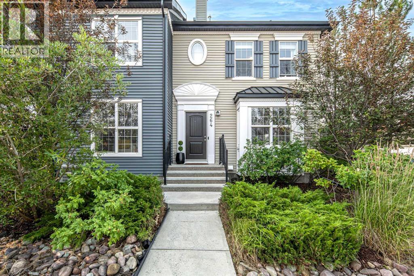
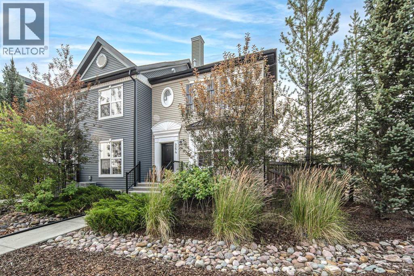
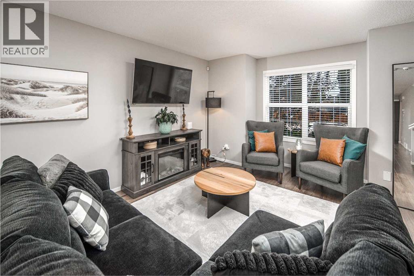
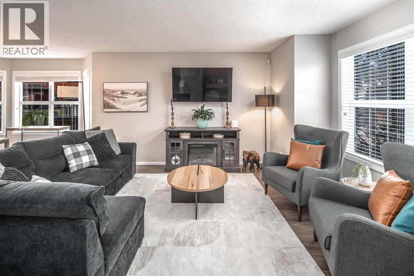
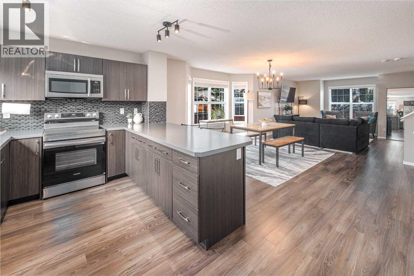
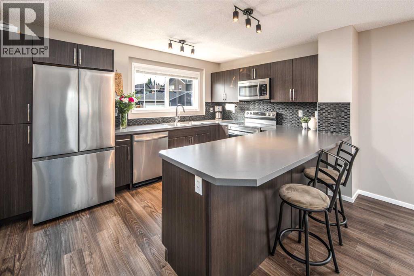
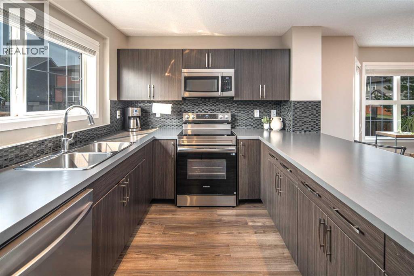
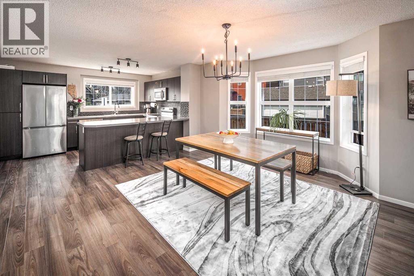
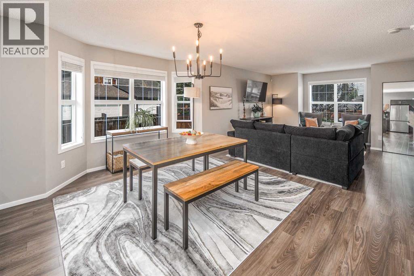
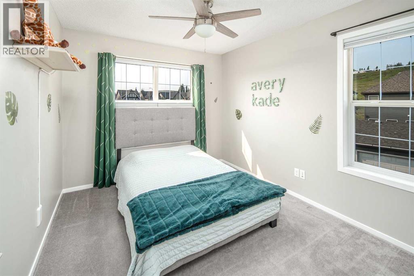
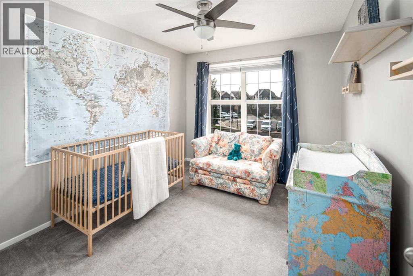
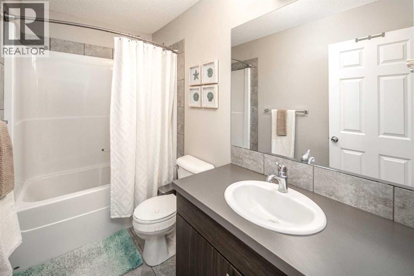
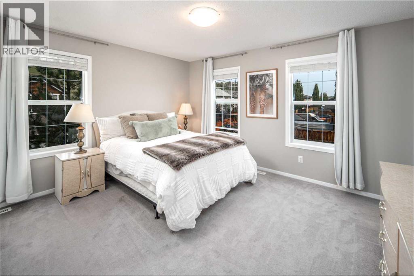
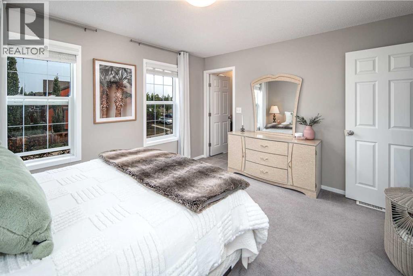
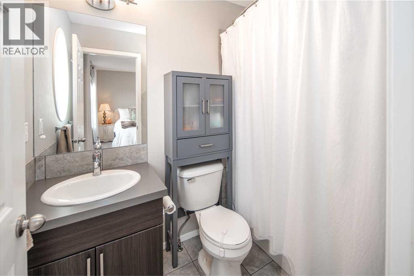
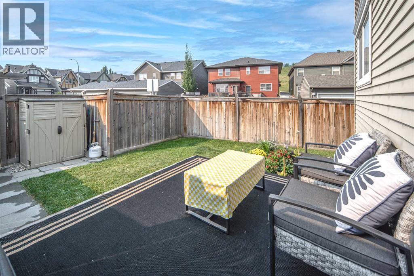
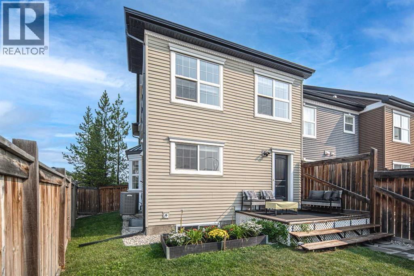
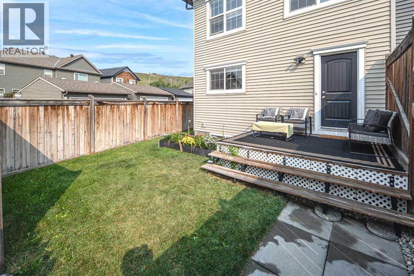
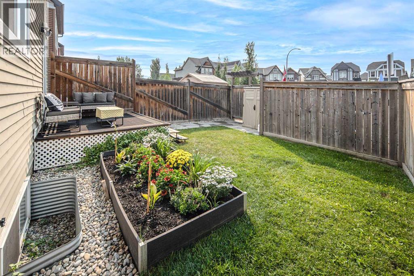
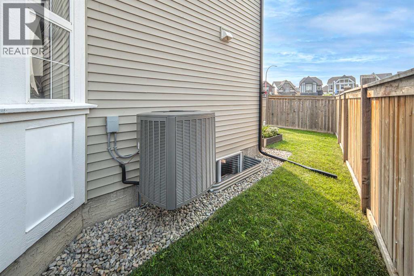
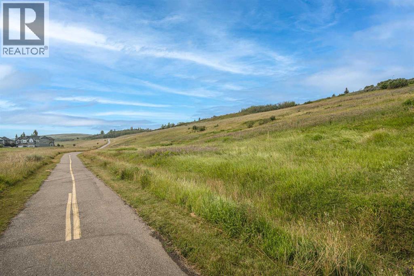
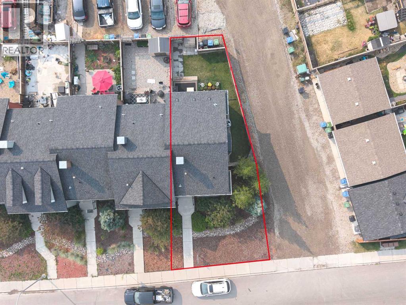
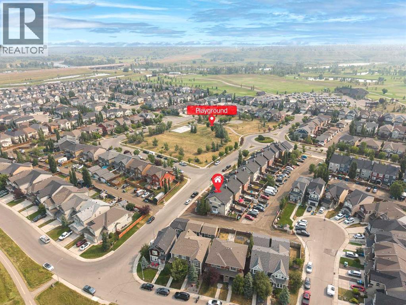
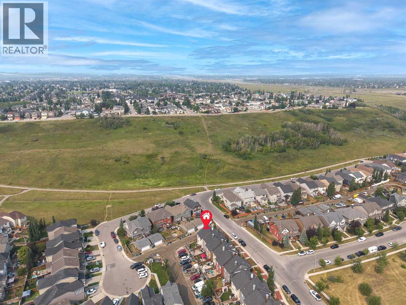
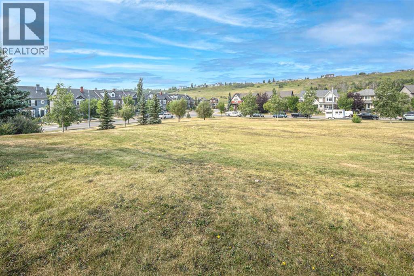
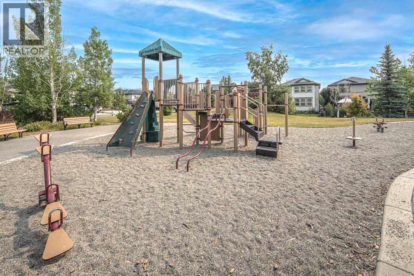
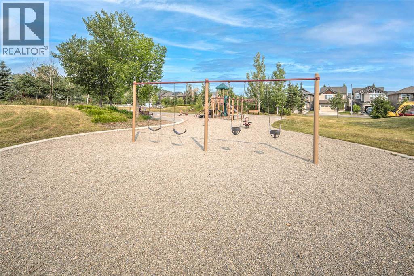
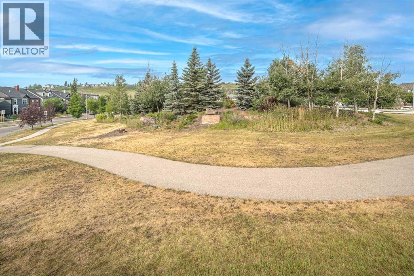
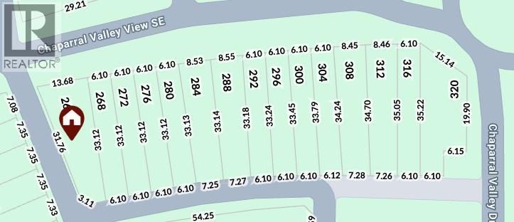
RARE END-UNIT OPPORTUNITY in sought-after Chaparral Valley! Set on one of the largest lots in the complex at nearly 3,500 sq. ft., this home offers almost 14 meters of frontage—more than double that of a typical townhouse. With only one shared wall and no neighbor on the other side, you’ll enjoy exceptional privacy, space and outdoor living. Inside, nearly 1,500 sq. ft. of bright, functional living space features an open-concept main floor with a spacious living room, generous dining area and well-appointed kitchen with abundant cabinetry, stainless-steel appliances and a large peninsula. Upstairs you’ll find three well-sized bedrooms, including a spacious primary bedroom with its own ensuite, plus a second full bathroom. Large windows throughout fill the home with natural light. The beautifully landscaped, fully fenced backyard offers a generous lawn, garden beds and deck—perfect for kids, pets, entertaining or relaxing. The lower level provides excellent bonus space for storage, a kids’ play area, home gym or hobby space, with plenty of potential for future development.The location is another standout feature. Directly in front of the home is a large green space with a children’s playground and a winter ice rink, offering year-round recreation just steps from the front door. A scenic walking and biking trail system runs right beside the property, connecting you to surrounding pathways and natural areas.Additional highlights include AIR CONDITIONING, nearby Blue Devil Golf Course and Fish Creek Park, plus convenient access to shopping, Stoney Trail and Macleod Trail. With its oversized lot, end-unit privacy, nearly 1,500 sq. ft. of living space and unbeatable access to green space and trails, this home truly stands out from the rest. OPEN House 2-4pm on Aug 15 (Sat) and 16(Sun) (id:53676)
2:00 pm
Ends at:4:00 pm
2:00 pm
Ends at:4:00 pm
| Bathroom Total | 3 | Bedrooms Above Ground | 3 |
| Bedrooms Total | 3 | Appliances | Refrigerator, Dishwasher, Stove, Microwave Range Hood Combo, Washer & Dryer |
| Basement Development | Unfinished | Basement Type | Full (unfinished) |
| Constructed Date | 2012 | Construction Material | Poured Concrete, Wood Frame |
| Construction Style Attachment | Attached | Cooling Type | Central Air Conditioning |
| Exterior Finish | Concrete, Vinyl Siding | Flooring Type | Carpeted, Laminate, Tile |
| Foundation Type | Poured Concrete | Half Bath Total | 1 |
| Heating Fuel | Natural Gas | Heating Type | Forced Air |
| Stories Total | 2 | Size Interior | 1497 Sqft |
| Total Finished Area | 1497.3 Sqft | Type | Row / Townhouse |
| Acreage | No | Fence Type | Fence |
| Land Amenities | Park, Playground, Schools, Shopping | Landscape Features | Landscaped, Lawn |
| Size Frontage | 13.68 M | Size Irregular | 3498.27 |
| Size Total | 3498.27 Sqft|0-4,050 Sqft | Size Total Text | 3498.27 Sqft|0-4,050 Sqft |
| Zoning Description | M-x1 |
| Level | Type | Dimensions |
|---|---|---|
| Second Level | Primary Bedroom | 13.50 Ft x 11.83 Ft |
| Second Level | 4pc Bathroom | 9.42 Ft x 4.92 Ft |
| Second Level | Bedroom | 11.50 Ft x 9.42 Ft |
| Second Level | Bedroom | 11.33 Ft x 9.50 Ft |
| Second Level | 4pc Bathroom | 8.08 Ft x 4.92 Ft |
| Main Level | Kitchen | 12.08 Ft x 9.92 Ft |
| Main Level | Living Room/dining Room | 27.08 Ft x 17.33 Ft |
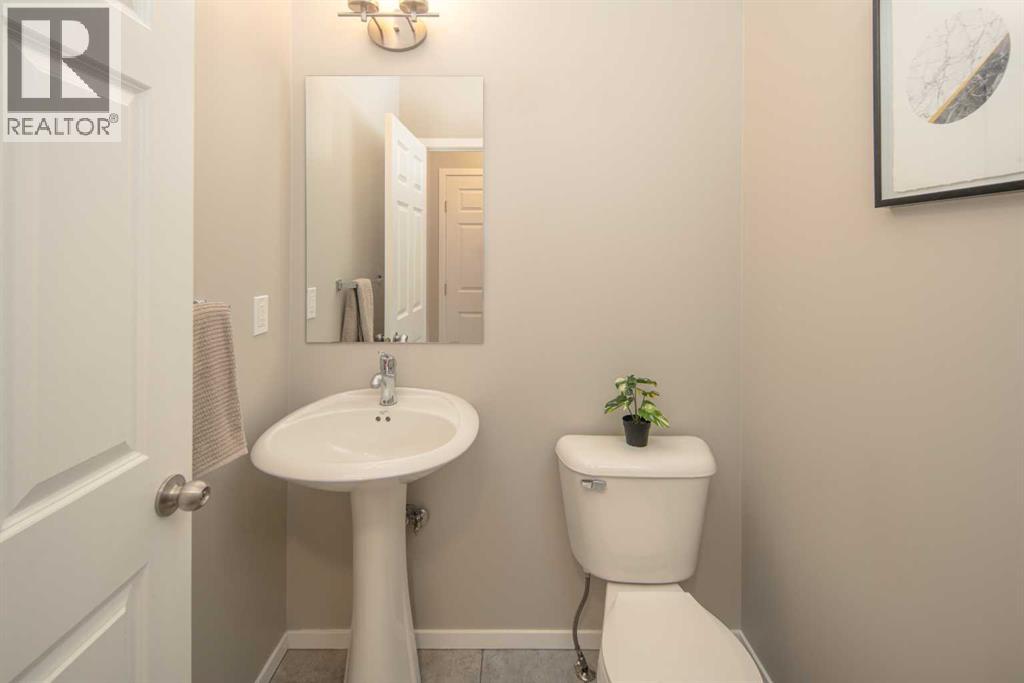
| Main Level | 2pc Bathroom | 4.92 Ft x 5.17 Ft |

Start Your Mortgage Application


