
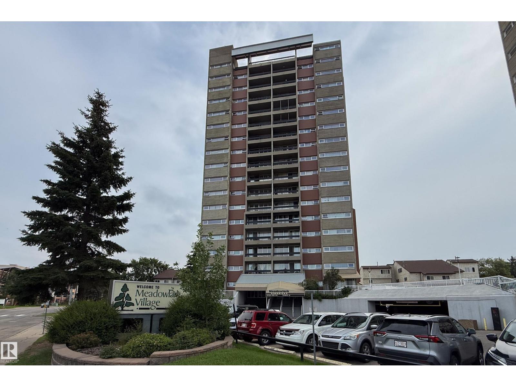
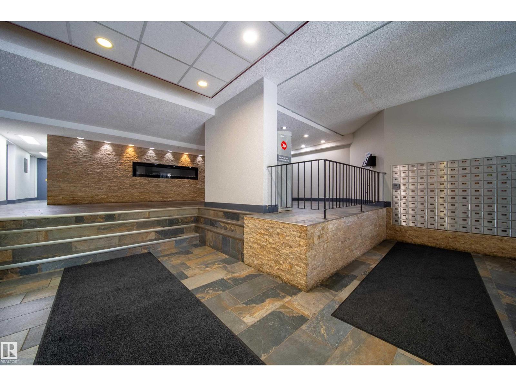
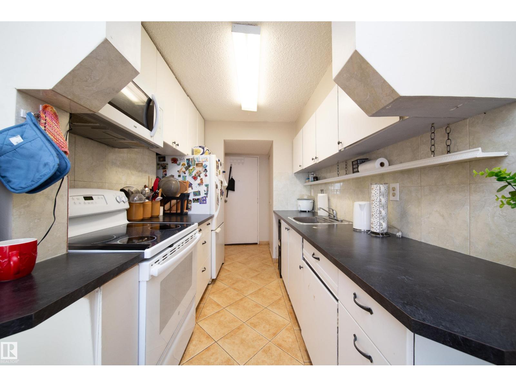
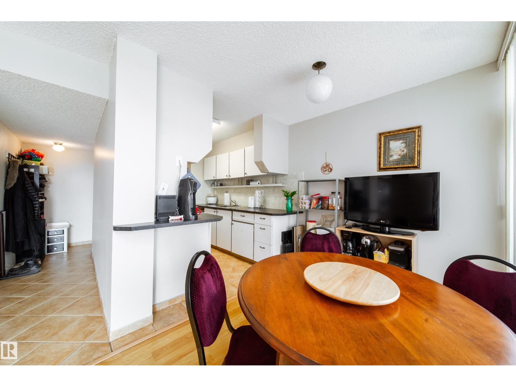
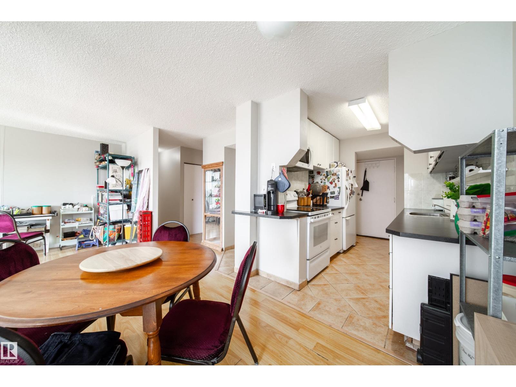
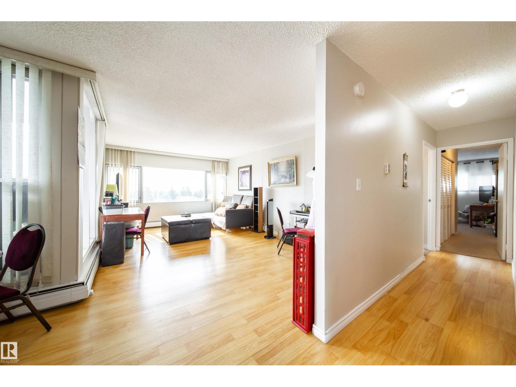
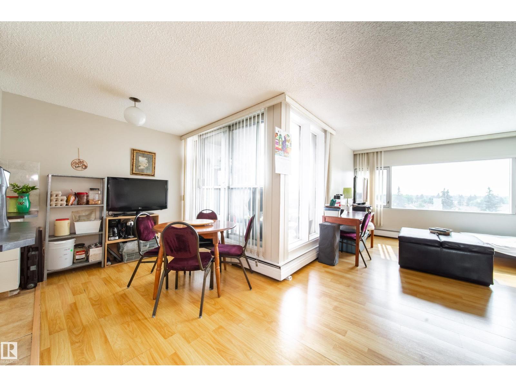
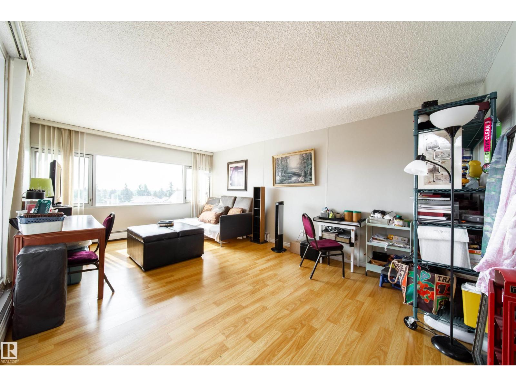
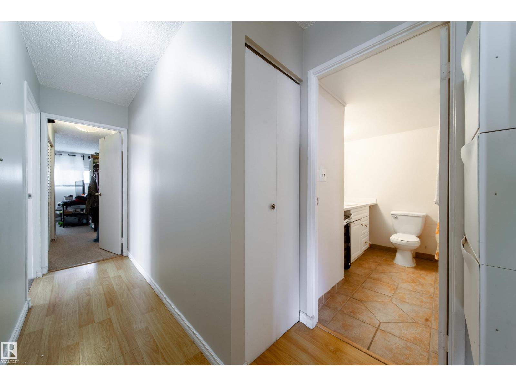
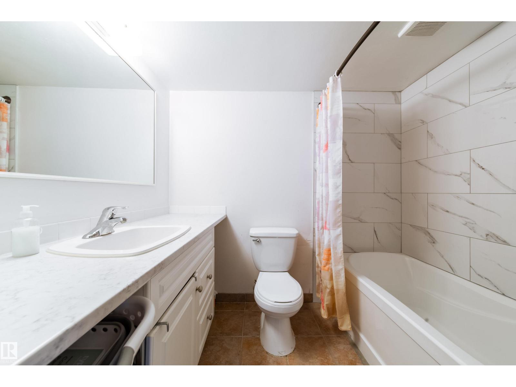
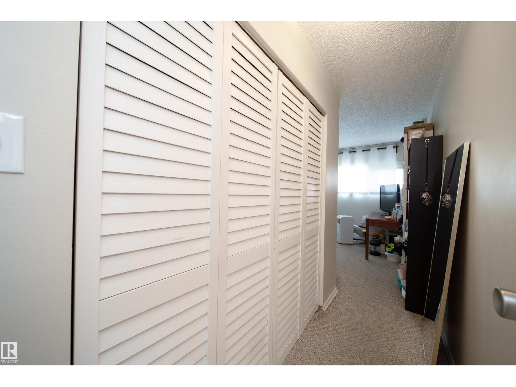
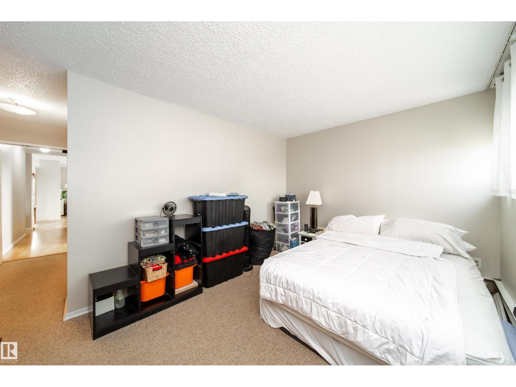
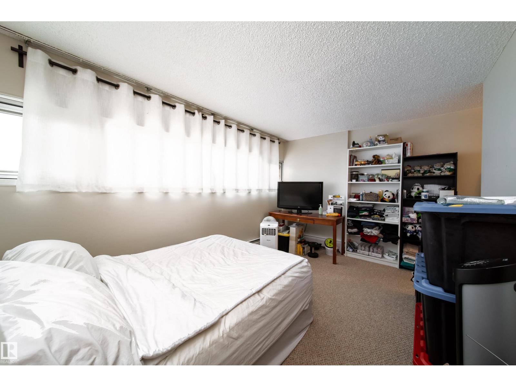
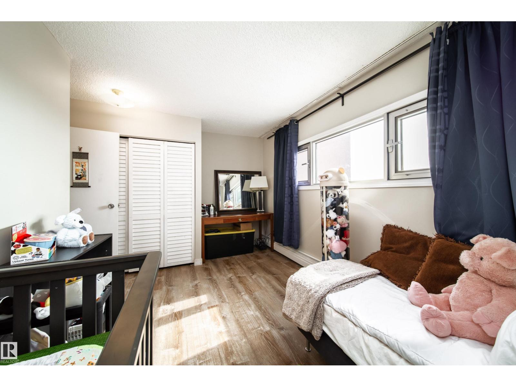
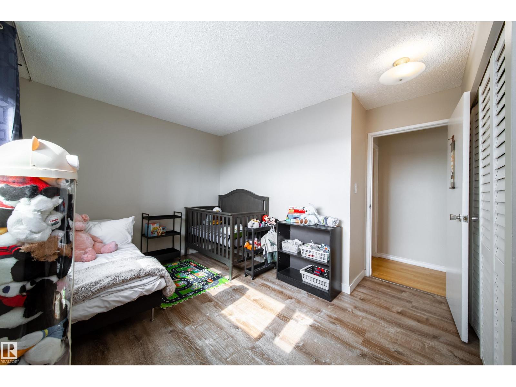
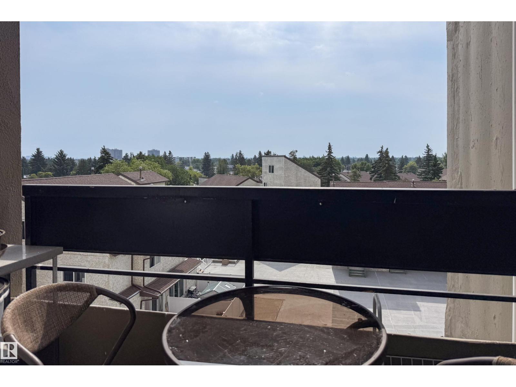
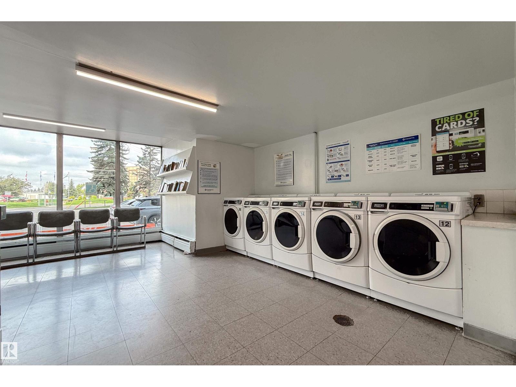
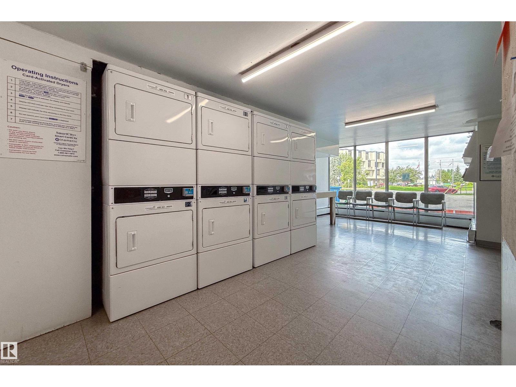
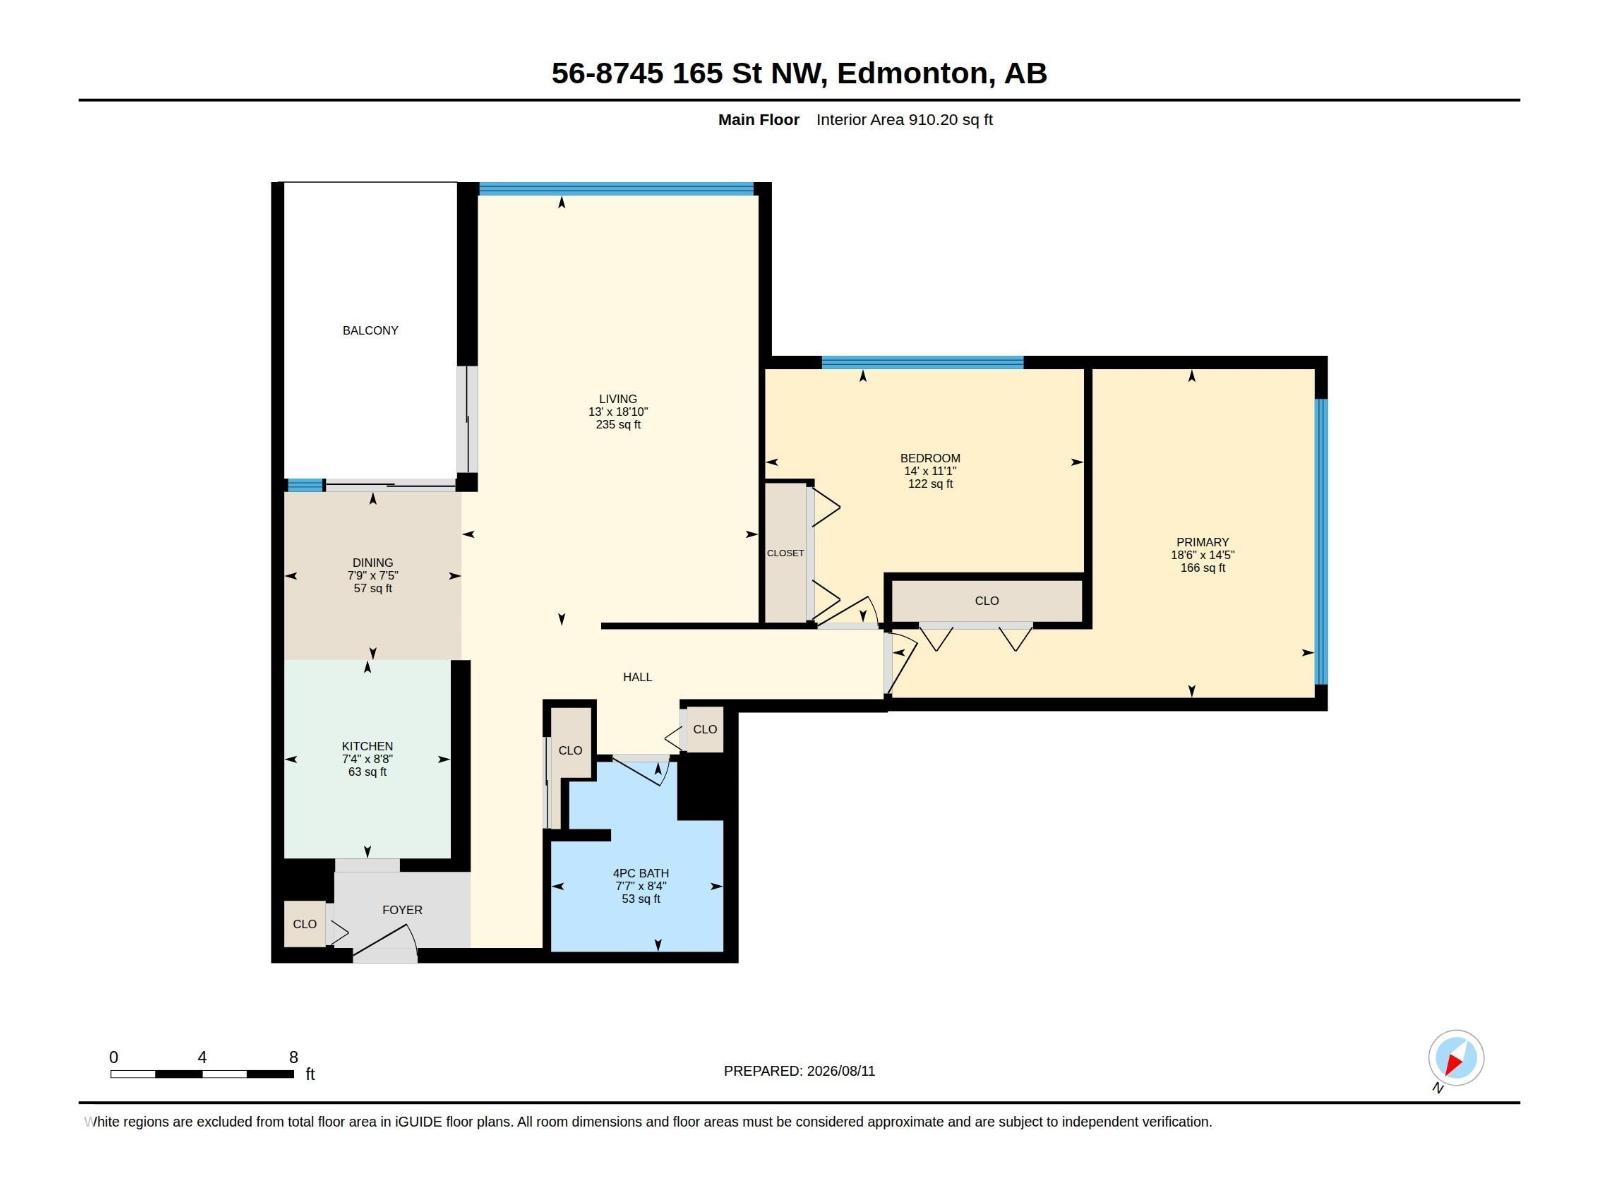
Whether a first-time homebuyer, downsizing, or looking for a savvy investment, this Meadowlark Village gem is an incredible opportunity! Discover the perfect blend of lifestyle, comfort, and convenience in this fabulous 2-bedroom, 1-bath condo offering over 910sqft of thoughtfully designed living space. The smartly configured galley kitchen features ample counter space & cabinet storage, flowing seamlessly into the dining & spacious living area. Flooded w natural light by day, this space transforms in the evening to offer beautiful rooftop & downtown city skyline views. Step out to the private covered balcony, enjoy morning coffee and/or relax w an evening nightcap. Down the hall, appreciate the privacy of two generously sized bedrooms, w large closets & the bright, updated 4-piece bathroom complete w even more storage! Steps away is the public transit lines & Misericordia Hospital. Walk to WEM and enjoy year round Shopping, Restaurants & Entertainment! Easy access to Anthony Henday & Whitemud Drive! (id:53676)
| Bathroom Total | 1 | Bedrooms Total | 2 |
| Appliances | Microwave Range Hood Combo, Refrigerator, Stove, Window Coverings | Basement Type | None |
| Constructed Date | 1970 | Heating Type | Hot Water Radiator Heat |
| Size Interior | 910 Sqft | Type | Apartment |
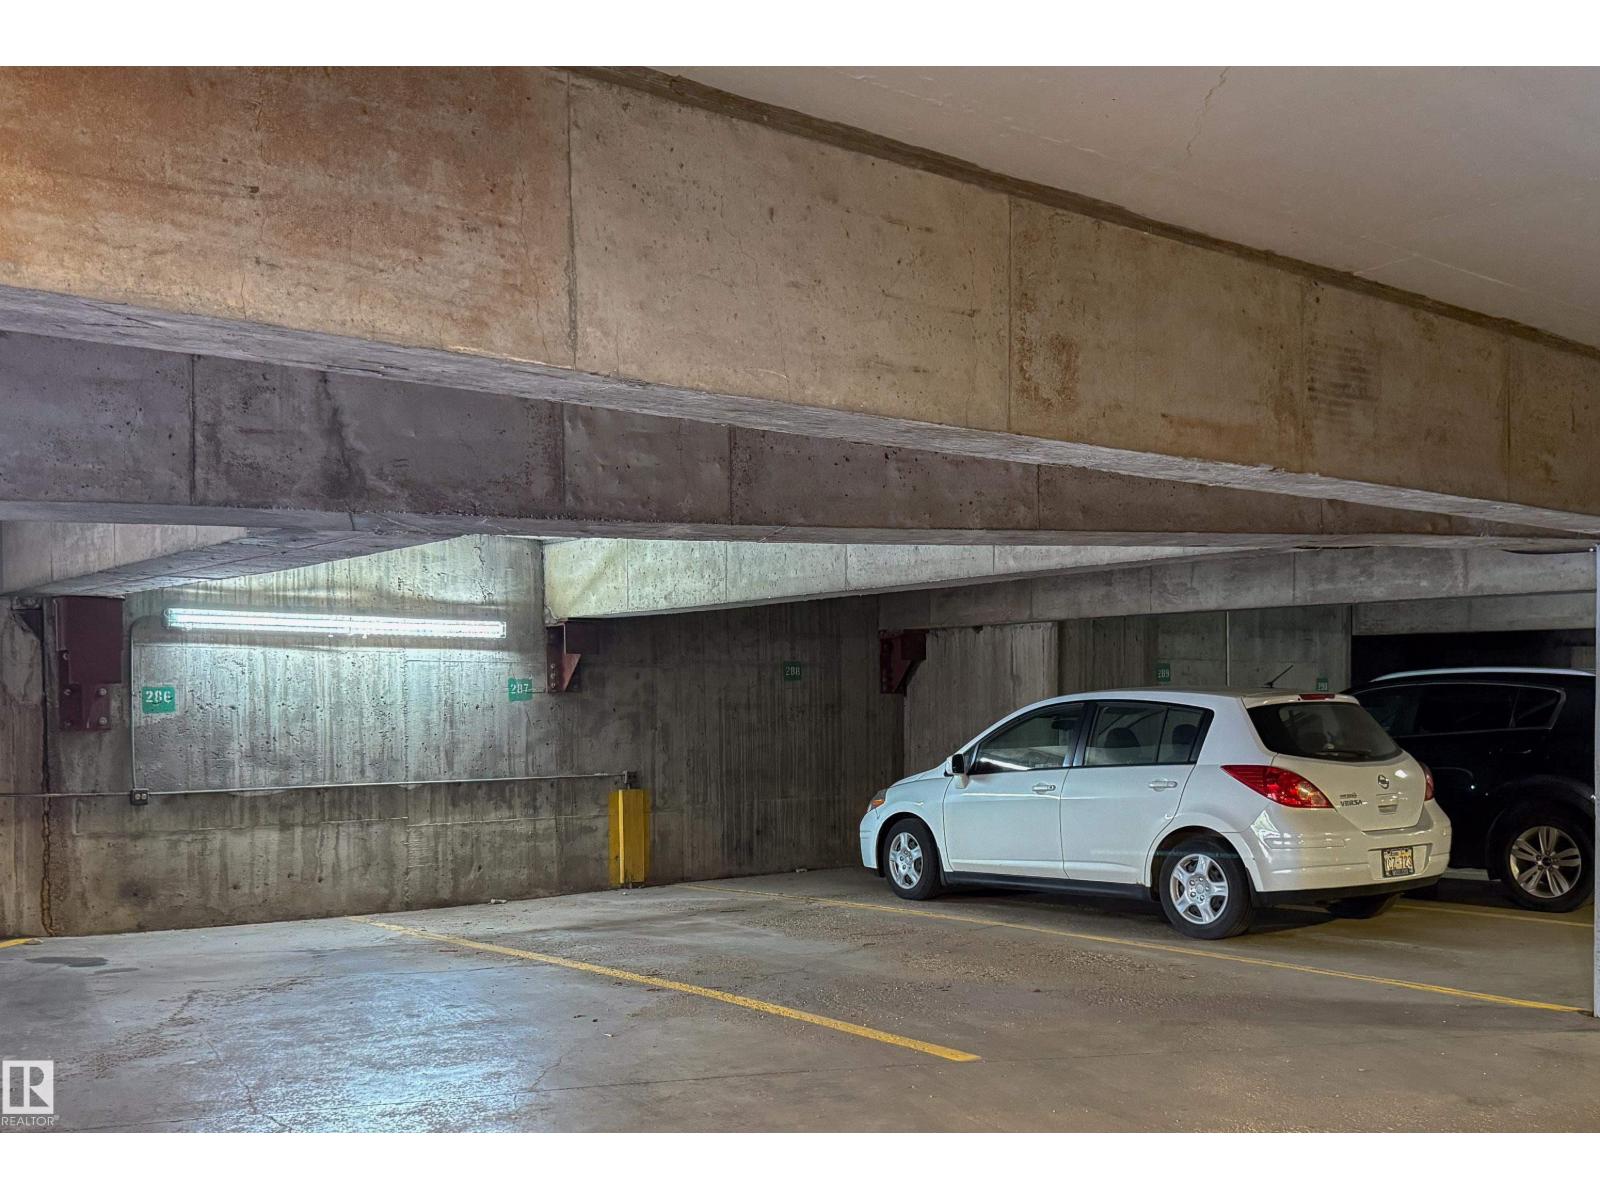
| Parkade | |
| Stall |
| Acreage | No | Land Amenities | Playground, Public Transit, Schools, Shopping |
| Level | Type | Dimensions |
|---|---|---|
| Main Level | Living Room | 18'10" x 13' |
| Main Level | Dining Room | 7'5" x 7'9" |
| Main Level | Kitchen | 8'8" x 7'4" |
| Main Level | Primary Bedroom | 14'5" x 18'6 |
| Main Level | Bedroom 2 | 11'1" x 14' |

Start Your Mortgage Application
