
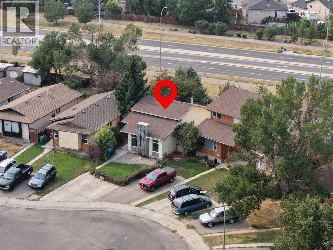
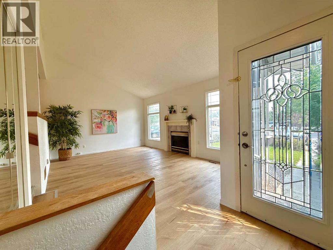
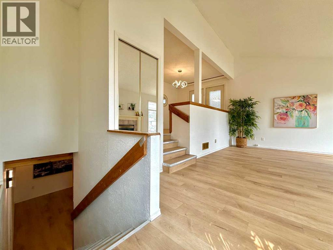
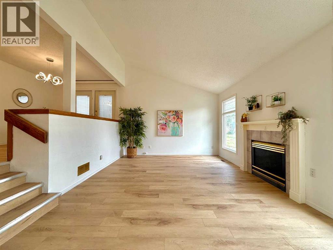
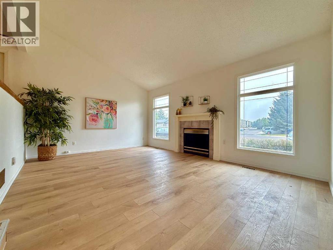
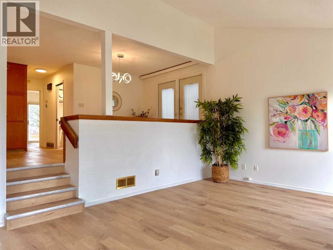
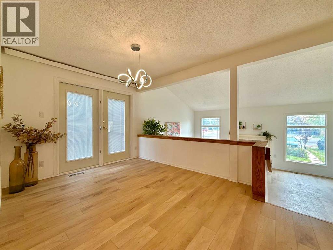
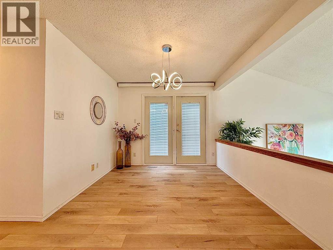
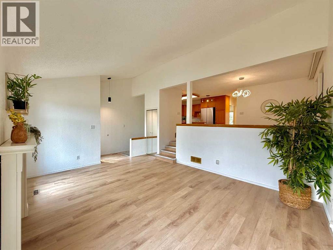
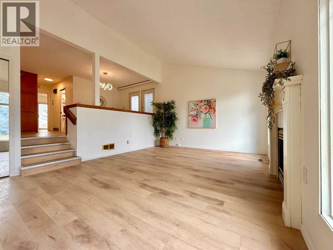
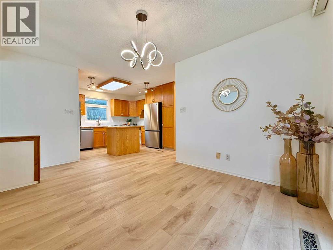
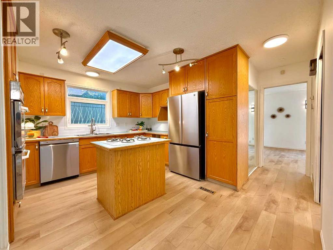
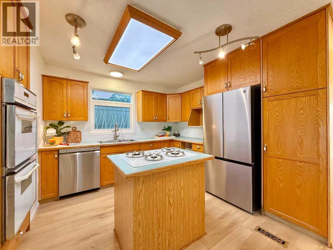

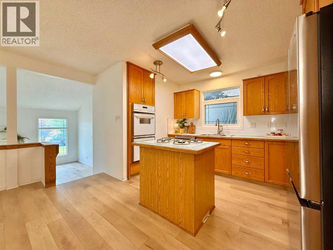
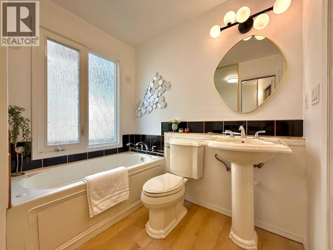
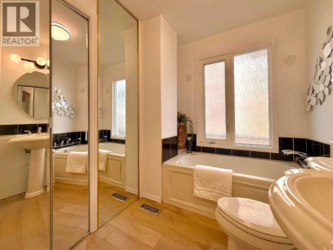
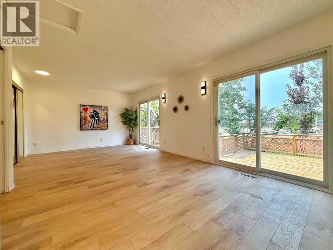
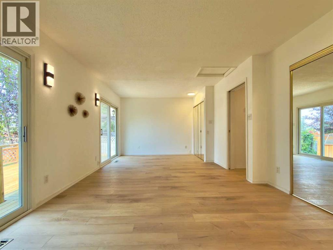
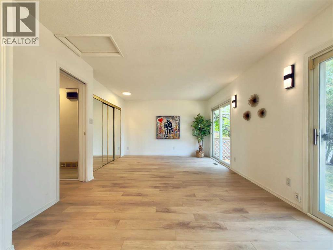
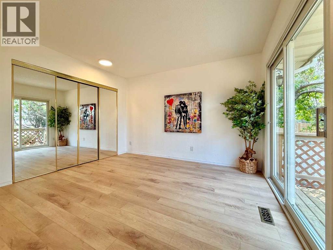
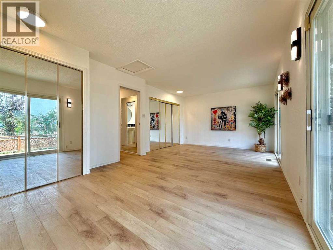
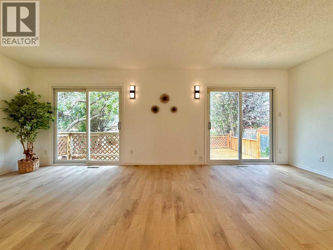

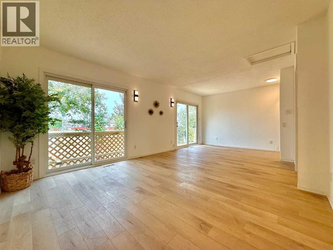
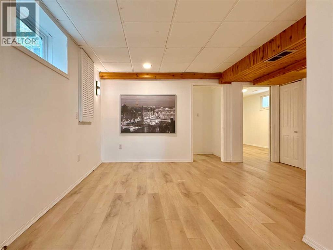
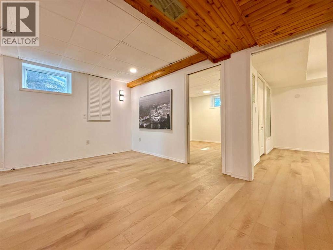
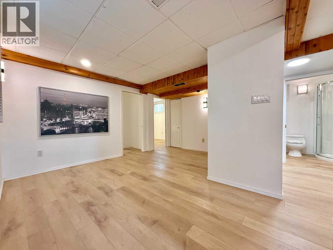
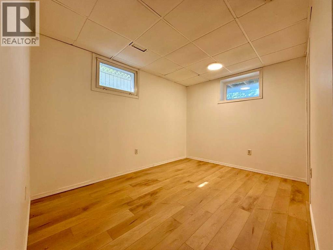
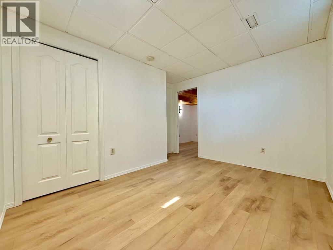
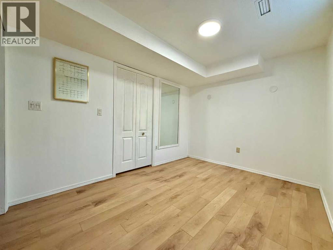
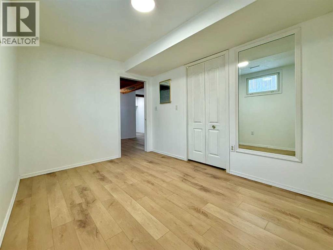
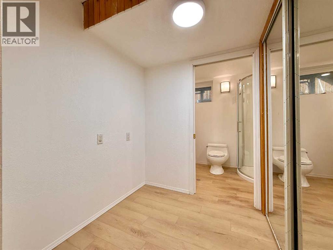
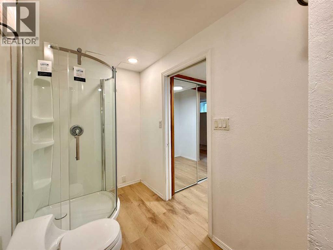
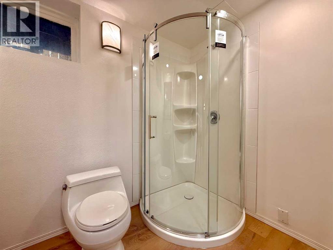
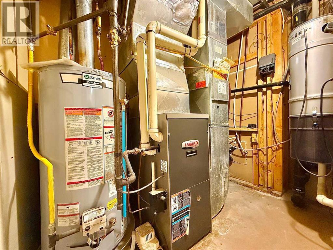
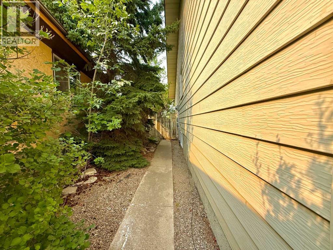
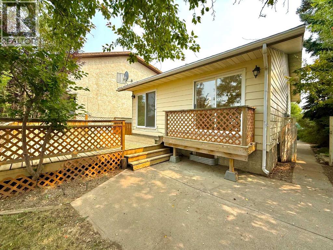
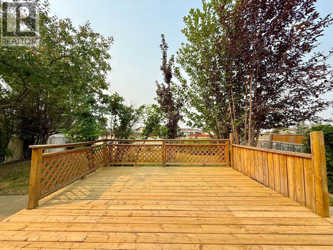
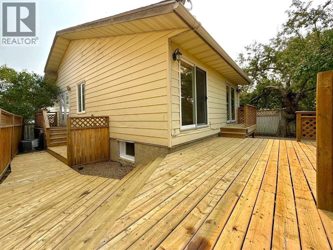
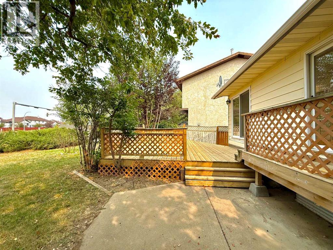
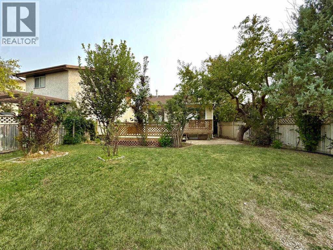
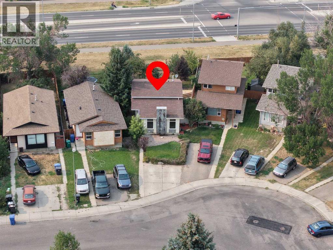
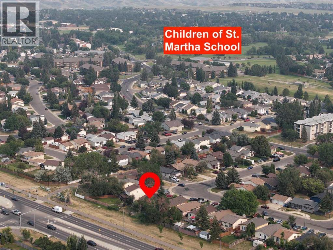
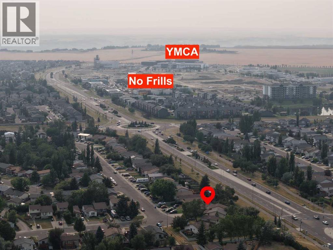
Charming, bright and affordable, this welcoming three-level split is ready for you to call home. It offers three comfortable bedrooms and two full bathrooms in a convenient location close to the University of Lethbridge, an elementary school, shopping and everyday amenities. Recent updates include fresh paint, new vinyl plank flooring throughout and a new shower in the basement washroom. The refrigerator is approximately one year old, and the dishwasher is approximately two years old. (id:53676)
3:30 pm
Ends at:6:00 pm
?? 47 Princeton Cres W, Lethbridge??? 3 bedrooms?? 2 bathrooms? Newly renovatedCome by and take a look-you won't want to miss it! ??
| Bathroom Total | 2 | Bedrooms Above Ground | 1 |
| Bedrooms Below Ground | 2 | Bedrooms Total | 3 |
| Appliances | Washer, Refrigerator, Cooktop - Electric, Dishwasher, Oven | Architectural Style | 3 Level |
| Basement Development | Finished | Basement Type | Full (finished) |
| Constructed Date | 1982 | Construction Style Attachment | Detached |
| Cooling Type | Central Air Conditioning | Exterior Finish | Stucco, Vinyl Siding |
| Fireplace Present | Yes | Fireplace Total | 1 |
| Flooring Type | Vinyl Plank | Foundation Type | Poured Concrete |
| Heating Type | Forced Air | Size Interior | 944 Sqft |
| Total Finished Area | 944 Sqft | Type | House |
| Parking Pad |
| Acreage | No | Fence Type | Fence |
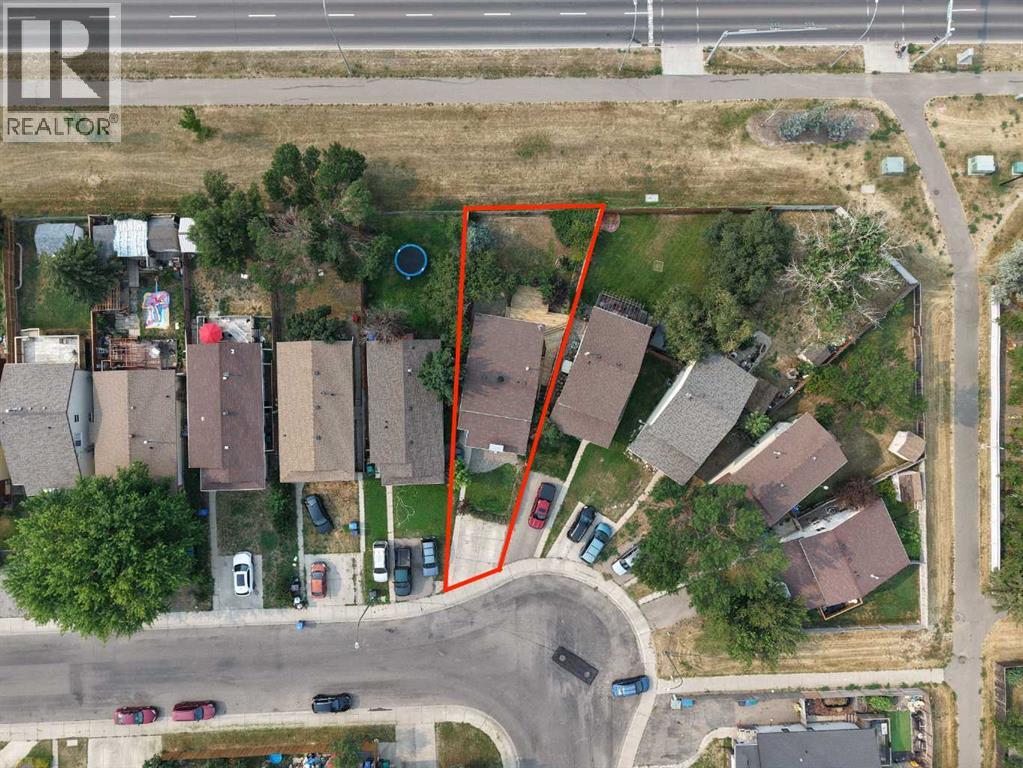
| Land Amenities | Park, Playground, Schools, Shopping, Water Nearby | Size Depth | 41.45 M |
| Size Frontage | 9.45 M | Size Irregular | 4216.00 |
| Size Total | 4216 Sqft|4,051 - 7,250 Sqft | Size Total Text | 4216 Sqft|4,051 - 7,250 Sqft |
| Zoning Description | R-l |
| Level | Type | Dimensions |
|---|---|---|
| Basement | Bedroom | 11.08 Ft x 8.58 Ft |
| Basement | Family Room | 14.42 Ft x 8.58 Ft |
| Basement | Bedroom | 11.58 Ft x 8.58 Ft |
| Main Level | Living Room | 17.08 Ft x 12.75 Ft |
| Main Level | 3pc Bathroom | .00 Ft x .00 Ft |
| Main Level | 3pc Bathroom | .00 Ft x .00 Ft |
| Main Level | Kitchen | 11.00 Ft x 11.00 Ft |
| Main Level | Other | 10.00 Ft x 10.00 Ft |
| Main Level | Primary Bedroom | 21.00 Ft x 12.17 Ft |

Start Your Mortgage Application


