
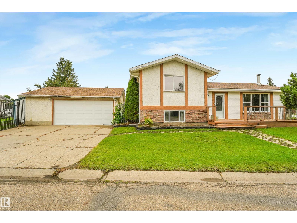
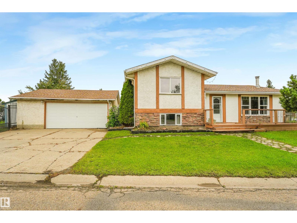
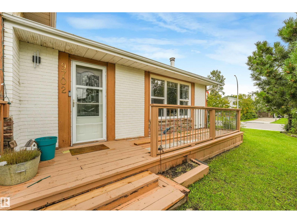
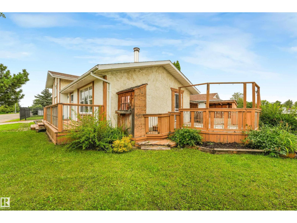
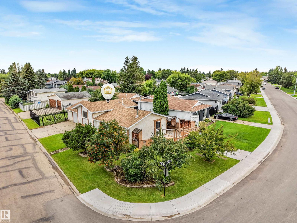
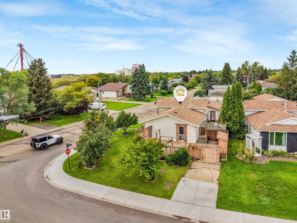
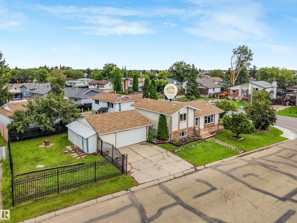
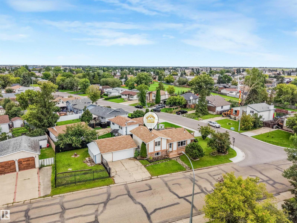
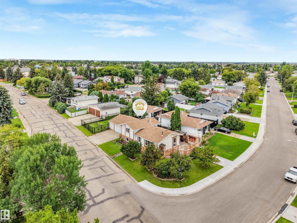
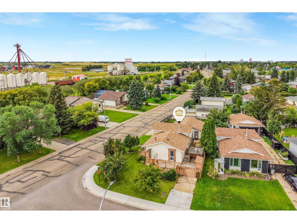
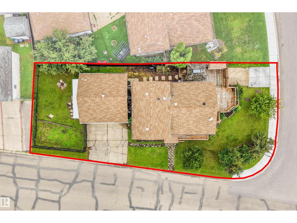
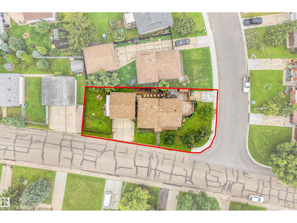
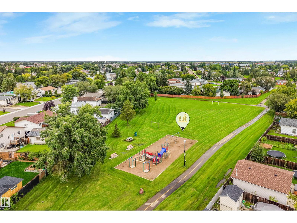
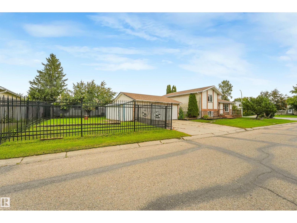
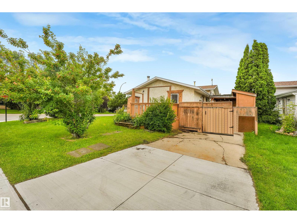
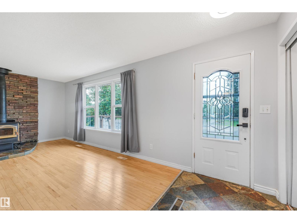
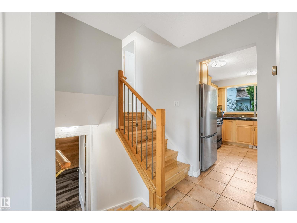
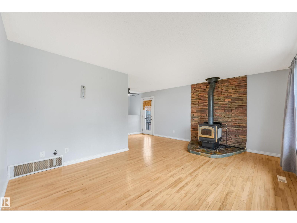
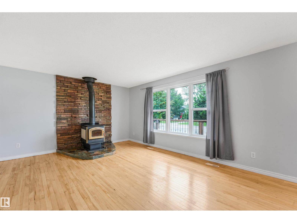
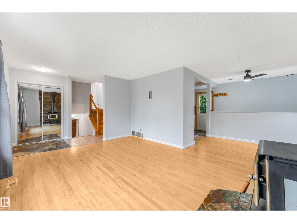
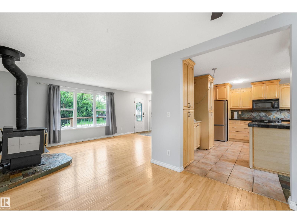
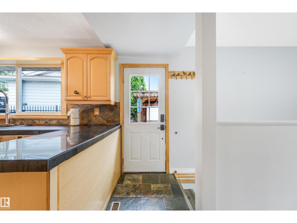
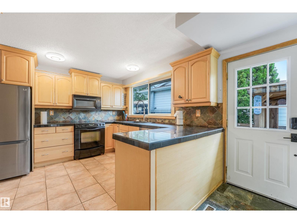
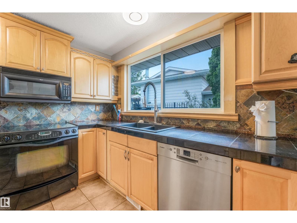
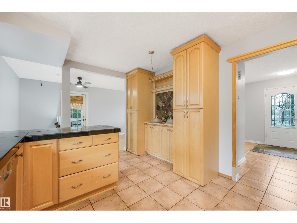
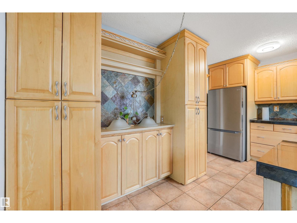
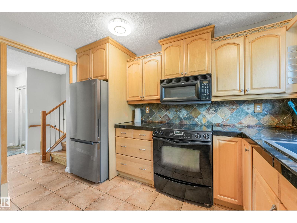
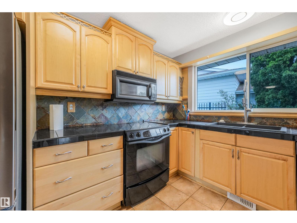
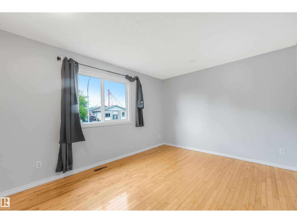
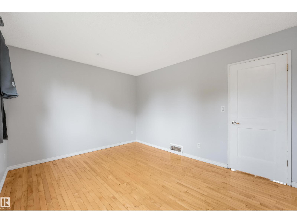
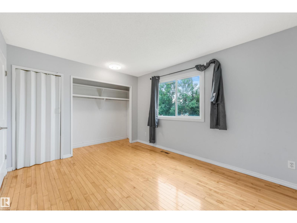
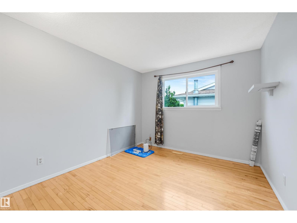
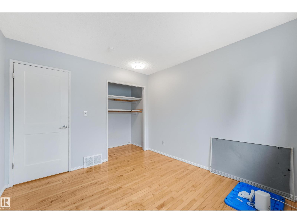
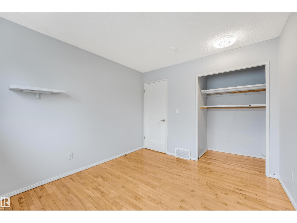
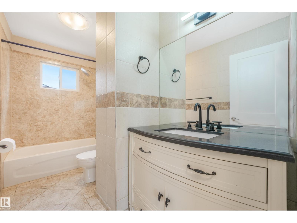
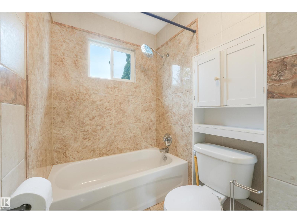
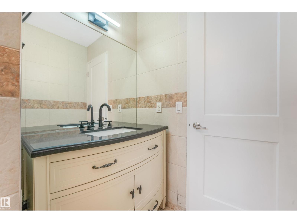
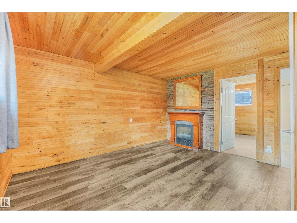
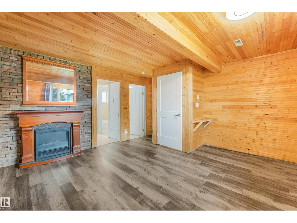
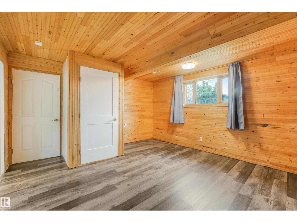
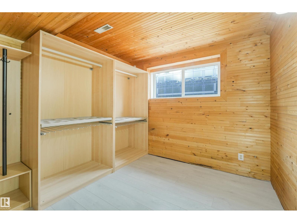
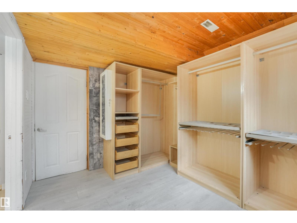
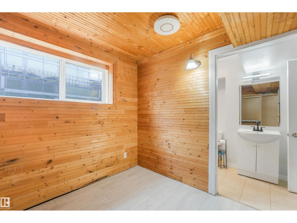
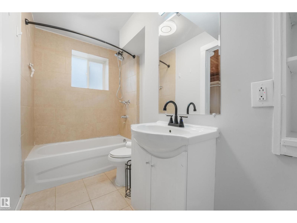
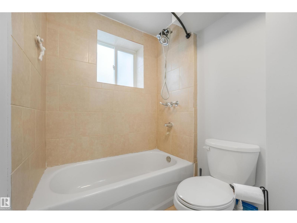
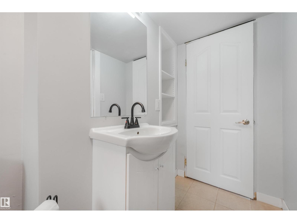
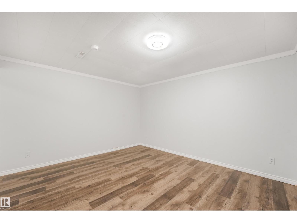
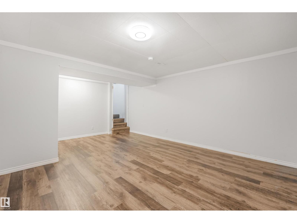
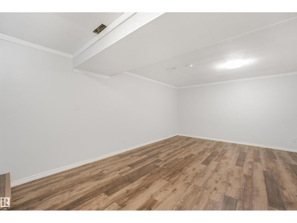
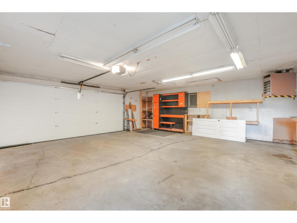
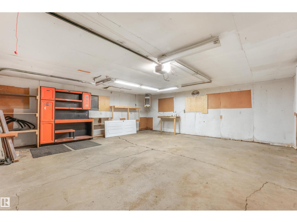
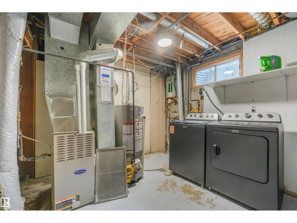
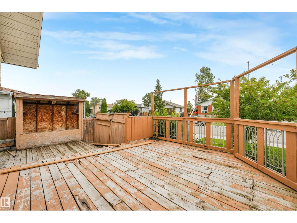
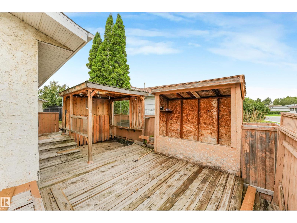
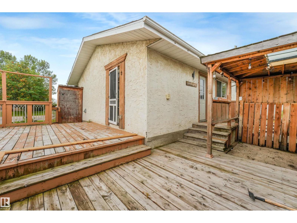
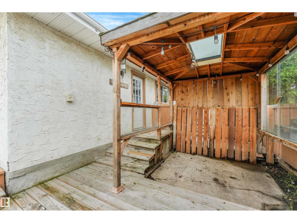
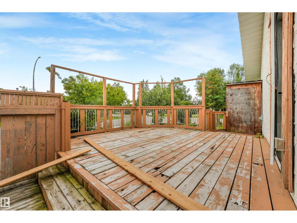
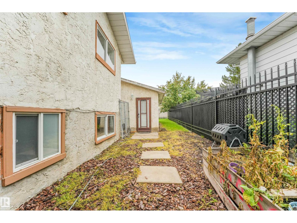
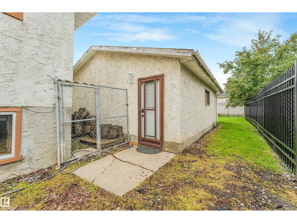
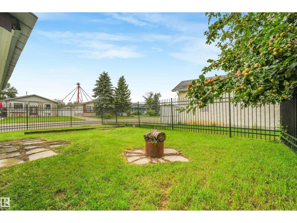
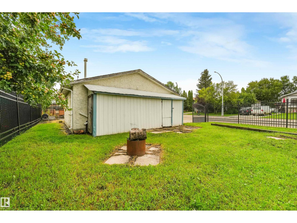
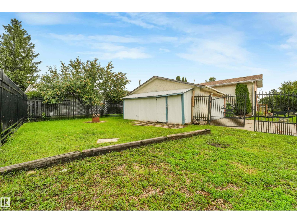
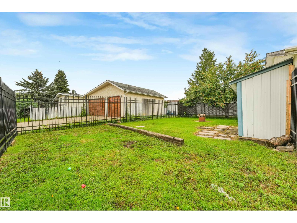
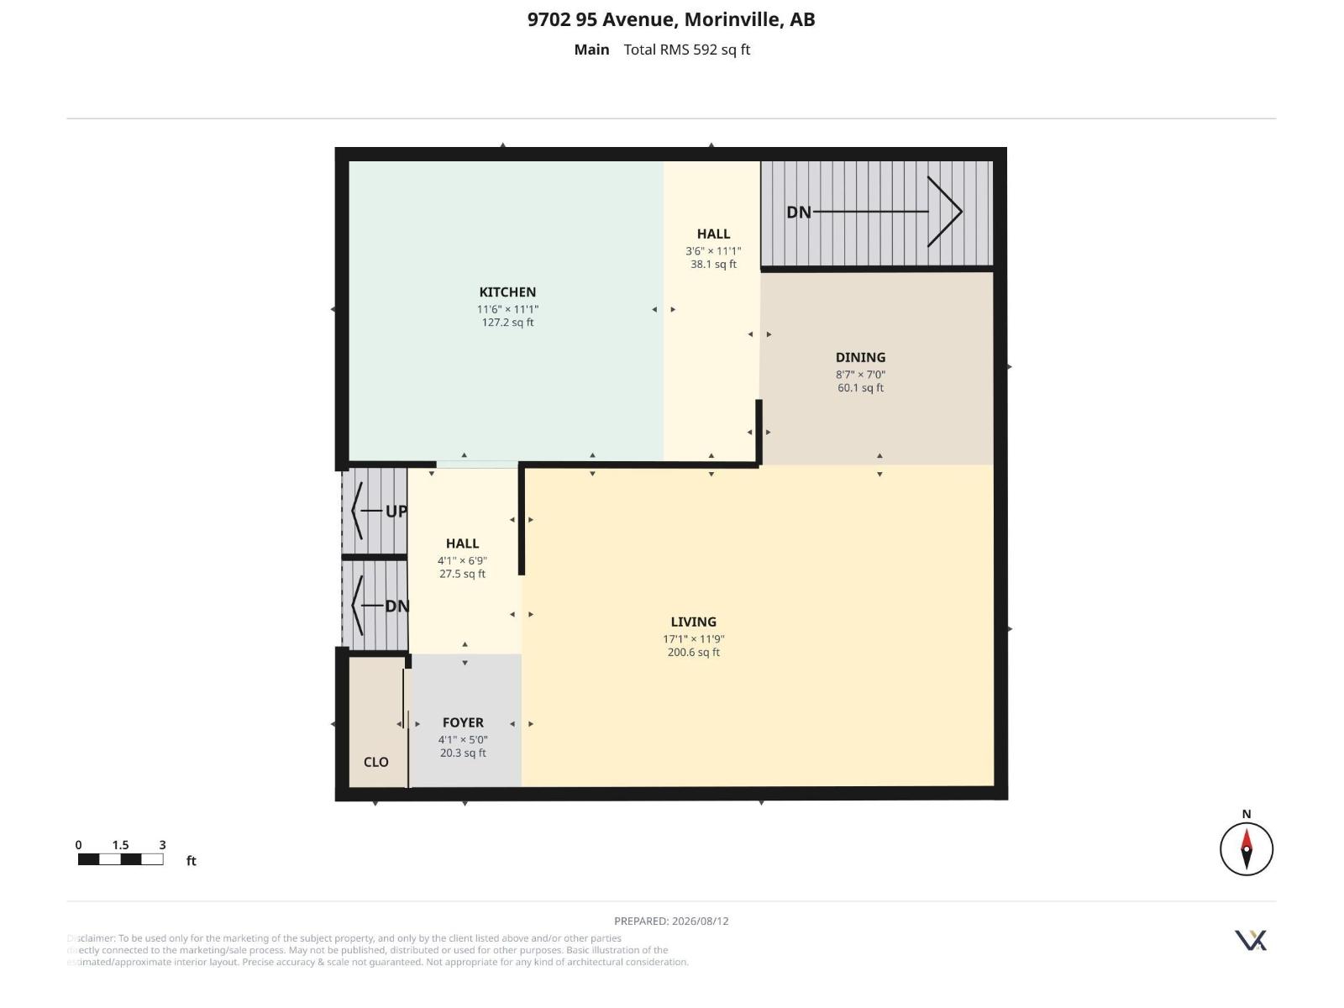
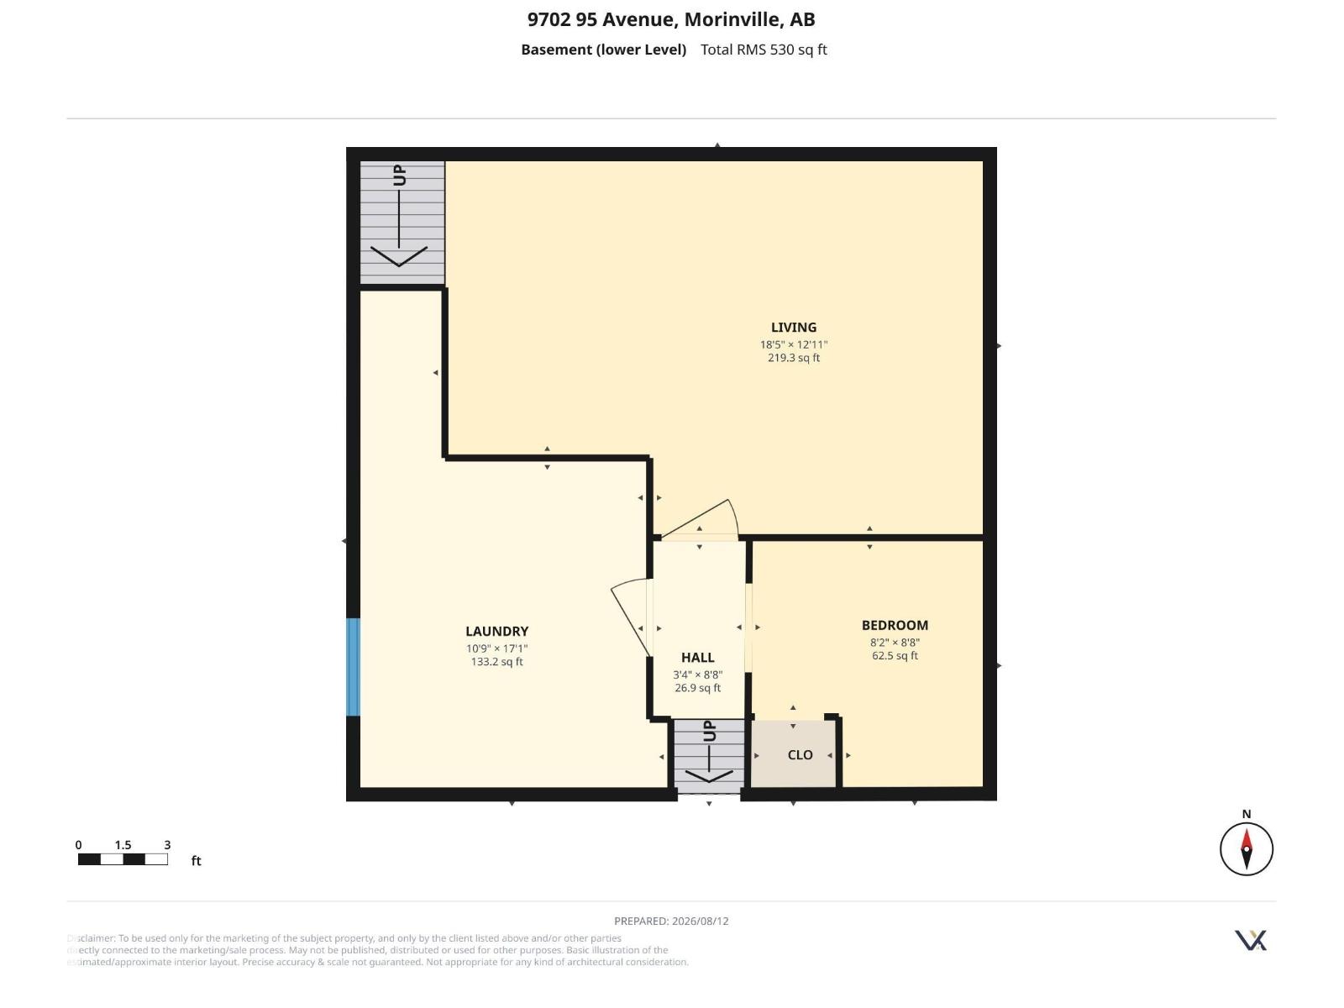
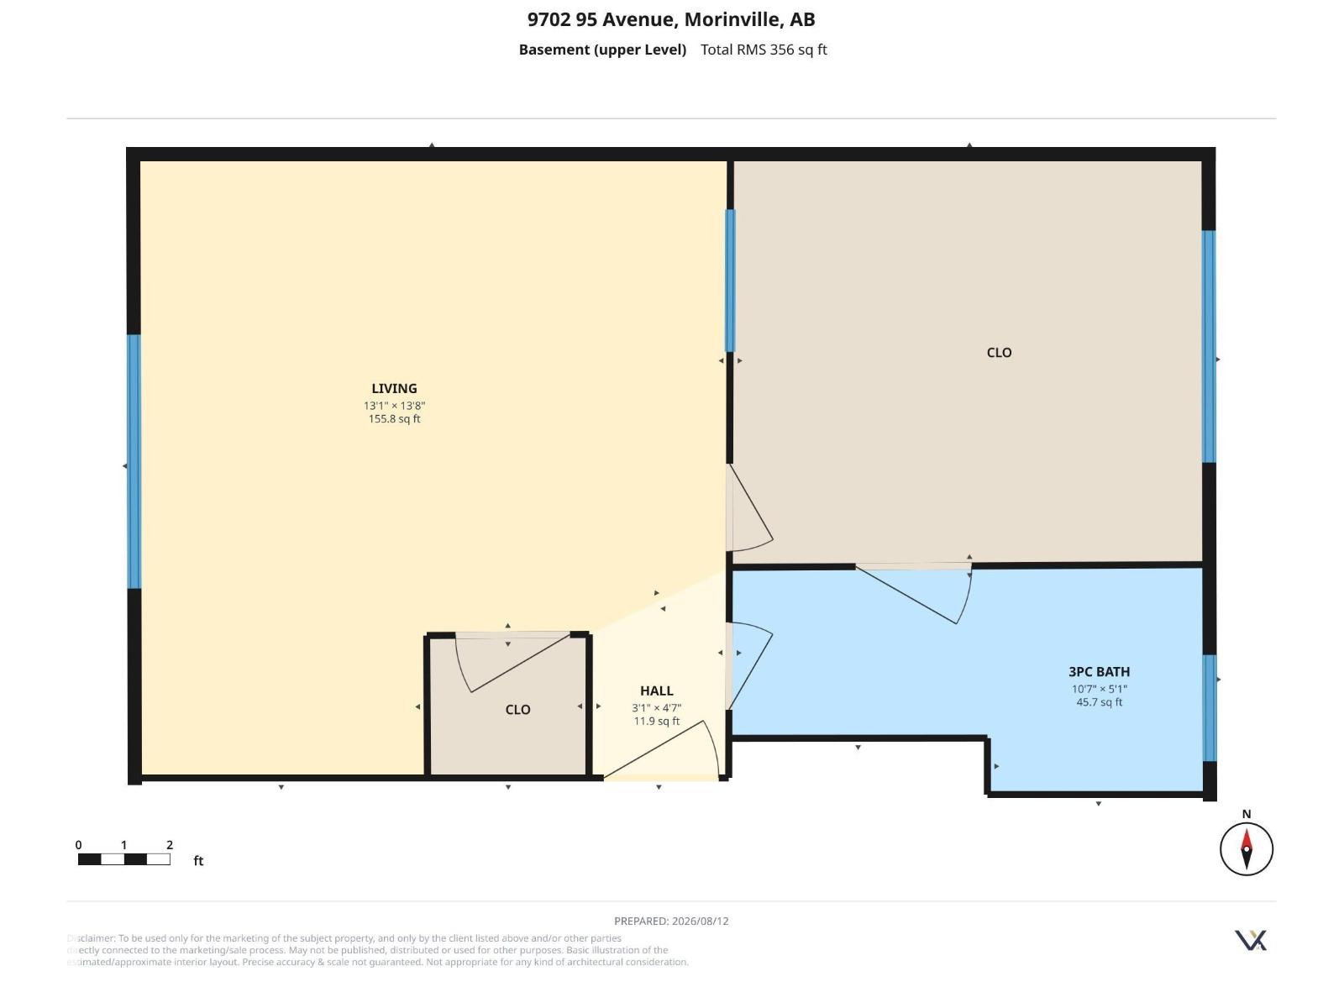
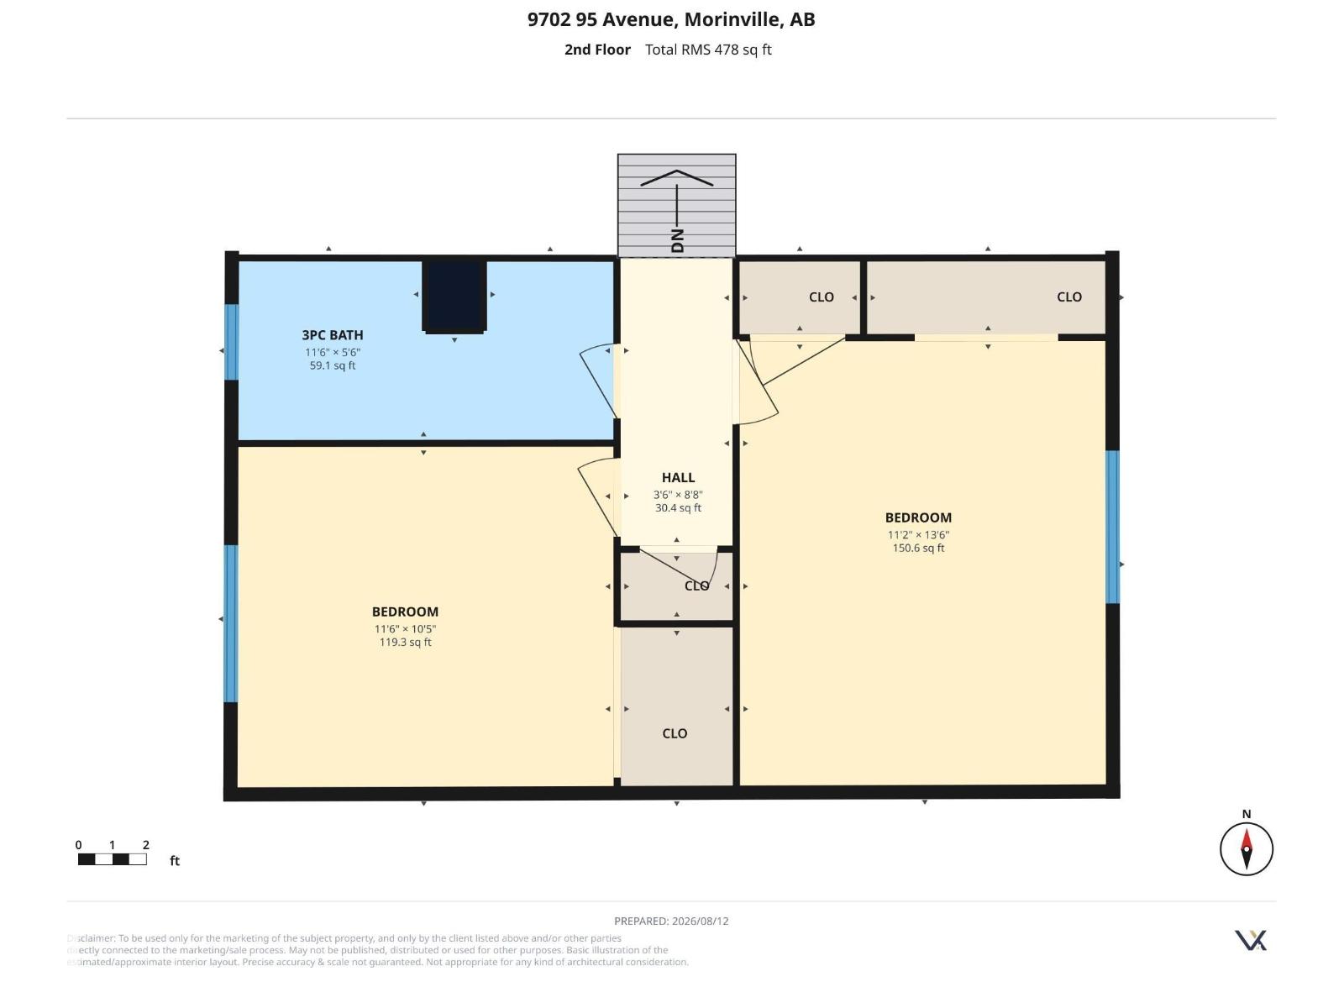
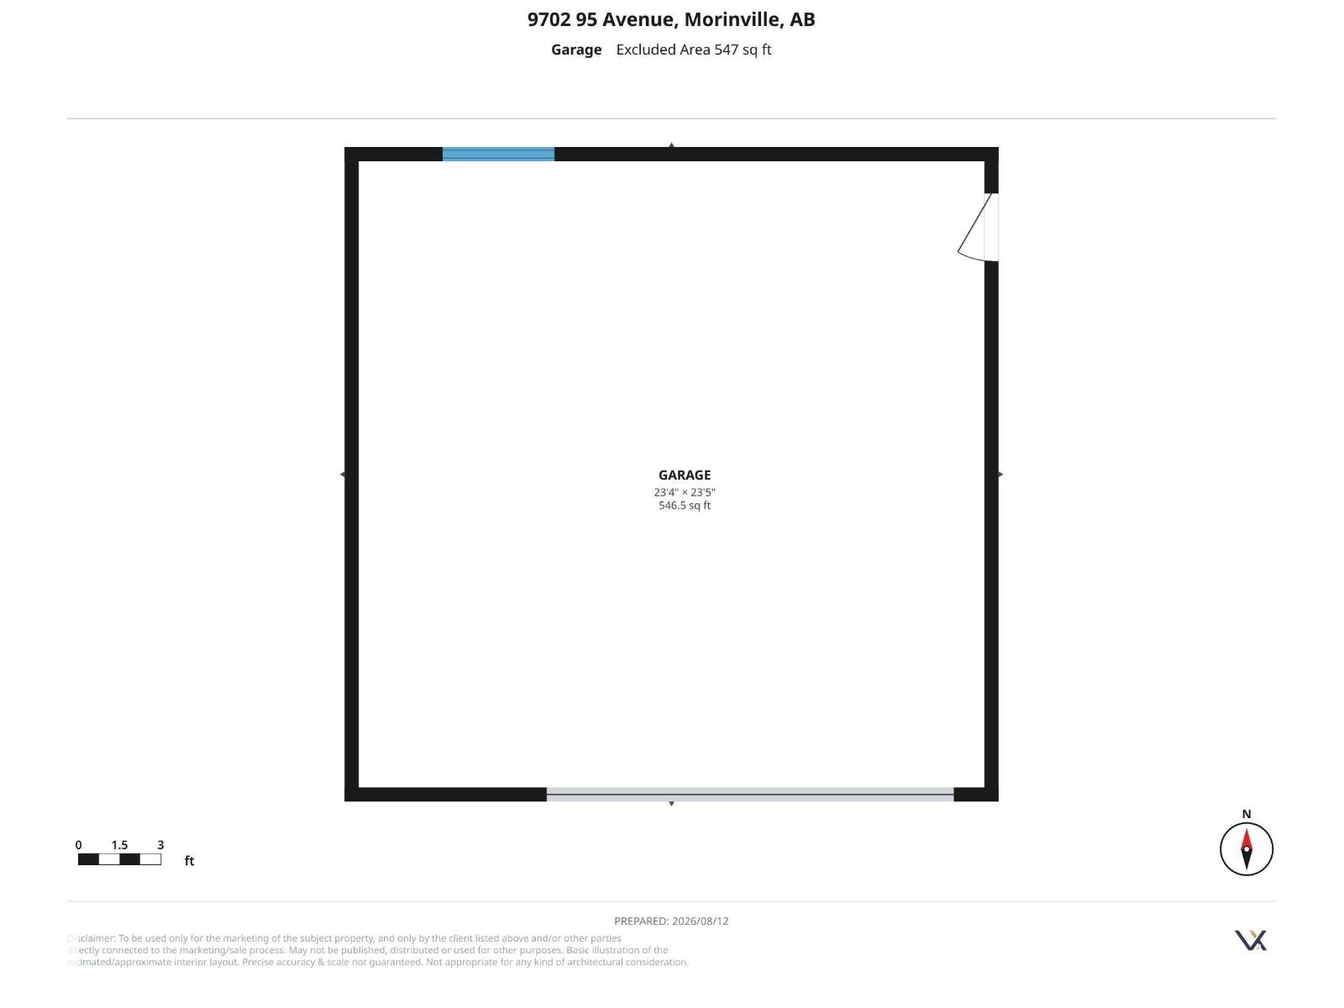
Welcome to Morinville, this 3 bedroom 2 bathroom, sitting on a huge corner lot, and close to all amenities. Almost 2000sqft of developed space, as you enter you will notice the gleaming hardwood, a cozy wood burning stove, and the huge picture window for tons of natural light. The updated Kitchen has loads of cupboard space and counter space for food prep. The large Primary bedroom has a massive walk-in closet, and a 3 piece bath for your enjoyment. The exterior has so much more than any new build, Front, side and back patios to get as much sun as you need. RV parking, an over sized heated double garage, and fire pit for the perfect evening with family and friends. New paint and light fixtures, updated flooring and so much more. (id:53676)
| Bathroom Total | 2 | Bedrooms Total | 3 |
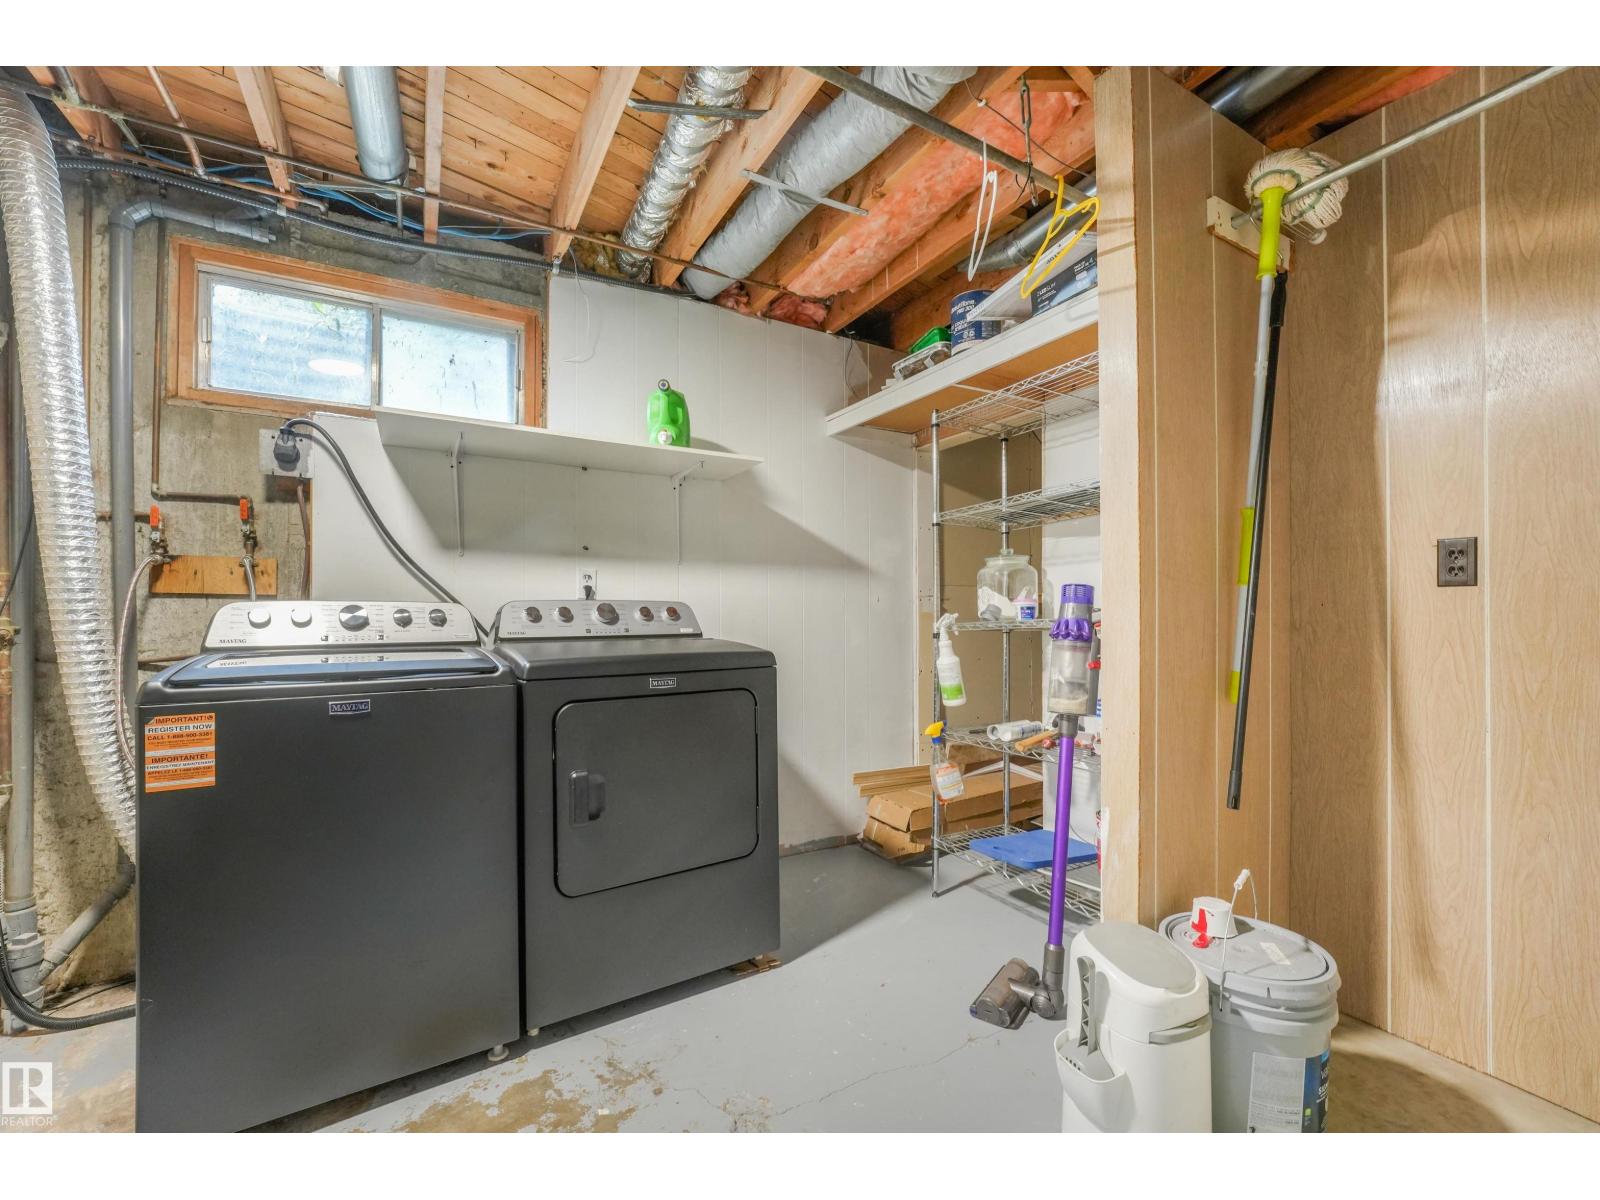
| Appliances | Dishwasher, Dryer, Garage Door Opener, Microwave Range Hood Combo, Refrigerator, Stove, Washer | Basement Development | Finished |
| Basement Type | Full (finished) | Constructed Date | 1978 |
| Construction Style Attachment | Detached | Fire Protection | Smoke Detectors |
| Fireplace Fuel | Wood | Fireplace Present | Yes |
| Fireplace Type | Woodstove | Heating Type | Forced Air |
| Size Interior | 1070 Sqft | Type | House |
| Detached Garage | |
| Heated Garage | |
| Oversize |
| Acreage | No | Fence Type | Fence |
| Land Amenities | Playground, Schools | Size Irregular | 577.11 |
| Size Total | 577.11 M2 | Size Total Text | 577.11 M2 |
| Level | Type | Dimensions |
|---|---|---|
| Basement | Family Room | 5.6 m x 3.94 m |
| Basement | Den | 2.49 m x 2.64 m |
| Lower Level | Primary Bedroom | 3.99 m x 4.17 m |
| Main Level | Living Room | 5.22 m x 3.59 m |
| Main Level | Dining Room | 2.63 m x 2.14 m |
| Main Level | Kitchen | 3.5 m x 3.38 m |
| Upper Level | Bedroom 2 | 3.41 m x 4.13 m |
| Upper Level | Bedroom 3 | 3.5 m x 3.17 m |

Start Your Mortgage Application
