
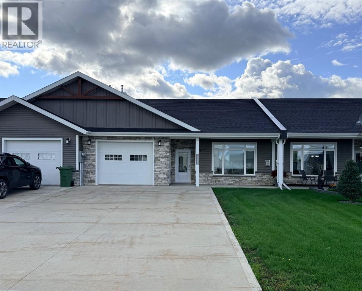
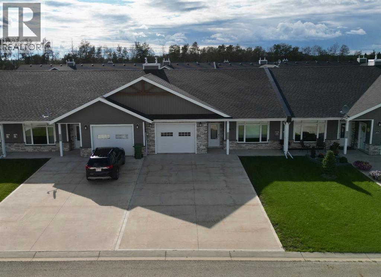
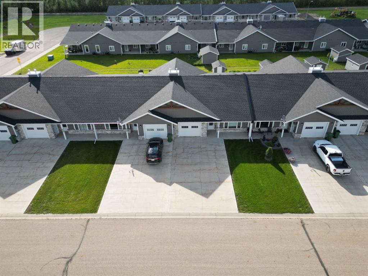
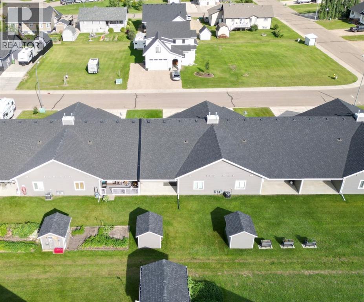
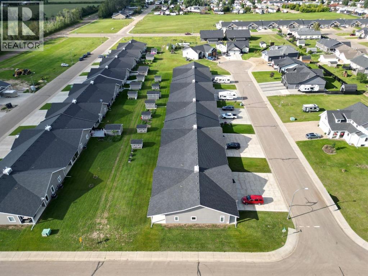
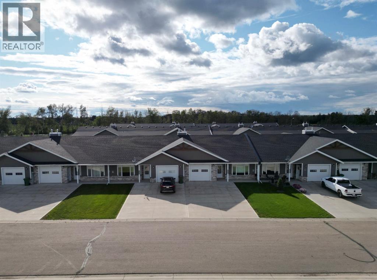
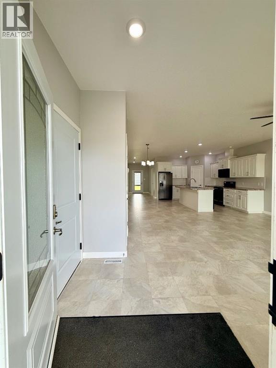
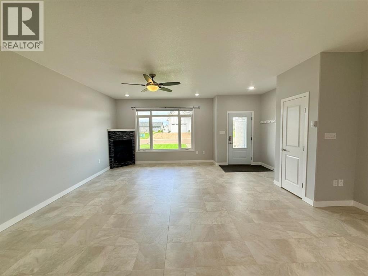
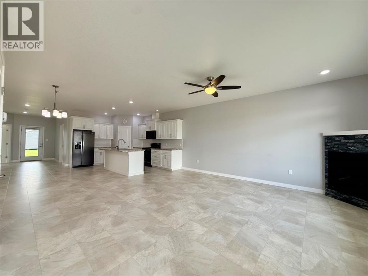
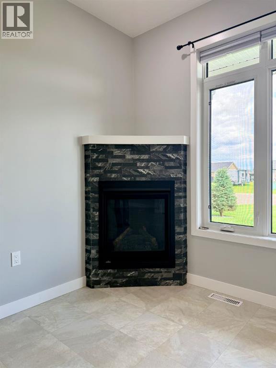
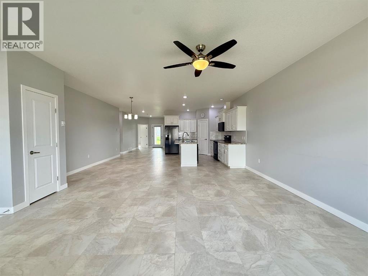
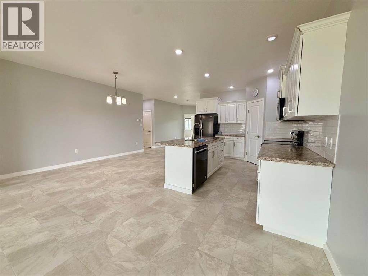
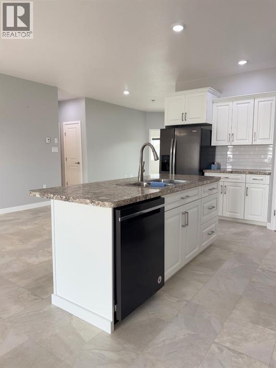
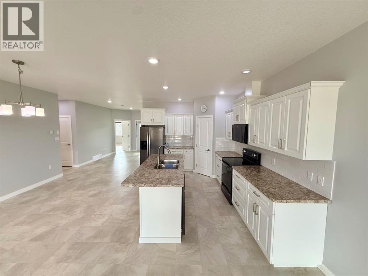
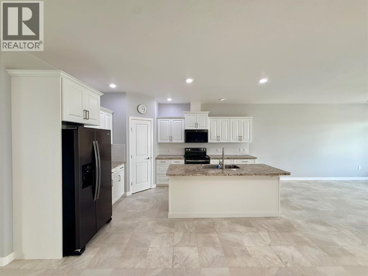
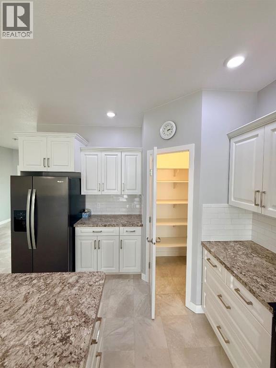
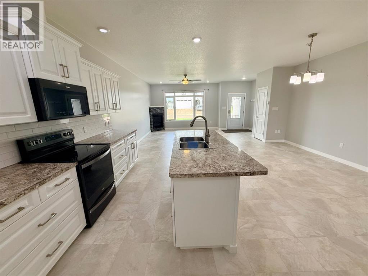
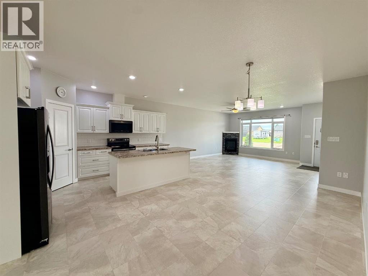
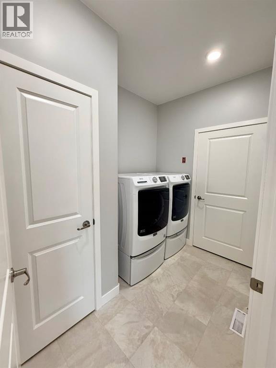
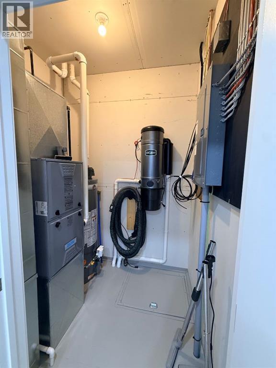
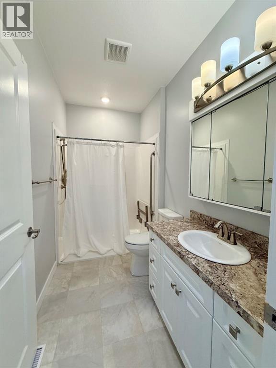
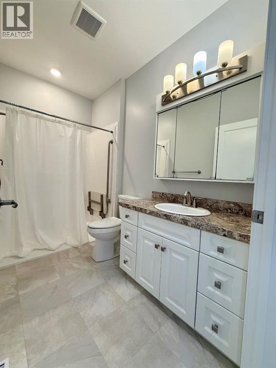
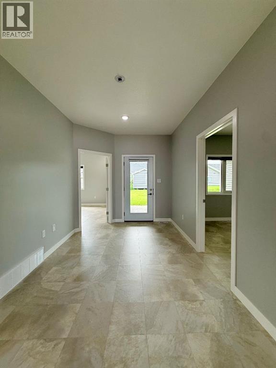
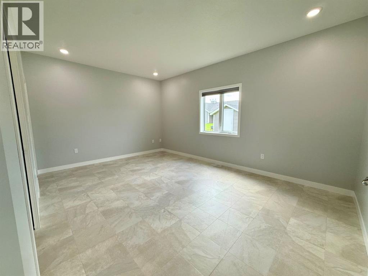
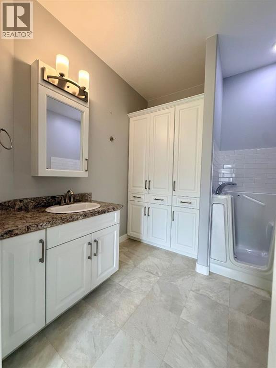
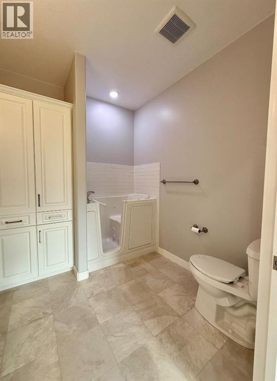
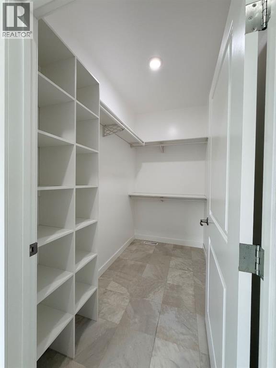
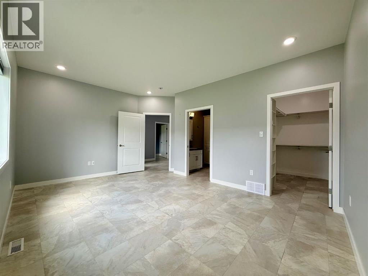
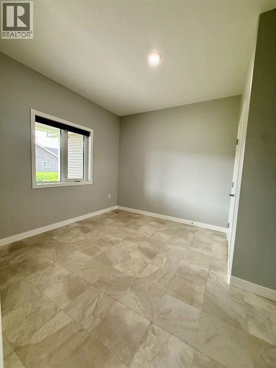
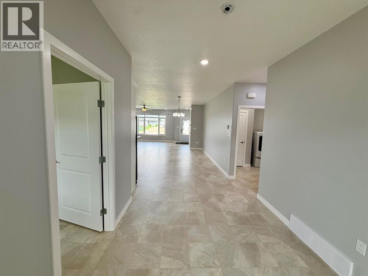
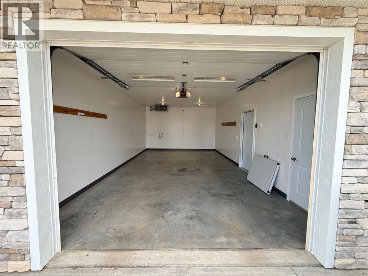
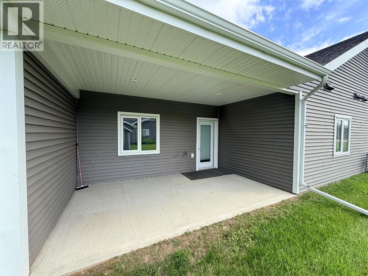
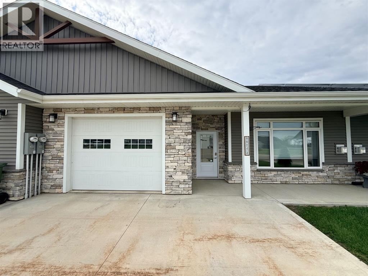
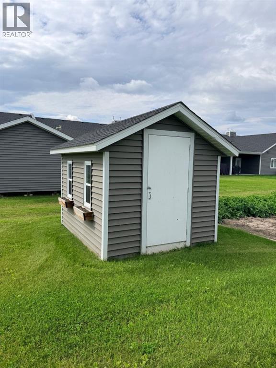
Welcome to this spacious condo, offering a great floorplan with plenty of room to host and entertain. In next-to-new condition, this unit has no GST, and comes complete with all the appliances and a built in central vac! The neutral paint colors create a warm, inviting atmosphere, and the phenomenal kitchen boasts quartz countertops, high-quality appliances, and a convenient pantry. This unit features 2 bedrooms and 2 bathrooms, including a large master suite with an ensuite featuring an accessible shower and plenty of space. Enjoy outdoor living on the rear concrete covered patio, perfect for relaxing. With a heated garage, concrete driveway, and hassle-free lawn care and snow removal, this is the perfect low-maintenance home. Don’t miss out on this great opportunity! (id:53676)
| Bathroom Total | 2 | Bedrooms Above Ground | 2 |
| Bedrooms Total | 2 | Amenities | Laundry Facility |
| Appliances | Refrigerator, Dishwasher, Stove, Washer & Dryer | Basement Type | Crawl Space |
| Constructed Date | 2021 | Construction Material | Wood Frame, Icf Block |
| Construction Style Attachment | Attached | Cooling Type | None |
| Exterior Finish | Vinyl Siding | Fireplace Present | Yes |
| Fireplace Total | 1 | Flooring Type | Linoleum |
| Foundation Type | See Remarks, Poured Concrete | Heating Type | Forced Air |
| Stories Total | 1 | Size Interior | 1490 Sqft |
| Total Finished Area | 1490 Sqft | Type | Row / Townhouse |
| Parking Pad | |
| Attached Garage | 1 |
| Acreage | No | Fence Type | Not Fenced |
| Land Amenities | Schools, Shopping | Size Depth | 37.01 M |
| Size Frontage | 10.67 M | Size Irregular | 394.90 |
| Size Total | 394.9 M2|4,051 - 7,250 Sqft | Size Total Text | 394.9 M2|4,051 - 7,250 Sqft |
| Zoning Description | Rcr1 |
| Level | Type | Dimensions |
|---|---|---|
| Main Level | Primary Bedroom | 15.00 Ft x 12.00 Ft |
| Main Level | Bedroom | 10.00 Ft x 10.00 Ft |
| Main Level | 4pc Bathroom | 6.00 Ft x 9.00 Ft |
| Main Level | 4pc Bathroom | 9.00 Ft x 9.00 Ft |

Start Your Mortgage Application
