
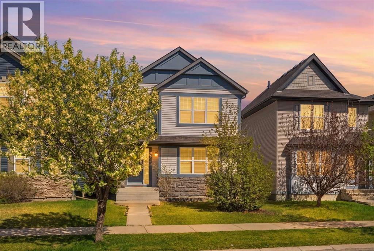
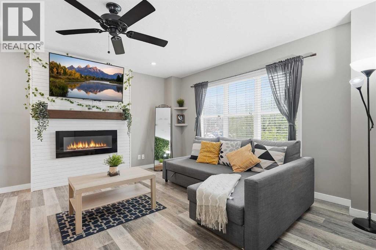
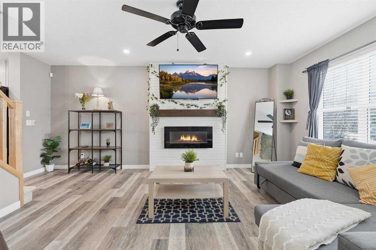
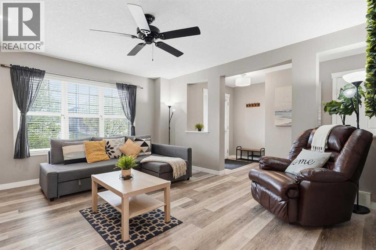
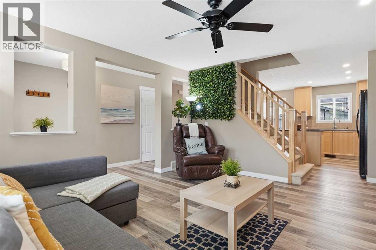
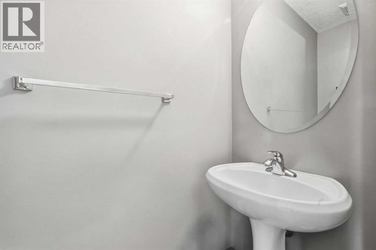
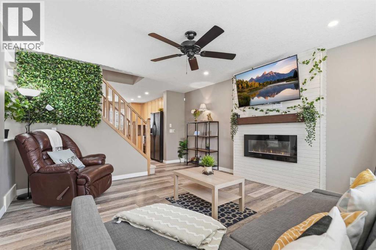
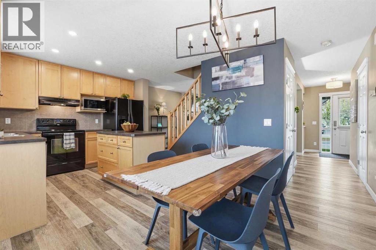
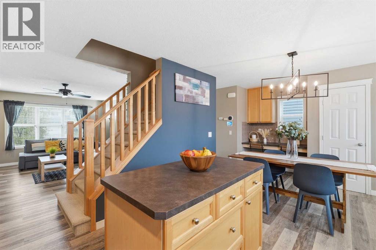
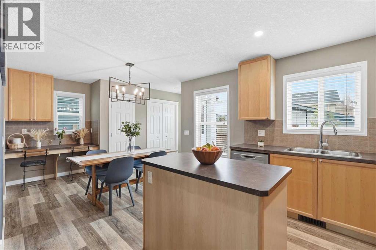
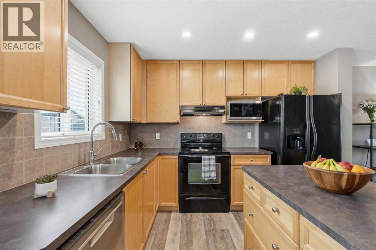
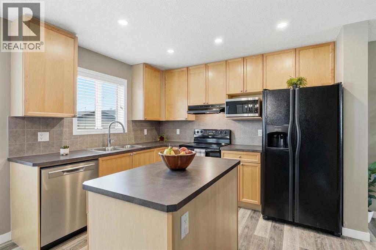
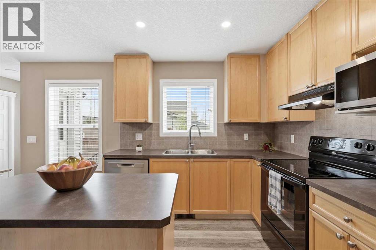
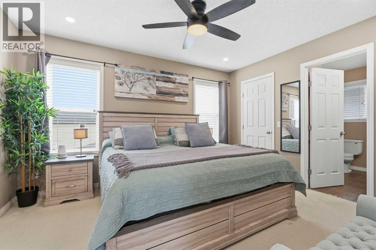
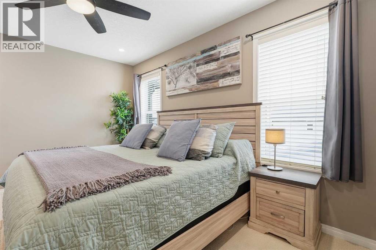
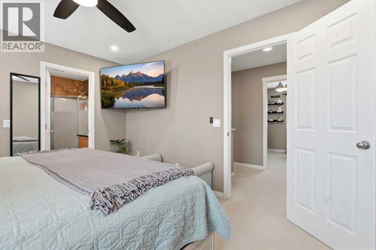
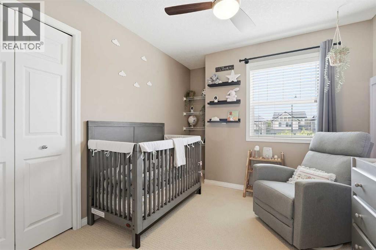
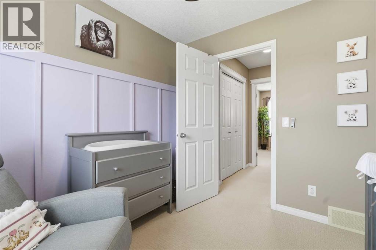
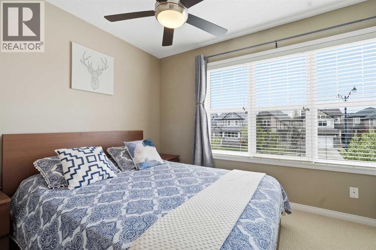

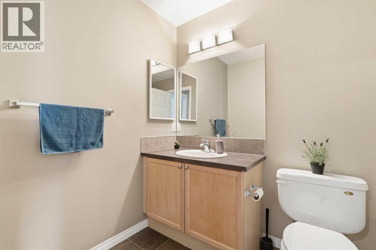
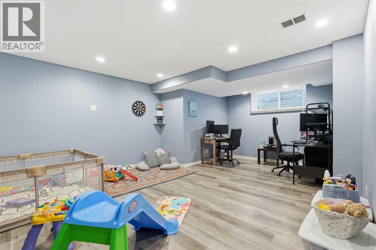
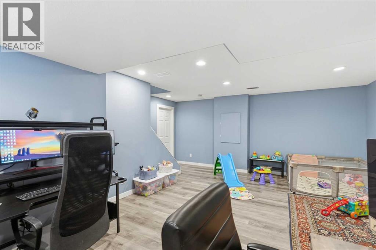
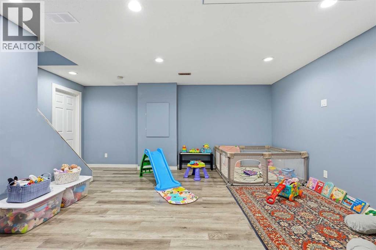
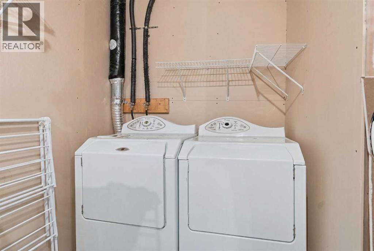
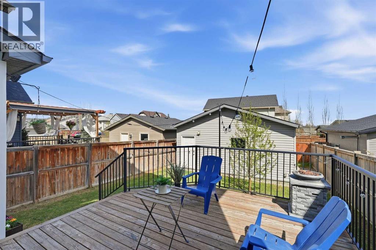
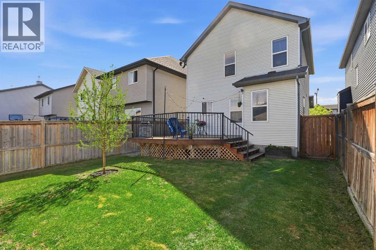
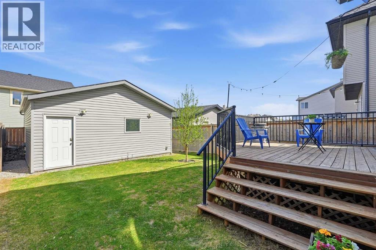
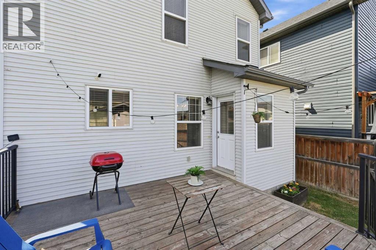
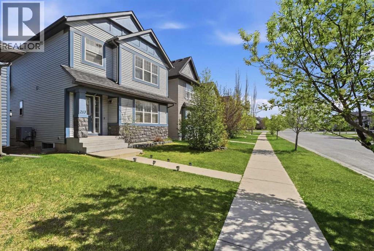
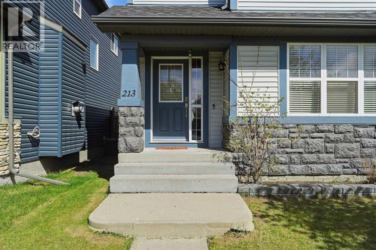
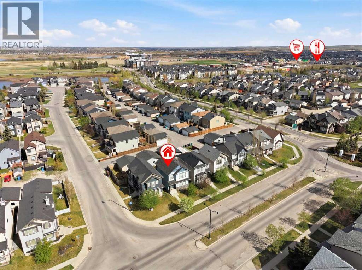
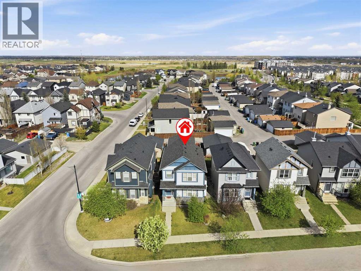
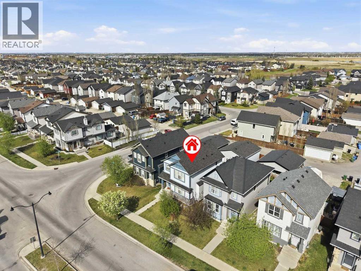
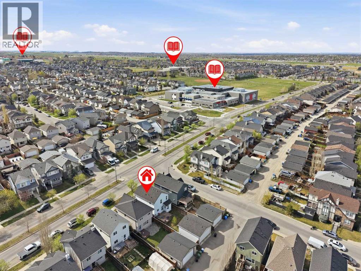
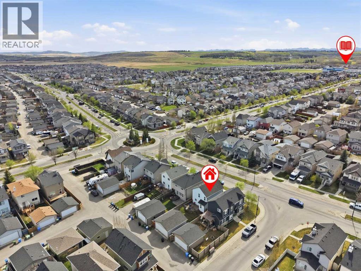
Welcome home! This beautifully updated 1877 sq ft home in Silverado with AC UNIT and DOUBLE CAR GARAGE is move-in ready and perfect for first-time buyers. The bright front living room features a stylish electric fireplace with shiplap detailing, and luxury vinyl plank flooring runs throughout the main floor. The kitchen offers a center island, full-height cabinetry & black appliances, opening to a dining area great for entertaining. A built-in office nook and half bath round out the main level.Upstairs you'll find a spacious primary bedroom with a walk-in closet and 3-piece ensuite, plus two more good-sized bedrooms. The finished basement adds a rec room, office area, laundry & plenty of storage.This home has been exceptionally well maintained, with a new roof, central Air Conditioning, pot lights & smart switches already done for you. Outside, the oversized 24 X 22 double detached garage and paved alley access give you room for vehicles and toys, while the nicely landscaped backyard and deck are ready for summer BBQs. This is truly a move-in ready home!Silverado offers both Catholic & Public schools, including L'Horizon (French Elementary) and Le Phare (French High School), plus nearby grocery & restaurants including Shoppers & Sobeys, and easy access to Stoney Trail & LRT. Everything you need, close to home! Book a viewing today! (id:53676)
| Bathroom Total | 3 | Bedrooms Above Ground | 3 |
| Bedrooms Total | 3 | Appliances | Washer, Refrigerator, Dishwasher, Stove, Dryer, Microwave, Hood Fan, Window Coverings, Garage Door Opener |
| Basement Development | Finished | Basement Type | Full (finished) |
| Constructed Date | 2007 | Construction Material | Wood Frame |
| Construction Style Attachment | Detached | Cooling Type | Central Air Conditioning, Fully Air Conditioned |
| Exterior Finish | Stone, Vinyl Siding | Fireplace Present | Yes |
| Fireplace Total | 1 | Flooring Type | Carpeted, Ceramic Tile, Vinyl Plank |
| Foundation Type | Poured Concrete | Half Bath Total | 1 |
| Heating Fuel | Natural Gas | Heating Type | Forced Air |
| Stories Total | 2 | Size Interior | 1329 Sqft |
| Total Finished Area | 1329 Sqft | Type | House |
| Detached Garage | 2 |
| Other |
| Acreage | No | Fence Type | Fence |
| Land Amenities | Park, Playground, Schools, Shopping | Landscape Features | Landscaped |
| Size Depth | 34.14 M | Size Frontage | 9.14 M |
| Size Irregular | 313.00 | Size Total | 313 M2|0-4,050 Sqft |
| Size Total Text | 313 M2|0-4,050 Sqft | Zoning Description | R-g |
| Level | Type | Dimensions |
|---|---|---|
| Basement | Recreational, Games Room | 19.83 Ft x 17.58 Ft |
| Basement | Furnace | 19.83 Ft x 18.50 Ft |
| Main Level | 2pc Bathroom | 2.58 Ft x 6.33 Ft |
| Main Level | Dining Room | 11.33 Ft x 10.58 Ft |
| Main Level | Kitchen | 9.67 Ft x 10.83 Ft |
| Main Level | Living Room | 13.58 Ft x 18.50 Ft |
| Upper Level | 3pc Bathroom | 7.50 Ft x 6.75 Ft |
| Upper Level | 4pc Bathroom | 5.67 Ft x 9.17 Ft |
| Upper Level | Bedroom | 11.08 Ft x 11.58 Ft |
| Upper Level | Bedroom | 9.42 Ft x 11.58 Ft |
| Upper Level | Primary Bedroom | 13.17 Ft x 10.75 Ft |

Start Your Mortgage Application


