
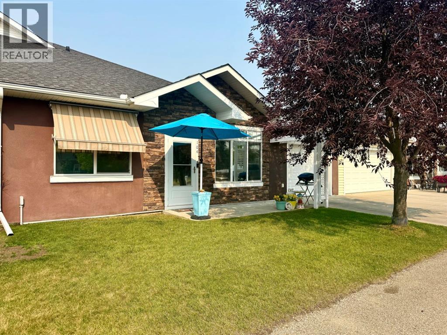
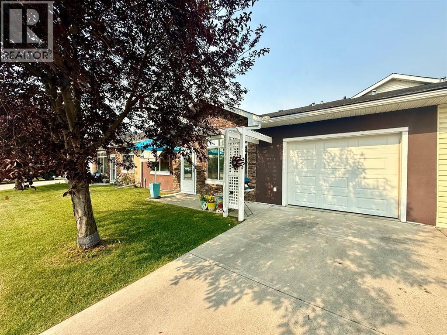
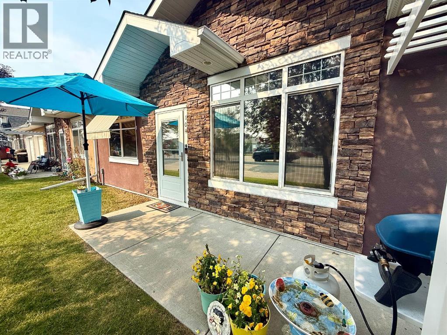
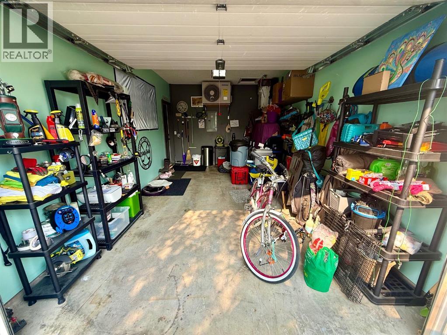
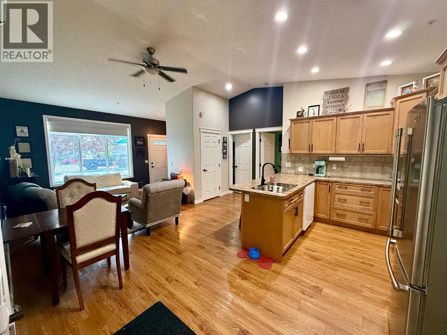
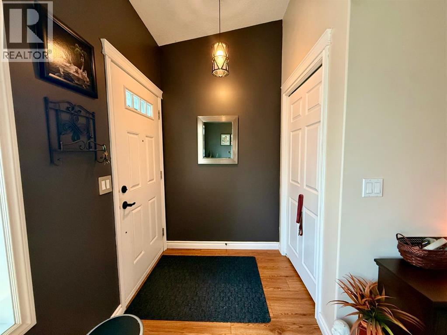
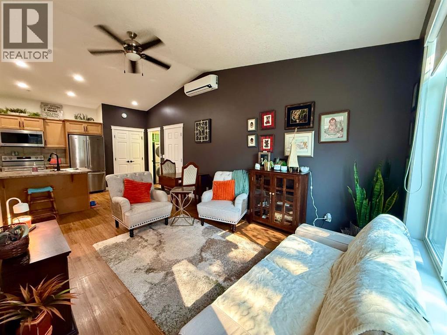
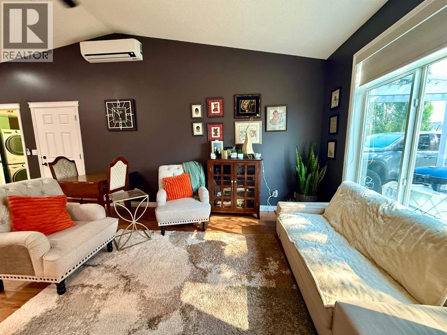
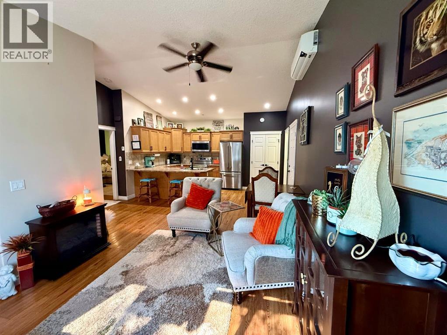
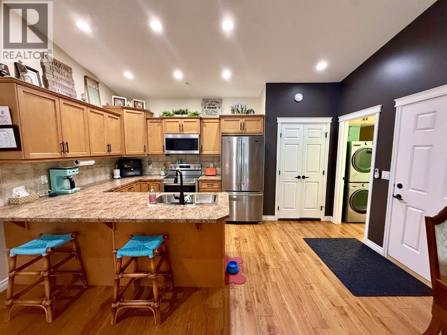
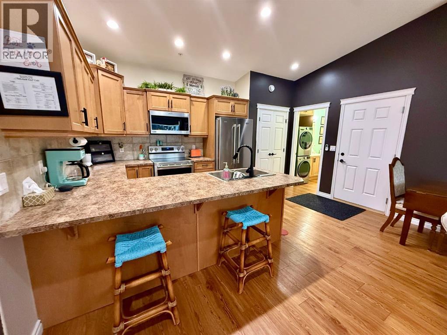
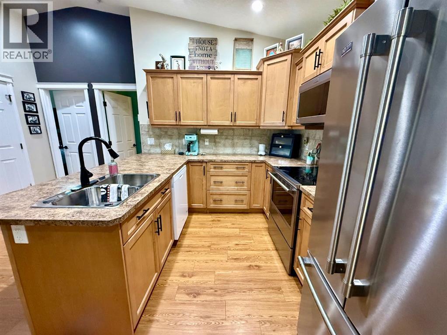
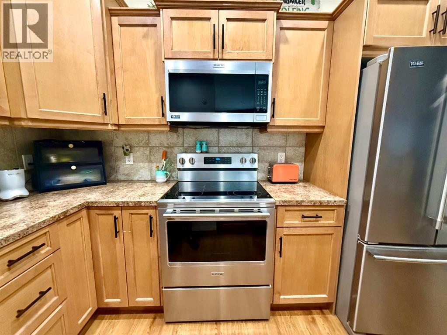
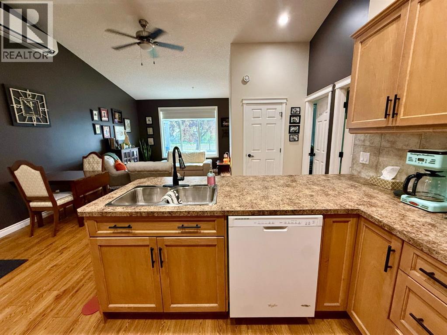
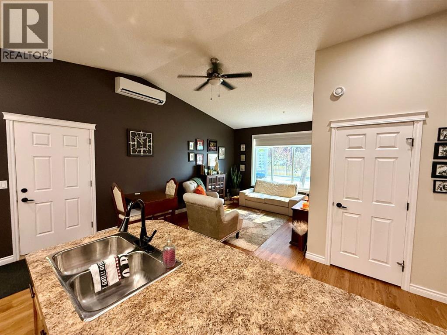
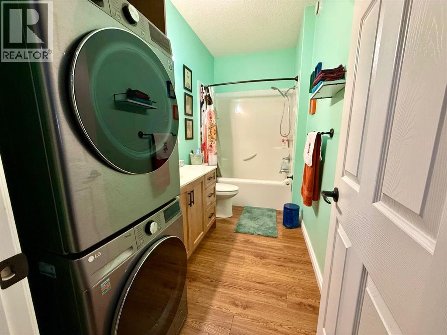
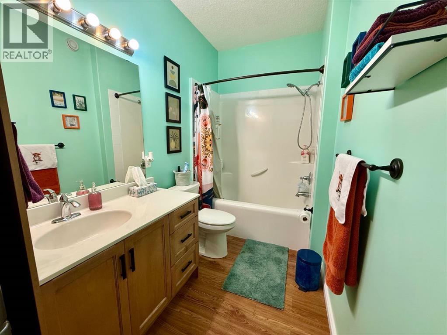
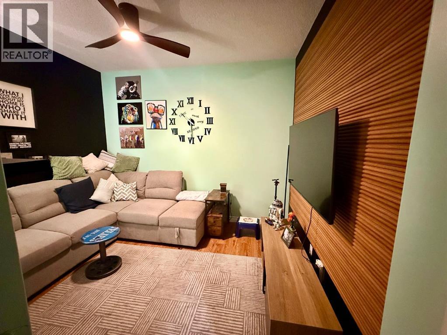
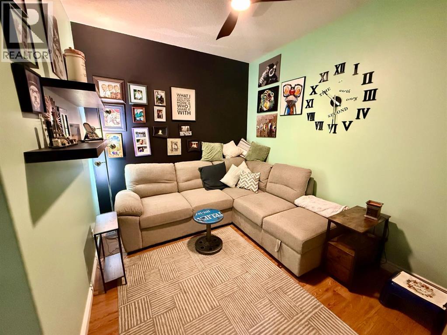
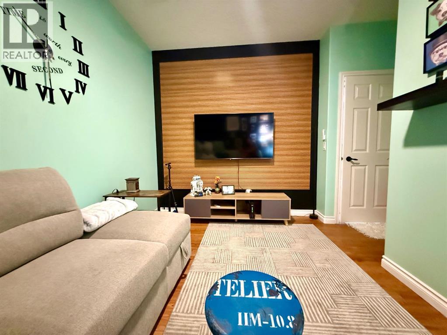
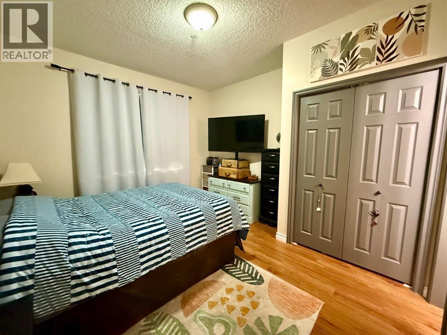
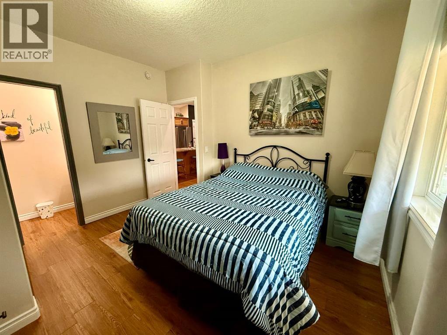
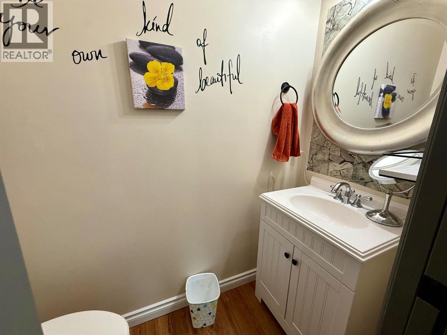
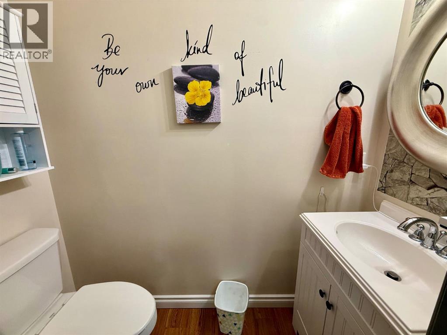
This beautifully maintained 40+ condo offers a completely stair-free design, an attached heated garage, and a fantastic location in the immaculately kept Sunrise Heights Villas. The home is in excellent condition and features a bright, open-concept kitchen, dining and living area with a vaulted ceiling and plenty of natural light. The spacious primary bedroom includes a convenient 2-piece ensuite, while the second room is ideal for a home office, TV room, or hobby space. Additional features include in-floor heating, one and a half bathrooms, a lovely east-facing living room, and plenty of closet and storage space. The kitchen offers ample cabinetry and counter space, excellent lighting, and a large pantry. A convenient laundry area adds to the functional layout, while the heated, clean and painted attached garage provides plenty of room for both parking and additional storage. Condo fees are only $415 and include heat, water and sewer, garbage, landscaping, snow removal, and all exterior maintenance. (id:53676)
| Bathroom Total | 2 | Bedrooms Above Ground | 1 |
| Bedrooms Total | 1 | Appliances | Refrigerator, Window/sleeve Air Conditioner, Dishwasher, Stove, Microwave Range Hood Combo, Window Coverings, Garage Door Opener, Washer & Dryer |
| Architectural Style | Bungalow | Basement Type | None |
| Constructed Date | 2007 | Construction Material | Wood Frame |
| Construction Style Attachment | Attached | Cooling Type | Central Air Conditioning |
| Flooring Type | Vinyl | Foundation Type | Poured Concrete |
| Half Bath Total | 1 | Heating Type | In Floor Heating |
| Stories Total | 1 | Size Interior | 809 Sqft |
| Total Finished Area | 809 Sqft | Type | Row / Townhouse |
| Attached Garage | 1 |
| Acreage | No | Fence Type | Not Fenced |
| Land Amenities | Schools, Shopping | Size Irregular | 137.00 |
| Size Total | 137 M2|0-4,050 Sqft | Size Total Text | 137 M2|0-4,050 Sqft |
| Zoning Description | Tnd |
| Level | Type | Dimensions |
|---|---|---|
| Main Level | 2pc Bathroom | .00 M x .00 M |
| Main Level | Primary Bedroom | 3.79 M x 3.51 M |
| Main Level | Kitchen | 4.70 M x 2.92 M |
| Main Level | 4pc Bathroom | 3.53 M x 1.65 M |
| Main Level | Family Room | 3.71 M x 3.51 M |
| Main Level | Living Room | 5.00 M x 4.82 M |

Start Your Mortgage Application


