
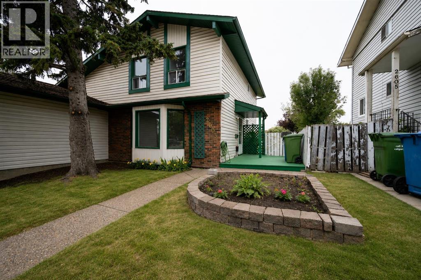
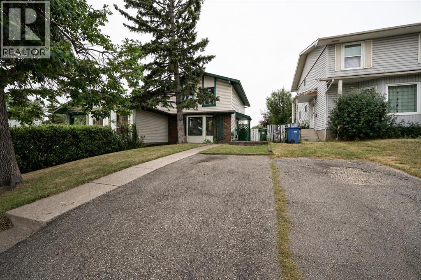
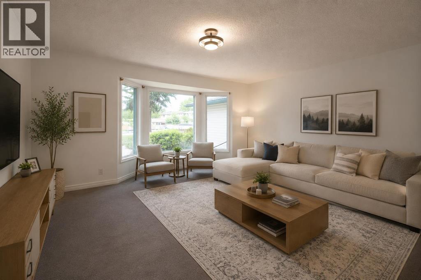
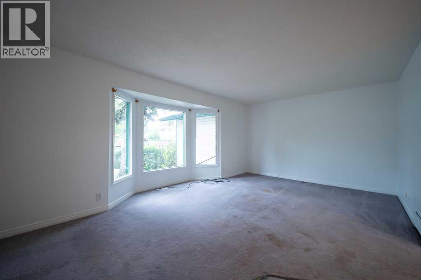
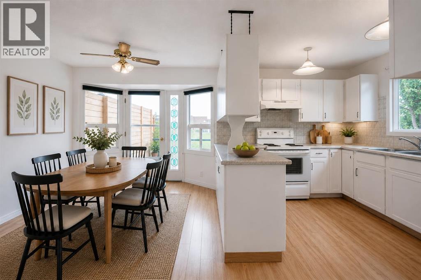
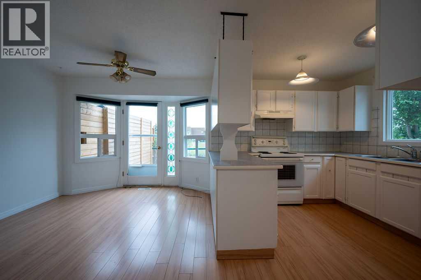
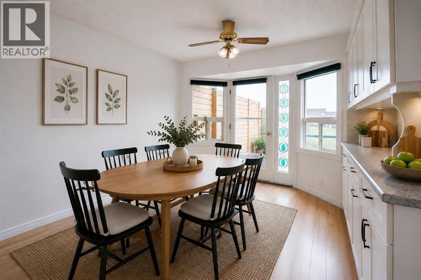
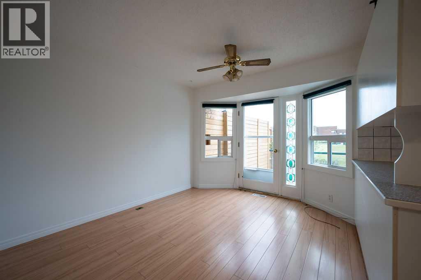
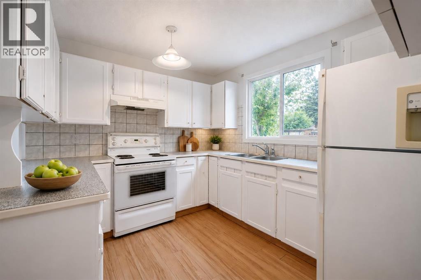
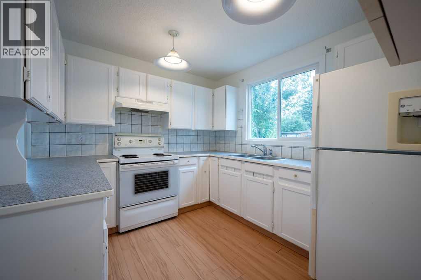
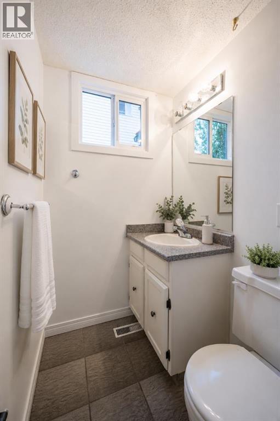
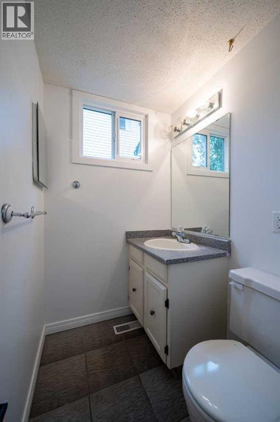
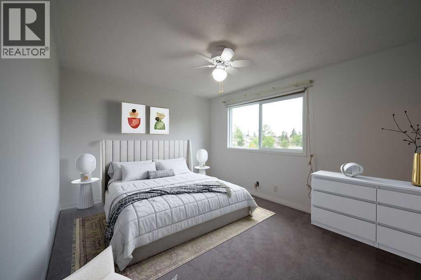
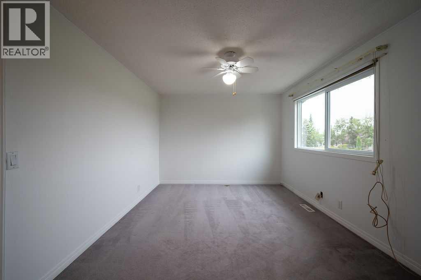
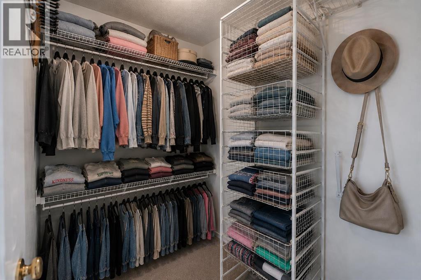
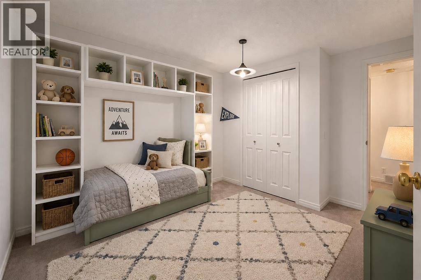
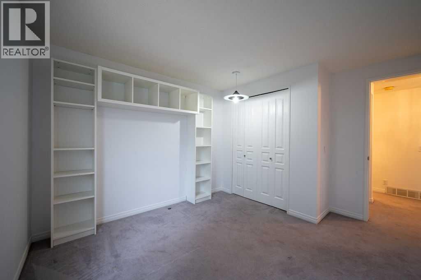
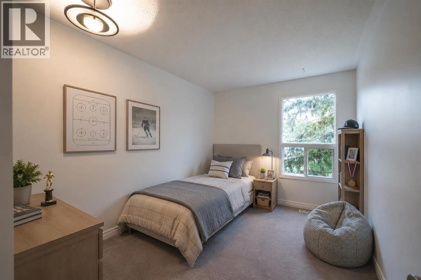
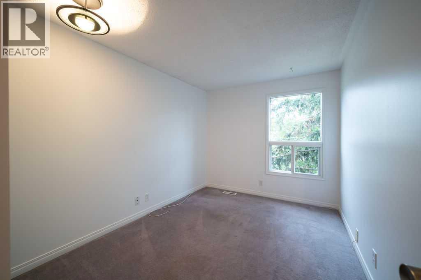
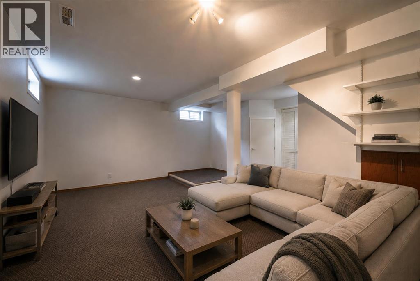
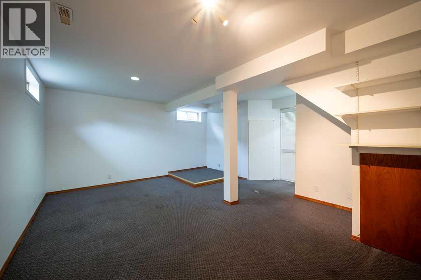
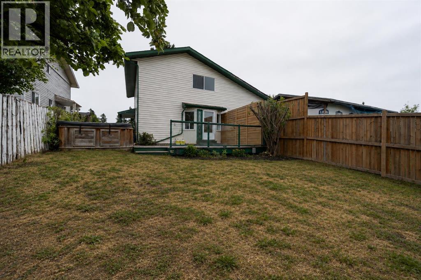
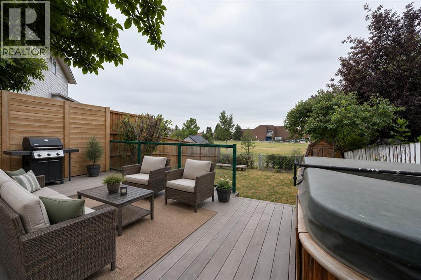
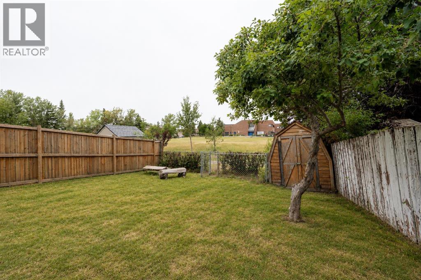
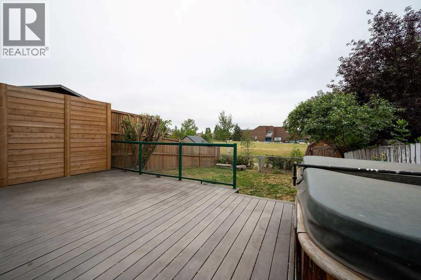
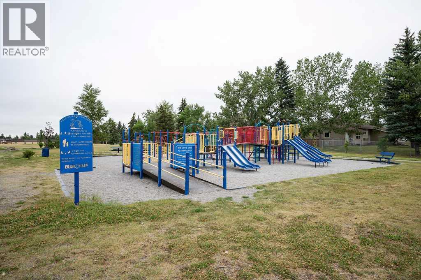
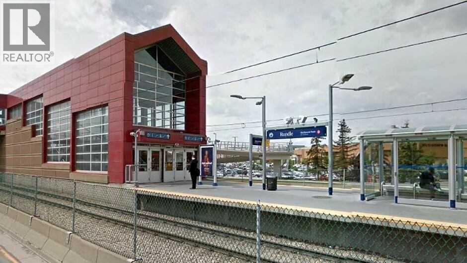

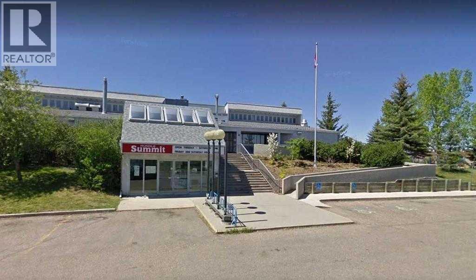
Welcome to this well-located semi-detached half duplex in Pineridge - with NO Condo Fee's, ideally situated on a 120' deep lot backing directly onto school grounds! Offering just under 1,300 sq. ft. of living space, this 3-bedroom, 1.5-bath home provides plenty of room for families, first-time buyers, or investors. The main floor features a bright and inviting living room with a bay window that fills the space with natural light. The adjacent dining area also boasts a bay window and provides separate access to a huge private deck, creating an ideal extension of your living space for summer entertaining or relaxing outdoors. The kitchen offers practical functionality and easy access to the dining area. Upstairs you'll find three bedrooms, including a spacious primary bedroom with a walk-in closet, along with a full bathroom. A convenient half bath completes the main living area. Outside, the large private deck offers plenty of space for outdoor furniture, BBQs, and gatherings. A paved parking pad at the front provides convenient off-street parking. Close to amenities, shopping, public transit (C-Train), all levels of schools and recreational facilities. With close proximity to major traffic routes and its excellent lot, school-ground setting, generous outdoor space, and functional three-bedroom layout, this Pineridge home offers an excellent opportunity to make it your own! (id:53676)
| Bathroom Total | 2 | Bedrooms Above Ground | 3 |
| Bedrooms Total | 3 | Appliances | Washer, Refrigerator, Dishwasher, Stove, Dryer, Window Coverings |
| Basement Development | Finished | Basement Type | Full (finished) |
| Constructed Date | 1975 | Construction Material | Wood Frame |
| Construction Style Attachment | Semi-detached | Cooling Type | None |
| Exterior Finish | Brick, Metal | Flooring Type | Carpeted, Hardwood, Linoleum, Tile |
| Foundation Type | Poured Concrete | Half Bath Total | 1 |
| Heating Fuel | Natural Gas | Heating Type | Forced Air |
| Stories Total | 2 | Size Interior | 1262 Sqft |
| Total Finished Area | 1261.58 Sqft | Type | Duplex |
| Parking Pad | |
| See Remarks |
| Acreage | No | Fence Type | Partially Fenced |
| Land Amenities | Park, Playground, Schools, Shopping | Size Depth | 36.59 M |
| Size Frontage | 9.17 M | Size Irregular | 335.00 |
| Size Total | 335 M2|0-4,050 Sqft | Size Total Text | 335 M2|0-4,050 Sqft |
| Zoning Description | R-cg |
| Level | Type | Dimensions |
|---|---|---|
| Second Level | 4pc Bathroom | 4.92 Ft x 8.33 Ft |
| Second Level | Bedroom | 8.42 Ft x 11.92 Ft |
| Second Level | Bedroom | 10.50 Ft x 11.92 Ft |
| Second Level | Primary Bedroom | 14.00 Ft x 10.25 Ft |
| Basement | Recreational, Games Room | 18.25 Ft x 16.33 Ft |
| Basement | Furnace | 19.00 Ft x 14.00 Ft |
| Main Level | 2pc Bathroom | 7.17 Ft x 4.25 Ft |
| Main Level | Dining Room | 9.83 Ft x 12.00 Ft |
| Main Level | Kitchen | 9.50 Ft x 10.17 Ft |
| Main Level | Living Room | 19.25 Ft x 13.83 Ft |

Start Your Mortgage Application


